Button CopyPathCircle CloseCircle Left ArrowArrow Down Icon GreyClosecirclecircleBurger
Image 1
Image 2
Image 3
$229,900

7-15 Stanton Street, Red Deer, AB, T4N 0B9

MLS® # A2310992

3+0 Beds

Baths

1148  FEETSQ

QuickQuoteTM: $216K - $263K

Red Deer AB, T4N 0B9

MLS® # A2310992

Property Information:

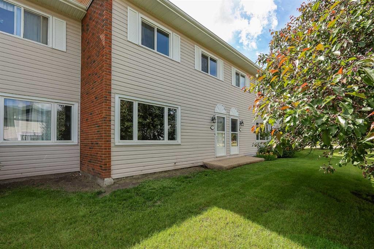
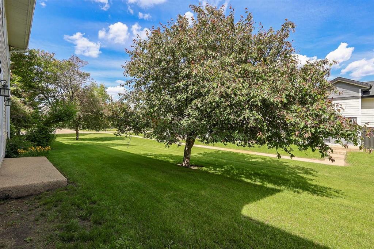
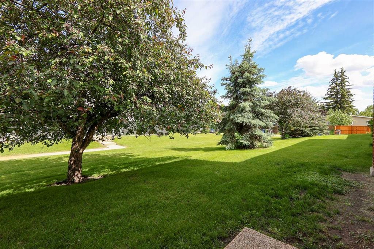
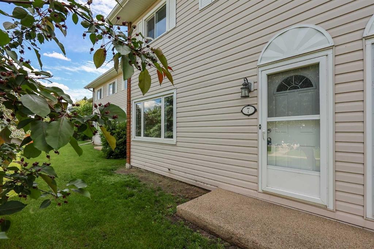
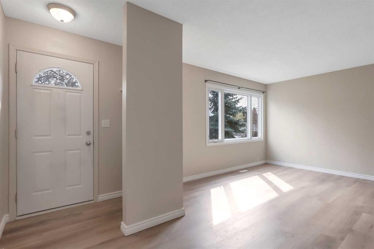
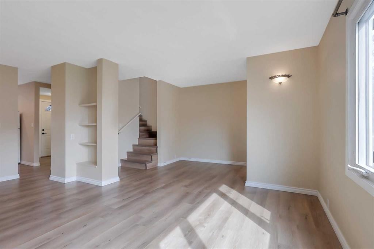
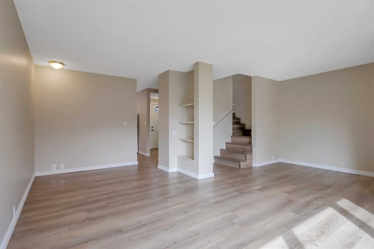
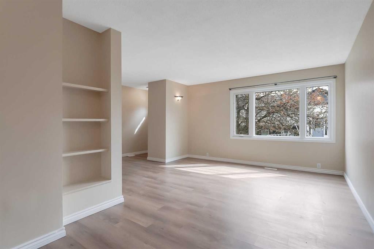
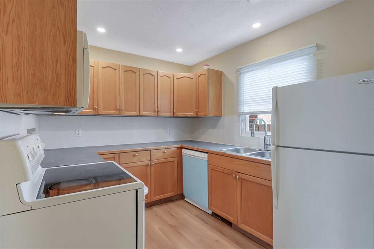
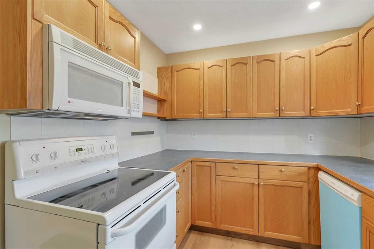
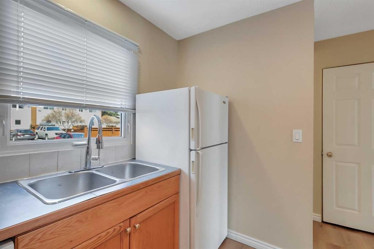
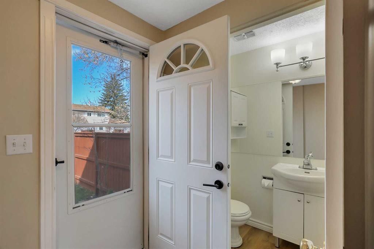
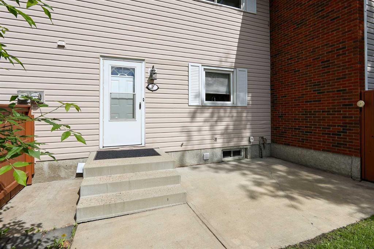
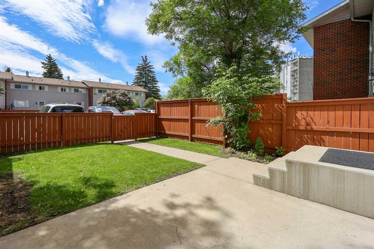
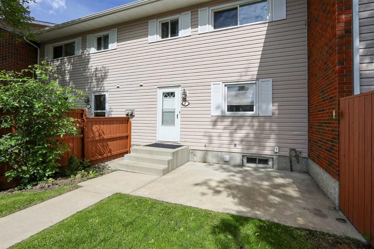
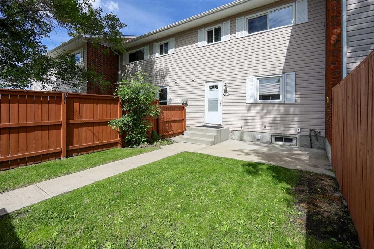
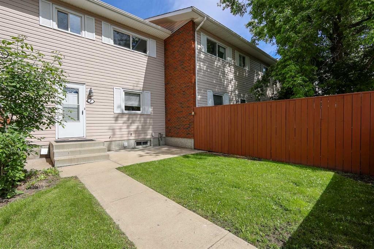
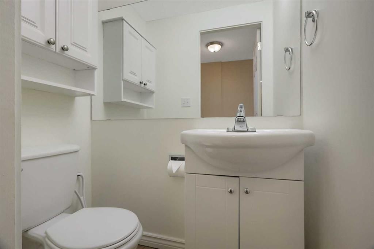
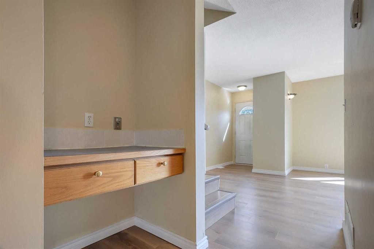
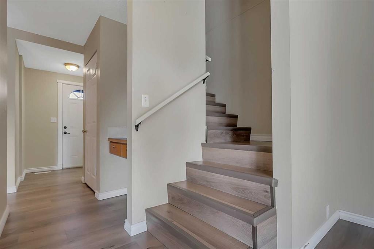
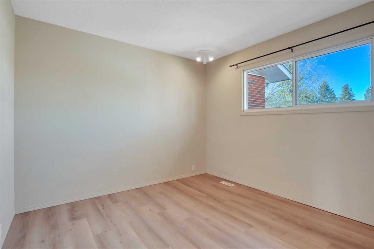
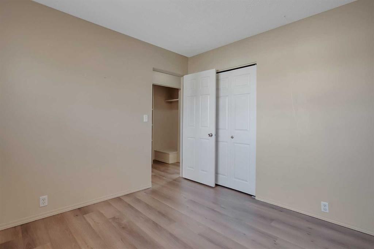
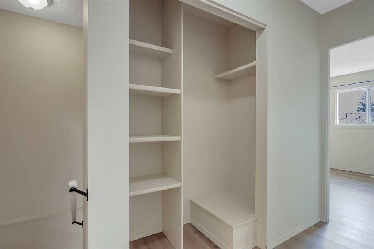
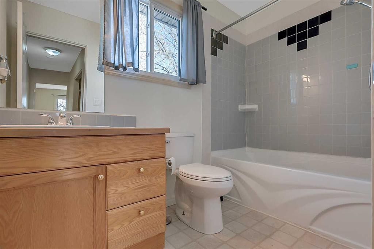
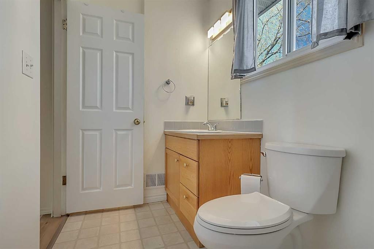
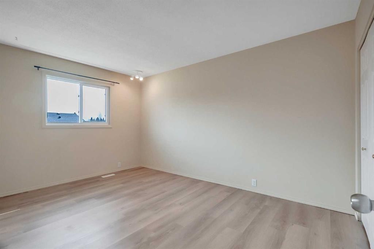
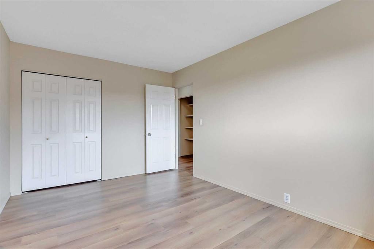
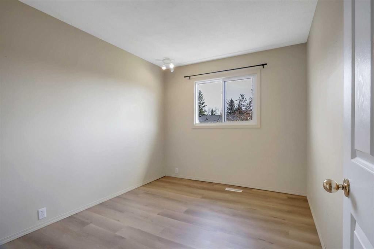
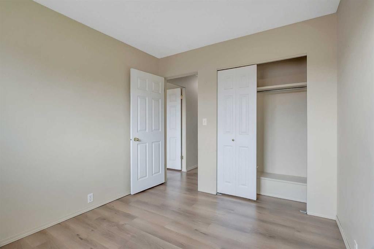
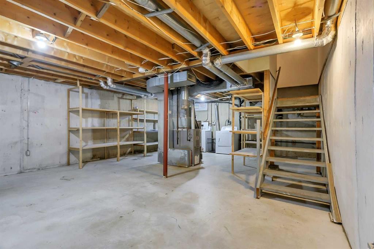
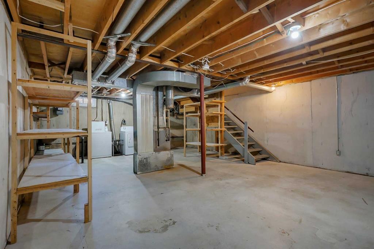
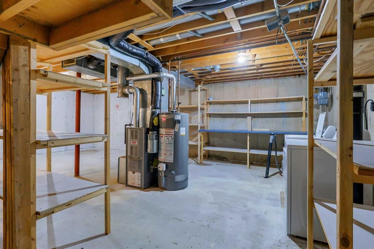
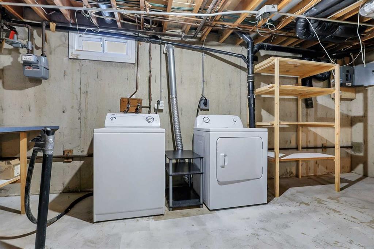
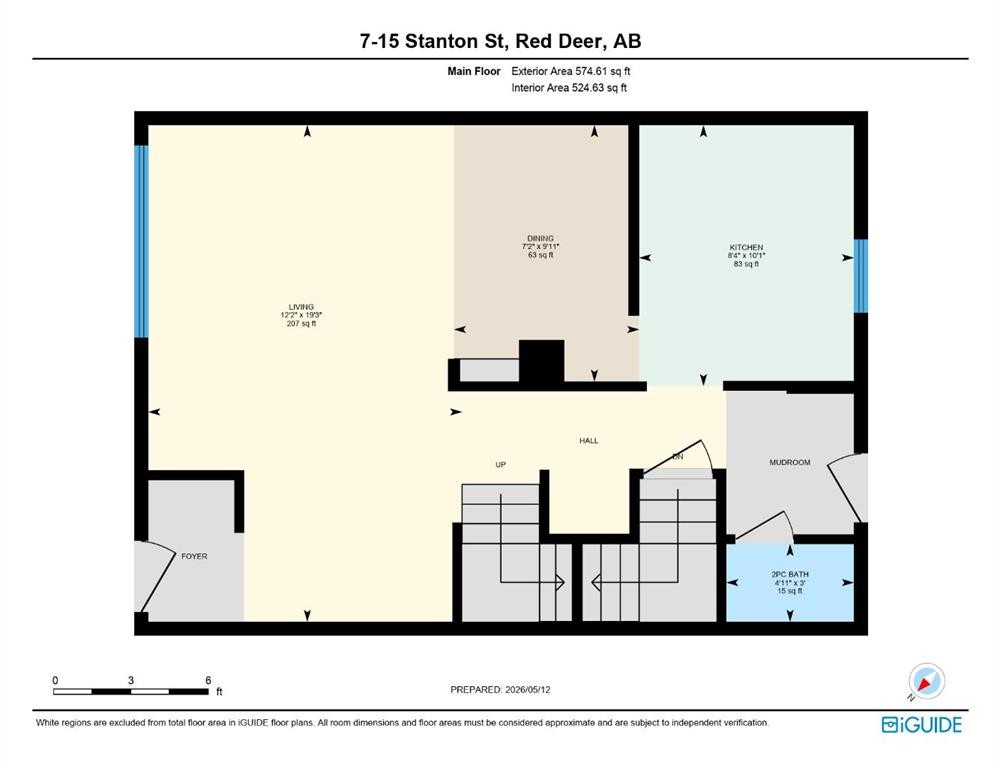
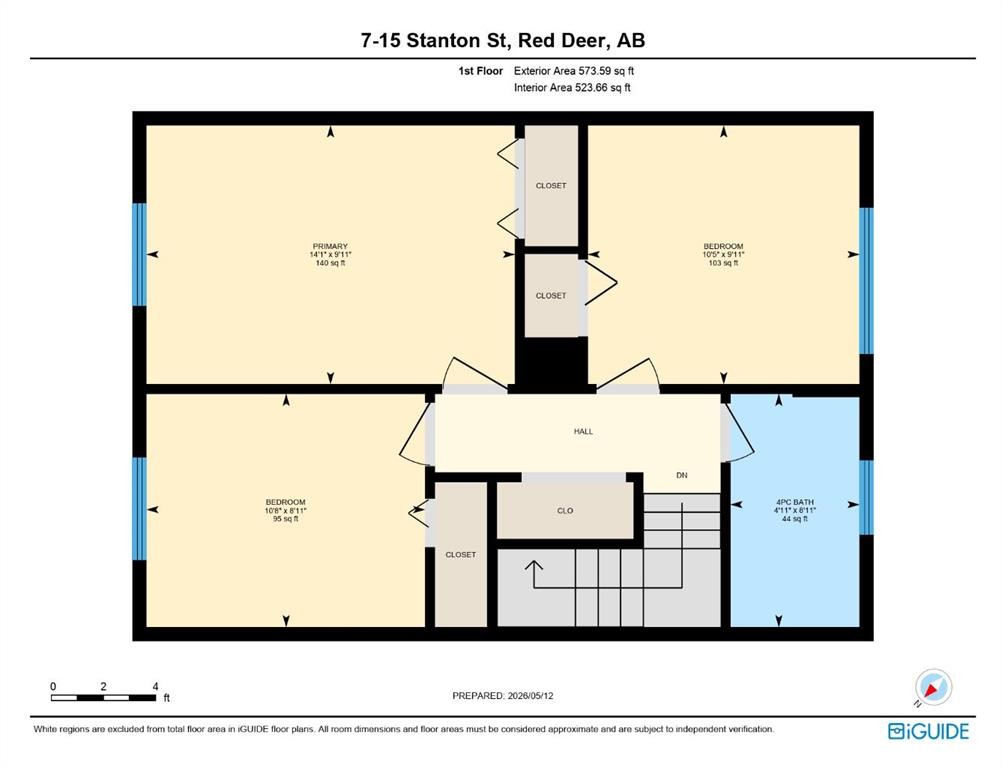
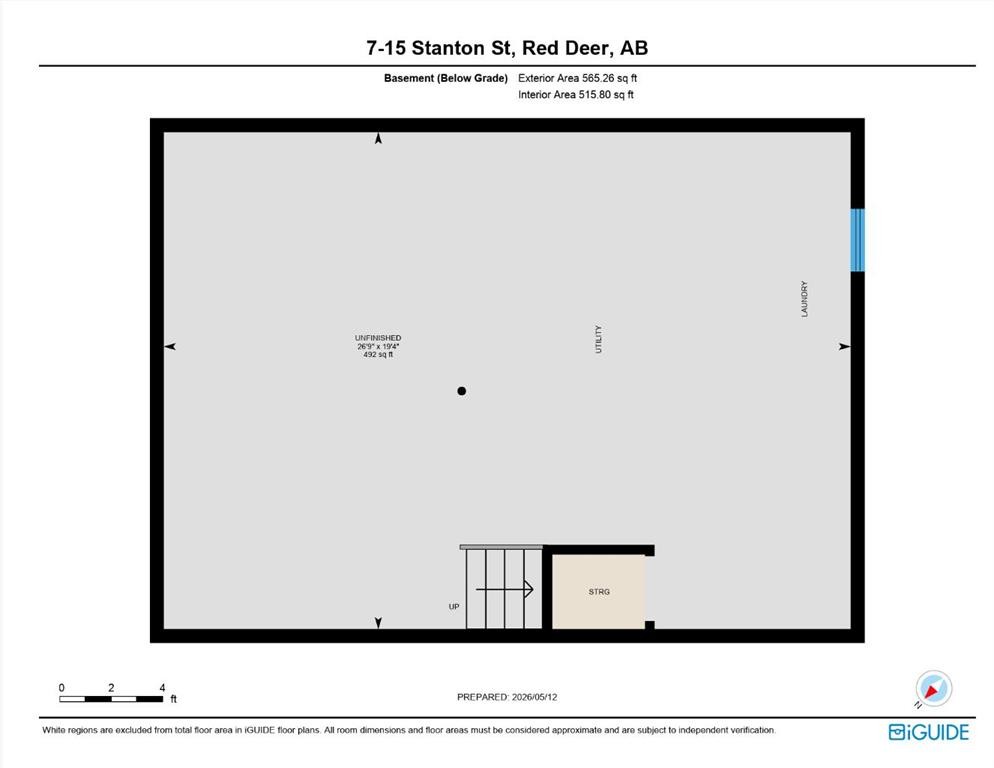
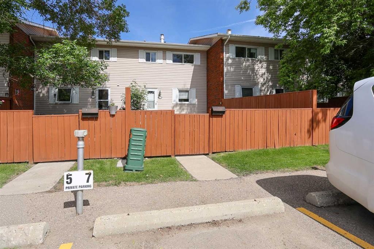
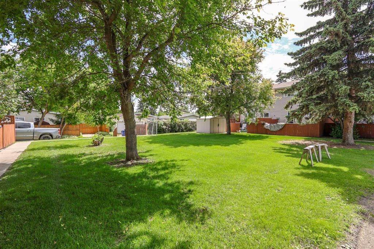
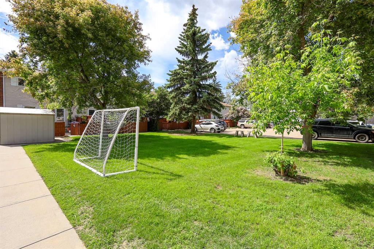
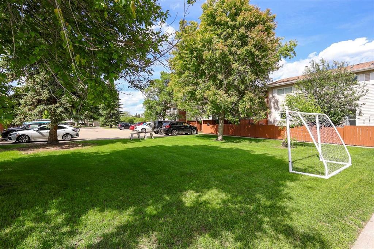
IMMEDIATE POSSESSION AVAILABLE ~ 3 BEDROOM, 2 BATHROOM TOWNHOME IN SUNNYBROOK~ MOVE IN READY ~ New vinyl plank flooring with neutral paint throughout ~ The living room features a large picture window that allows for natural light to fill the main living space, and opens to the dining room with built in shelving ~ The u-shaped kitchen offers a functional layout with plenty of light stained oak cabinets, full tile backsplash, window above the sink, and a separate entry with access to the deck and backyard ~ 2 piece main floor bathroom ~ Built-in phone desk ~ The upper level offers 3 generous size bedrooms with ample closet space and a bright 4 piece bathroom with a tile tub surround ~ The basement has laundry, tons of storage space and awaits your future development ~ West facing backyard is landscaped and fully fenced ~ 1 powered parking stall with ample visitor parking ~ Located in a mature neighbourhood with parks, playgrounds, and extensive walking trails just steps away, and with easy access to all other amenities ~ Immediate possession and move in ready!

Inclusions: FRIDGE,STOVE, DISHWASHER, MICROWAVE, WASHER, DRYER, BLINDS

Building Features:

  • Total Finished Area: 1148.00

Property Features:

  • Bedrooms: 3+0
  • Bathrooms: 1+1
  • Architectural Style: 2 Storey
  • Association Fee Includes: Insurance, Maintenance Grounds, Professional Management, Sewer, Snow Removal, Trash, Water
  • Built in: 1970
  • Condo Fees: $380 Monthly
  • Construction Materials: Vinyl Siding
  • Cooling: None
  • Exterior Features: Private Entrance, Private Yard
  • Floor Space (approx): 1148.00 Square Feet
  • Flooring: Carpet
  • Foundation Details: Poured Concrete
  • Heating: Forced Air, Natural Gas
  • Interior Features: Storage
  • Levels: Two
  • Lot Size: 558.00 Square Feet
  • Parking Features: Parking Lot, Plug-In, See Remarks, Stall
  • Roof: Asphalt Shingle
  • Utilities: Electricity Connected, Natural Gas Connected
  • Water Source: Public
  • Zoning: R-H
  • Sewer: Public Sewer
  • No. of Parking Spaces: 1

Courtesy of: Lime Green Realty Central

Data provided by: Central Alberta REALTORS® Association 4922 45 St., Red Deer, Alberta T4N 1K6
All information displayed is believed to be accurate but is not guaranteed and should be independently verified. No warranties or representations are made of any kind. Copyright© 2021 All Rights Reserved

QuickQuoteTM Powered by RPS

Location of 7-15 Stanton Street, Red Deer, AB, T4N 0B9

Demographic Information of 7-15 Stanton Street, Red Deer, AB, T4N 0B9

Life Stage

Young Singles

Employment Type

Service Sector

Average Household Income

$113,167.07

Average Number of Children

1.73

Household Population

Household Structure

Age of Population

Education

Education Level

No certificate/diploma/degree

14.51 %

High school certificate or equivalent

31.59 %

Apprenticeship trade certificate/diploma

10.43 %

College/non-university certificate

24.47 %

University certificate (below bachelor)

0.67 %

University Degree

18.33 %

Commuter

Travel To Work

By Car

91.54 %

By Public Transit

0.99 %

By Walking

3.0 %

By Bicycle

0.0 %

By Other Methods

4.47 %

Cultural Diversity

Knowledge of Official Language

Mother Tongue

Building Information

Building Type

Apartments (Low and High Rise)

28.03 %

Houses

71.97 %

Own Vs. Rent
