Button CopyPathCircle CloseCircle Left ArrowArrow Down Icon GreyClosecirclecircleBurger
Image 1
Image 2
Image 3
$394,900

63 Elder Street, Red Deer, AB, T4R 2C6

MLS® # A2314752

2+2 Beds

Baths

1029  FEETSQ

QuickQuoteTM: $331K - $402K

Red Deer AB, T4R 2C6

MLS® # A2314752

Property Information:

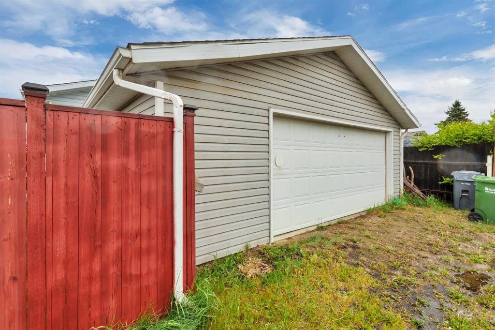
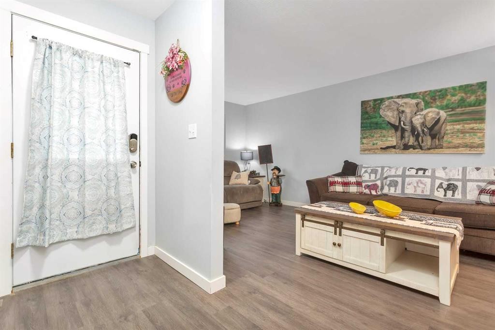
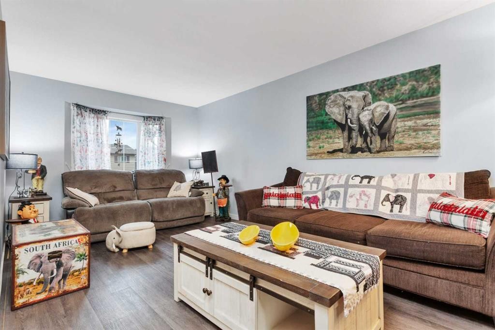
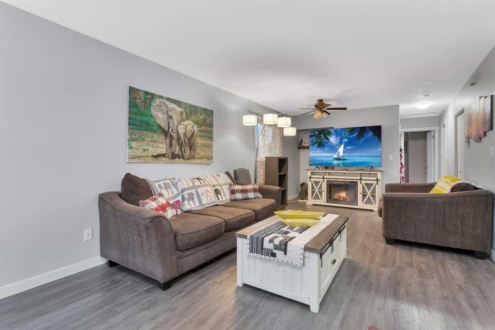
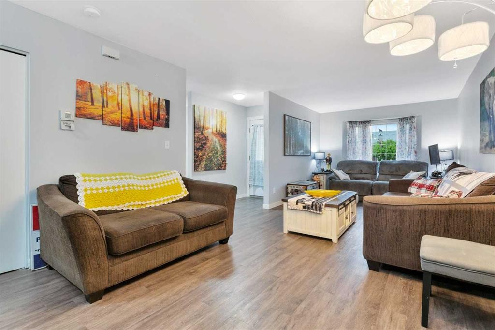
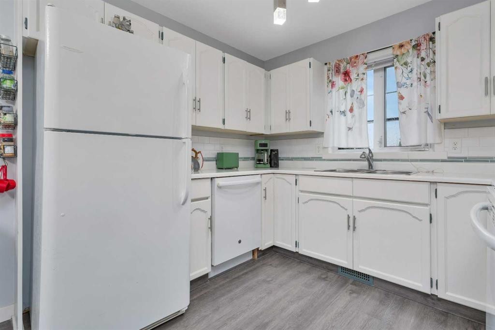
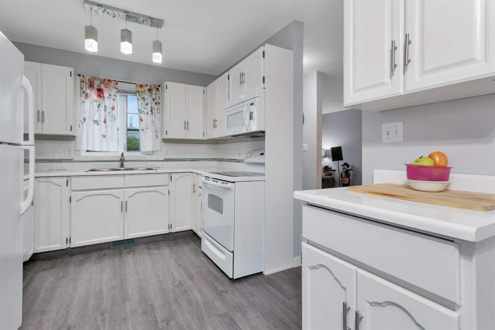
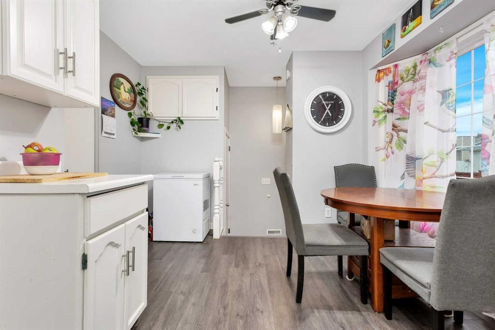
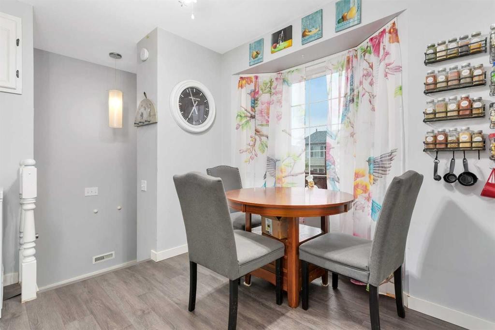
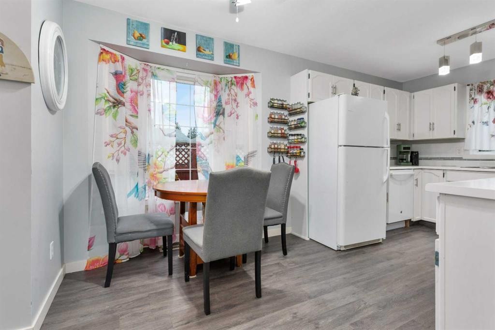
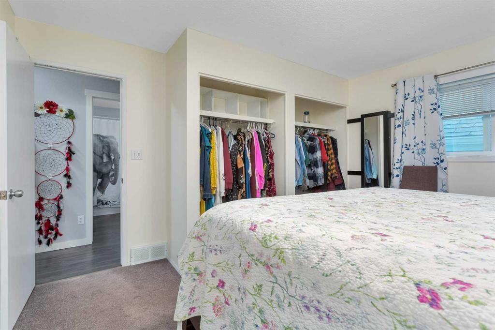
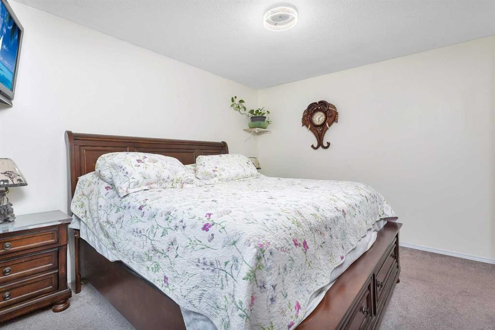
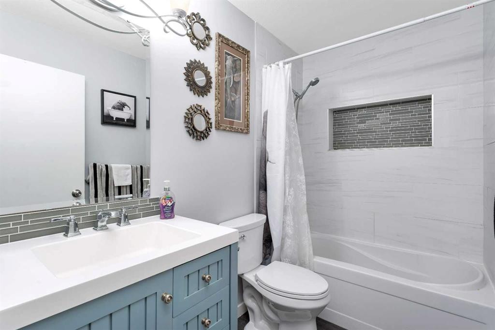
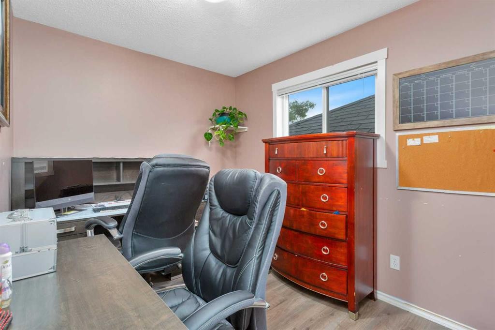
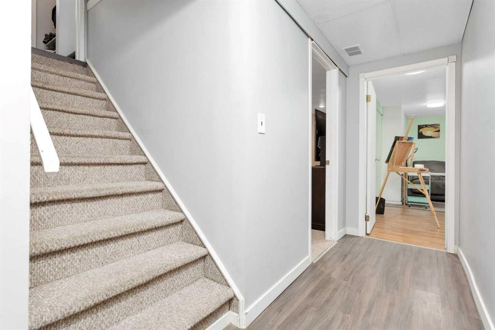
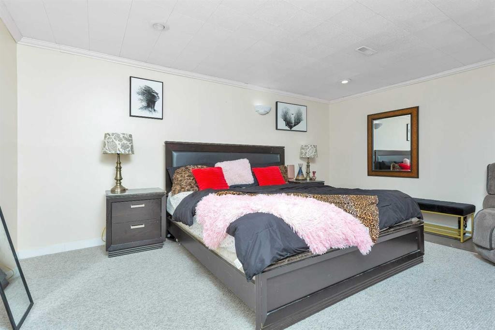
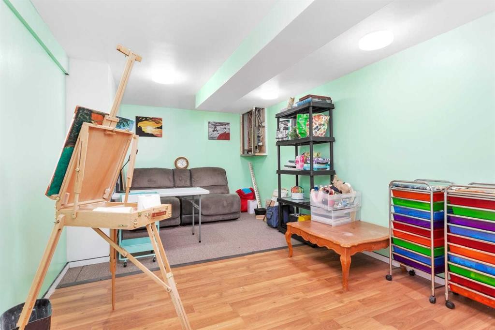
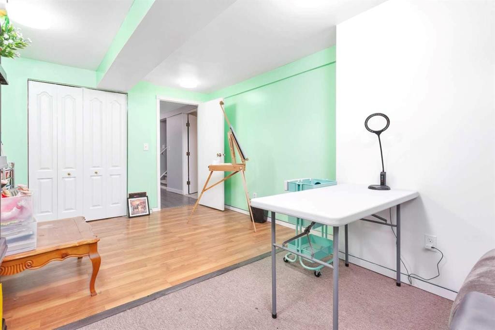
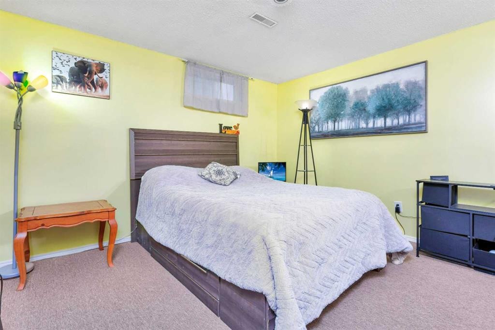
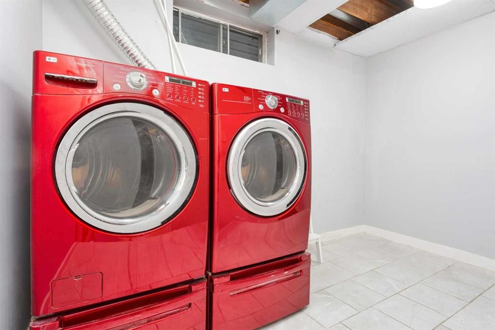
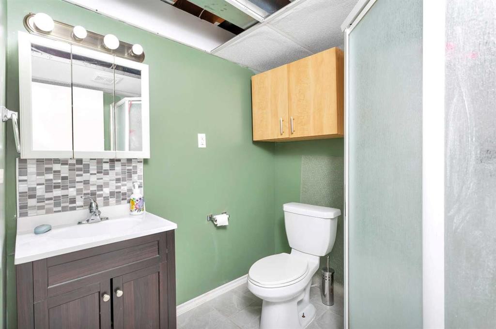
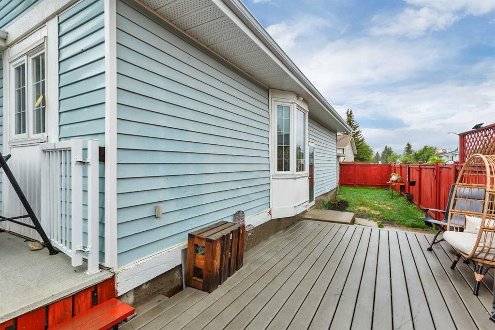
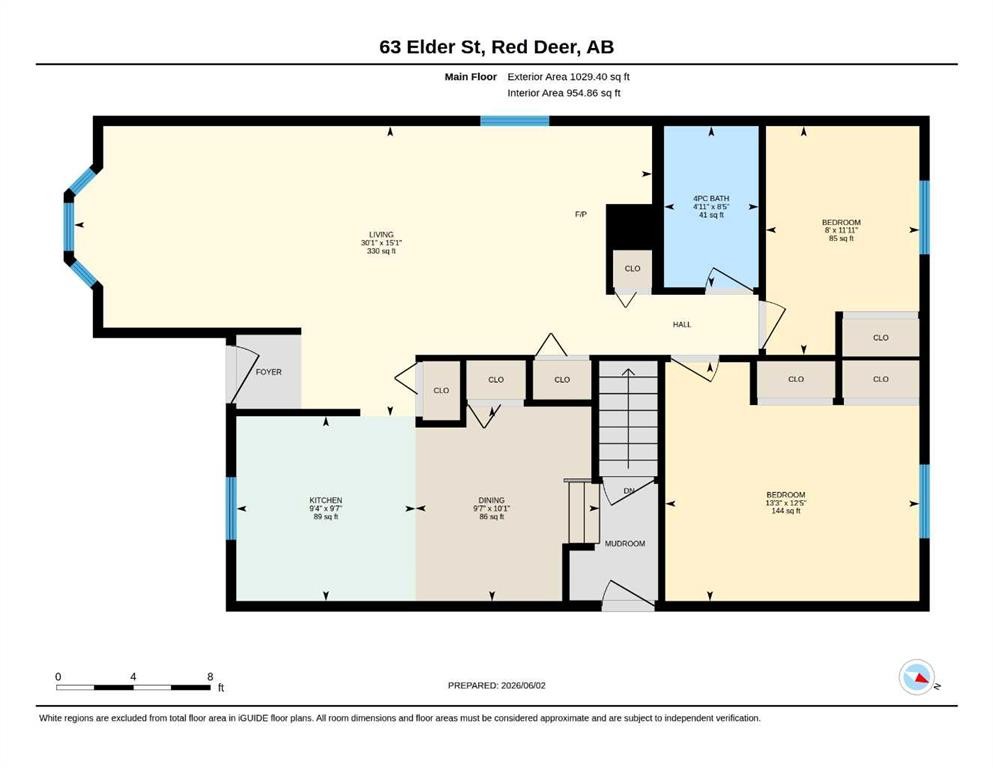
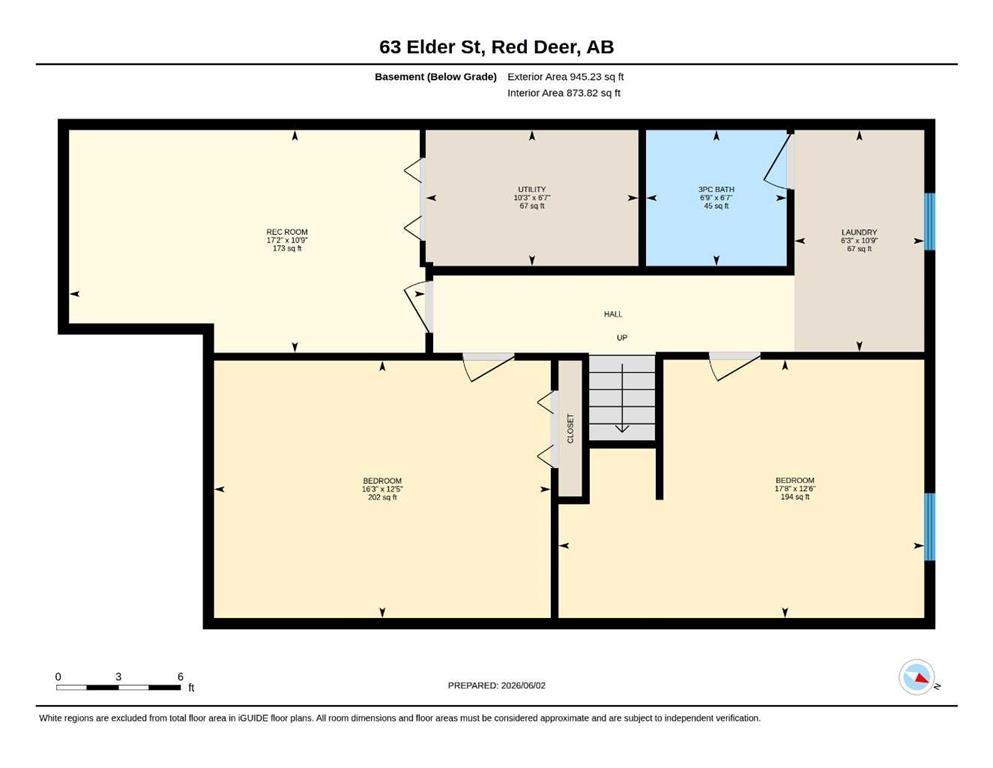
ALMOST 2,000SQ FT OF LIVING SPACE | 4 BEDS | 2 FULL BATHS | HEATED DOUBLE GARAGE | CORNER LOT | NO POLY-B Welcome to this charming and beautifully maintained bungalow situated on a desirable corner lot in Eastview Estates. With its inviting front veranda, heated oversized double detached garage, and numerous updates throughout, this home is move-in ready and waiting for its next owner.Recent improvements include POLY-B REMOVED, updated laminate flooring, retextured ceilings, kitchen enhancements, new closet doors, and a newer 4-piece main bathroom. Natural light pours through the large bay window in the living room, creating a warm and welcoming atmosphere. The bright kitchen features its own bay window overlooking the breakfast nook, making it the perfect place to enjoy your morning coffee.Step outside to the fenced side yard where you'll find a spacious no-maintenance composite deck, ideal for summer BBQs and relaxing afternoons in the sun. The main lever includes two bedrooms and laundry hookups for single level living if desired.The fully developed basement offers additional living space, including a finished laundry room with new tile flooring, a 3-piece bathroom, a soundproof theatre room, and a generously sized third bedroom (non-egress window). Ample storage space completes the lower level.Conveniently located within walking distance to the elementary school and community hall, and just minutes from shopping, dining, and everyday amenities.

Inclusions: NA

Building Features:

  • Total Finished Area: 1029.40

Property Features:

  • Bedrooms: 2+2
  • Bathrooms: 2+0
  • Architectural Style: Bungalow
  • Built in: 1989
  • Construction Materials: Vinyl Siding, Wood Frame
  • Cooling: None
  • Exterior Features: Private Yard
  • Floor Space (approx): 1029.40 Square Feet
  • Flooring: Carpet, Laminate, Tile
  • Foundation Details: Poured Concrete
  • Heating: Forced Air, Natural Gas
  • Interior Features: Storage
  • Levels: One
  • Lot Size: 3889.00 Square Feet
  • Parking Features: Double Garage Detached, Heated Garage
  • Roof: Asphalt Shingle
  • Zoning: R-L
  • No. of Parking Spaces: 2

Courtesy of: REMAX Innovations

Data provided by: Calgary Real Estate Board 300 Manning Rd. NE, Calgary, Alberta T2E 8K4
All information displayed is believed to be accurate but is not guaranteed and should be independently verified. No warranties or representations are made of any kind. Copyright© 2021 All Rights Reserved

QuickQuoteTM Powered by RPS

Location of 63 Elder Street, Red Deer, AB, T4R 2C6

Demographic Information of 63 Elder Street, Red Deer, AB, T4R 2C6

Life Stage

Young Couples

Employment Type

Mixed

Average Household Income

$96,898.96

Average Number of Children

1.65

Household Population

Household Structure

Age of Population

Education

Education Level

No certificate/diploma/degree

18.85 %

High school certificate or equivalent

38.0 %

Apprenticeship trade certificate/diploma

11.61 %

College/non-university certificate

21.4 %

University certificate (below bachelor)

0.16 %

University Degree

9.99 %

Commuter

Travel To Work

By Car

88.62 %

By Public Transit

4.59 %

By Walking

3.14 %

By Bicycle

0.0 %

By Other Methods

3.65 %

Cultural Diversity

Knowledge of Official Language

Mother Tongue

Building Information

Building Type

Apartments (Low and High Rise)

10.23 %

Houses

89.77 %

Own Vs. Rent
