Button CopyPathCircle CloseCircle Left ArrowArrow Down Icon GreyClosecirclecircleBurger
Image 1
Image 2
Image 3
$579,900

52 Emmett Crescent, Red Deer, AB, T4P 3G8

MLS® # A2301867

3+0 Beds

Baths

1371  FEETSQ

QuickQuoteTM: $538K - $655K

Red Deer AB, T4P 3G8

MLS® # A2301867

Property Information:

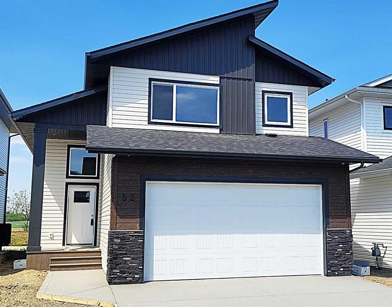
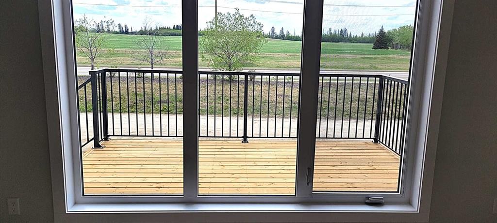
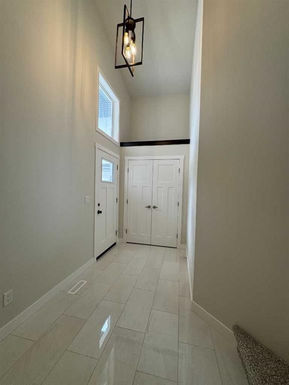
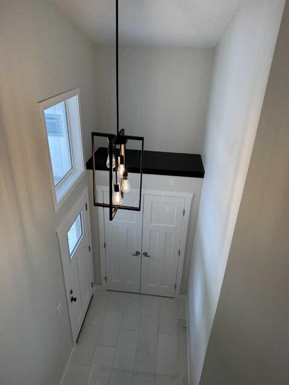
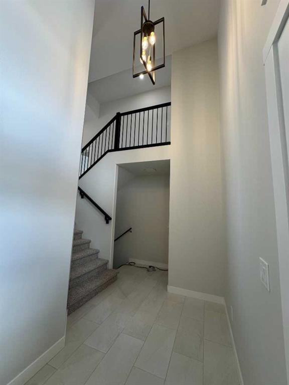
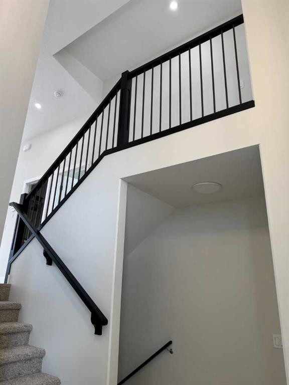
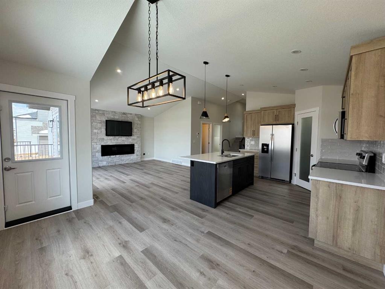
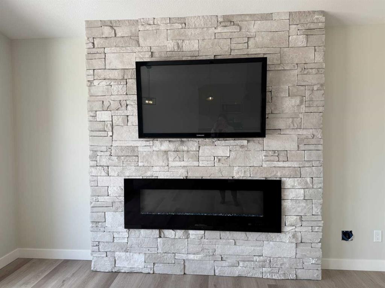
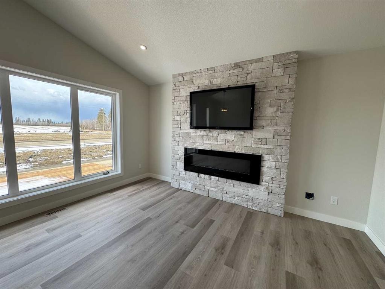
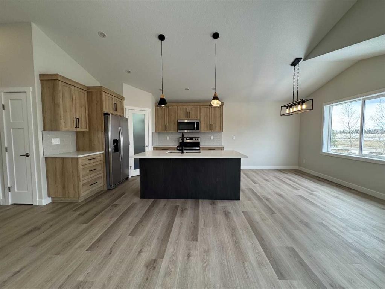
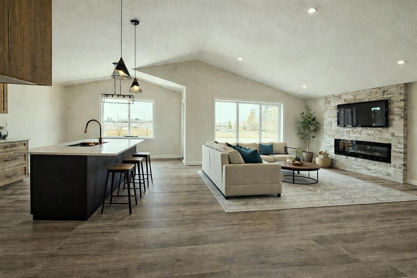
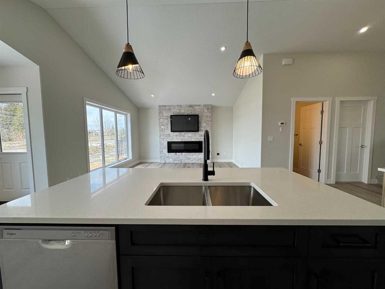
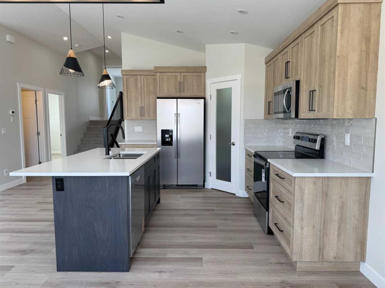
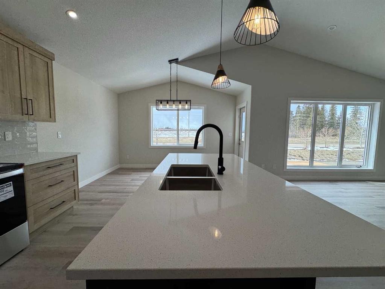
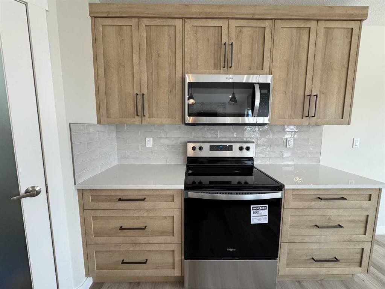
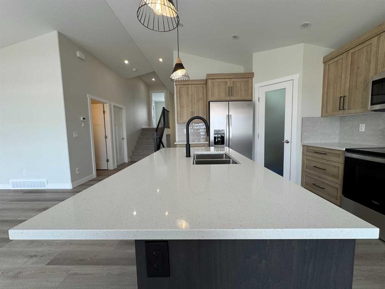
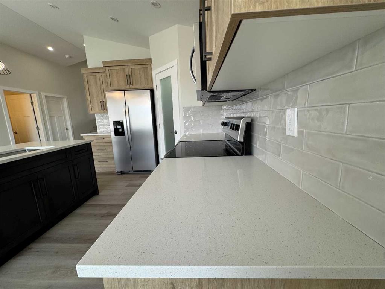
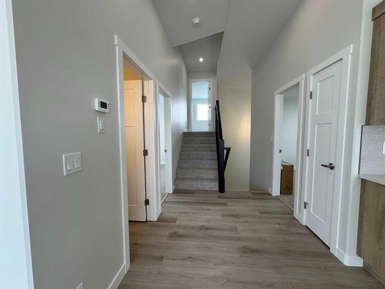
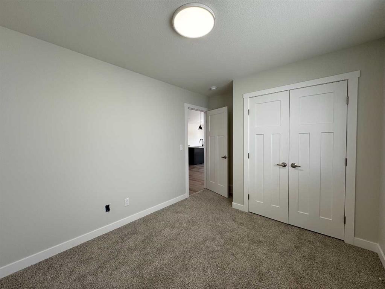
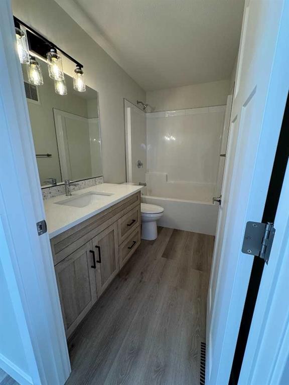
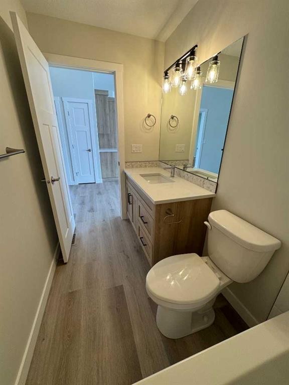
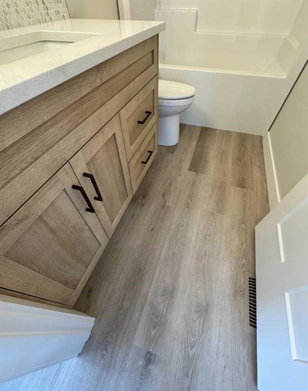
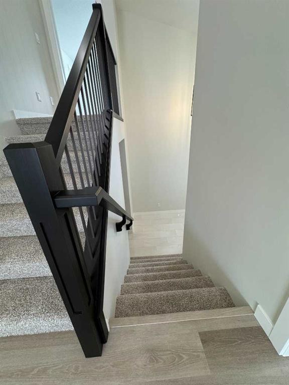
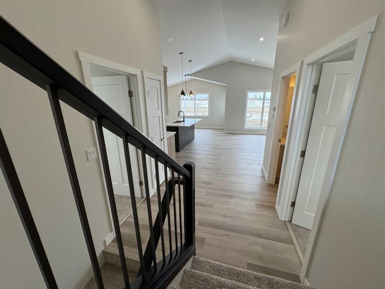
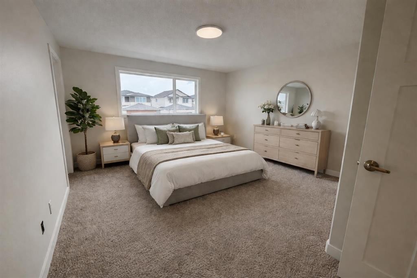
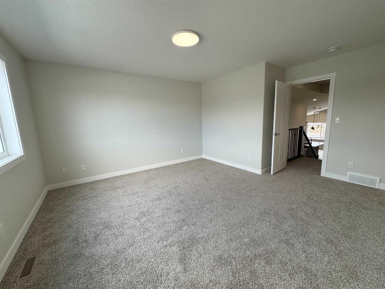
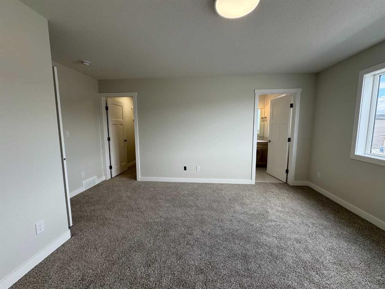
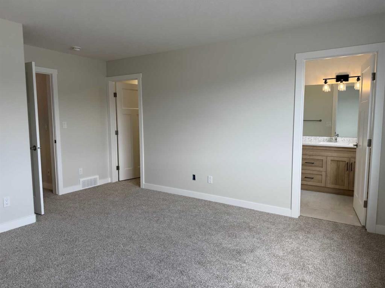
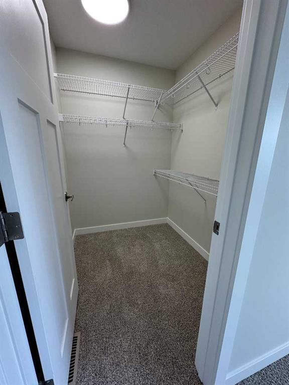
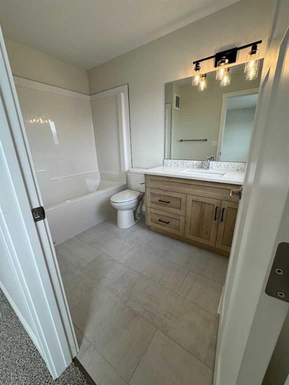
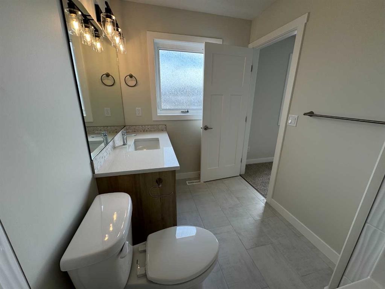
WELCOME TO THIS GORGEOUS NEW BUILD MODIFIED BILEVEL IN THE DESIRABLE AREA OF EVERGREEN! FANTASTIC SUNSET VIEWS ACROSS COUNTRY FIELDS FROM YOUR WEST FACING 14' X 10' DECK! Within easy walking distance to the surrounding walking/biking trails and water feature plus five minutes north to the Riverbend Golf and Recreation Center and five minutes south for all your shopping needs! Enter this SPECTACULAR HOME to a spacious and tiled entry leading to the Main Level Sunny and Bright West Facing Open Plan Living/Dining/Kitchen with Luxury Vinyl Plank Flooring, Vaulted Ceilings and an Eye-Catching Electric Living Room Fireplace with a Cream Accented Floor-To-Ceiling Stone Surround! Impressive and Functional Dream Kitchen with TFL cabinetry, quartz countertops, center island with extended breakfast bar, pantry and all stainless steel appliances included (fridge with water)! The Dining Area, adjacent to the kitchen, is a generous size with a garden door out to the West Facing Deck which will have a metal railing surround! The Two Secondary Bedrooms and the 4 Pce Main Bath are situated on the main level. The Upper Level Primary Bedroom is a great size with a walk-in-closet and 4 pce ensuite with quartz countertop and tile floor! The basement is open for development with 9 ft ceilings and is "roughed in" for infloor heat. BONUS: PAVED BACK ALLEY ! TAXES NOT YET ASSESSED....

Inclusions: TV Bracket in Living Room, I Garage Door Remote, 10 Year Progressive New Home Warranty

Building Features:

  • Total Finished Area: 1371.00

Property Features:

  • Bedrooms: 3+0
  • Bathrooms: 2+0
  • Architectural Style: Modified Bi-Level
  • Built in: 2026
  • Construction Materials: Vinyl Siding, Wood Frame
  • Cooling: None
  • Exterior Features: None
  • Fireplace Features: Electric, Living Room, Stone
  • Floor Space (approx): 1371.00 Square Feet
  • Flooring: Carpet, Tile
  • Foundation Details: Poured Concrete
  • Heating: Forced Air
  • Interior Features: Kitchen Island, Pantry, Vaulted Ceiling(s), Walk-In Closet(s)
  • Levels: Bi-Level
  • Lot Size: 4036.00 Square Feet
  • Parking Features: Double Garage Attached
  • Roof: Asphalt Shingle
  • Zoning: R-N
  • No. of Parking Spaces: 2

Courtesy of: Century 21 Advantage

Data provided by: Central Alberta REALTORS® Association 4922 45 St., Red Deer, Alberta T4N 1K6
All information displayed is believed to be accurate but is not guaranteed and should be independently verified. No warranties or representations are made of any kind. Copyright© 2021 All Rights Reserved

QuickQuoteTM Powered by RPS

Location of 52 Emmett Crescent, Red Deer, AB, T4P 3G8

Demographic Information of 52 Emmett Crescent, Red Deer, AB, T4P 3G8

Life Stage

Young Families

Employment Type

Mixed

Average Household Income

$149,489.65

Average Number of Children

1.81

Household Population

Household Structure

Age of Population

Education

Education Level

No certificate/diploma/degree

8.61 %

High school certificate or equivalent

24.24 %

Apprenticeship trade certificate/diploma

8.95 %

College/non-university certificate

27.86 %

University certificate (below bachelor)

2.32 %

University Degree

28.01 %

Commuter

Travel To Work

By Car

93.37 %

By Public Transit

0.34 %

By Walking

3.44 %

By Bicycle

1.87 %

By Other Methods

0.98 %

Cultural Diversity

Knowledge of Official Language

Mother Tongue

Building Information

Building Type

Apartments (Low and High Rise)

7.29 %

Houses

92.71 %

Own Vs. Rent
