Button CopyPathCircle CloseCircle Left ArrowArrow Down Icon GreyClosecirclecircleBurger
Image 1
Image 2
Image 3
$219,900

4917 46 Street, Red Deer, AB, T4N 1N2

MLS® # A2329677

2+1 Beds

Baths

940  FEETSQ

QuickQuoteTM: Not Available

Red Deer AB, T4N 1N2

MLS® # A2329677

Property Information:

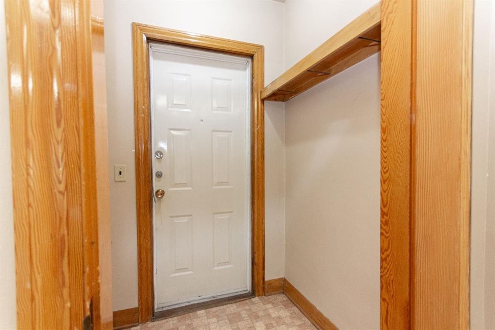
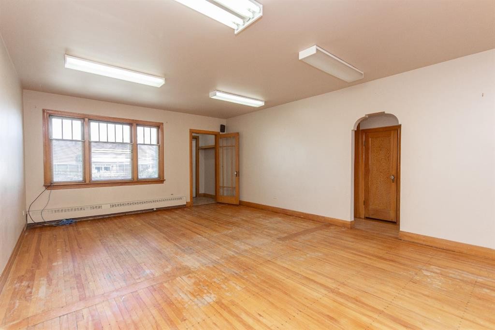
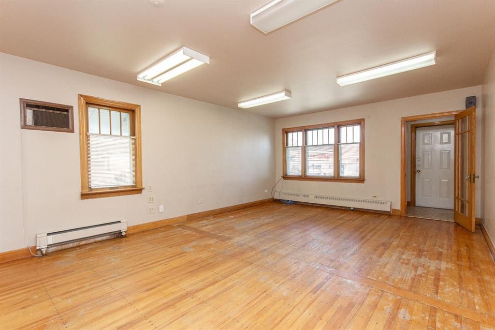
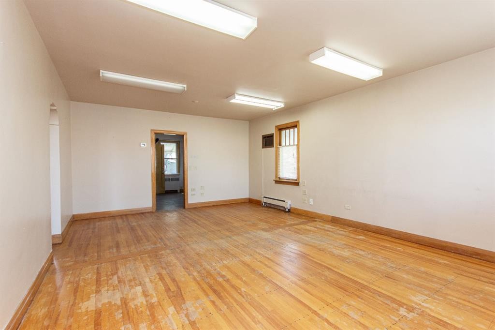
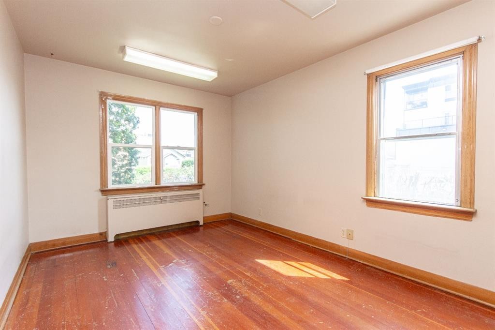
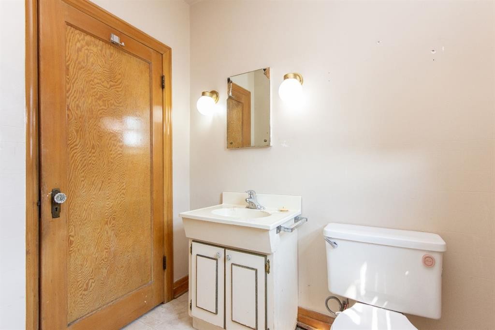
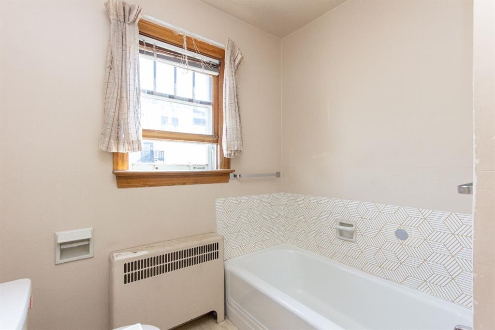
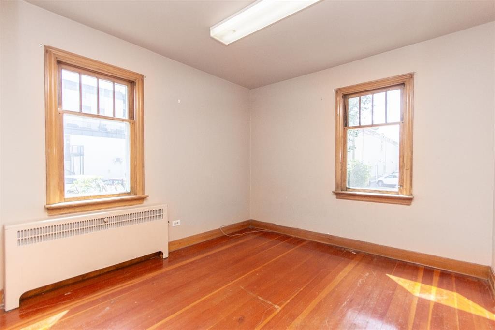
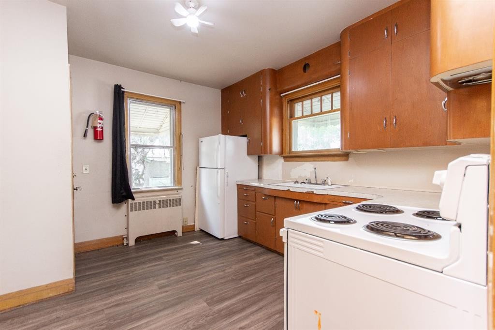
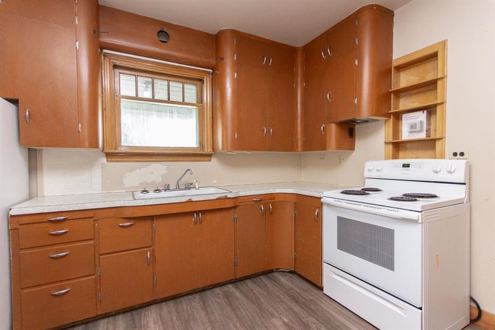
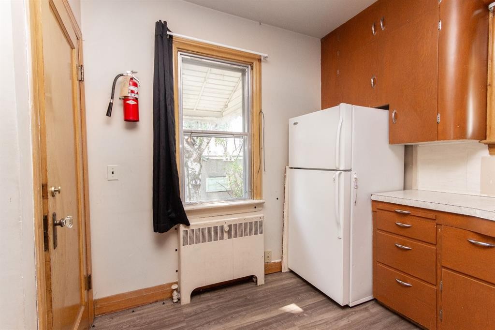
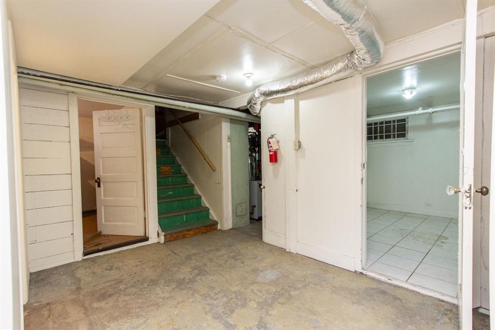
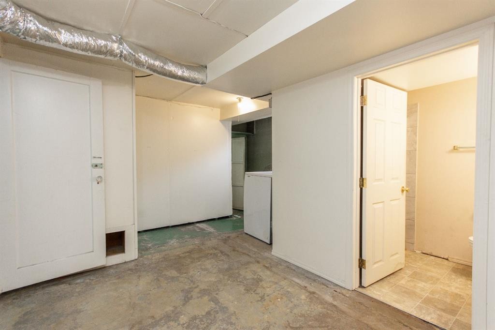
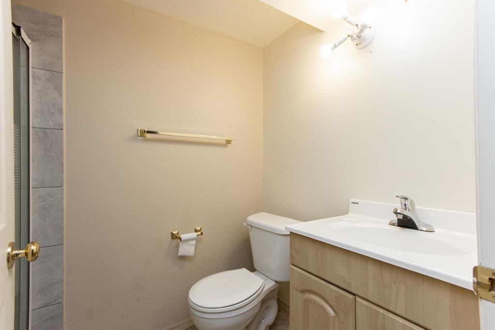
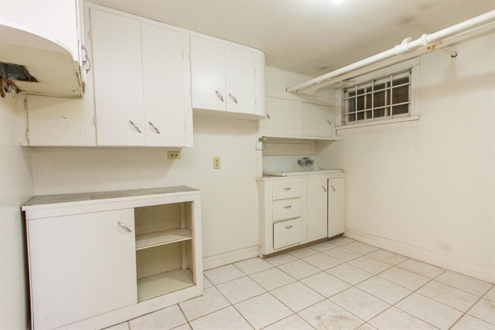
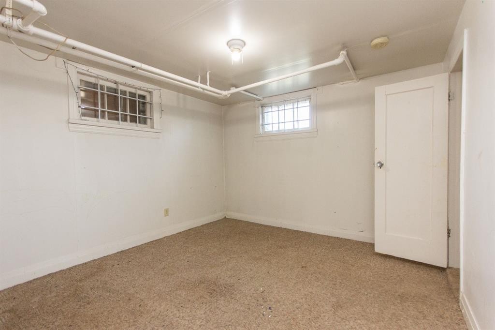
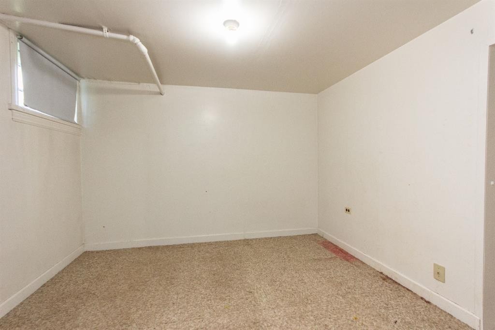
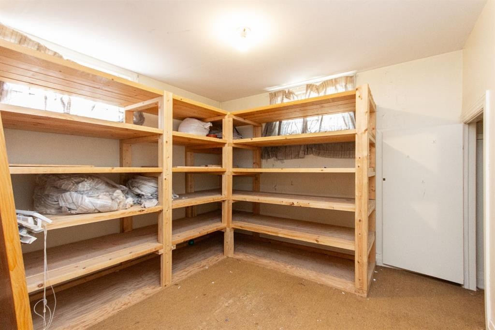
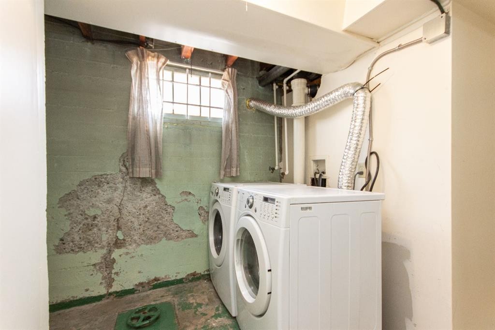
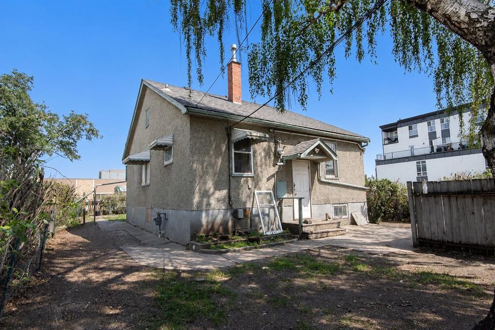
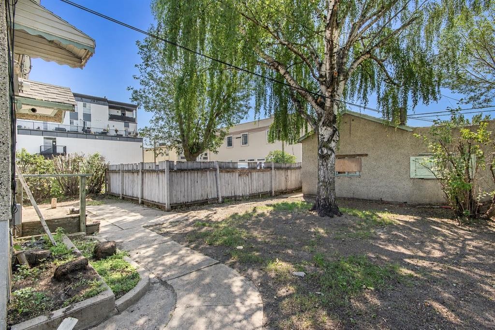
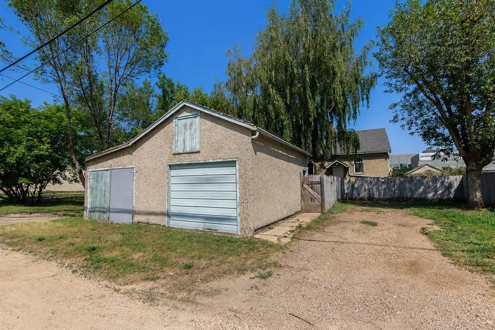
DOWNTOWN LOCATION | C-1 COMMERCIAL ZONING | CHARACTER HOME WITH POTENTIAL - Situated in the heart of Downtown Red Deer, this character home offers a rare opportunity for investors, business owners, or buyers looking for a property with flexible C-1 Commercial zoning. Whether you're considering office space, a retail or service-based business, or holding it as a redevelopment opportunity, the location and zoning open the door to a wide variety of permitted uses. Inside, you'll find plenty of original charm with hardwood flooring running throughout the main living areas and bedrooms, large windows that fill the home with natural light, and classic wood trim that reflects the home's vintage character. The main floor offers a spacious living area, functional kitchen with vinyl plank flooring, two bedrooms, and a full 4 pce bathroom. The basement includes additional finished space with a 3rd bedroom, a 3 pce bathroom, rec space, multiple storage areas, and a versatile room with built-in cabinetry and a sink, offering a range of possibilities for future use. Outside, the property offers a mature yard, gravel parking pad, and an old detached oversized single garage. Located within steps to Downtown amenities, restaurants, professional services, and public transit, this property offers an excellent opportunity in a highly accessible central location. Bring your ideas and unlock the potential this unique property has to offer.

Inclusions: AS-IS

Building Features:

  • Total Finished Area: 940.00

Property Features:

  • Bedrooms: 2+1
  • Bathrooms: 2+0
  • Architectural Style: Bungalow
  • Built in: 1945
  • Construction Materials: Concrete, Wood Frame
  • Cooling: None
  • Exterior Features: Private Entrance, Storage
  • Floor Space (approx): 940.00 Square Feet
  • Flooring: Carpet, Hardwood, Vinyl
  • Foundation Details: Poured Concrete
  • Heating: Boiler, Natural Gas
  • Interior Features: Separate Entrance, Storage
  • Levels: One
  • Lot Size: 6405.00 Square Feet
  • Parking Features: Alley Access, Garage Faces Rear, Off Street, Oversized, Parking Pad, Single Garage Detached
  • Roof: Asphalt Shingle
  • Zoning: C-1
  • No. of Parking Spaces: 3

Courtesy of: RE/MAX real estate central alberta

Data provided by: Central Alberta REALTORS® Association 4922 45 St., Red Deer, Alberta T4N 1K6
All information displayed is believed to be accurate but is not guaranteed and should be independently verified. No warranties or representations are made of any kind. Copyright© 2021 All Rights Reserved

QuickQuoteTM Powered by RPS

Location of 4917 46 Street, Red Deer, AB, T4N 1N2

Demographic Information of 4917 46 Street, Red Deer, AB, T4N 1N2

Life Stage

Later Years

Employment Type

Service Sector

Average Household Income

$72,908.70

Average Number of Children

1.44

Household Population

Household Structure

Age of Population

Education

Education Level

No certificate/diploma/degree

23.54 %

High school certificate or equivalent

34.07 %

Apprenticeship trade certificate/diploma

10.72 %

College/non-university certificate

18.58 %

University certificate (below bachelor)

1.35 %

University Degree

11.75 %

Commuter

Travel To Work

By Car

71.92 %

By Public Transit

0.31 %

By Walking

17.78 %

By Bicycle

0.0 %

By Other Methods

9.99 %

Cultural Diversity

Knowledge of Official Language

Mother Tongue

Building Information

Building Type

Apartments (Low and High Rise)

92.38 %

Houses

7.62 %

Own Vs. Rent
