Button CopyPathCircle CloseCircle Left ArrowArrow Down Icon GreyClosecirclecircleBurger
Image 1
Image 2
Image 3
$385,000

4233 33 Street, Red Deer, AB, T4N 0N1

MLS® # A2339856

2+1 Beds

2  Baths

1068  FEETSQ

QuickQuoteTM: $359K - $437K

Red Deer AB, T4N 0N1

MLS® # A2339856

Property Information:

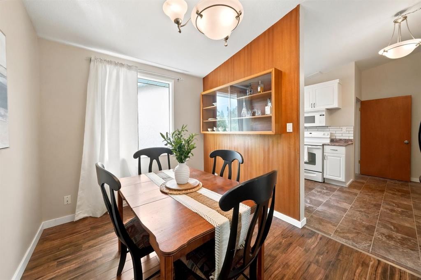
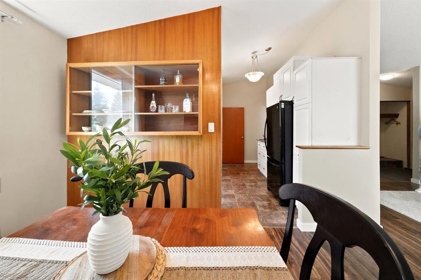
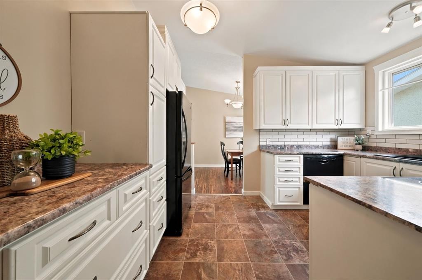
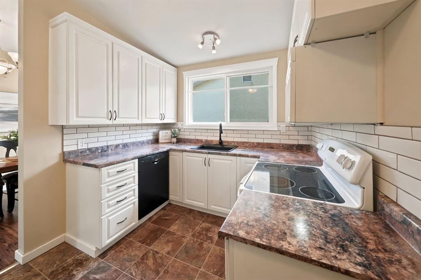
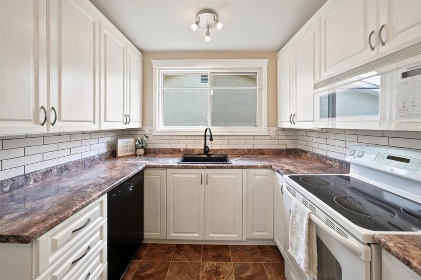
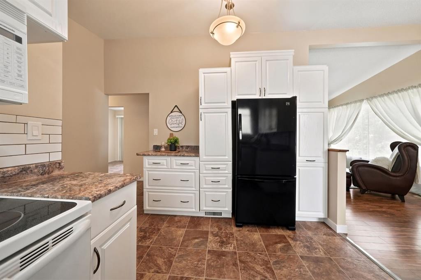
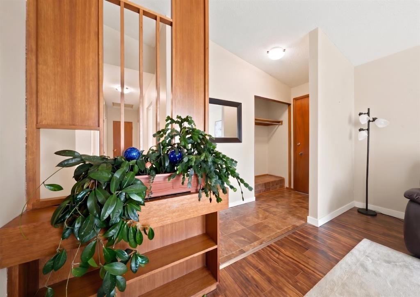
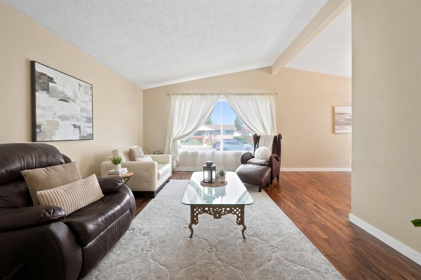
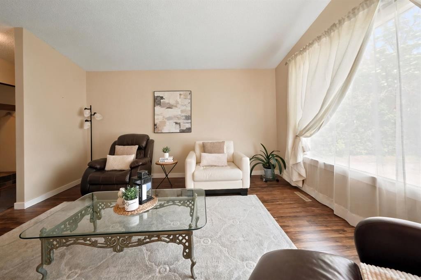
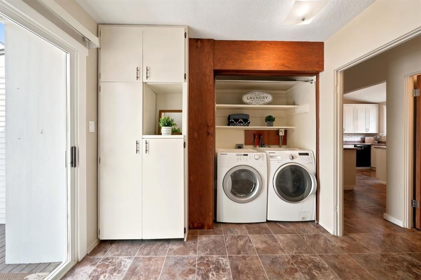
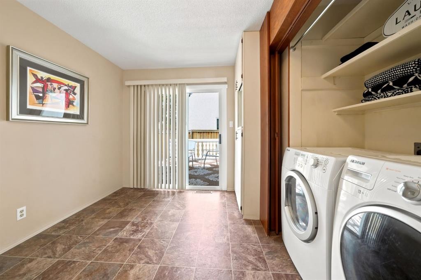
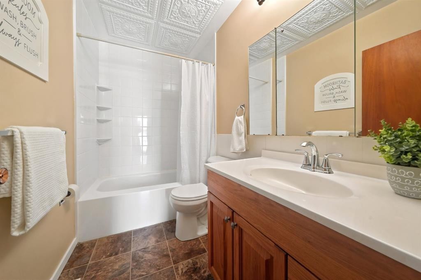
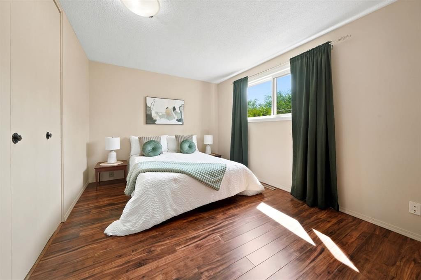
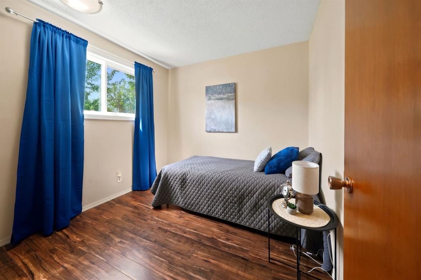
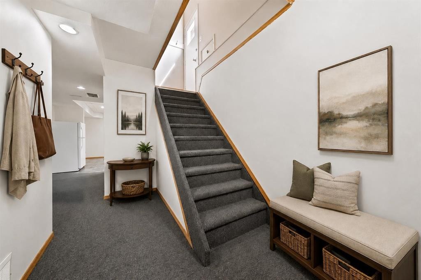
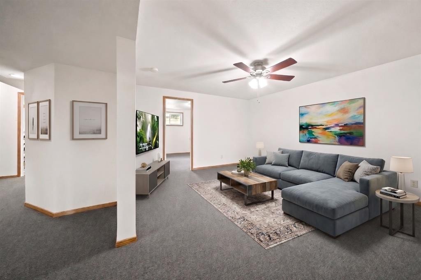
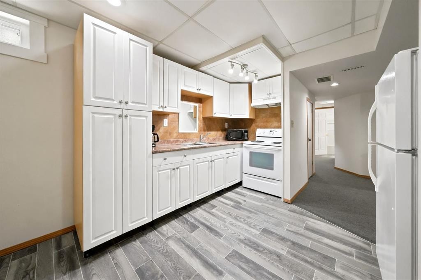
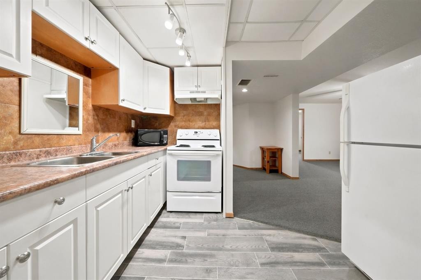
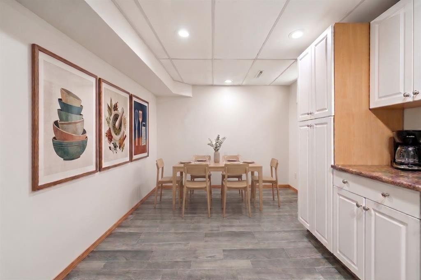
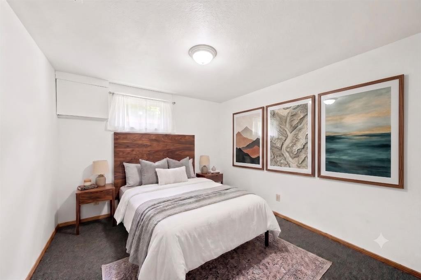
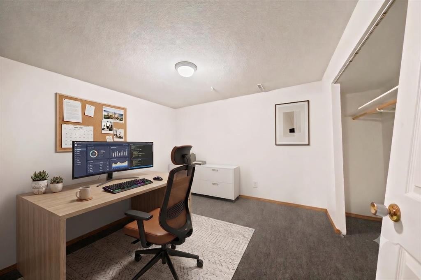
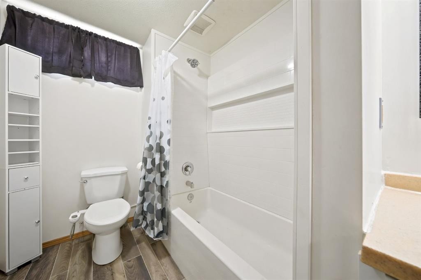
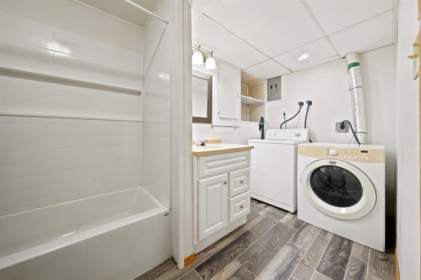
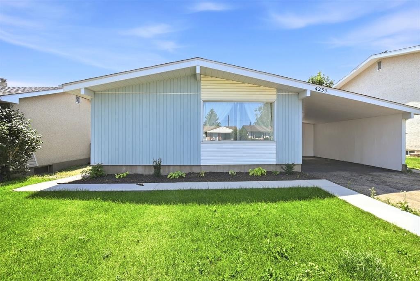
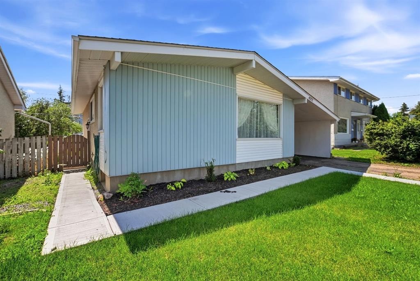
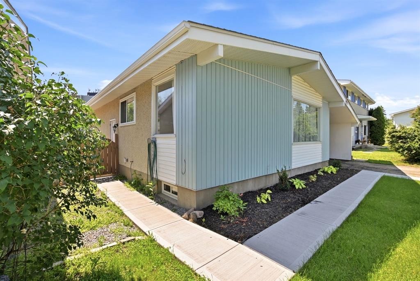
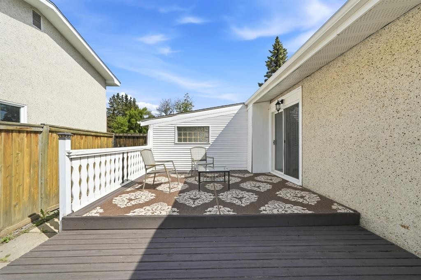
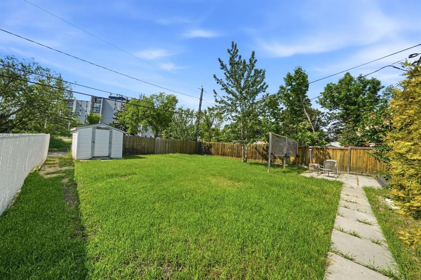
Mountview Bungalow with Fully Developed Lower Level with Separate Entrance, Kitchen and Laundry. Thoughtfully maintained 1,068 sq ft bungalow + 986 sq ft fully developed lower level in highly sought-after Mountview. Main floor offers bright living room with vaulted ceilings, updated kitchen with abundant storage, 2 bedrooms plus versatile flex room (office/guest/hobby), 4pc bath & main-floor laundry. Sliding doors to deck and sunny south-facing fenced backyard. Lower level offers exceptional flexibility with SEPARATE ENTRANCE, large living room, full kitchen, dining area, 1 bedroom, dedicated office, 4pc bath, private laundry & ample storage. Ideal for extended family, guests, or work-from-home setup. Pride of ownership shows: NEW ROOF Spring 2025, vinyl windows, updated furnace with cleaned/inspected ducts, NEW sewer line to street, plumbing camera-inspected & professionally cleaned, new carpet, refreshed tub/surround, fresh front landscaping & new concrete walkway. Original built-in character + natural woodwork. 2 parking (attached carport + off-street) & shed. Steps to schools, parks, shopping, walking/bike paths & minutes to Red Deer Polytechnic. Virtual Staging Disclaimer | Basement photos have been virtually staged to provide design and furniture-placement ideas. The rooms, layout, and permanent features of the home have not been altered.

Inclusions: Basement Appliances: Electric Stove, Hood Fan, refrigerator, Washer/Dryer, Shed

Building Features:

  • Total Finished Area: 1068.00

Property Features:

  • Bedrooms: 2+1
  • Bathrooms: 2+0
  • Architectural Style: Bungalow
  • Built in: 1963
  • Construction Materials: Stucco, Vinyl Siding, Wood Siding
  • Cooling: None
  • Exterior Features: Other
  • Floor Space (approx): 1068.00 Square Feet
  • Flooring: Carpet, Laminate
  • Foundation Details: Poured Concrete
  • Heating: Forced Air, Natural Gas
  • Interior Features: Built-in Features, Ceiling Fan(s), Natural Woodwork, No Animal Home, No Smoking Home, Separate Entrance, Sump Pump(s), Vaulted Ceiling(s)
  • Levels: One
  • Lot Size: 6240.00 Square Feet
  • Parking Features: Attached Carport, Off Street
  • Roof: Asphalt Shingle
  • Zoning: R-L
  • No. of Parking Spaces: 2

Courtesy of: RE/MAX real estate central alberta

Data provided by: Central Alberta REALTORS® Association 4922 45 St., Red Deer, Alberta T4N 1K6
All information displayed is believed to be accurate but is not guaranteed and should be independently verified. No warranties or representations are made of any kind. Copyright© 2021 All Rights Reserved

QuickQuoteTM Powered by RPS

Location of 4233 33 Street, Red Deer, AB, T4N 0N1

Demographic Information of 4233 33 Street, Red Deer, AB, T4N 0N1

Life Stage

Midlife Families

Employment Type

Blue Collar/Primary, Blue Collar/Service Sector

Average Household Income

$119,033.48

Average Number of Children

1.68

Household Population

Household Structure

Age of Population

Education

Education Level

No certificate/diploma/degree

17.42 %

High school certificate or equivalent

34.28 %

Apprenticeship trade certificate/diploma

10.88 %

College/non-university certificate

22.49 %

University certificate (below bachelor)

0.08 %

University Degree

14.85 %

Commuter

Travel To Work

By Car

93.57 %

By Public Transit

0.59 %

By Walking

1.32 %

By Bicycle

0.0 %

By Other Methods

4.52 %

Cultural Diversity

Knowledge of Official Language

Mother Tongue

Building Information

Building Type

Apartments (Low and High Rise)

15.79 %

Houses

84.21 %

Own Vs. Rent
