Button CopyPathCircle CloseCircle Left ArrowArrow Down Icon GreyClosecirclecircleBurger
Image 1
Image 2
Image 3
$525,000

40 Springfield Avenue, Red Deer, AB, T4N 0C7

MLS® # A2351819

3+2 Beds

3  Baths

1359  FEETSQ

QuickQuoteTM: $468K - $559K

Red Deer AB, T4N 0C7

MLS® # A2351819

Property Information:

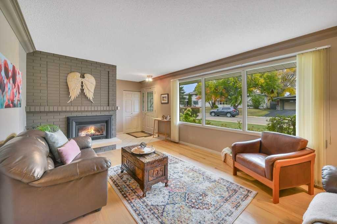
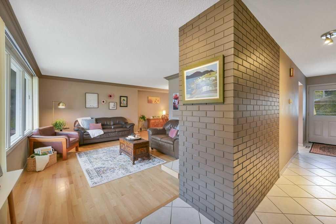
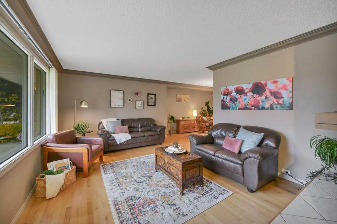
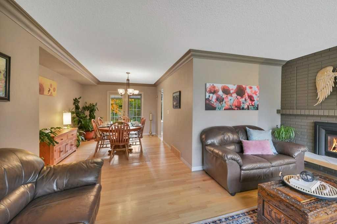
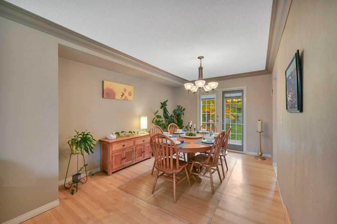
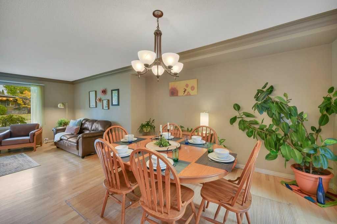
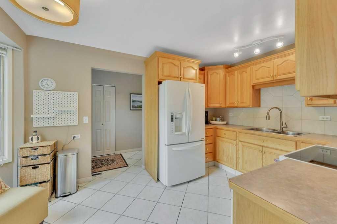
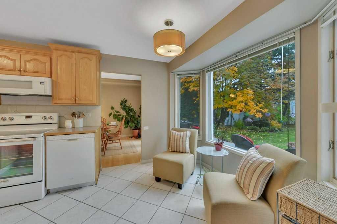
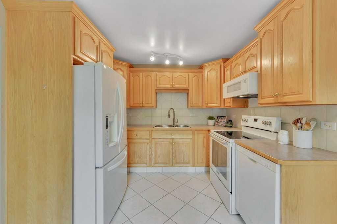
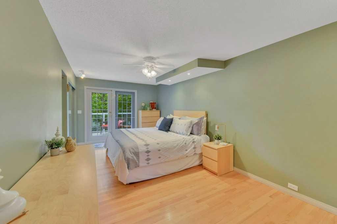
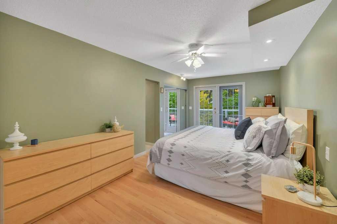
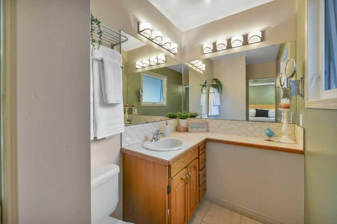
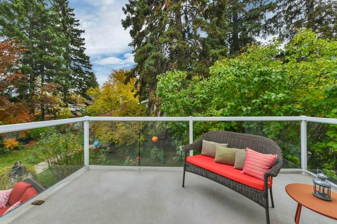
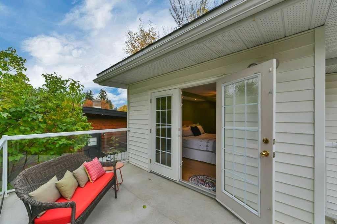
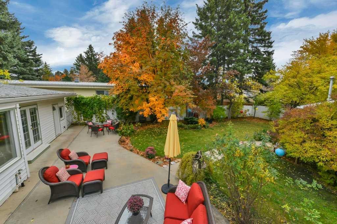
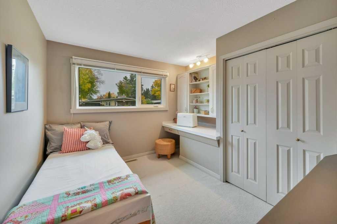
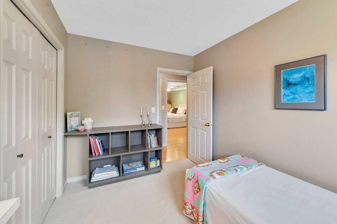
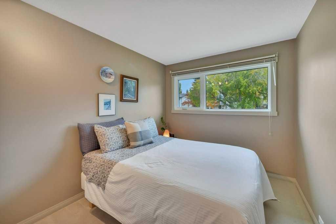
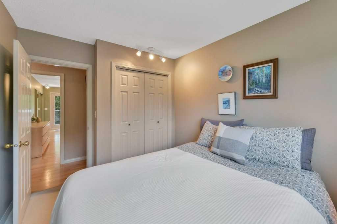
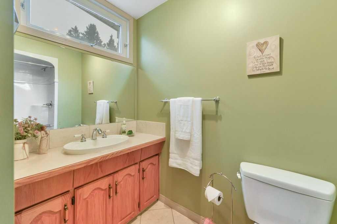
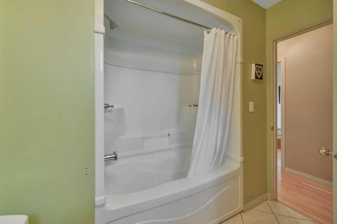
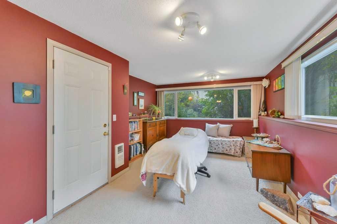
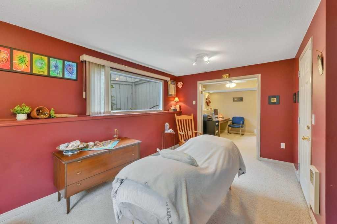
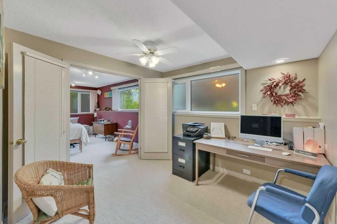
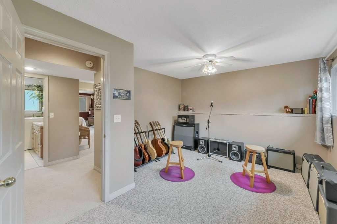
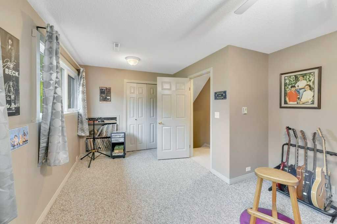
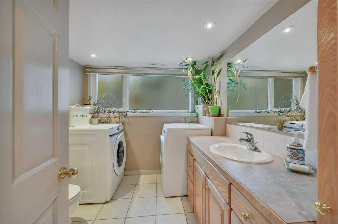
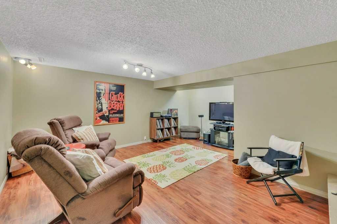
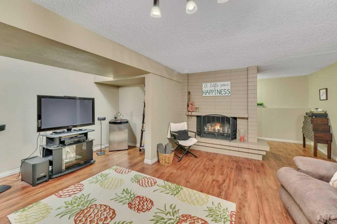
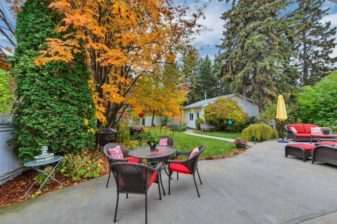
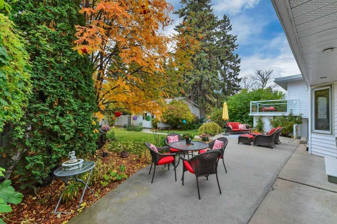
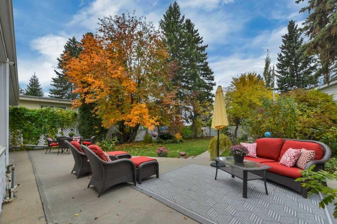
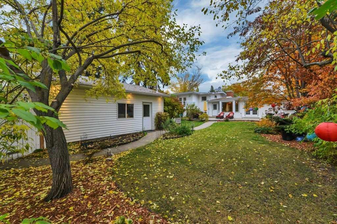
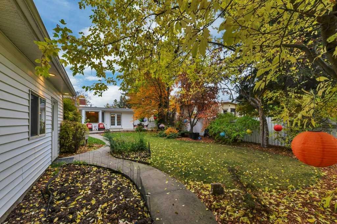
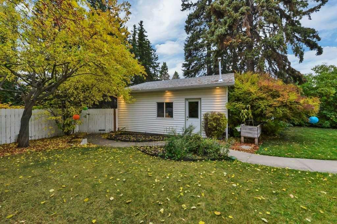
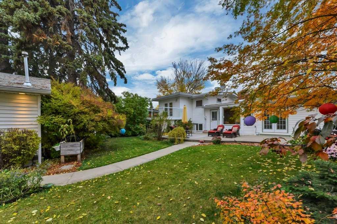
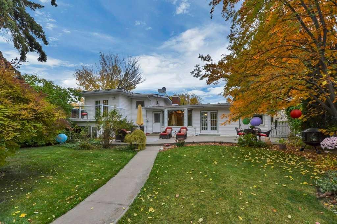
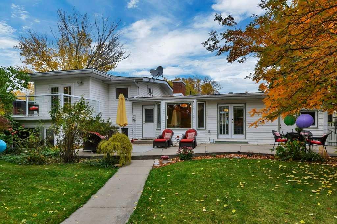
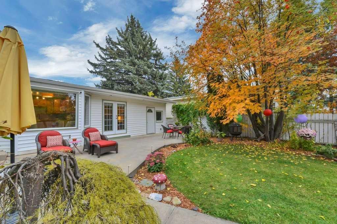
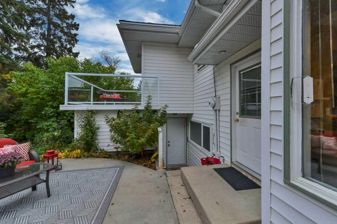
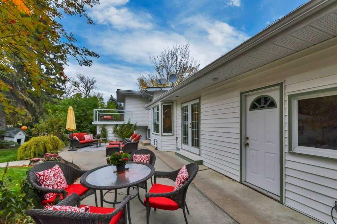
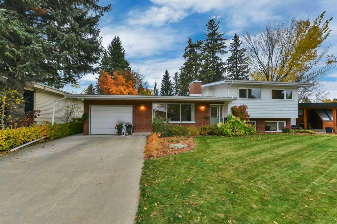
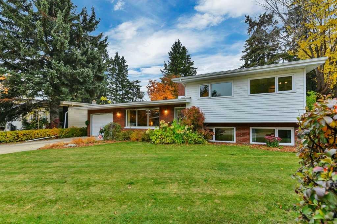
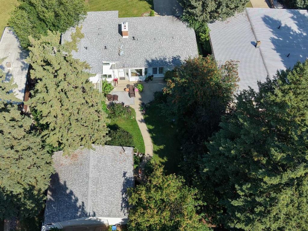
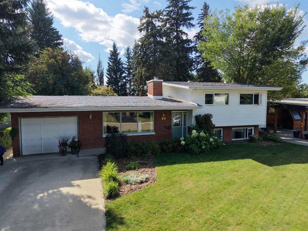
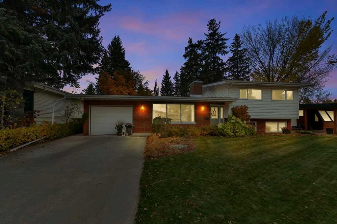
Hello, Gorgeous! Welcome to 40 Springfield Avenue, a beautifully maintained and thoughtfully updated four level split in the mature, sought after community of Sunnybrook. This 1963 home offers 1,359 sq ft above grade (RMS) plus 1,149 sq ft below grade, five bedrooms, three bathrooms, two fireplaces and an exceptional 8,100 sq ft lot, along with a rare pairing of an attached single garage and an oversized, insulated detached double garage with in floor heating. Step inside to warmth, character and natural light. The living room features an oversized picture window and a gas fireplace with a fan, and the kitchen flows to a dining area where garden doors open to the backyard. Upstairs are three bedrooms, including a primary retreat with double closets, a three piece ensuite and French doors to a private balcony over the yard, plus a four piece main bathroom. The lower levels add two more bedrooms, one a bright space with an office area, oversized windows and its own exterior access, plus a three piece bathroom, laundry and a recreation room with a wood burning fireplace. Outside, mature trees, hydrangeas, roses, clematis, established hedges, a curved paved patio and irrigation front and back create a private, fully fenced retreat, with a wide rear alley to the detached garage. Updates include front irrigation (2017), five windows with triple pane glass (2018), a sewer line relined to the City connection (2019) and roof shingles about 10 years old. G.W. Smith Elementary is on the same street.

Inclusions: Garage Shelving and Cupboards

Building Features:

  • Total Finished Area: 1359.00

Property Features:

  • Bedrooms: 3+2
  • Bathrooms: 3+0
  • Architectural Style: 4 Level Split
  • Built in: 1963
  • Construction Materials: Brick, Vinyl Siding
  • Cooling: None
  • Exterior Features: Misting System, Private Entrance, Private Yard
  • Fireplace Features: Brick Facing, Gas, Mantle, Raised Hearth, Wood Burning
  • Floor Space (approx): 1359.00 Square Feet
  • Flooring: Carpet, Hardwood, Tile
  • Foundation Details: Block, Poured Concrete
  • Heating: In Floor, Forced Air, Natural Gas, See Remarks
  • Interior Features: No Smoking Home, Storage
  • Levels: 4 Level Split
  • Lot Size: 8100.00 Square Feet
  • Parking Features: Double Garage Detached, Driveway, Garage Door Opener, Garage Faces Front, Garage Faces Rear, Heated Garage, Insulated, Single Garage Attached
  • Roof: Asphalt Shingle
  • Zoning: R-L
  • No. of Parking Spaces: 5

Data provided by: Calgary Real Estate Board 300 Manning Rd. NE, Calgary, Alberta T2E 8K4
All information displayed is believed to be accurate but is not guaranteed and should be independently verified. No warranties or representations are made of any kind. Copyright© 2021 All Rights Reserved

QuickQuoteTM Powered by RPS

Location of 40 Springfield Avenue, Red Deer, AB, T4N 0C7

Demographic Information of 40 Springfield Avenue, Red Deer, AB, T4N 0C7

Life Stage

Midlife Families

Employment Type

Service Sector/White Collar

Average Household Income

$136,077.64

Average Number of Children

1.73

Household Population

Household Structure

Age of Population

Education

Education Level

No certificate/diploma/degree

13.53 %

High school certificate or equivalent

26.17 %

Apprenticeship trade certificate/diploma

12.86 %

College/non-university certificate

24.5 %

University certificate (below bachelor)

0.67 %

University Degree

22.28 %

Commuter

Travel To Work

By Car

85.97 %

By Public Transit

0.75 %

By Walking

5.72 %

By Bicycle

0.0 %

By Other Methods

7.56 %

Cultural Diversity

Knowledge of Official Language

Mother Tongue

Building Information

Building Type

Apartments (Low and High Rise)

9.25 %

Houses

90.75 %

Own Vs. Rent
