Button CopyPathCircle CloseCircle Left ArrowArrow Down Icon GreyClosecirclecircleBurger
Image 1
Image 2
Image 3
$649,900

3918 47 Street, Red Deer, AB, T4N 1N9

MLS® # A2324201

3+2 Beds

Baths

1487  FEETSQ

QuickQuoteTM: Not Available

Red Deer AB, T4N 1N9

MLS® # A2324201

Property Information:

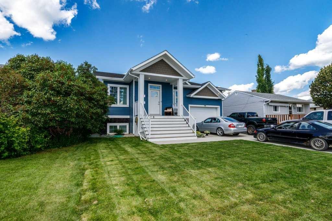
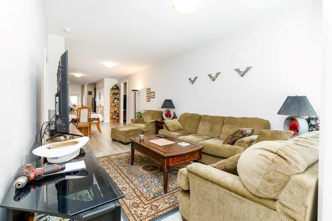
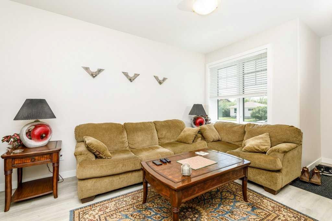
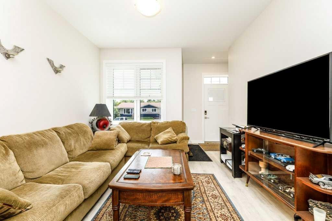
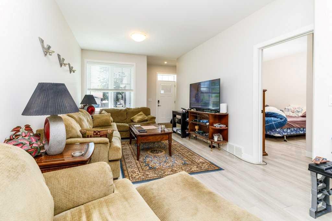
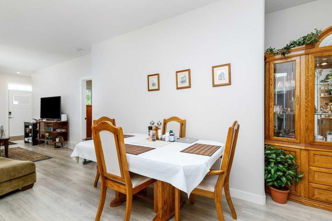
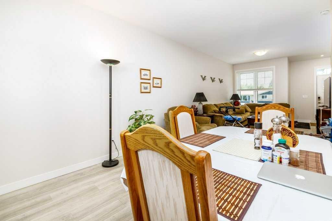
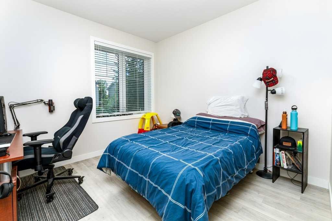
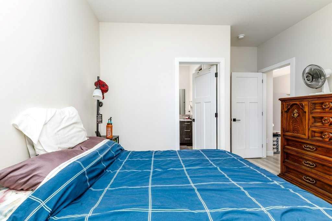
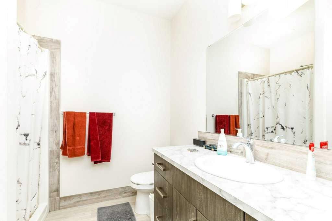
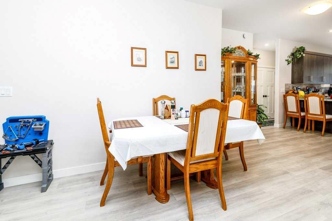
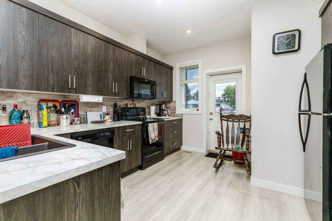
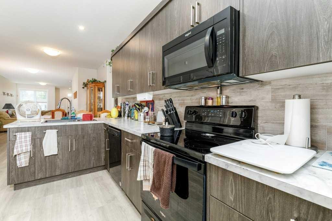
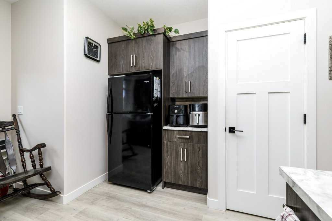
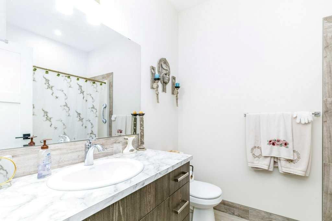
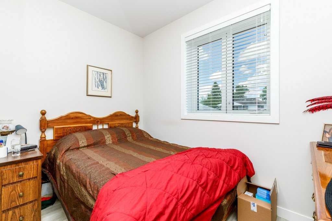
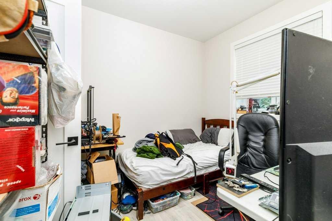
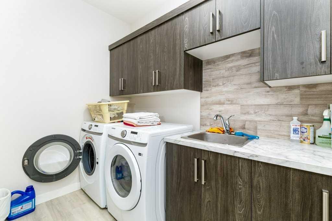
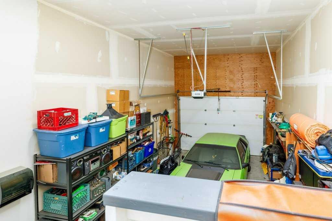
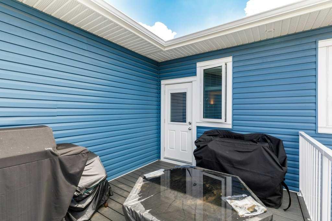
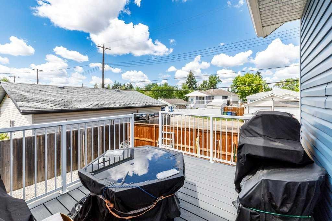
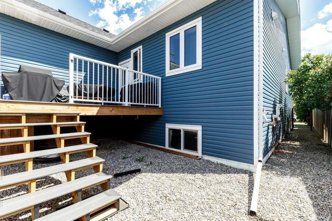
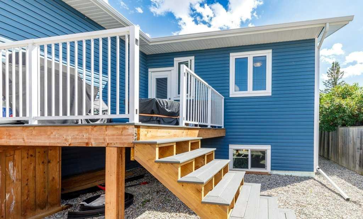
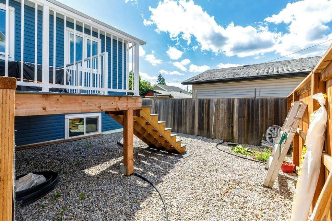
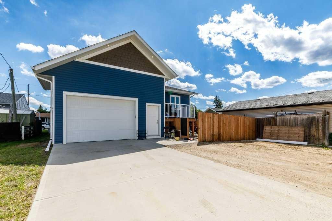
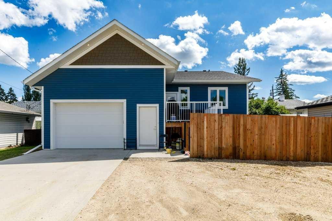
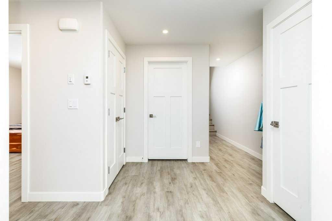
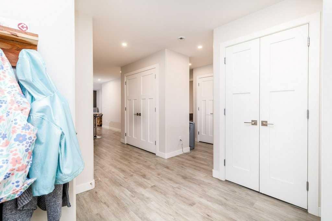
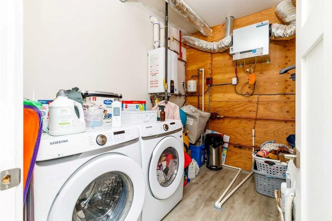
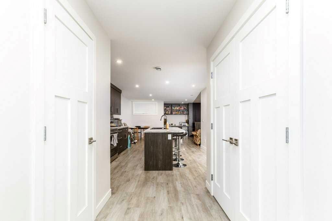
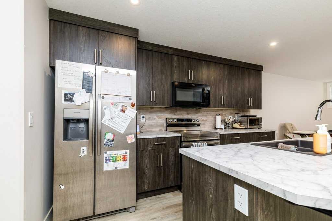
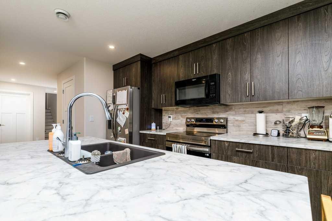
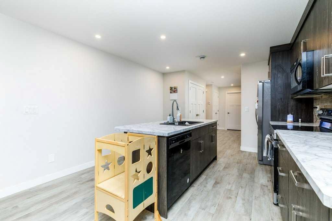
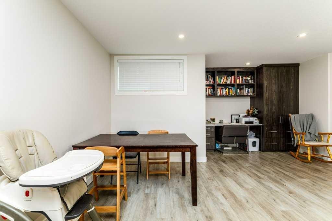
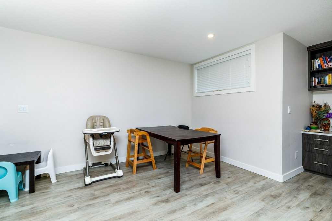
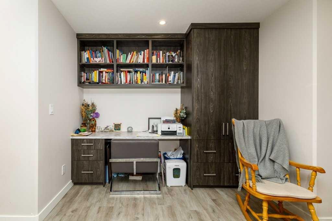
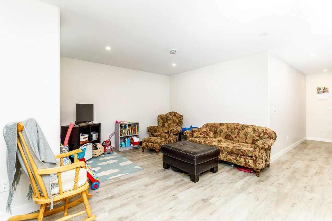
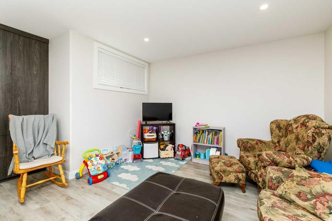
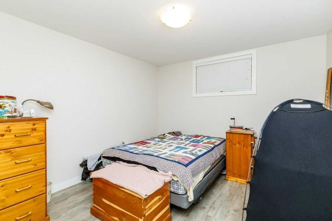
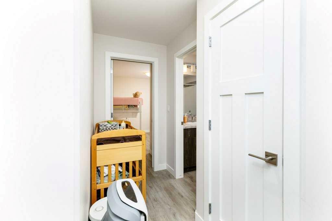
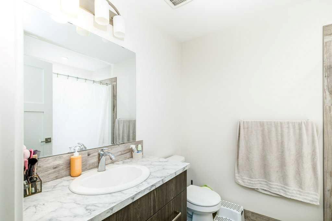
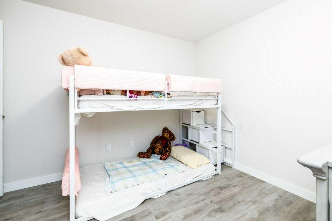
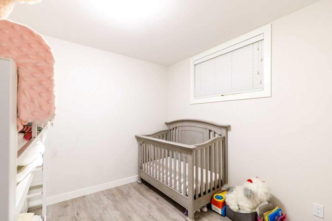
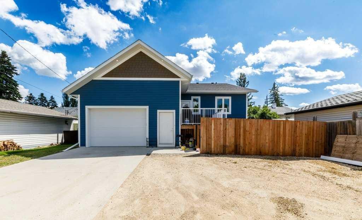
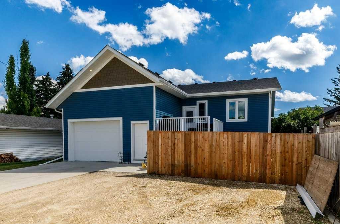
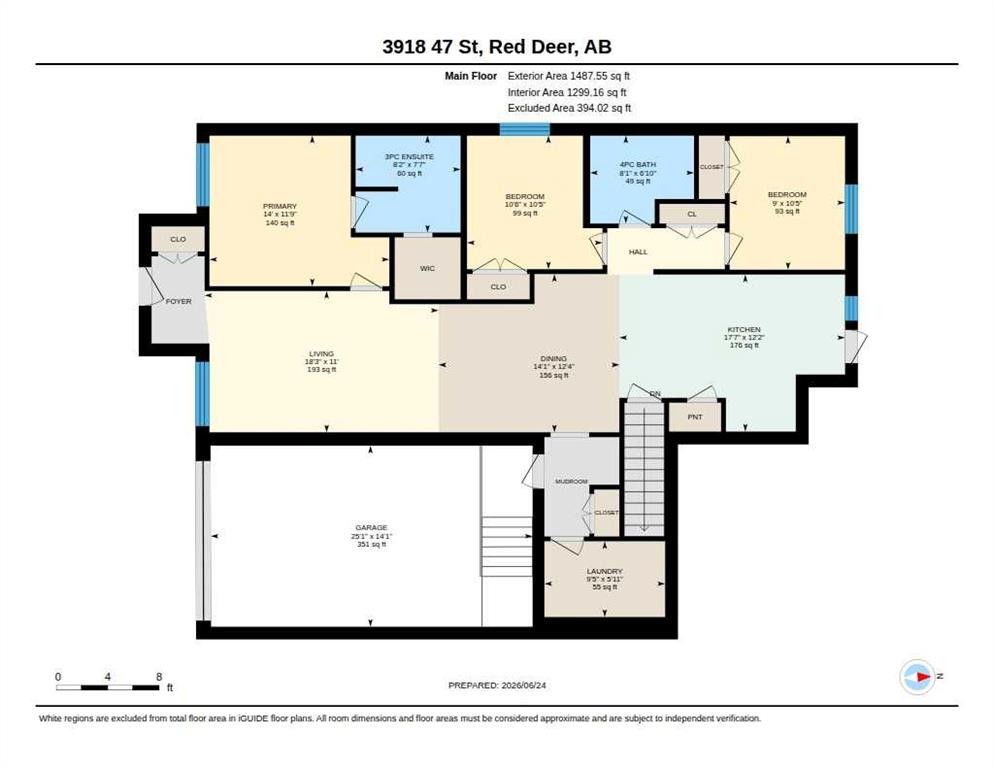
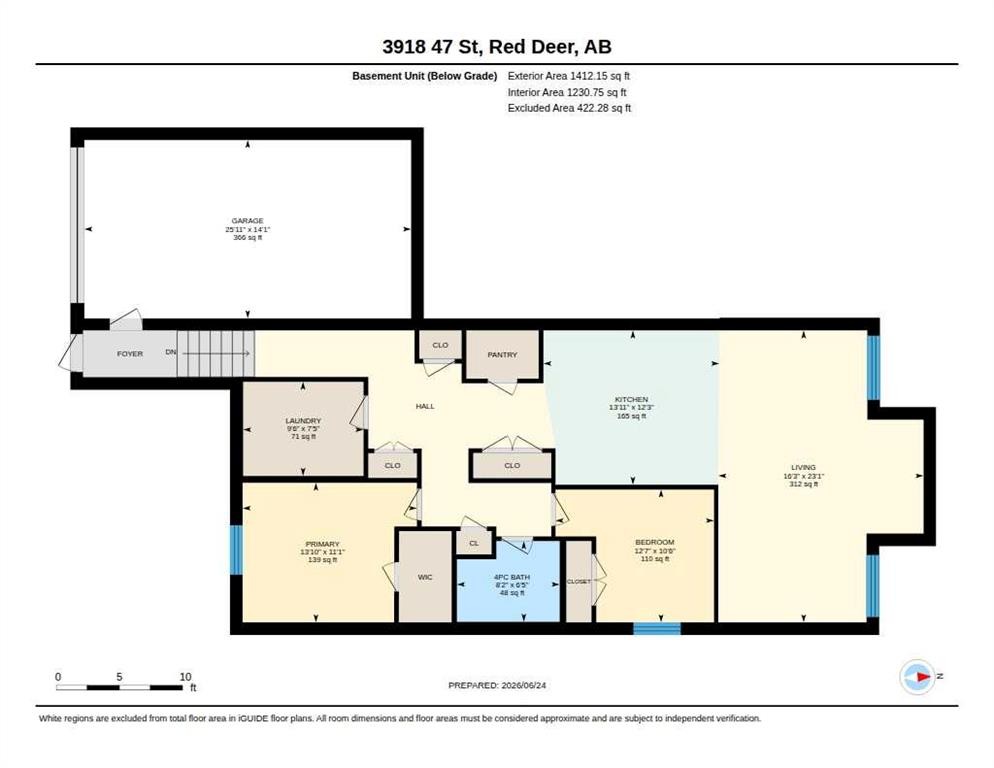
Discover the endless possibilities with this modern up-and-down duplex, centrally located in the desirable Eastview neighborhood. Whether you're looking for a solid revenue property, an investment opportunity, or a home with a substantial mortgage helper, this clean and versatile property checks all the boxes. Featuring a unique floor plan, each unit enjoys the convenience of its own oversized attached single garage, offering privacy and functionality rarely found in duplex-style properties. The bright and spacious upper unit offers three bedrooms, including a primary suite complete with a private 3-piece ensuite. A welcoming living room flows into the dining area and well-appointed kitchen, while a garden door leads to the back deck and yard, creating the perfect space for relaxing or entertaining. Separate laundry facilities add further convenience for the upper occupants. The lower unit is equally impressive, boasting a huge living room, a spacious kitchen with an island, two good-sized bedrooms, a full 4-piece bathroom, and its own separate laundry room. With ample parking available at the front and back, including two attached garages and additional parking pads, this property offers exceptional flexibility and value for homeowners and investors alike.

Inclusions: Stoves (2), Fridges (2), Dishwashers (2), Microwave Hood Fans (2), Washers (2), Dryers (2), All Window Coverings, Garage Door Openers (2)

Building Features:

  • Total Finished Area: 1487.00

Property Features:

  • Bedrooms: 3+2
  • Bathrooms: 3+0
  • Architectural Style: Up/Down, Bungalow
  • Built in: 2021
  • Construction Materials: Concrete, Vinyl Siding, Wood Frame
  • Cooling: None
  • Exterior Features: Courtyard
  • Floor Space (approx): 1487.00 Square Feet
  • Flooring: Concrete
  • Foundation Details: Poured Concrete
  • Heating: Forced Air
  • Interior Features: Separate Entrance, Tankless Hot Water
  • Levels: One
  • Lot Size: 6250.00 Square Feet
  • Parking Features: Single Garage Attached
  • Roof: Asphalt Shingle
  • Zoning: R-D
  • No. of Parking Spaces: 8

Data provided by: Central Alberta REALTORS® Association 4922 45 St., Red Deer, Alberta T4N 1K6
All information displayed is believed to be accurate but is not guaranteed and should be independently verified. No warranties or representations are made of any kind. Copyright© 2021 All Rights Reserved

QuickQuoteTM Powered by RPS

Location of 3918 47 Street, Red Deer, AB, T4N 1N9

Demographic Information of 3918 47 Street, Red Deer, AB, T4N 1N9

Life Stage

Midlife Families

Employment Type

Blue Collar/Primary, Blue Collar/Service Sector

Average Household Income

$94,849.37

Average Number of Children

1.68

Household Population

Household Structure

Age of Population

Education

Education Level

No certificate/diploma/degree

19.85 %

High school certificate or equivalent

38.77 %

Apprenticeship trade certificate/diploma

10.66 %

College/non-university certificate

20.08 %

University Degree

10.64 %

Commuter

Travel To Work

By Car

87.88 %

By Public Transit

1.34 %

By Walking

7.15 %

By Bicycle

0.3 %

By Other Methods

3.33 %

Cultural Diversity

Knowledge of Official Language

Mother Tongue

Building Information

Building Type

Apartments (Low and High Rise)

21.02 %

Houses

78.98 %

Own Vs. Rent
