Button CopyPathCircle CloseCircle Left ArrowArrow Down Icon GreyClosecirclecircleBurger
Image 1
Image 2
Image 3
$365,900

39 Ogden Ave. Avenue, Red Deer, AB, T4N 5B2

MLS® # A2317383

2+2 Beds

Baths

1045  FEETSQ

QuickQuoteTM: $362K - $432K

Red Deer AB, T4N 5B2

MLS® # A2317383

Property Information:

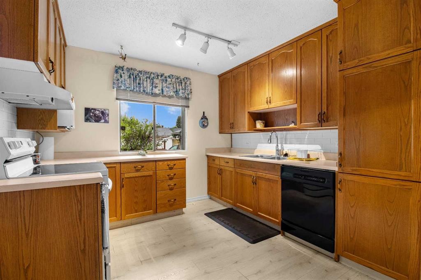
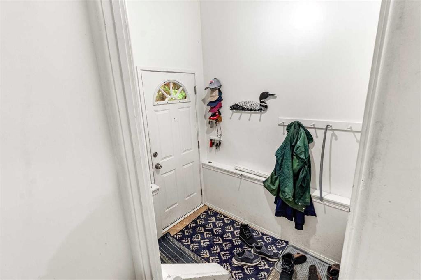
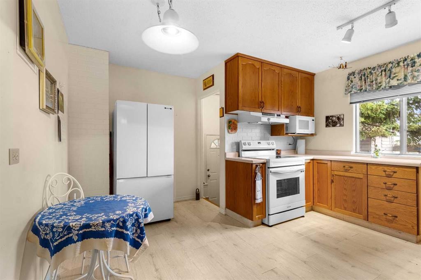
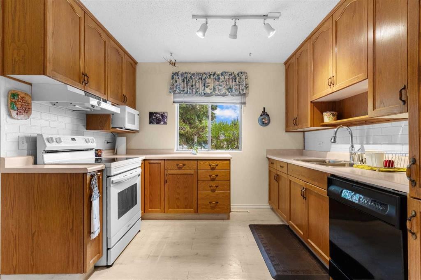
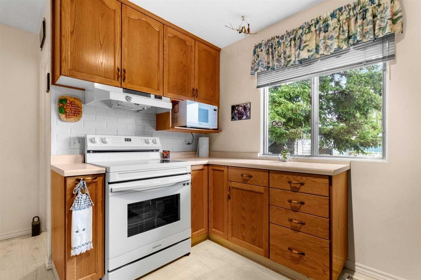
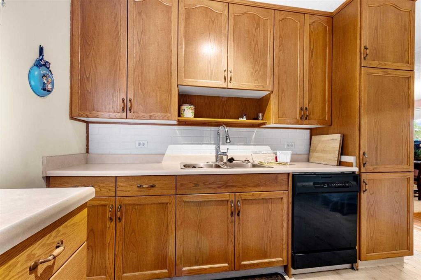
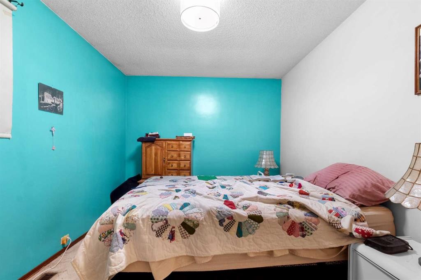
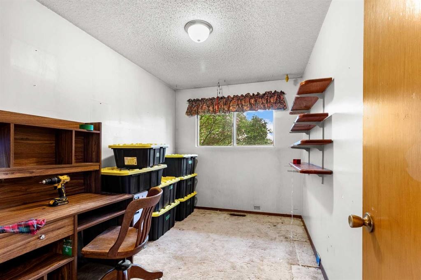
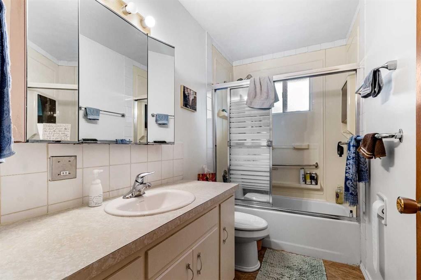
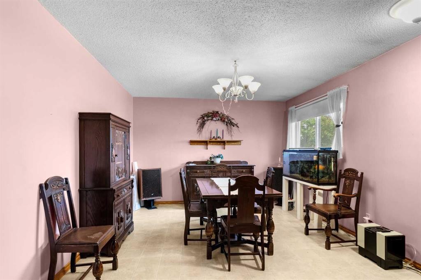
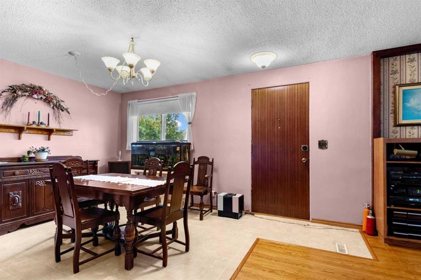
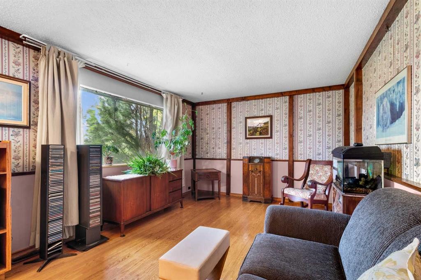
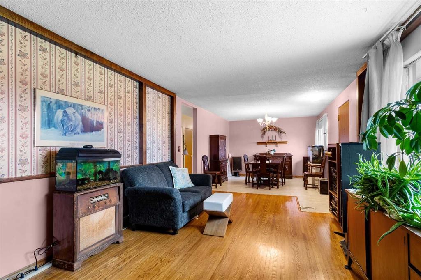
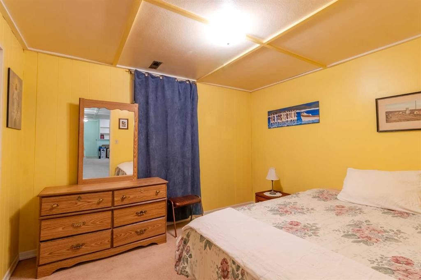
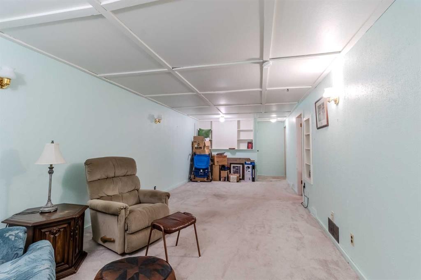
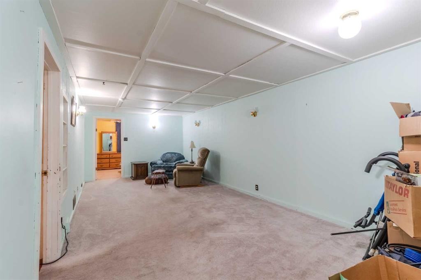
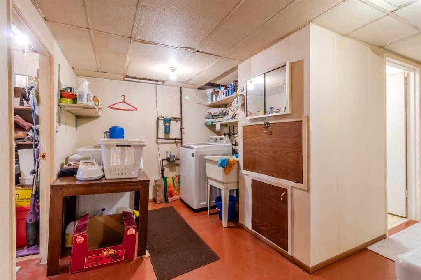
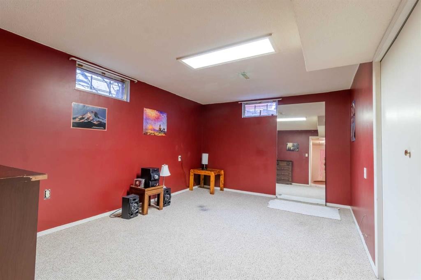
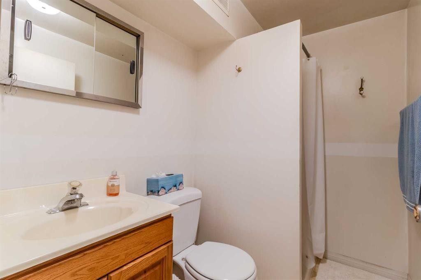
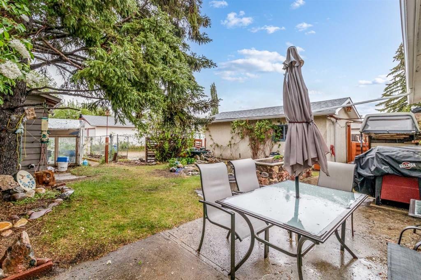
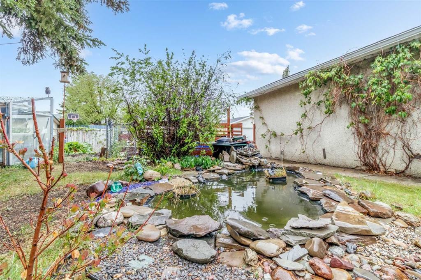
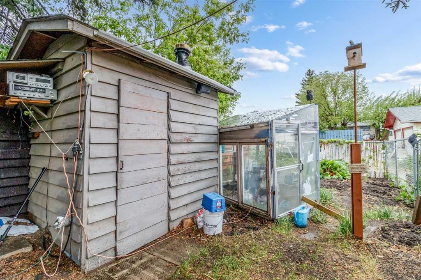
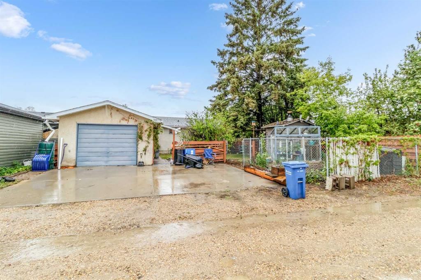
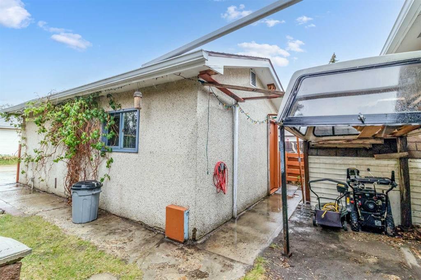
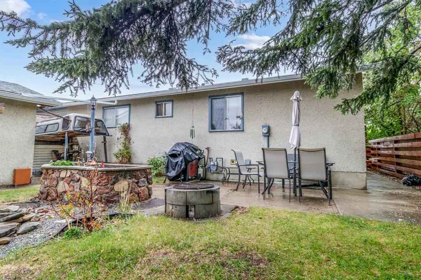
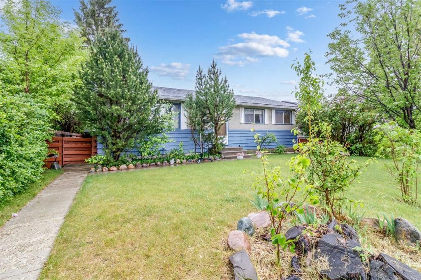
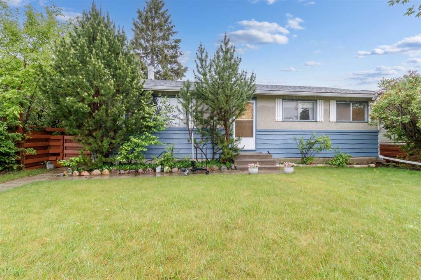
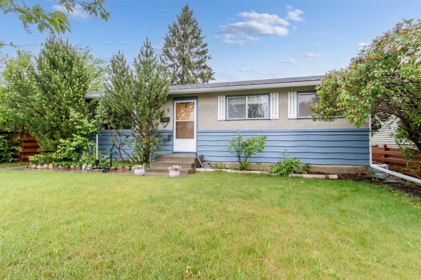
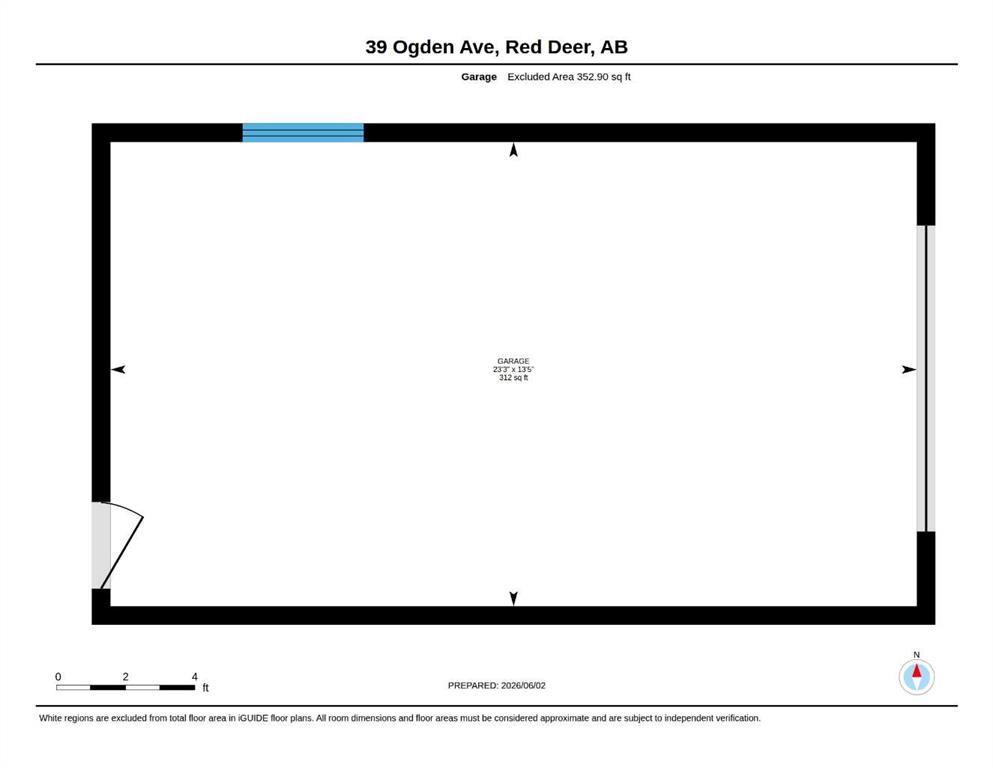
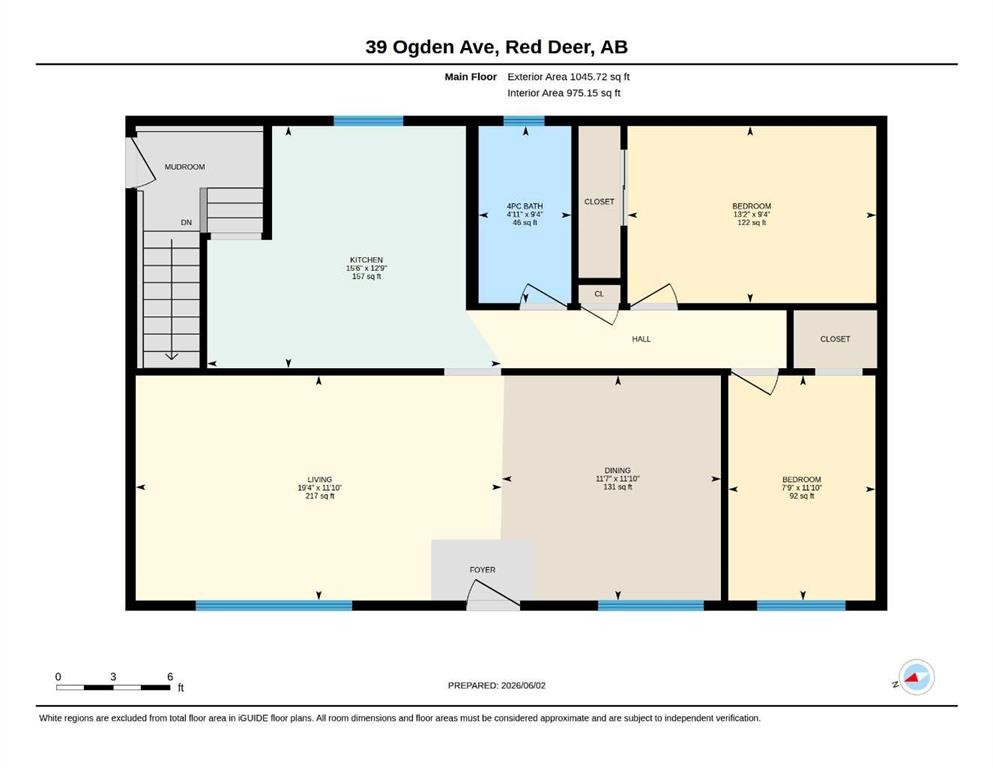
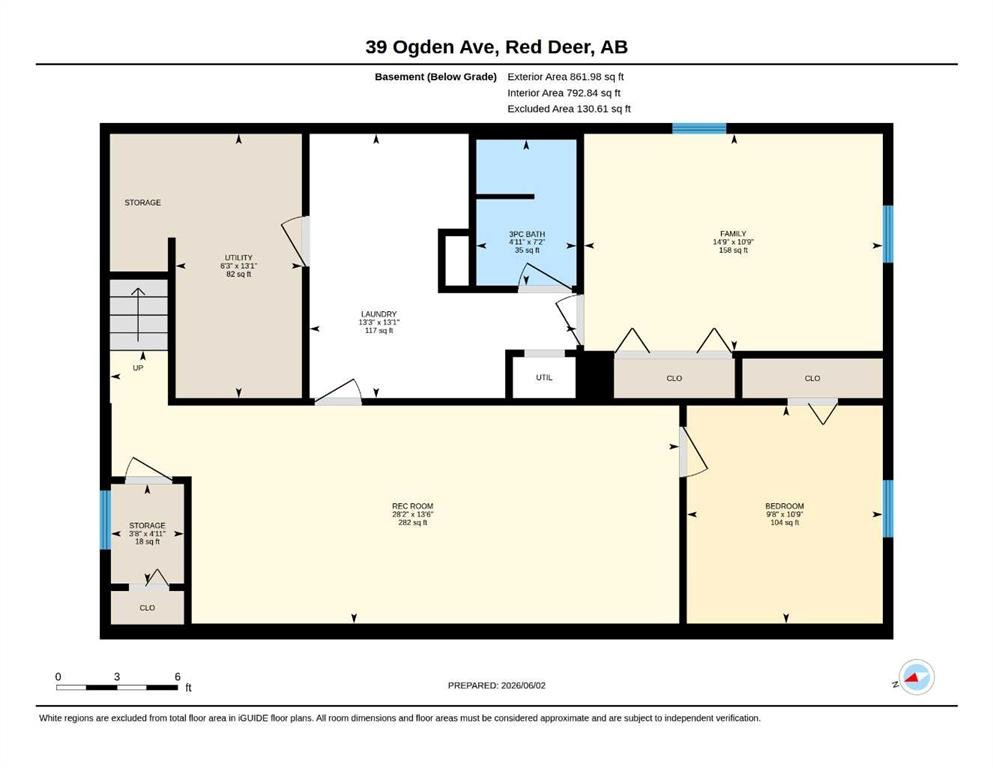
A great opportunity for a first time buyer , an investor, or a family. A 1,045 sq. ft. bungalow, built in 1964, (Douglas fir studs) offers plenty of living space inside and out. The main floor features a practical kitchen, 2 bedrooms, a spacious family room, which still has some original hardwood, a 4-piece bathroom and a dining area. The flooring in the kitchen and hallway is newer vinyl planking. The fully developed basement has carpet and includes 2 additional bedrooms/dens, a large recreation room, a 3-piece bathroom, and a dedicated laundry room complete with a convenient laundry chute from the main floor. Outside, you'll find a detached 14' x 23' single-car garage with back alley access. The backyard is truly a private retreat, featuring a fish pond, greenhouse, and dry sauna—perfect for gardening enthusiasts and those who enjoy relaxing at home Located in a desirable community close to schools, parks, walking paths, schools, and convenient highway access, this property combines comfort, character, and practicality . HWT was replaced 2021, shingles were done approx. 10 yrs ago, and the furnace is approx. 18 yrs old.

Inclusions: Shed, Dry Sauna in back yard, pond with fish, greenhouse and rock planters

Building Features:

  • Total Finished Area: 1045.00

Property Features:

  • Bedrooms: 2+2
  • Bathrooms: 2+0
  • Architectural Style: Bungalow
  • Built in: 1964
  • Construction Materials: Concrete, Other, See Remarks, Wood Frame
  • Cooling: None
  • Exterior Features: Garden, Private Yard
  • Floor Space (approx): 1045.00 Square Feet
  • Flooring: Carpet, Hardwood, Linoleum
  • Foundation Details: Poured Concrete
  • Heating: Central
  • Interior Features: Central Vacuum, See Remarks, Storage
  • Levels: One
  • Lot Size: 5610.00 Square Feet
  • Parking Features: Off Street, Parking Pad, Single Garage Detached
  • Roof: Asphalt Shingle
  • Zoning: R1
  • No. of Parking Spaces: 1

Data provided by: Central Alberta REALTORS® Association 4922 45 St., Red Deer, Alberta T4N 1K6
All information displayed is believed to be accurate but is not guaranteed and should be independently verified. No warranties or representations are made of any kind. Copyright© 2021 All Rights Reserved

QuickQuoteTM Powered by RPS

Location of 39 Ogden Ave. Avenue, Red Deer, AB, T4N 5B2

Demographic Information of 39 Ogden Ave. Avenue, Red Deer, AB, T4N 5B2

Life Stage

Young Couples

Employment Type

Mixed

Average Household Income

$104,064.53

Average Number of Children

1.83

Household Population

Household Structure

Age of Population

Education

Education Level

No certificate/diploma/degree

19.06 %

High school certificate or equivalent

37.64 %

Apprenticeship trade certificate/diploma

10.17 %

College/non-university certificate

22.16 %

University certificate (below bachelor)

0.15 %

University Degree

10.81 %

Commuter

Travel To Work

By Car

94.33 %

By Public Transit

0.5 %

By Walking

2.33 %

By Bicycle

0.0 %

By Other Methods

2.84 %

Cultural Diversity

Knowledge of Official Language

Mother Tongue

Building Information

Building Type

Apartments (Low and High Rise)

1.39 %

Houses

98.61 %

Own Vs. Rent
