Button CopyPathCircle CloseCircle Left ArrowArrow Down Icon GreyClosecirclecircleBurger
Image 1
Image 2
Image 3
$599,999

3541 44 Avenue, Red Deer, AB, T4N 3H2

MLS® # A2314153

2+2 Beds

Baths

1063  FEETSQ

QuickQuoteTM: $541K - $658K

Red Deer AB, T4N 3H2

MLS® # A2314153

Property Information:

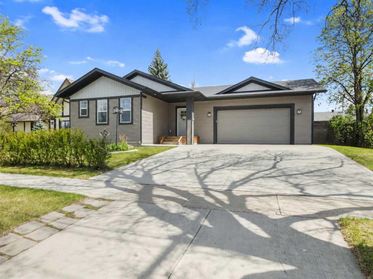
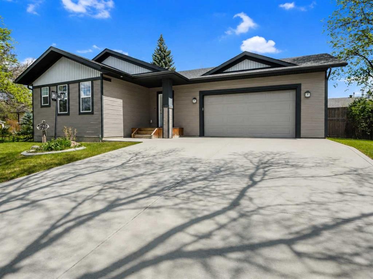
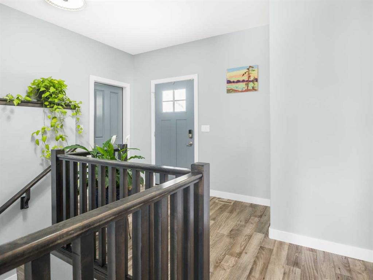
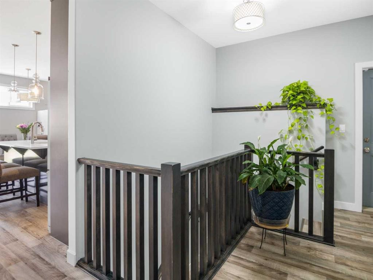
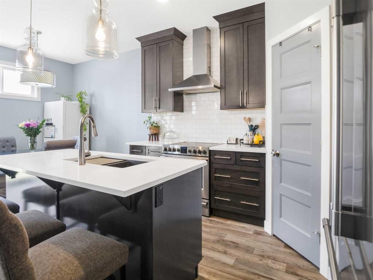
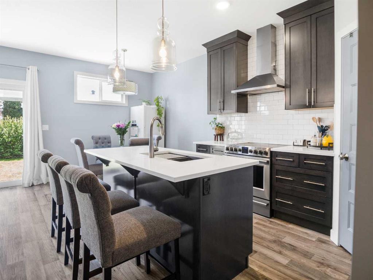
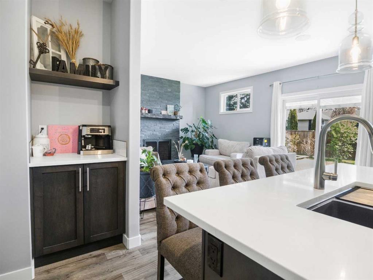
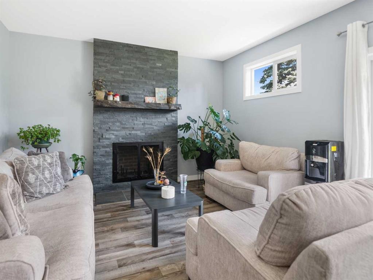
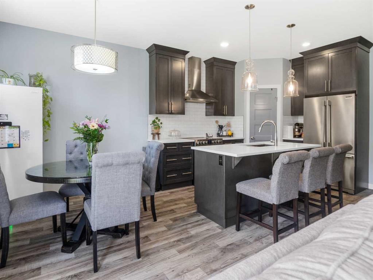
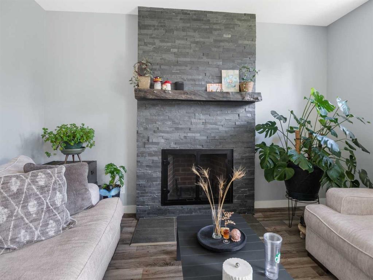
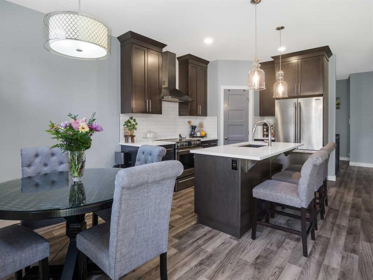
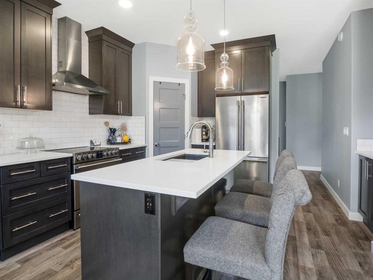
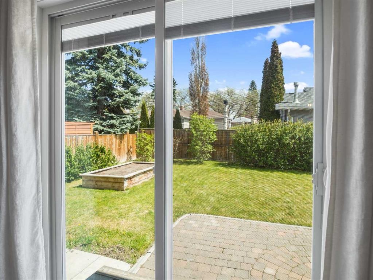
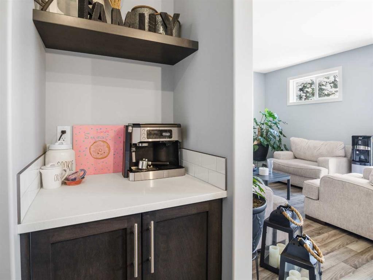
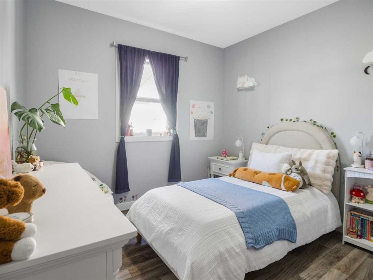
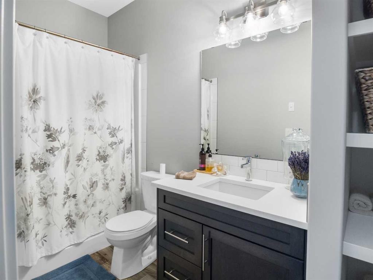
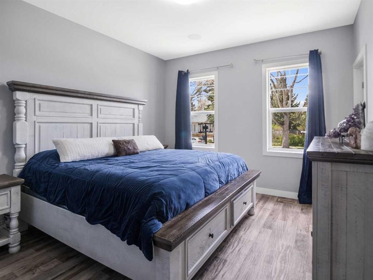
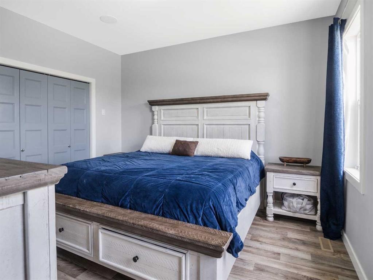
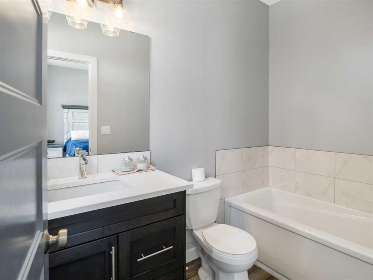
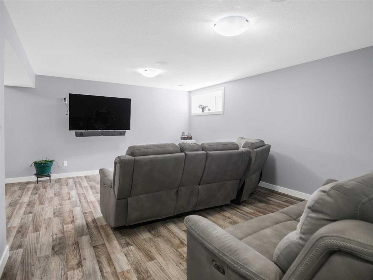
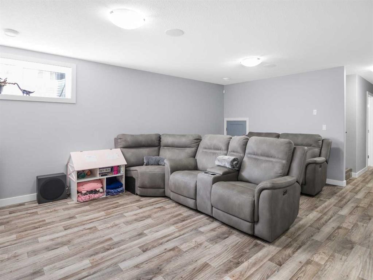
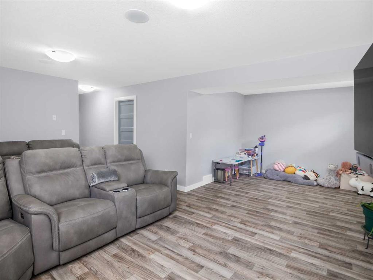
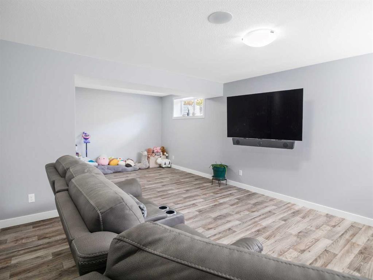
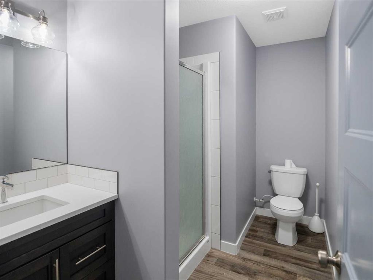
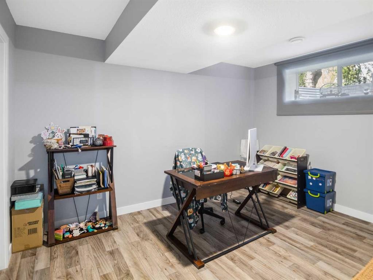
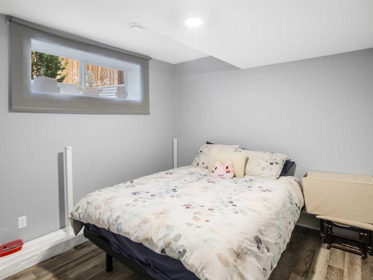
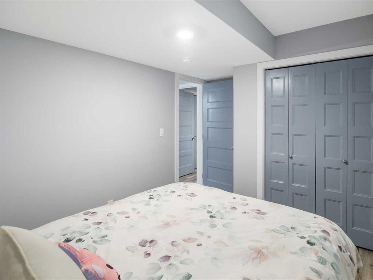
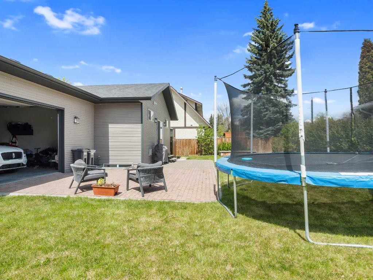
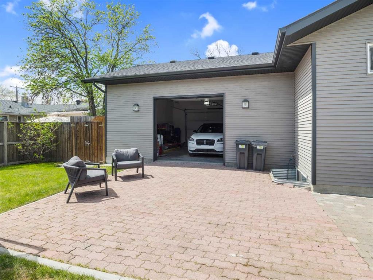
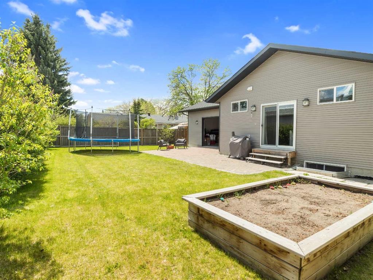
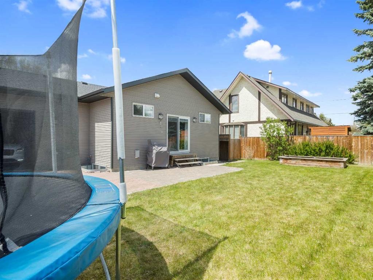
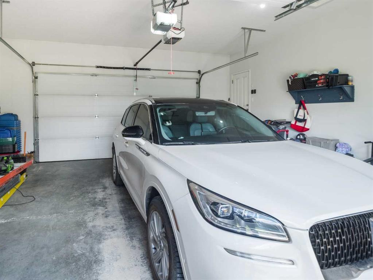
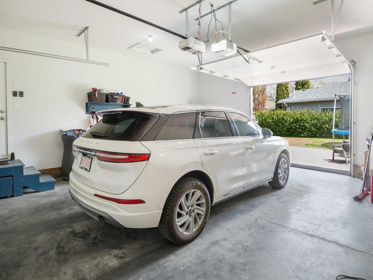
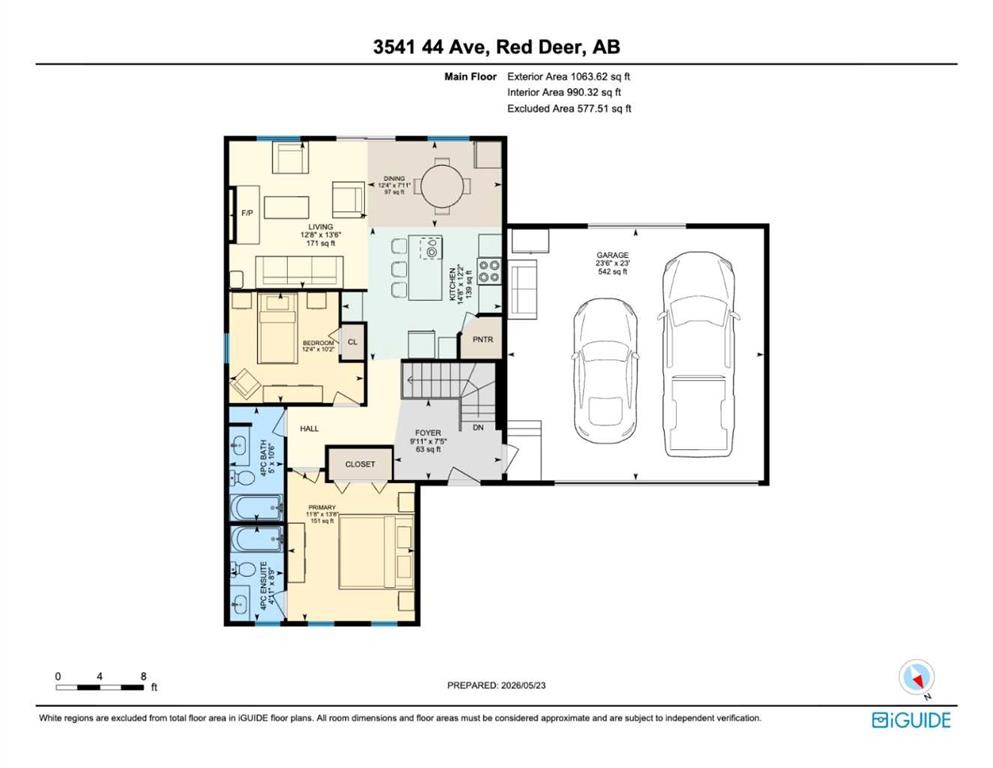
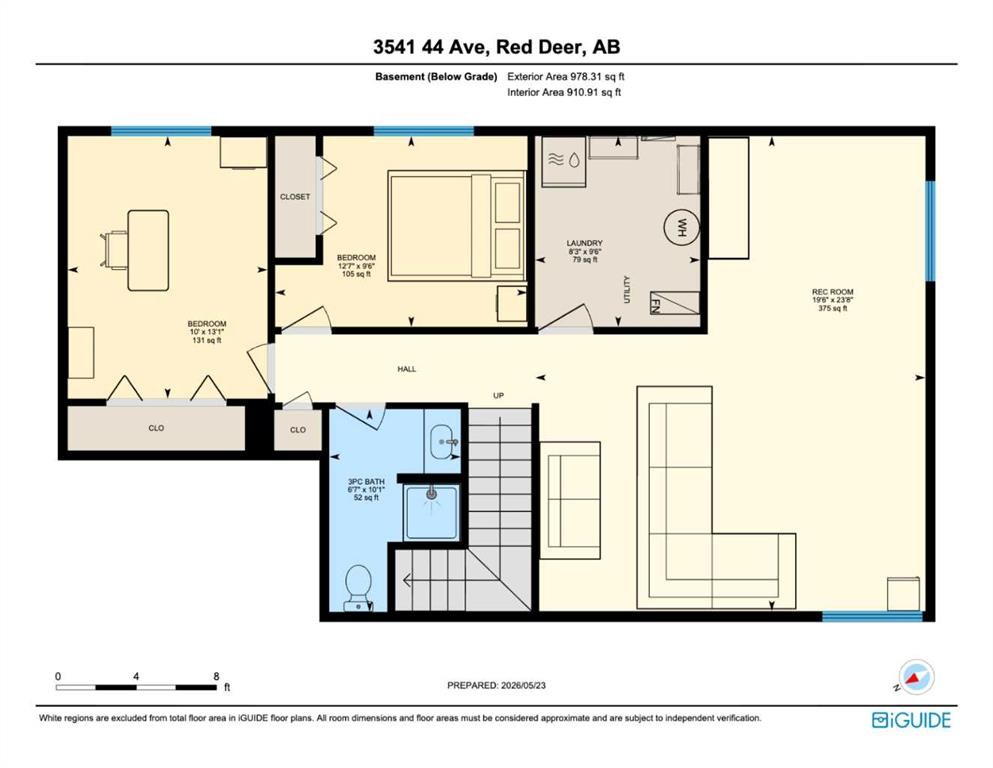
Built in 2017 and located on one of Mountview’s beautiful tree-lined streets, this fully developed 4-bedroom, 3-bathroom bungalow gives you the feel of a newer home in one of Red Deer’s most respected mature neighbourhoods. The elm trees along 44 Ave make this street especially well-known and loved. Inside, the home feels fresh, modern, and exceptionally well cared for. The open-concept main floor features high ceilings, granite countertops, ceiling-height cabinetry, a large island, a corner pantry, and a cosy wood-burning fireplace with stone surround. The primary bedroom offers a walk-in closet and private ensuite with a soaker tub. The fully finished basement includes a large family room, 2 bedrooms, a 3-piece bathroom, and laundry/storage space with in-floor heat roughed in. One of the coolest features is the 23x23 attached garage with a second overhead door opening into the backyard — perfect for entertaining, projects, or creating a great indoor/outdoor space in the summer. The backyard is fully fenced and landscaped with mature trees, shrubs, garden beds, and plenty of room to enjoy. All located close to schools, parks, trails, shopping, downtown, and Red Deer’s south side amenities.

Inclusions: Window Coverings

Building Features:

  • Total Finished Area: 1063.00

Property Features:

  • Bedrooms: 2+2
  • Bathrooms: 3+0
  • Architectural Style: Bungalow
  • Built in: 2017
  • Construction Materials: Concrete, Vinyl Siding, Wood Frame
  • Cooling: None
  • Exterior Features: Garden, Private Yard, Storage
  • Fireplace Features: Living Room, Stone, Tile, Wood Burning
  • Floor Space (approx): 1063.00 Square Feet
  • Flooring:
  • Foundation Details: Poured Concrete
  • Heating: Fireplace(s), Forced Air, Natural Gas
  • Interior Features: Breakfast Bar, Closet Organizers, Granite Counters, Low Flow Plumbing Fixtures, No Animal Home, No Smoking Home, Open Floorplan, Storage, Walk-In Closet(s)
  • Levels: One
  • Lot Size: 7243.00 Square Feet
  • Parking Features: Double Garage Attached
  • Roof: Asphalt Shingle
  • Zoning: R-L
  • No. of Parking Spaces: 4

Courtesy of: Big Earth Realty

Data provided by: Central Alberta REALTORS® Association 4922 45 St., Red Deer, Alberta T4N 1K6
All information displayed is believed to be accurate but is not guaranteed and should be independently verified. No warranties or representations are made of any kind. Copyright© 2021 All Rights Reserved

QuickQuoteTM Powered by RPS

Location of 3541 44 Avenue, Red Deer, AB, T4N 3H2

Demographic Information of 3541 44 Avenue, Red Deer, AB, T4N 3H2

Life Stage

Nearly Retired

Employment Type

Service Sector/White Collar

Average Household Income

$117,951.52

Average Number of Children

1.78

Household Population

Household Structure

Age of Population

Education

Education Level

No certificate/diploma/degree

18.08 %

High school certificate or equivalent

32.35 %

Apprenticeship trade certificate/diploma

10.07 %

College/non-university certificate

17.35 %

University certificate (below bachelor)

0.81 %

University Degree

21.33 %

Commuter

Travel To Work

By Car

86.14 %

By Public Transit

1.95 %

By Walking

5.36 %

By Bicycle

1.7 %

By Other Methods

4.85 %

Cultural Diversity

Knowledge of Official Language

Mother Tongue

Building Information

Building Type

Apartments (Low and High Rise)

9.38 %

Houses

90.62 %

Own Vs. Rent
