Button CopyPathCircle CloseCircle Left ArrowArrow Down Icon GreyClosecirclecircleBurger
Image 1
Image 2
Image 3
$294,900

30D-32 Daines Avenue, Red Deer, AB, T4R 2Z5

MLS® # A2342620

2+0 Beds

2  Baths

1185  FEETSQ

QuickQuoteTM: $270K - $328K

Red Deer AB, T4R 2Z5

MLS® # A2342620

Property Information:

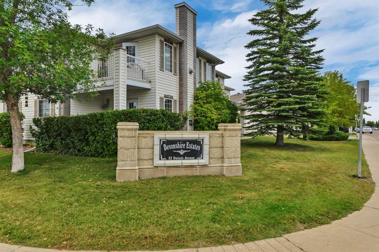
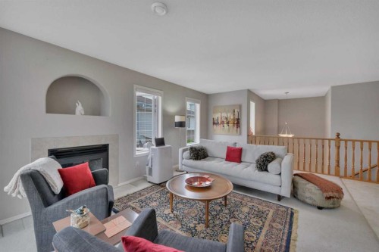
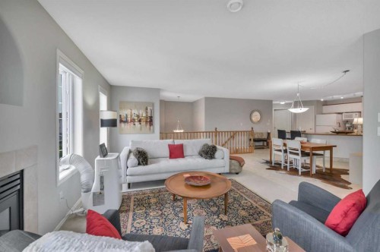
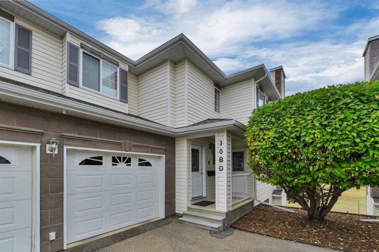
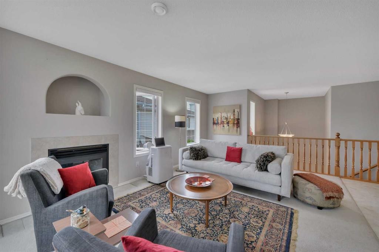
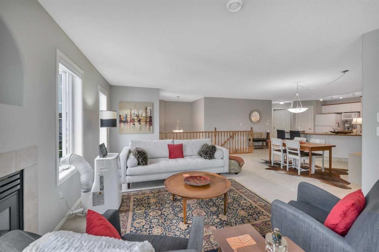
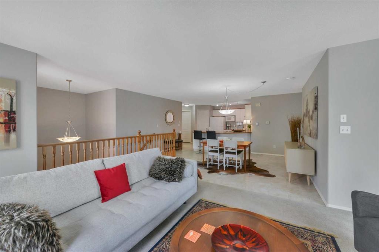
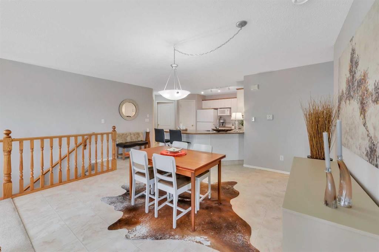
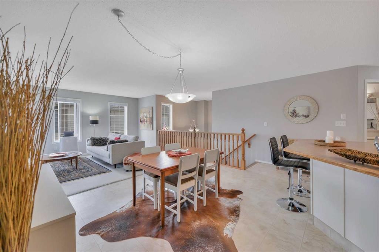
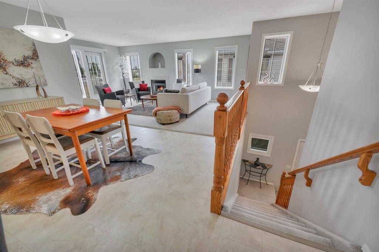
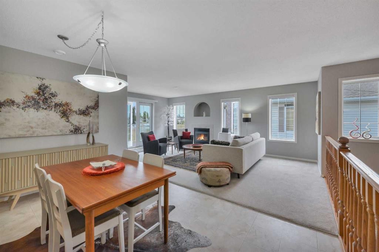
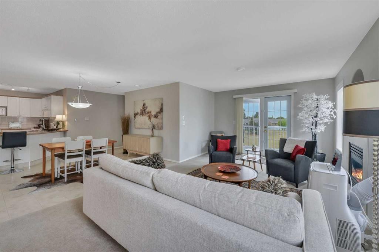
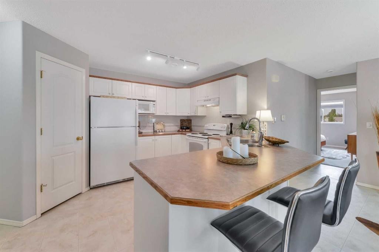
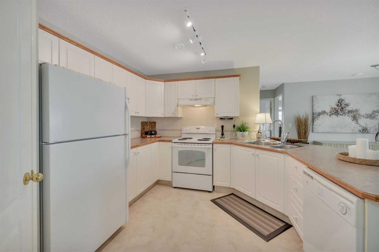
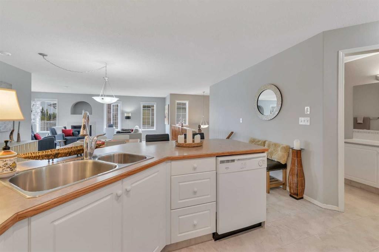
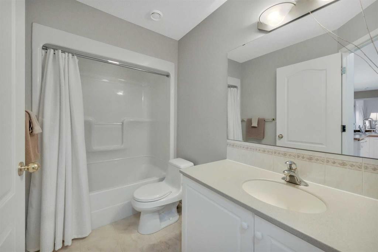
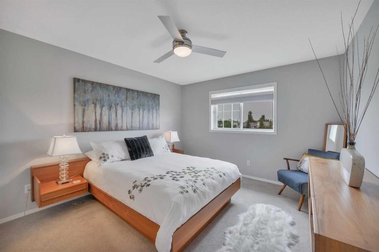
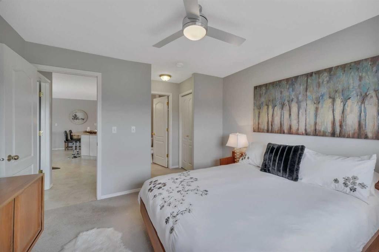
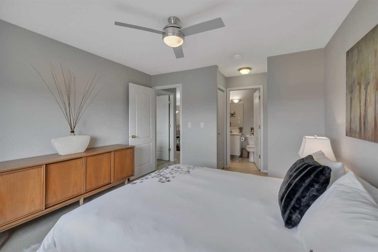
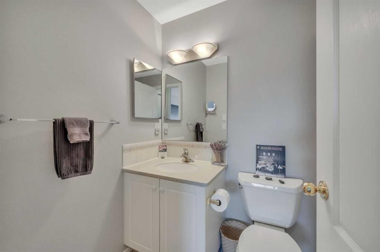
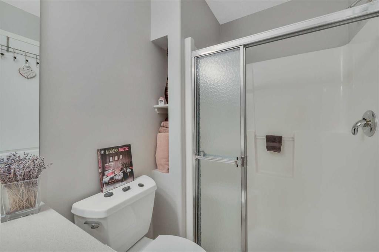
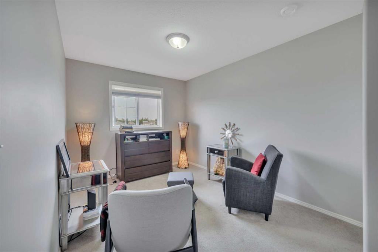
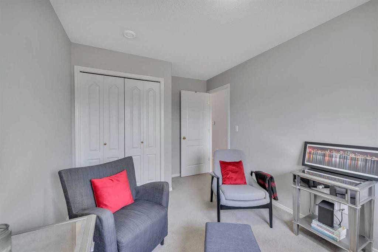
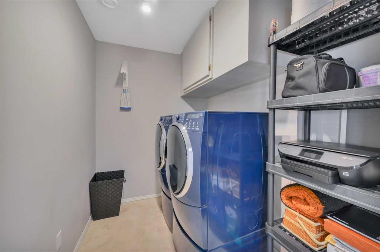
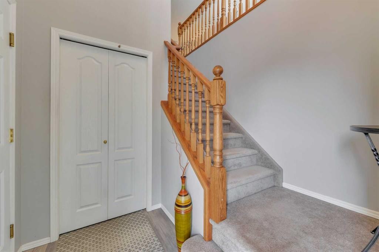
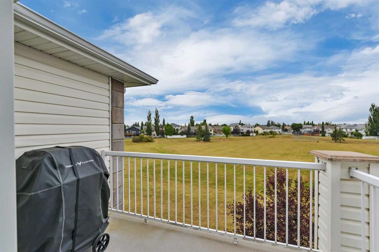
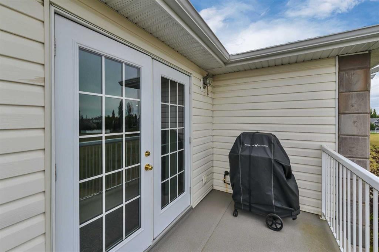
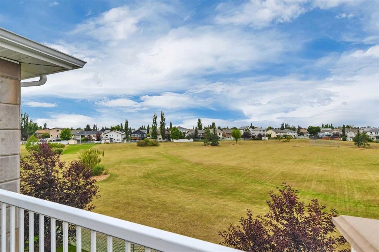
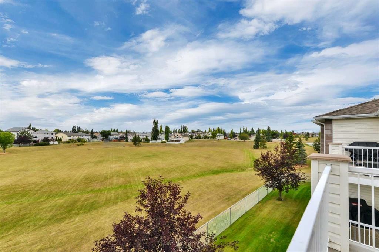
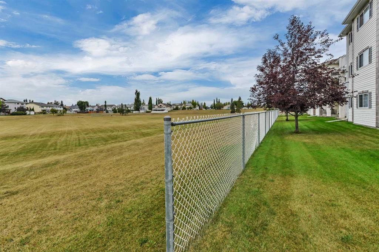
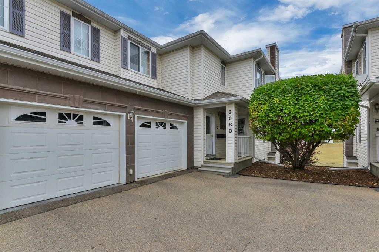
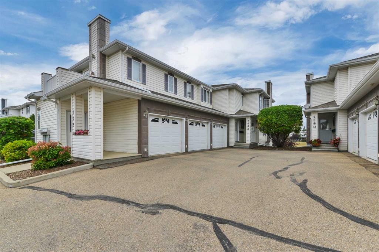
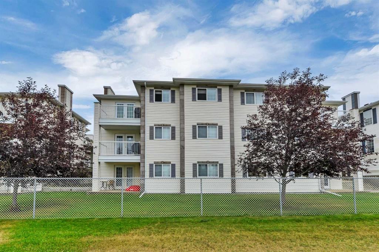
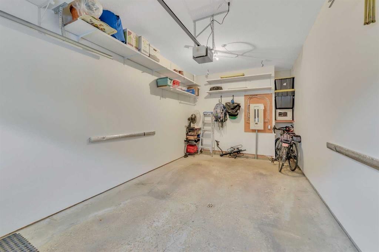
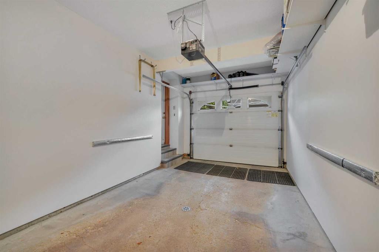
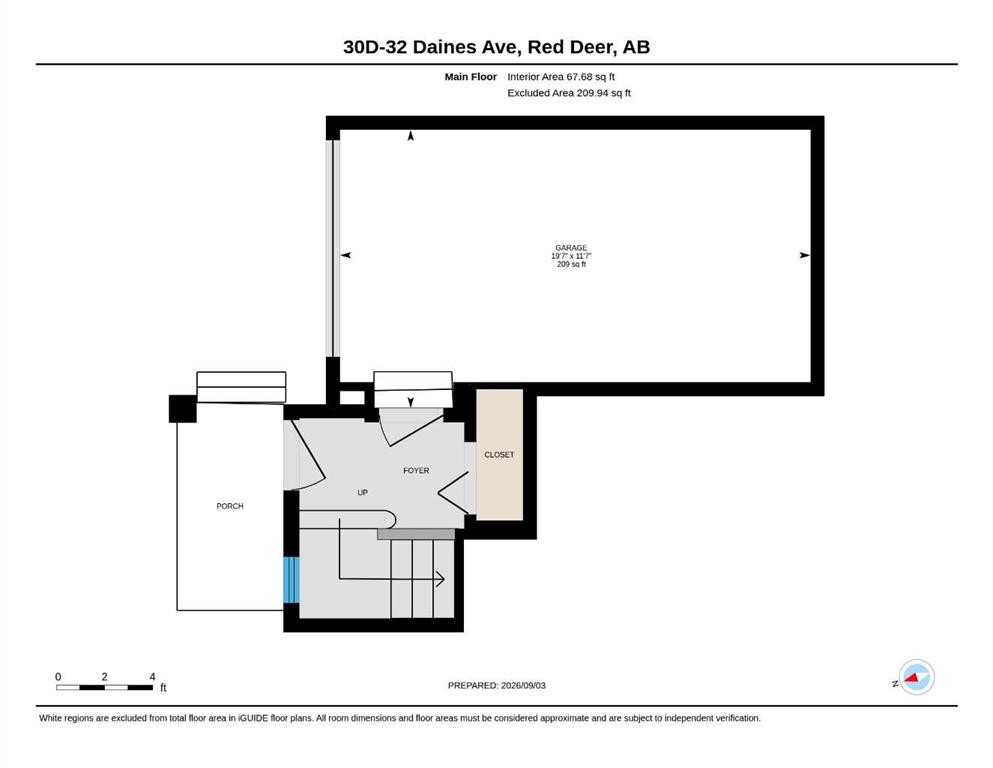
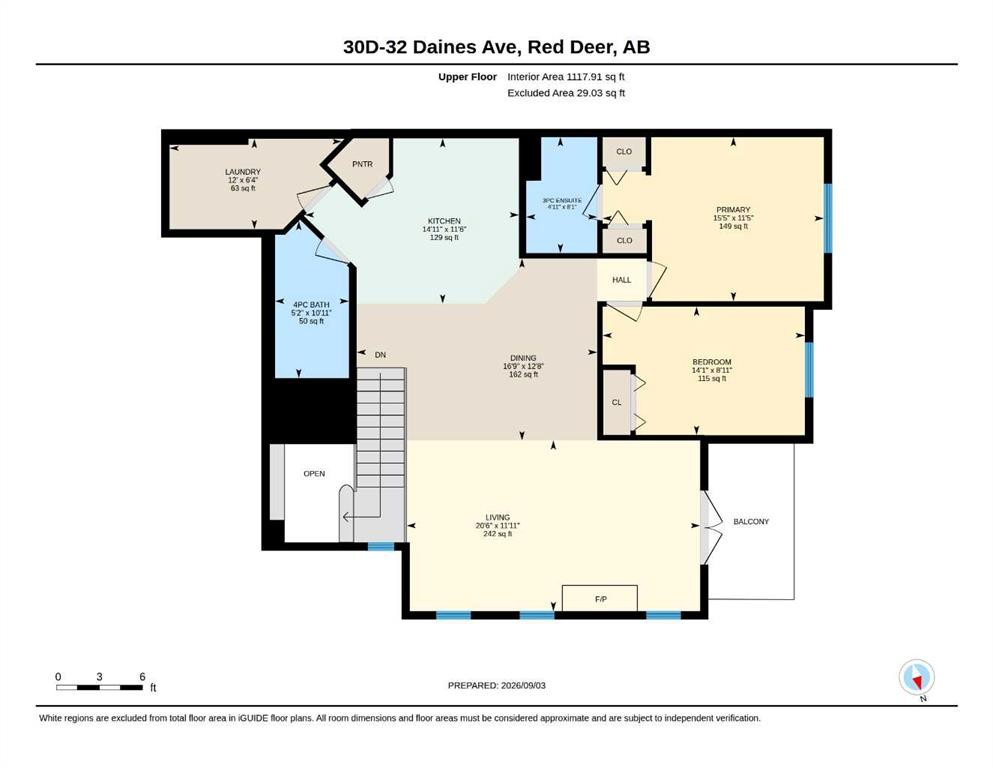
FABULOUS TOP FLOOR 2 BEDROOM CONDO WITH A FULL PARK VIEW!! This unit is absolutely immaculate, there is a main level 20x12 garage with a foyer and closet that leads to the stairway and the beautifully laid out home. The open concept is bright and airy, with a large contemporary kitchen featuring sleek white cabinetry, a walk-in pantry, and wrap around counter with eating bar! There is plenty of storage and prep area in this perfectly laid out kitchen!! The nicely connected dining space is roomy enough for all of the family to gather during special occassions plus the living room is large and inviting and includes it's own gas fireplace, french door access to the balcony and unobstructed views of the park! There are 2 bedrooms in this thoughtful design, the main bedroom provides ample space for a king bed and has a roomy 3pce ensuite. The main area of the home also offers a full 4pce bath and a large separate laundry room! This lovely unit is every bit as pretty as the pictures, it's bright and open and is the perfect low maintenance lifestyle, close to shopping and amenitites and ideal for those ready to downsize and travel! The portable a/c unit stays, condo fees include all utilites except electricity, there is plenty of outside parking nearby, pets are not permitted. And only a couple minute walk to walking and biking trails!

Inclusions: N/A

Building Features:

  • Air Conditioning: Yes
  • Total Finished Area: 1185.00

Property Features:

  • Bedrooms: 2+0
  • Bathrooms: 2+0
  • Architectural Style: 2 Storey
  • Association Fee Includes: Common Area Maintenance, Heat, Insurance, Maintenance Grounds, Professional Management, Reserve Fund Contributions, Sewer, Snow Removal, Trash
  • Built in: 2001
  • Condo Fees: $442 Monthly
  • Construction Materials: Concrete, Vinyl Siding, Wood Frame
  • Cooling: Window Unit(s)
  • Exterior Features: Balcony
  • Fireplace Features: Gas, Living Room, Tile
  • Floor Space (approx): 1185.00 Square Feet
  • Flooring: Carpet, Tile
  • Foundation Details: Poured Concrete
  • Heating: In Floor, Fireplace(s), Natural Gas
  • Interior Features: Breakfast Bar, Ceiling Fan(s), French Door, Open Floorplan, Pantry
  • Levels: Two
  • Lot Size: 796.00 Square Feet
  • Parking Features: Concrete Driveway, Single Garage Attached
  • Roof: Asphalt Shingle
  • Zoning: R-M
  • No. of Parking Spaces: 1

Courtesy of: RE/MAX real estate central alberta

Data provided by: Central Alberta REALTORS® Association 4922 45 St., Red Deer, Alberta T4N 1K6
All information displayed is believed to be accurate but is not guaranteed and should be independently verified. No warranties or representations are made of any kind. Copyright© 2021 All Rights Reserved

QuickQuoteTM Powered by RPS

Location of 30D-32 Daines Avenue, Red Deer, AB, T4R 2Z5

Demographic Information of 30D-32 Daines Avenue, Red Deer, AB, T4R 2Z5

Life Stage

Midlife Families

Employment Type

Service Sector/White Collar

Average Household Income

$122,677.71

Average Number of Children

1.88

Household Population

Household Structure

Age of Population

Education

Education Level

No certificate/diploma/degree

14.24 %

High school certificate or equivalent

30.95 %

Apprenticeship trade certificate/diploma

13.43 %

College/non-university certificate

24.21 %

University certificate (below bachelor)

0.27 %

University Degree

16.89 %

Commuter

Travel To Work

By Car

97.73 %

By Public Transit

0.48 %

By Walking

0.13 %

By Bicycle

0.0 %

By Other Methods

1.66 %

Cultural Diversity

Knowledge of Official Language

Mother Tongue

Building Information

Building Type

Apartments (Low and High Rise)

13.13 %

Houses

86.87 %

Own Vs. Rent
