Button CopyPathCircle CloseCircle Left ArrowArrow Down Icon GreyClosecirclecircleBurger
Image 1
Image 2
Image 3
$328,777

29 Anquetel Street, Red Deer, AB, T4R 1G6

MLS® # A2340196

3+0 Beds

1  Bath

947  FEETSQ

QuickQuoteTM: $295K - $353K

Red Deer AB, T4R 1G6

MLS® # A2340196

Property Information:

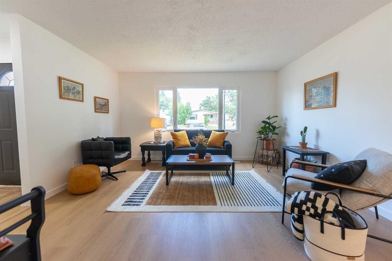
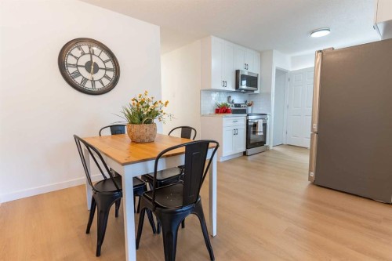
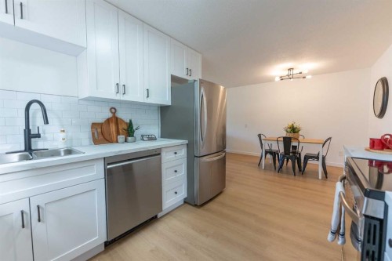
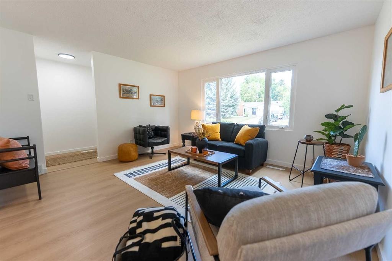
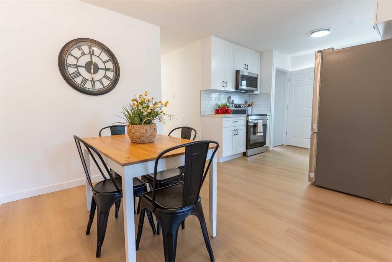
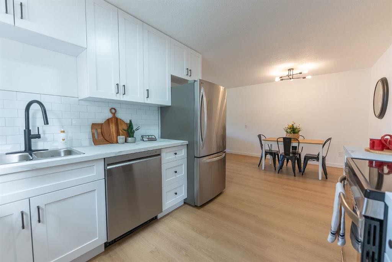
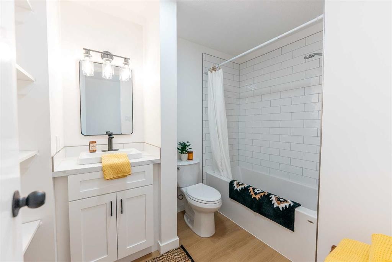
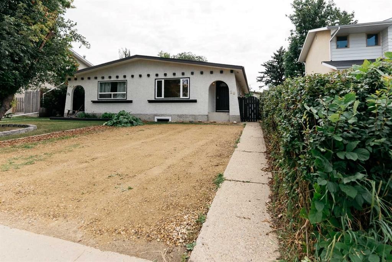
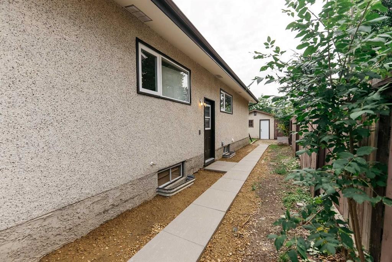
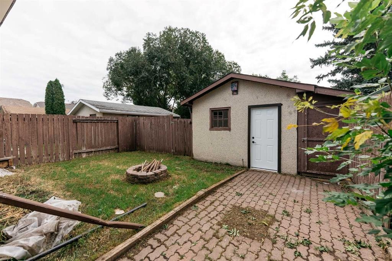
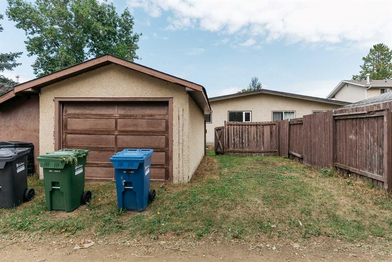
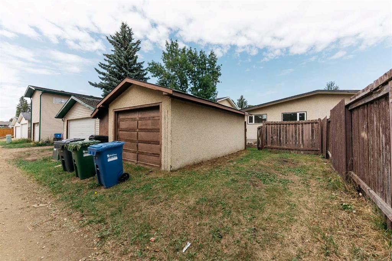
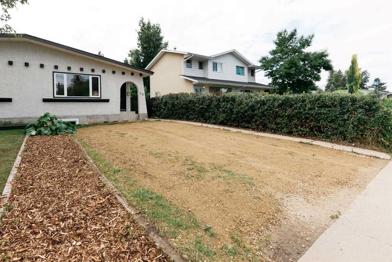
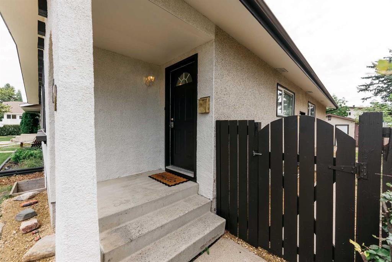
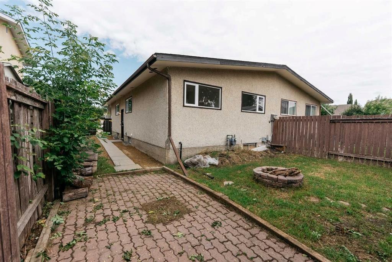
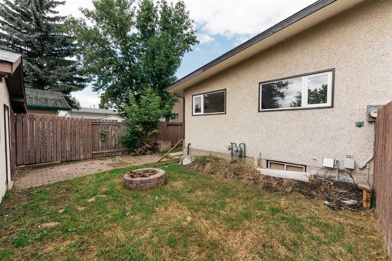
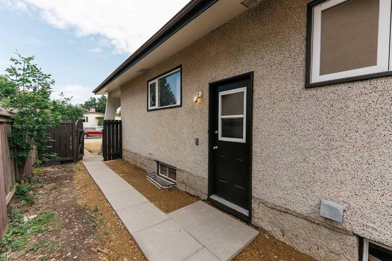
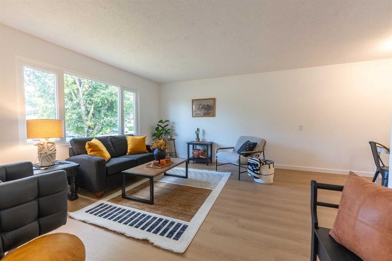
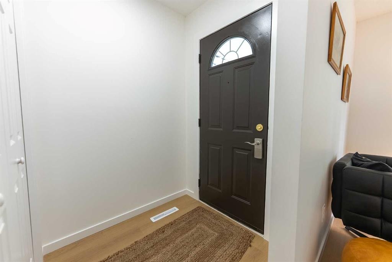
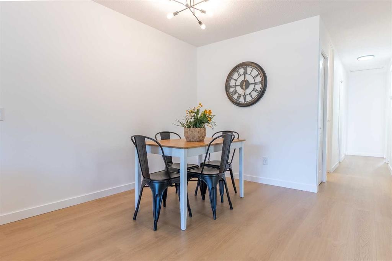
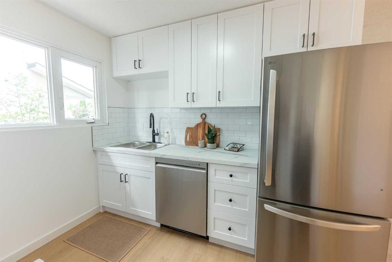
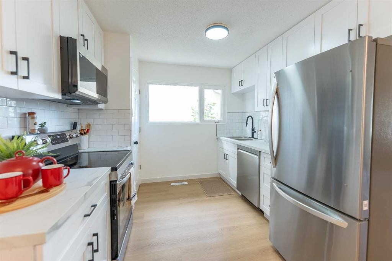
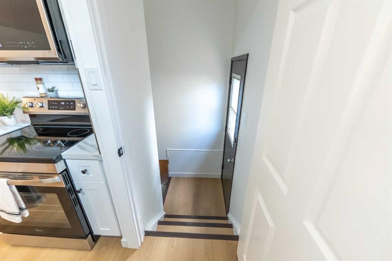
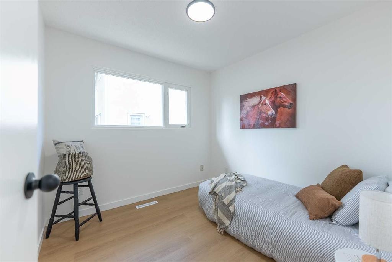
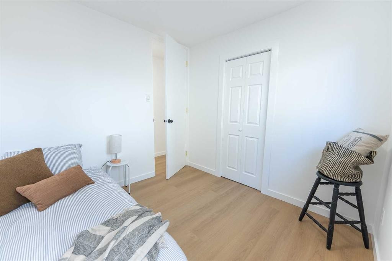
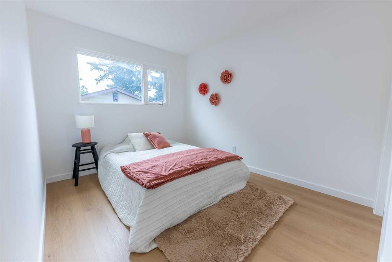
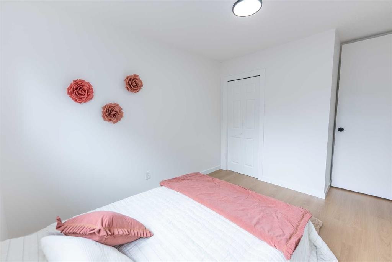
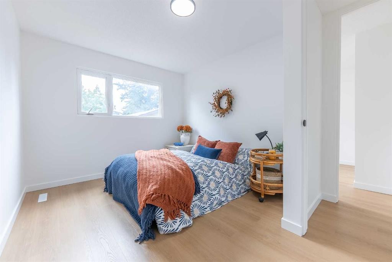
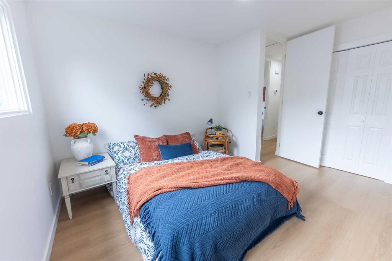
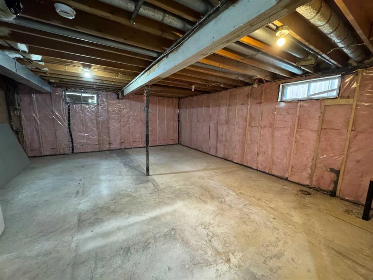
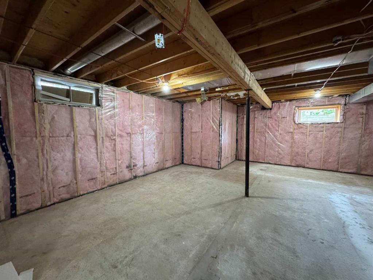
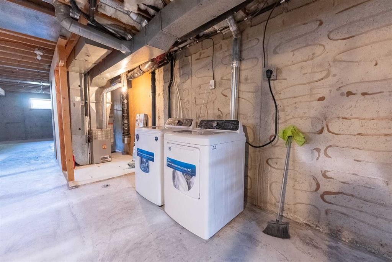
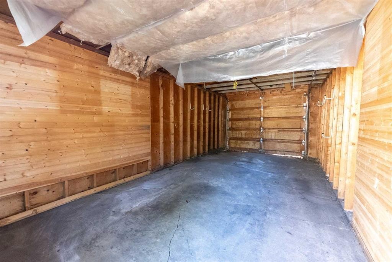
You won't believe your eyes at this AWESOME ANDERS home!Tucked away in the highly desirable and mature neighborhood of Anders, this spectacular, thoughtfully renovated, bungalow stands as a true showstopper in one of Red Deer’s absolute premier locations. From the moment you arrive, the incredible curb appeal catches your eye, boasting a freshly painted exterior facade, a large driveway enhanced with fresh gravel for abundant off-street parking, and a beautifully refreshed front yard detailed with modern mulch and landscaping accents. Step inside to discover a total main-floor transformation where structural elegance meets open-concept design. The floor plan has been masterfully opened up between the main living room and the dining area, creating a brilliant, seamless flow through the eating area and into the kitchen that maximizes natural light and interaction. The brand-new chef-inspired kitchen is an absolute masterpiece, showcasing gorgeous, crisp white shaker cabinetry that extends all the way to the ceiling for an elevated, high-end feel, beautifully paired with stunning new countertops and a suite of six premium new appliances.Every square inch of the main level has been meticulously updated, featuring high-quality new flooring underfoot, a fresh modern paint palette, clean new baseboards, updated trim, modern electrical updates, BRAND NEW Bedroom Windows, and contemporary lighting fixtures throughout. The entirely redesigned main bathroom offers a spa-like retreat, complete with a deep soaker tub, a new vanity, a pristine sink, and a brand-new toilet, generously sized storage closet designed with the bonus potential to accommodate a future main floor washer and dryer setup.Adding incredible versatility to the property is a separate side entrance that leads straight downstairs to a clean, wide-open, UPGRADED basement with BRAND NEW Framing, insulation, and vapor barrier. Ready for you to plan your dream future development. The basement already houses a brand-new hot water tank, a recently serviced furnace, and your convenient washer and dryer set. Situated on a 3,600-square-foot lot that is actually larger than many new construction home lots, this property comfortably hosts a good-sized SINGLE CAR GARAGE alongside plenty of off-street parking. This represents the ultimate turn-key holding for an investor or a home buyer looking for a beautiful place to call home. With immediate possession available, there is absolutely nothing left to do but move in and enjoy. An Inspection has also been completed on the property. Don’t wait on this one, your dream home is ready for you today. Its a great home isn't it! Shouldn't it be yours?

Inclusions: none

Building Features:

  • Total Finished Area: 947.00

Property Features:

  • Bedrooms: 3+0
  • Bathrooms: 1+0
  • Architectural Style: Side by Side, Bungalow
  • Built in: 1976
  • Construction Materials: Stucco, Wood Frame
  • Cooling: None
  • Exterior Features: Fire Pit, Private Entrance, Private Yard
  • Floor Space (approx): 947.00 Square Feet
  • Flooring:
  • Foundation Details: Poured Concrete
  • Heating: Forced Air, Natural Gas
  • Interior Features: Bathroom Rough-in, Laminate Counters, Open Floorplan, Separate Entrance, Soaking Tub
  • Levels: One
  • Lot Size: 3600.00 Square Feet
  • Parking Features: Additional Parking, Gravel Driveway, Off Street, Parking Pad, RV Access/Parking, Single Garage Detached
  • Roof: Asphalt Shingle
  • Zoning: R-D
  • No. of Parking Spaces: 5

Courtesy of: Realty Executives Alberta Elite

Data provided by: Central Alberta REALTORS® Association 4922 45 St., Red Deer, Alberta T4N 1K6
All information displayed is believed to be accurate but is not guaranteed and should be independently verified. No warranties or representations are made of any kind. Copyright© 2021 All Rights Reserved

QuickQuoteTM Powered by RPS

Location of 29 Anquetel Street, Red Deer, AB, T4R 1G6

Demographic Information of 29 Anquetel Street, Red Deer, AB, T4R 1G6

Life Stage

Middle-Aged with Teens

Employment Type

White Collar

Average Household Income

$141,344.39

Average Number of Children

1.86

Household Population

Household Structure

Age of Population

Education

Education Level

No certificate/diploma/degree

12.18 %

High school certificate or equivalent

29.14 %

Apprenticeship trade certificate/diploma

11.07 %

College/non-university certificate

23.72 %

University certificate (below bachelor)

2.66 %

University Degree

21.24 %

Commuter

Travel To Work

By Car

94.23 %

By Public Transit

0.77 %

By Walking

0.0 %

By Bicycle

0.0 %

By Other Methods

5.0 %

Cultural Diversity

Knowledge of Official Language

Mother Tongue

Building Information

Building Type

Apartments (Low and High Rise)

2.09 %

Houses

97.91 %

Own Vs. Rent
