Button CopyPathCircle CloseCircle Left ArrowArrow Down Icon GreyClosecirclecircleBurger
Image 1
Image 2
Image 3
$429,900

22 Lanterman Close, Red Deer, AB, T4R 3K3

MLS® # A2328356

2+2 Beds

2  Baths

1022  FEETSQ

QuickQuoteTM: $428K - $520K

Red Deer AB, T4R 3K3

MLS® # A2328356

Property Information:

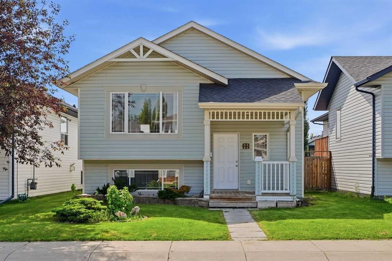
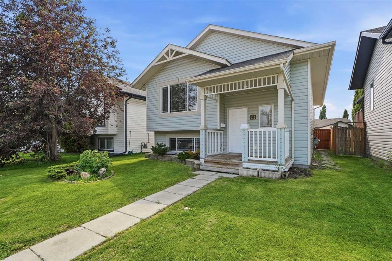
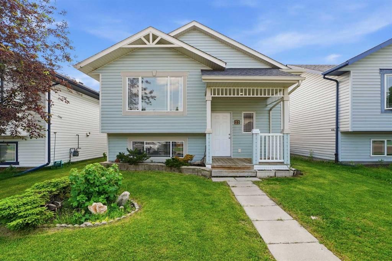
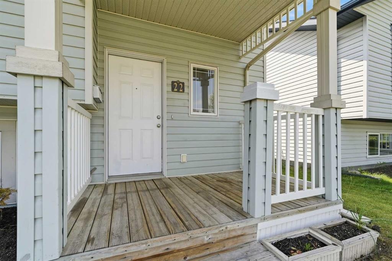
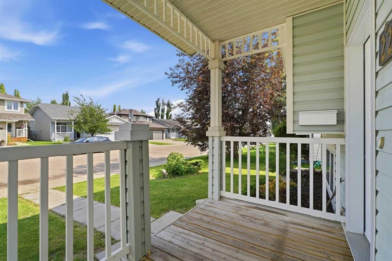
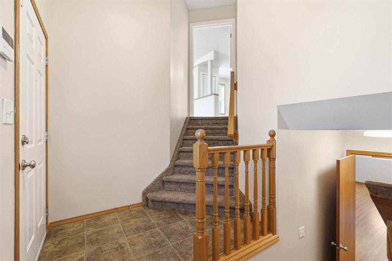
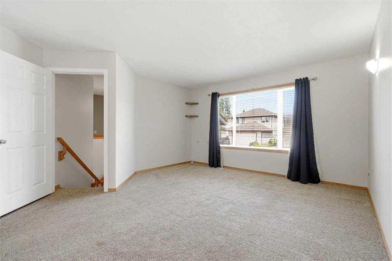
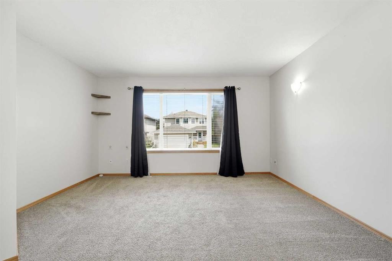
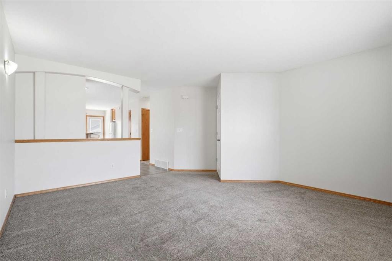
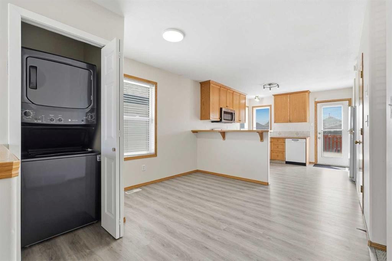
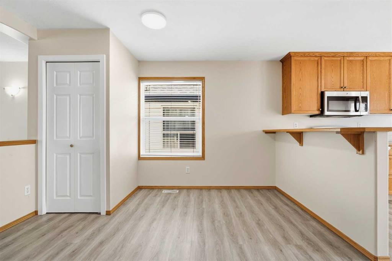
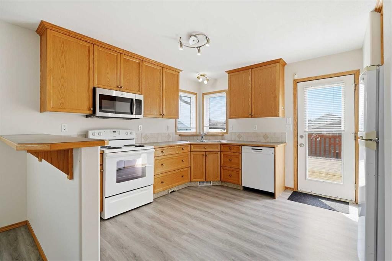
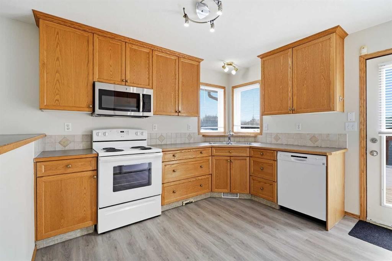
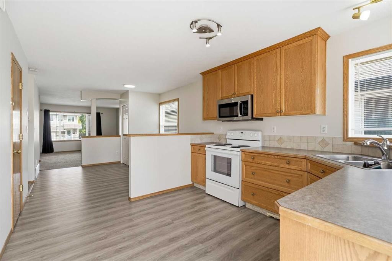
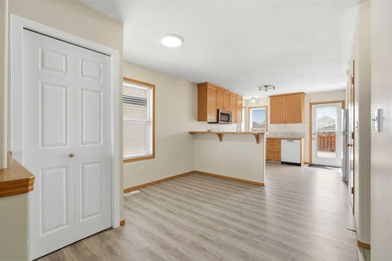
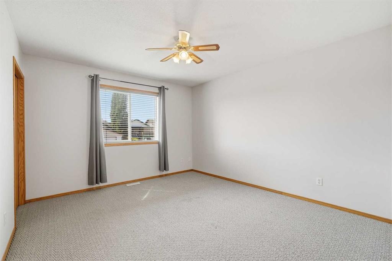
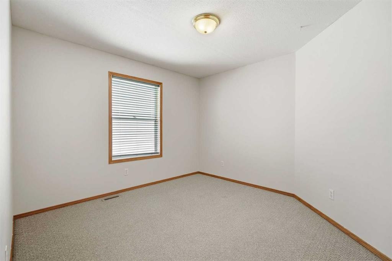
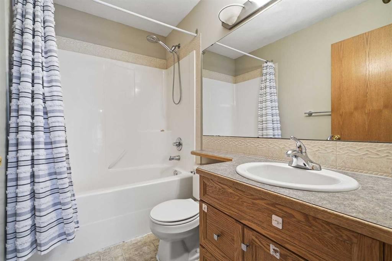
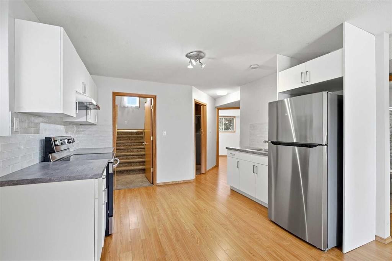
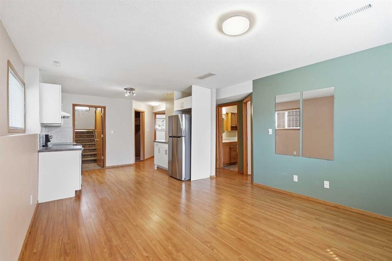
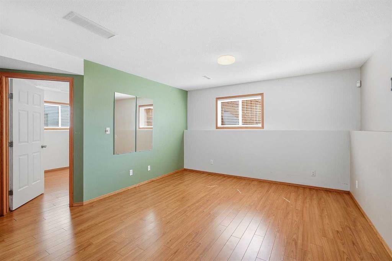
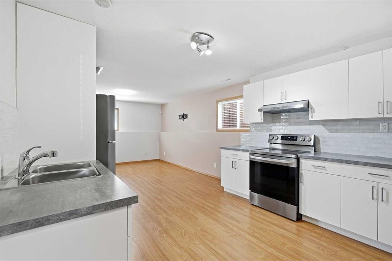
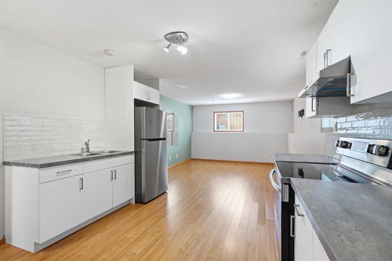
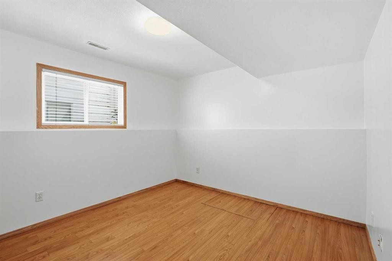
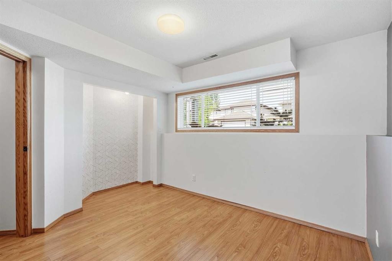
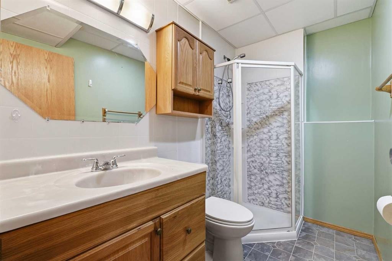
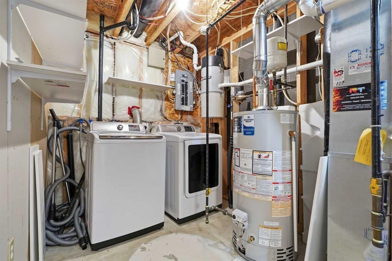
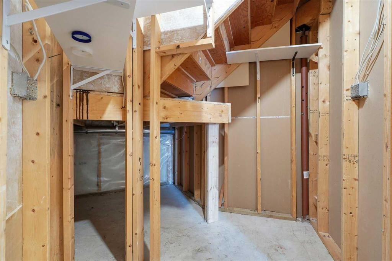
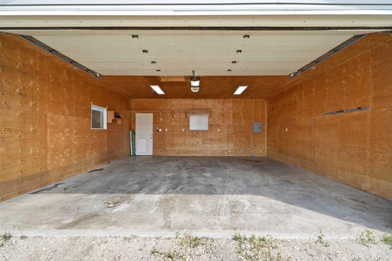
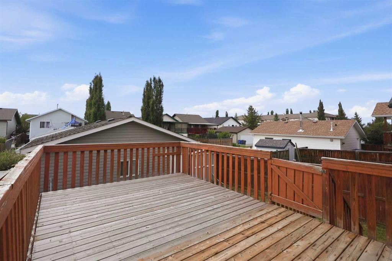
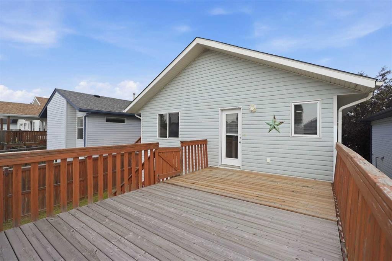
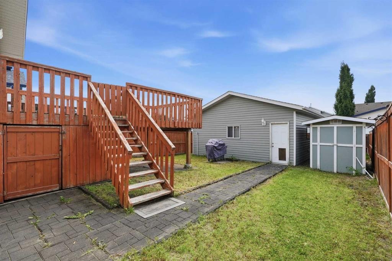
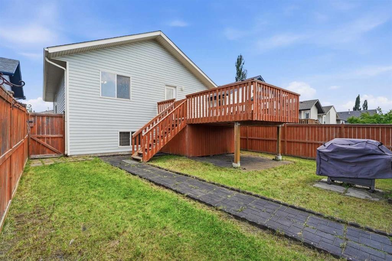
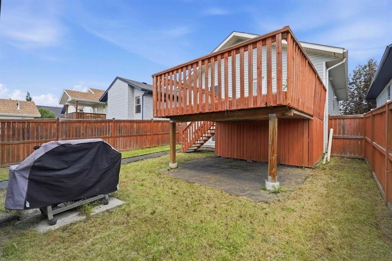
Welcome to this fully developed 4-bedroom, 2-bathroom bi-level in the family-friendly community of Lancaster. Ideally located close to schools, parks, playgrounds, shopping, and everyday amenities, this home offers the space and flexibility that many buyers are looking for. The main floor features a bright, open-concept layout with plenty of natural light, a spacious kitchen with ample cabinetry and counter space, and a comfortable dining and living area that makes everyday living and entertaining feel effortless. Downstairs, the fully developed lower level adds a whole new level of flexibility with a second kitchen, separate laundry, two additional bedrooms, and a full bathroom. Whether you need space for extended family, older children, guests, or simply want more room to spread out, the possibilities are here. The lower-level kitchen, cabinetry, and appliances were updated in 2023, and the basement has been freshly painted, giving the space a clean, refreshed feel. Major updates include a new furnace, new hot water tank, and central air conditioning, providing comfort and peace of mind for years to come. Outside, enjoy a west-facing backyard with room to relax and entertain, along with an oversized 22' x 22' boarded double detached garage—perfect for vehicles, storage, hobbies, or a workshop. There is also an oversized storage shed and additional storage beneath the deck. If you're looking for a home that gives you room to live, flexibility for the future, and a great Lancaster location, this one is worth a look.

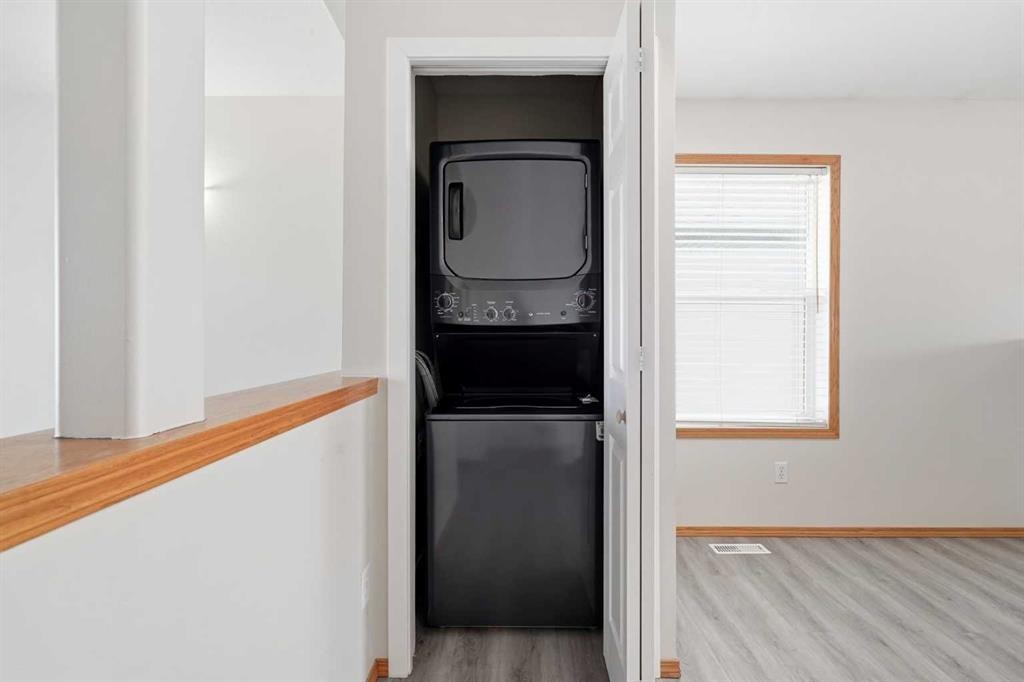
Inclusions: Dishwasher, Stove, Microwave Range, Refrigerator, Washer/Dryer (Stacked), Stove (Basement),Refrigerator (Basement), Range (Basement), Washer (Basement), Dryer (Basement), Moveable Shed

Building Features:

  • Air Conditioning: Yes
  • Total Finished Area: 1021.57

Property Features:

  • Bedrooms: 2+2
  • Bathrooms: 2+0
  • Architectural Style: Bi-Level
  • Built in: 2003
  • Construction Materials: Vinyl Siding
  • Cooling: Central Air
  • Exterior Features: Private Yard, Storage
  • Floor Space (approx): 1021.57 Square Feet
  • Flooring: Carpet, Laminate, Linoleum
  • Foundation Details: Poured Concrete
  • Heating: Forced Air, Natural Gas
  • Interior Features: Central Vacuum, Laminate Counters, No Animal Home, No Smoking Home
  • Levels: Bi-Level
  • Lot Size: 4137.00 Square Feet
  • Parking Features: Double Garage Detached, Off Street
  • Roof: Asphalt Shingle
  • Zoning: R-N
  • No. of Parking Spaces: 2

Courtesy of: Coldwell Banker OnTrack Realty

Data provided by: Central Alberta REALTORS® Association 4922 45 St., Red Deer, Alberta T4N 1K6
All information displayed is believed to be accurate but is not guaranteed and should be independently verified. No warranties or representations are made of any kind. Copyright© 2021 All Rights Reserved

QuickQuoteTM Powered by RPS

Location of 22 Lanterman Close, Red Deer, AB, T4R 3K3

Demographic Information of 22 Lanterman Close, Red Deer, AB, T4R 3K3

Life Stage

Young Families

Employment Type

Mixed

Average Household Income

$128,285.28

Average Number of Children

1.89

Household Population

Household Structure

Age of Population

Education

Education Level

No certificate/diploma/degree

14.95 %

High school certificate or equivalent

32.69 %

Apprenticeship trade certificate/diploma

12.65 %

College/non-university certificate

20.92 %

University certificate (below bachelor)

1.31 %

University Degree

17.48 %

Commuter

Travel To Work

By Car

96.31 %

By Public Transit

2.7 %

By Walking

0.0 %

By Bicycle

0.47 %

By Other Methods

0.52 %

Cultural Diversity

Knowledge of Official Language

Mother Tongue

Building Information

Building Type

Apartments (Low and High Rise)

16.01 %

Houses

83.99 %

Own Vs. Rent
