Button CopyPathCircle CloseCircle Left ArrowArrow Down Icon GreyClosecirclecircleBurger
Image 1
Image 2
Image 3
$265,000

206-69 Ironstone Drive, Red Deer, AB, T4R 0J8

MLS® # A2295350

2+0 Beds

Baths

930  FEETSQ

QuickQuoteTM: $243K - $296K

Red Deer AB, T4R 0J8

MLS® # A2295350

Property Information:

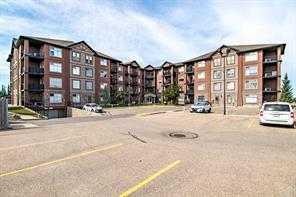
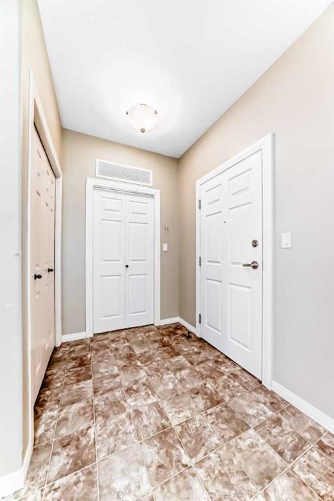
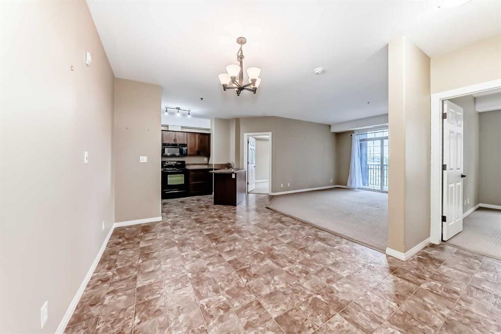
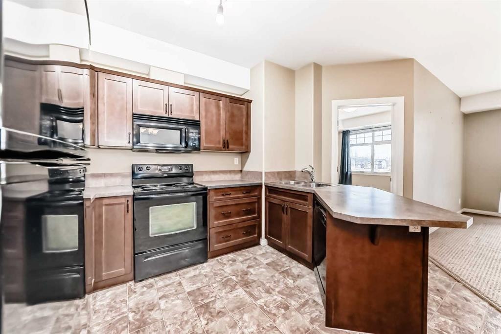
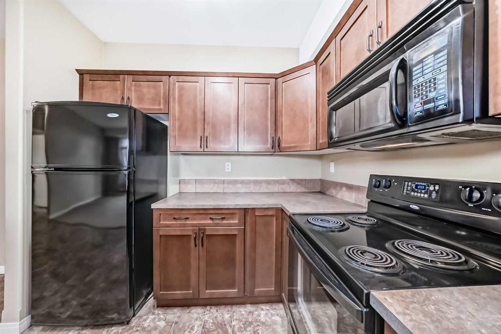
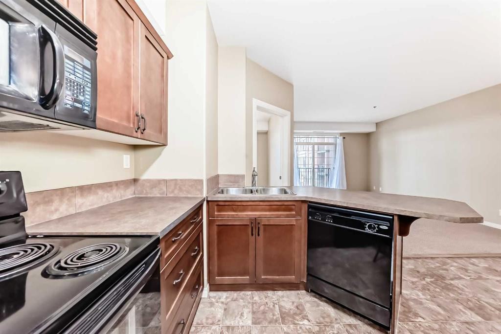
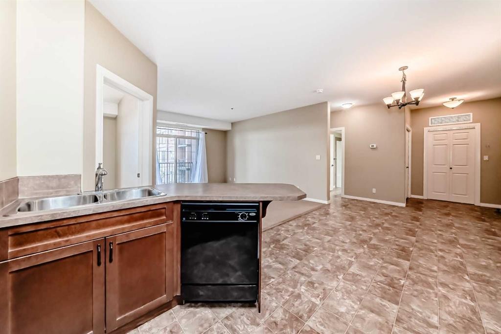
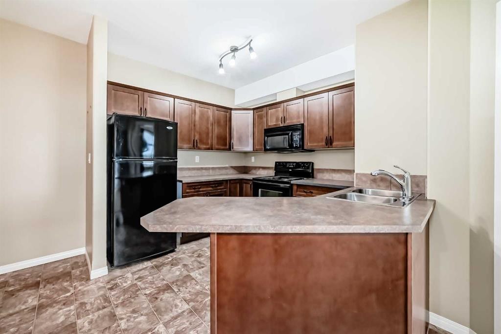
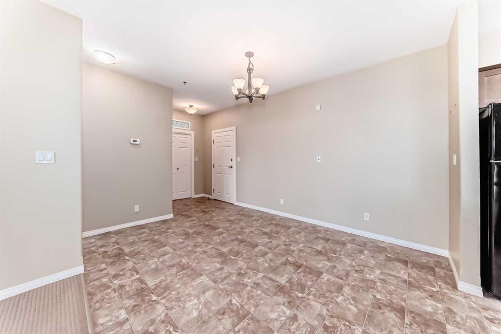
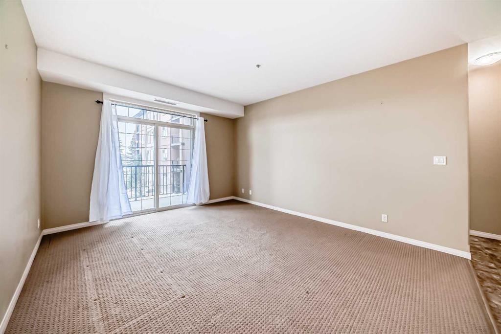
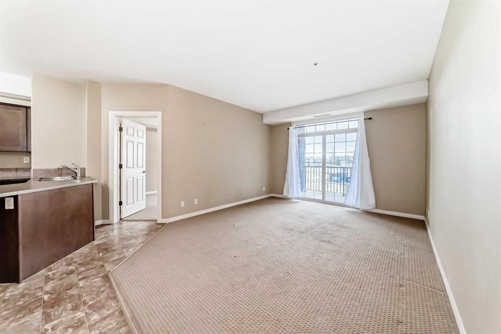
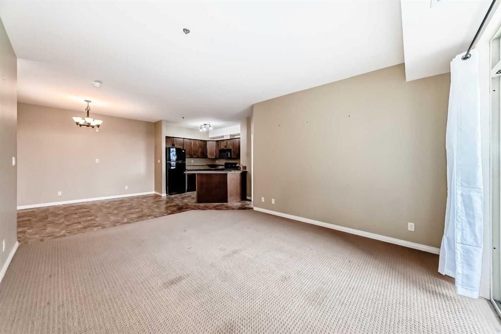
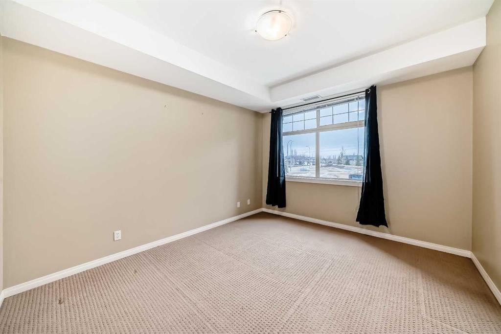
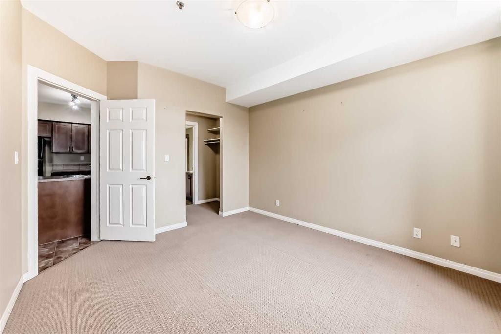
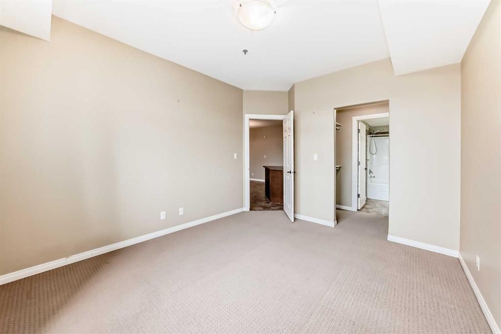
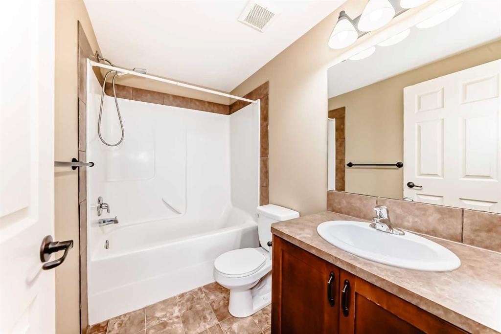
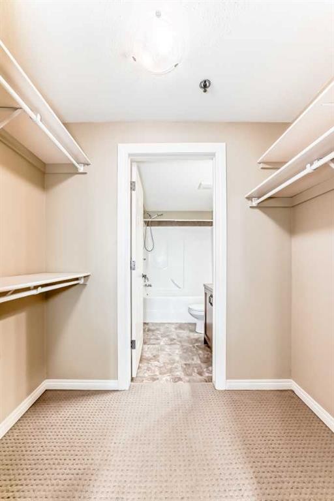
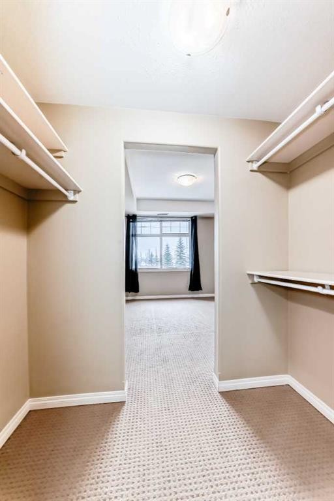
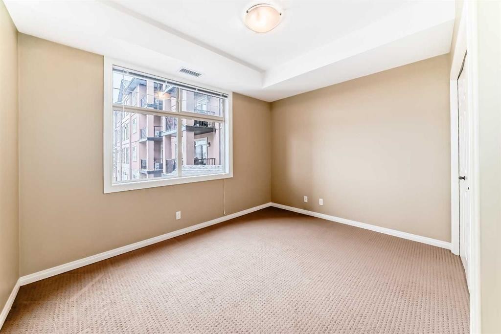
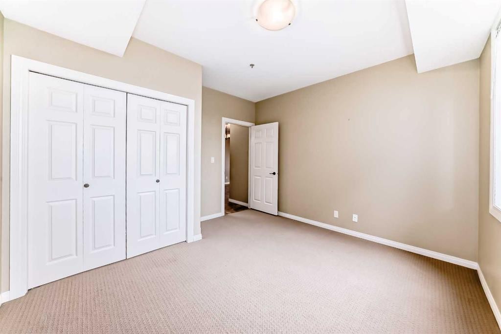
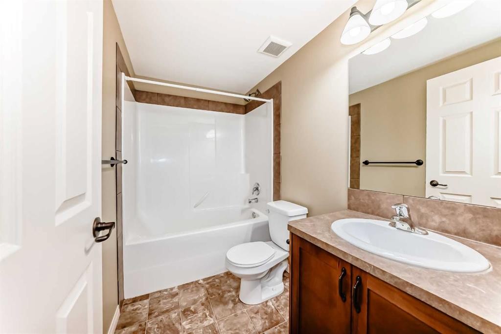
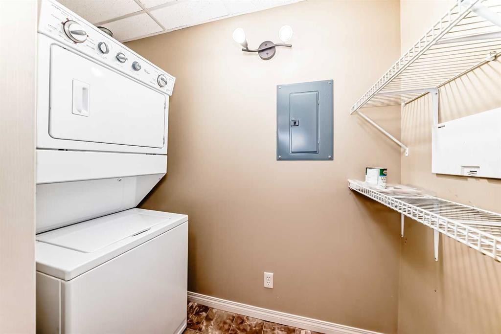
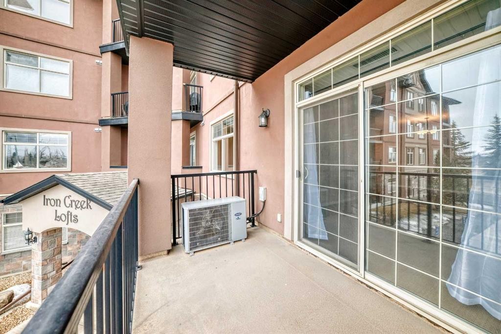
Take a look at this well-designed apartment style condo located in one of Red Deer’s most desirable buildings. Offering over 1,295 square feet plus underground parking. This two bedroom, two bathroom unit features a functional layout with modern finishes throughout.The kitchen is nicely appointed with plenty of workspace and storage, and opens to a bright and spacious living room. The primary bedroom includes a walk through closet and a private 4 piece ensuite. The second bedroom is also a great size and is located near the additional four piece bath.This unit offers the convenience of in suite laundry with storage and air conditioning for year round comfort. The property comes with one assigned underground parking stall plus an additional above ground space.Located close to parks, schools, shopping, and restaurants, this condo is a great option for professionals, downsizers, or anyone looking for low-maintenance living in a fantastic location. Ready for immediate possession. Exterior parking stall #11 underground stall #52.

Inclusions: NA

Building Features:

  • Air Conditioning: Yes
  • Total Finished Area: 930.20

Property Features:

  • Bedrooms: 2+0
  • Bathrooms: 2+0
  • Architectural Style: Single Level Unit
  • Association Fee Includes: Common Area Maintenance, Heat, Insurance, Professional Management, Reserve Fund Contributions, Sewer, Snow Removal, Water
  • Built in: 2007
  • Condo Fees: $464 Monthly
  • Construction Materials: Stone, Stucco, Wood Frame
  • Cooling: Central Air
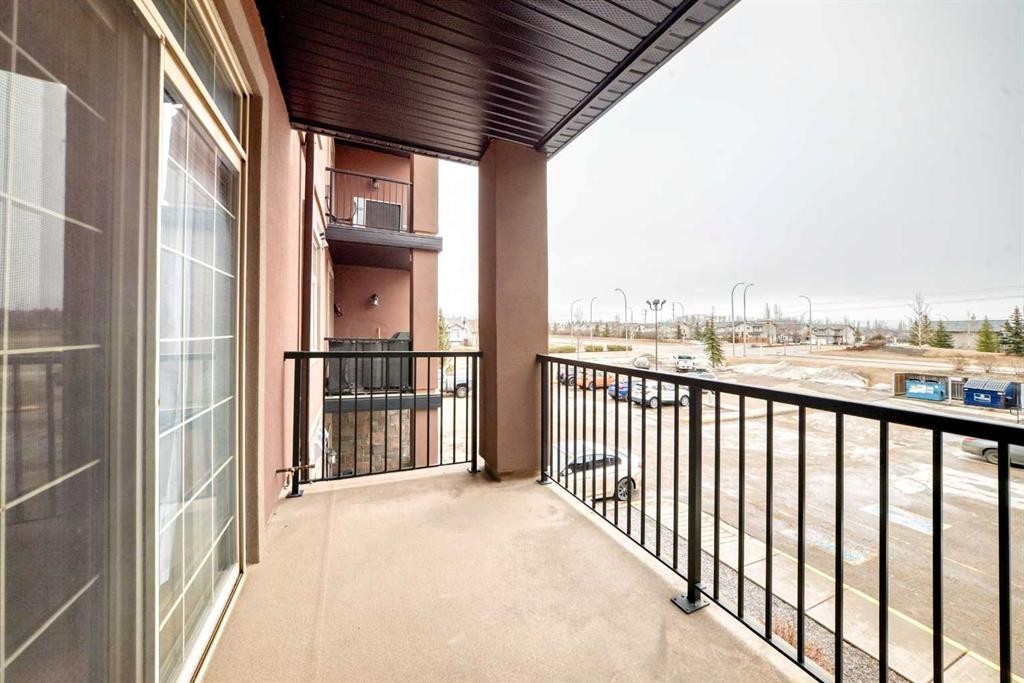
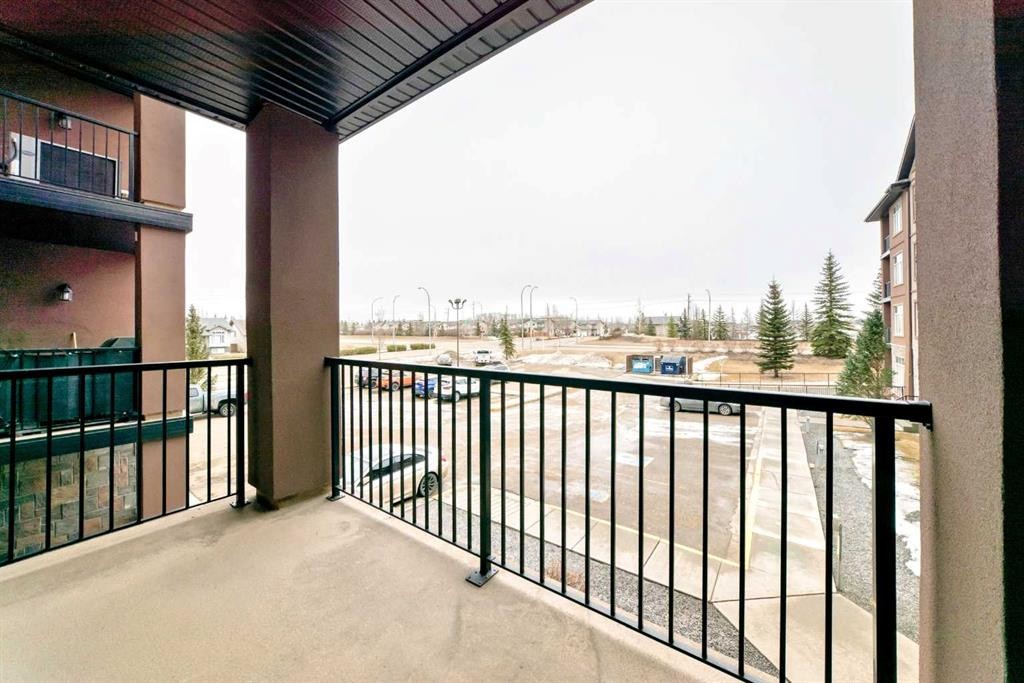
  • Exterior Features: Balcony
  • Floor Space (approx): 930.20 Square Feet
  • Flooring: Carpet, Linoleum
  • Heating: Boiler, Forced Air, Natural Gas
  • Interior Features: Closet Organizers, Elevator, Pantry, Walk-In Closet(s)
  • Levels: Single Level Unit
  • Lot Size: 994.00 Square Feet
  • Parking Features: Assigned, Off Street, Stall, Underground
  • Roof: Asphalt Shingle
  • Zoning: R-H
  • No. of Parking Spaces: 2

Courtesy of: RE/MAX real estate central alberta

Data provided by: Central Alberta REALTORS® Association 4922 45 St., Red Deer, Alberta T4N 1K6
All information displayed is believed to be accurate but is not guaranteed and should be independently verified. No warranties or representations are made of any kind. Copyright© 2021 All Rights Reserved

QuickQuoteTM Powered by RPS

Location of 206-69 Ironstone Drive, Red Deer, AB, T4R 0J8

Demographic Information of 206-69 Ironstone Drive, Red Deer, AB, T4R 0J8

Life Stage

Young Families

Employment Type

Mixed

Average Household Income

$137,316.64

Average Number of Children

1.90

Household Population

Household Structure

Age of Population

Education

Education Level

No certificate/diploma/degree

11.28 %

High school certificate or equivalent

28.56 %

Apprenticeship trade certificate/diploma

12.16 %

College/non-university certificate

23.7 %

University certificate (below bachelor)

1.38 %

University Degree

22.92 %

Commuter

Travel To Work

By Car

97.61 %

By Public Transit

1.12 %

By Walking

1.27 %

By Bicycle

0.0 %

By Other Methods

0.0 %

Cultural Diversity

Knowledge of Official Language

Mother Tongue

Building Information

Building Type

Apartments (Low and High Rise)

8.05 %

Houses

91.95 %

Own Vs. Rent
