Button CopyPathCircle CloseCircle Left ArrowArrow Down Icon GreyClosecirclecircleBurger
Image 1
Image 2
Image 3
$419,000

206-5213 61 Street, Red Deer, AB, T4N 6N5

MLS® # A2338891

2+0 Beds

2  Baths

1151  FEETSQ

QuickQuoteTM: $387K - $428K

Red Deer AB, T4N 6N5

MLS® # A2338891

Property Information:

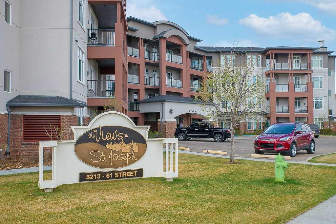
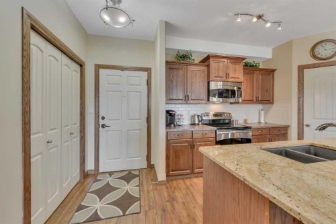
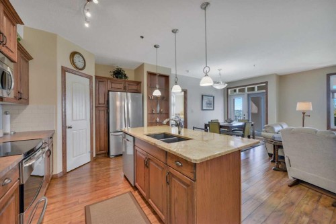
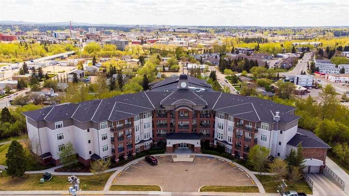
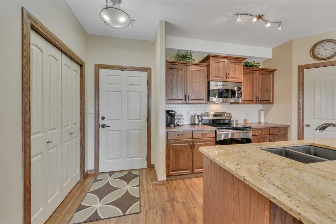
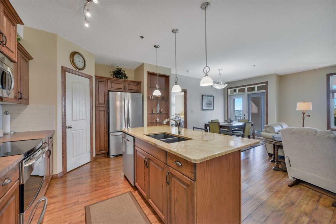
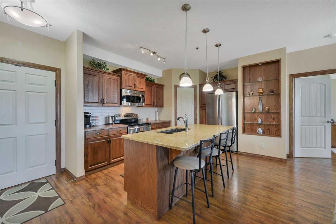
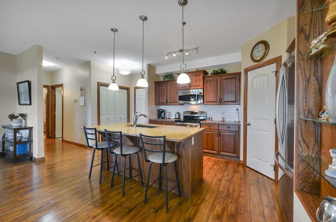
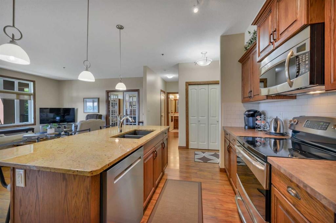
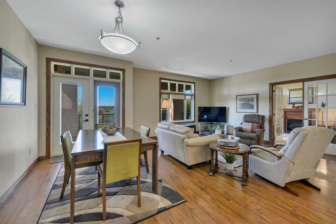
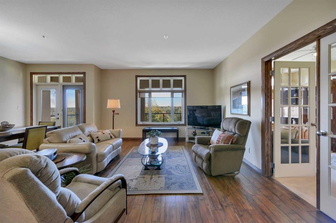
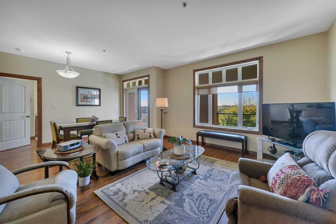
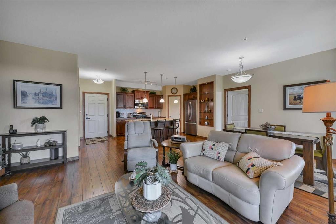
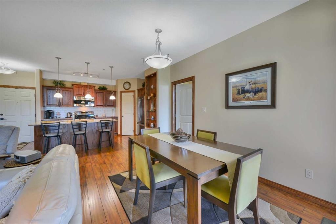
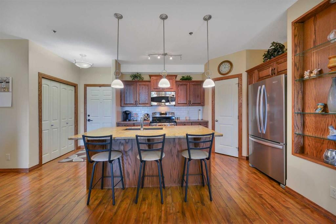
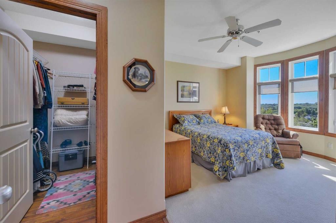
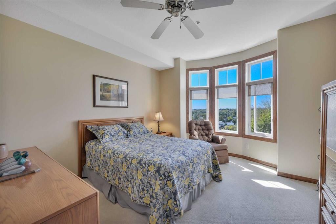
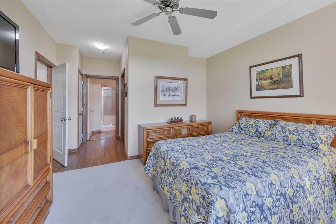
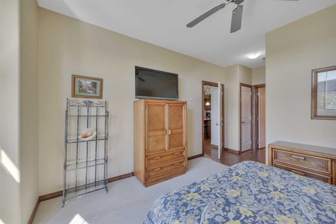
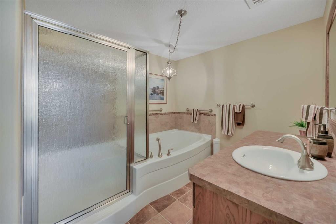
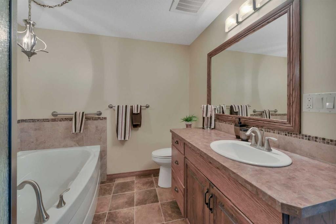
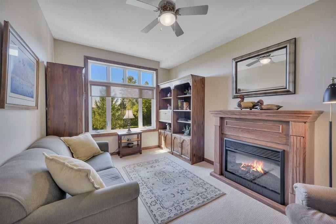
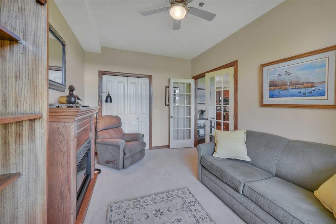
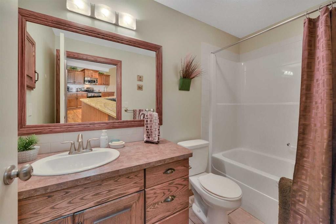
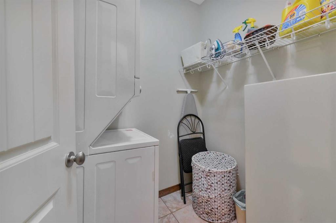
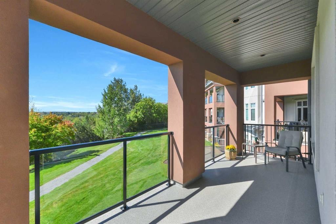
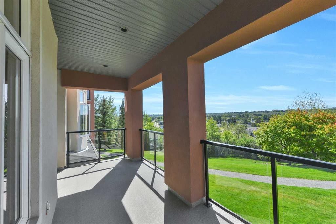
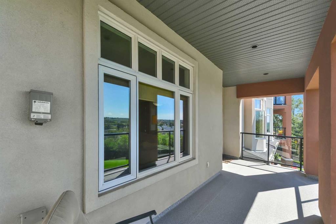
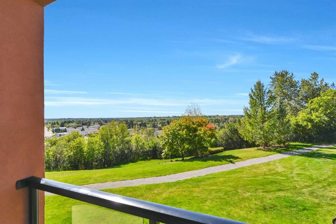
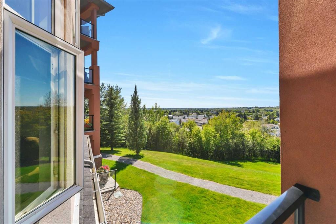
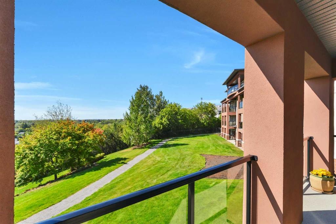
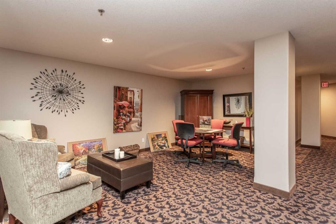
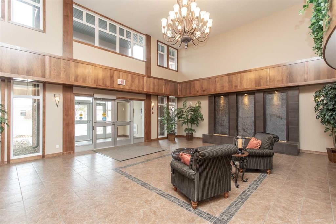
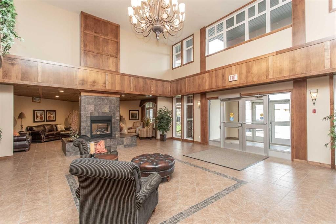
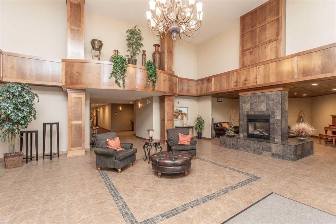
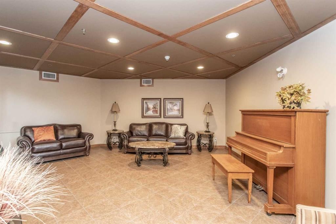
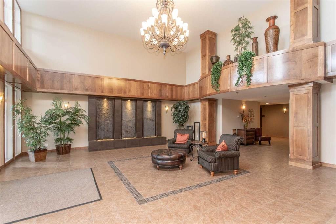
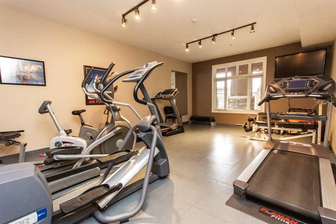
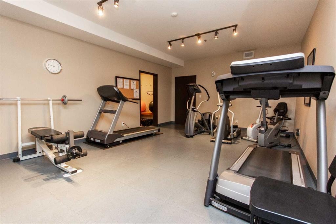
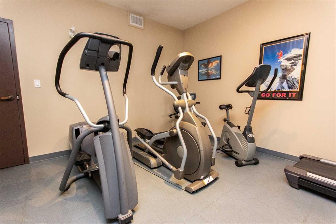
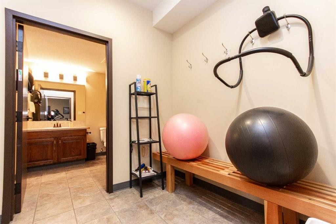
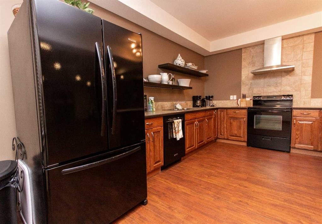
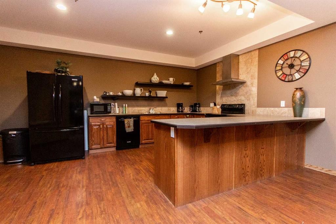
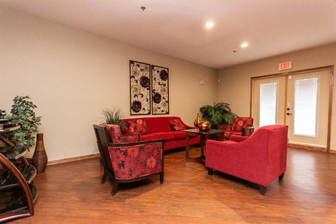
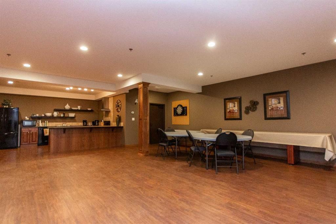
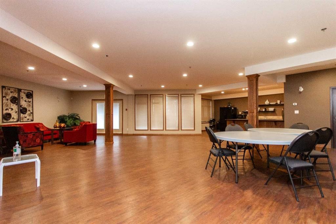
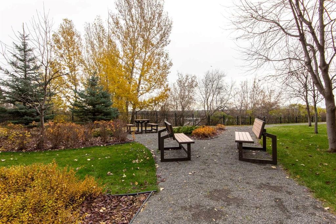
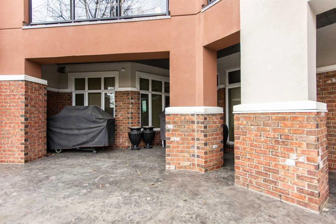
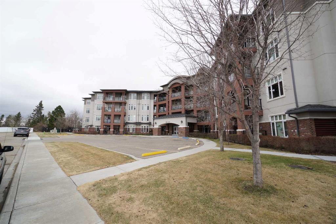
Welcome to The Views at St. Joseph, Red Deer’s premier 30+ condominium community. This spacious 1,151 sq. ft. second-floor suite enjoys a desirable west exposure overlooking downtown Red Deer. From its elevated setting above the Red Deer River Valley, you can relax and enjoy remarkable city views and spectacular sunsets.Thoughtfully constructed to a high standard, the building has retained its quality and appeal for 17 years. The suites were carefully designed with bedrooms positioned adjacent to common walls and the main living areas located in the centre, providing additional separation and privacy. Custom Solar Shield windows reflect heat during the summer while allowing the warmth of the sun inside during the winter. Venting windows in the living and dining area and both bedrooms provide fresh-air ventilation throughout the suite. Dual-zone in-floor heating—with separate controls for the bedrooms and main living areas—allows you to comfortably manage the temperature in each area. The suite is also roughed in for air conditioning.High ceilings and large windows fill the home with natural light and create a spacious, airy atmosphere. The primary bedroom features a bay window, an oversized walk-in closet and a custom five-piece ensuite with a tub and large separate shower. The kitchen offers a generous island with a granite top and granite sink, along with a large corner pantry. Open to the living and dining areas, it creates a bright and inviting great-room setting that is ideal for everyday living and entertaining.Step outside onto the large, covered west-facing balcony, complete with a gas connection for your barbecue—the perfect place to unwind while watching the sun set over the city. A spacious second bedroom, four-piece main bathroom and dedicated laundry room complete the suite.One titled underground parking stall, conveniently located near the elevator, is included. The suite also has a large, secure assigned storage unit located on the second floor in a clean, dedicated storage room. Additional building amenities include bicycle storage in the parkade, an exercise room and a large party room with seating for up to 60 guests, a full kitchen and an outdoor barbecue area. Pets are permitted with restrictions.The Views at St. Joseph combines comfortable condominium living, impressive amenities and a remarkable location within walking distance of two shopping centres.

Inclusions: Fridge, stove, built-in dishwasher, built-in microwave, washer and dryer, window coverings, electric fireplace

Building Features:

  • Total Finished Area: 1151.00

Property Features:

  • Bedrooms: 2+0
  • Bathrooms: 2+0
  • Architectural Style: Single Level Unit
  • Association Fee Includes: Common Area Maintenance, Gas, Heat, Insurance, Interior Maintenance, Maintenance Grounds, Parking, Professional Management, Reserve Fund Contributions, Security, Sewer, Snow Removal, Trash, Water
  • Built in: 2009
  • Condo Fees: $535 Monthly
  • Construction Materials: Brick, Stucco
  • Cooling: None
  • Exterior Features: Balcony, Courtyard
  • Fireplace Features: Electric
  • Floor Space (approx): 1151.00 Square Feet
  • Flooring: Carpet, Laminate, Linoleum
  • Heating: Boiler, In Floor, Zoned
  • Interior Features: Closet Organizers, Granite Counters, Kitchen Island, Laminate Counters, No Animal Home, No Smoking Home, Pantry, Soaking Tub, Storage, Walk-In Closet(s)
  • Levels: Single Level Unit
  • Lot Size: 1158.00 Square Feet
  • Parking Features: Owned, Underground
  • Roof: Asphalt Shingle
  • Zoning: DC(22)
  • No. of Parking Spaces: 1

Courtesy of: RE/MAX real estate central alberta

Data provided by: Central Alberta REALTORS® Association 4922 45 St., Red Deer, Alberta T4N 1K6
All information displayed is believed to be accurate but is not guaranteed and should be independently verified. No warranties or representations are made of any kind. Copyright© 2021 All Rights Reserved

QuickQuoteTM Powered by RPS

Location of 206-5213 61 Street, Red Deer, AB, T4N 6N5

Demographic Information of 206-5213 61 Street, Red Deer, AB, T4N 6N5

Life Stage

Young Couples

Employment Type

Blue Collar/Primary, Blue Collar/Service Sector

Average Household Income

$90,589.08

Average Number of Children

1.77

Household Population

Household Structure

Age of Population

Education

Education Level

No certificate/diploma/degree

23.71 %

High school certificate or equivalent

37.4 %

Apprenticeship trade certificate/diploma

8.8 %

College/non-university certificate

20.91 %

University certificate (below bachelor)

0.83 %

University Degree

8.34 %

Commuter

Travel To Work

By Car

80.36 %

By Public Transit

8.12 %

By Walking

9.64 %

By Bicycle

1.88 %

By Other Methods

0.0 %

Cultural Diversity

Knowledge of Official Language

Mother Tongue

Building Information

Building Type

Apartments (Low and High Rise)

66.04 %

Houses

33.96 %

Own Vs. Rent
