Button CopyPathCircle CloseCircle Left ArrowArrow Down Icon GreyClosecirclecircleBurger
Image 1
Image 2
Image 3
$520,000

19 Donnelly Crescent, Red Deer, AB, T4R 2K4

MLS® # A2318952

3+1 Beds

Baths

1895  FEETSQ

QuickQuoteTM: $458K - $614K

Red Deer AB, T4R 2K4

MLS® # A2318952

Property Information:

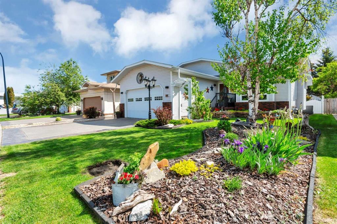
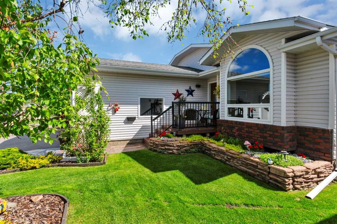
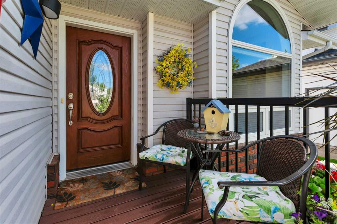
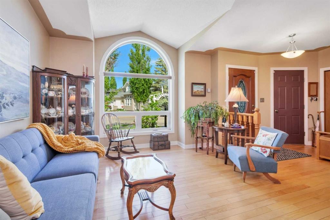
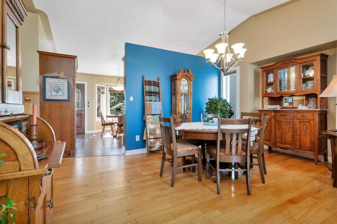
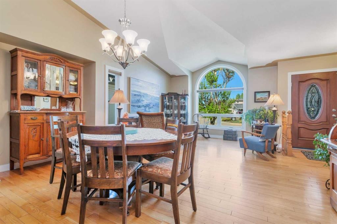
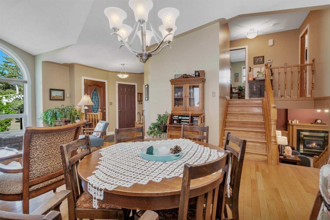
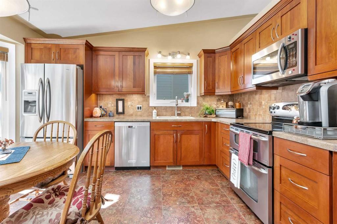
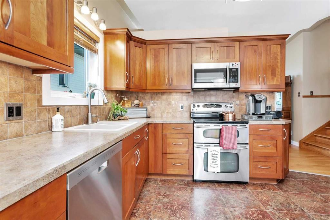
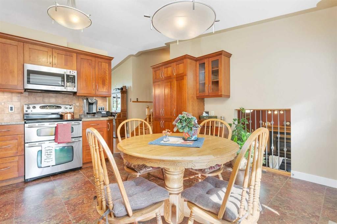
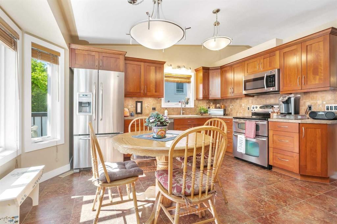
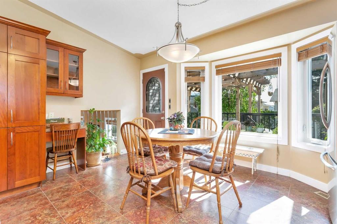
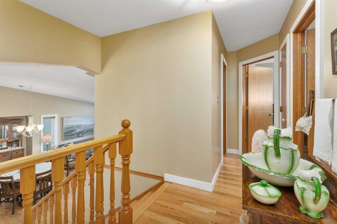
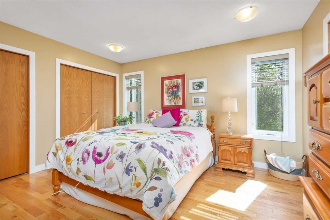
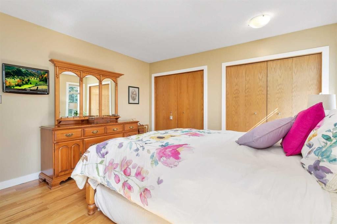
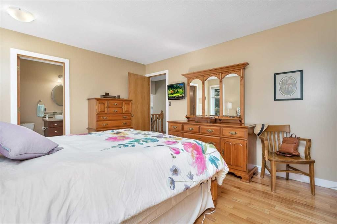
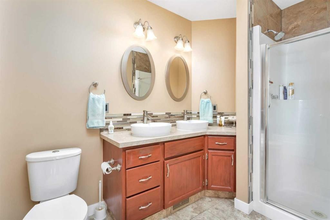
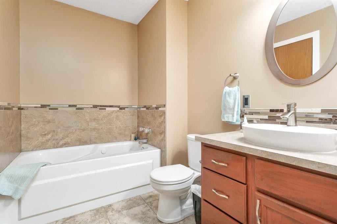
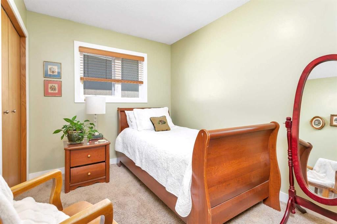
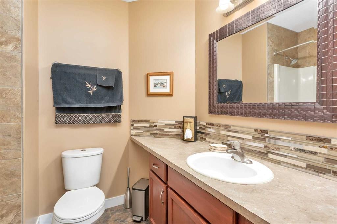
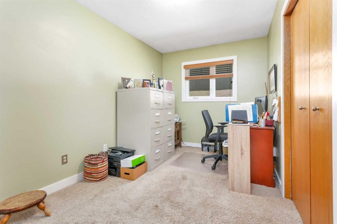
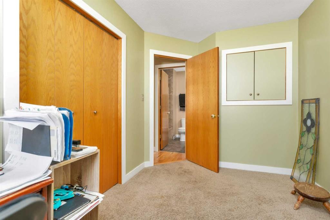
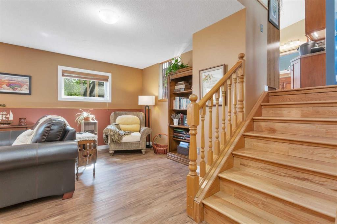
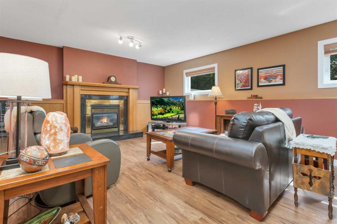
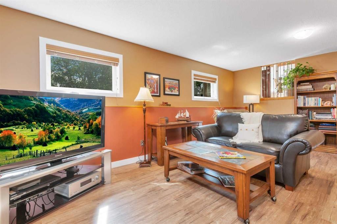
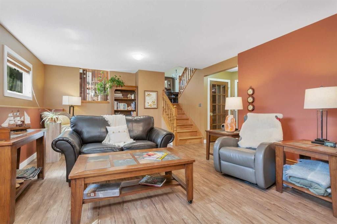
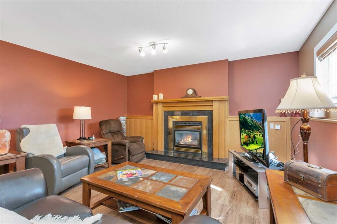
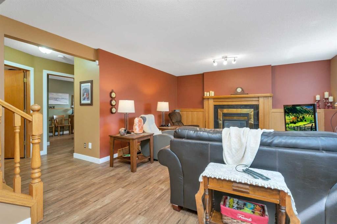
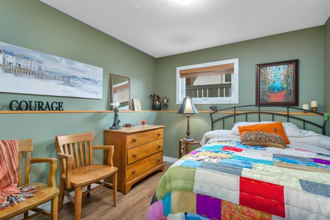
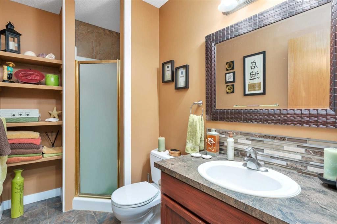
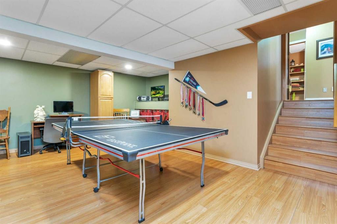
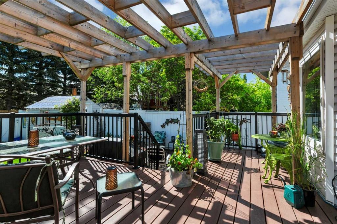
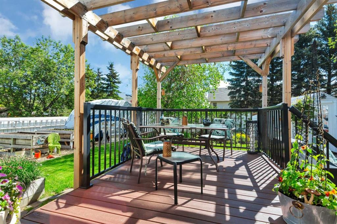
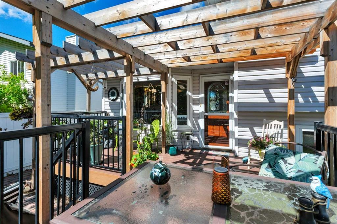
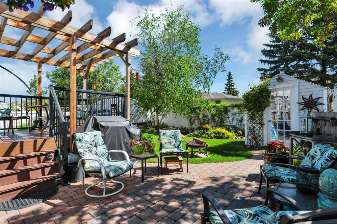
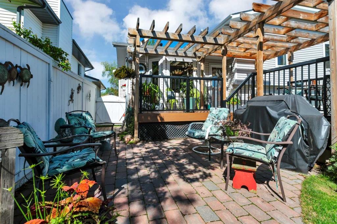
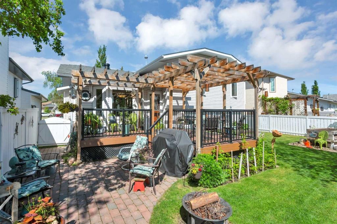
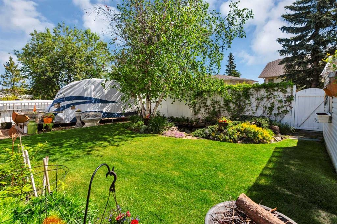
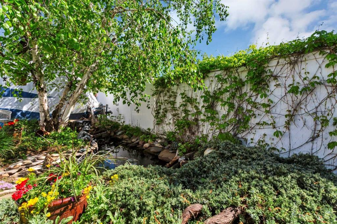
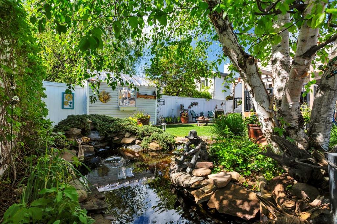
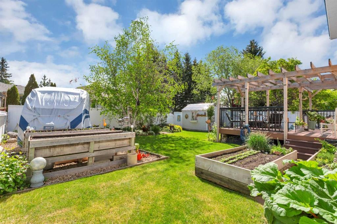
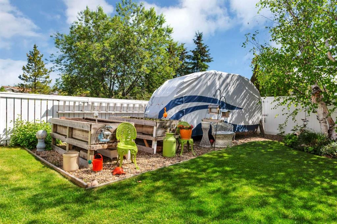
This beautifully maintained 4-level split offers the perfect combination of space, comfort, and an unbeatable location. Featuring 4 bedrooms, living room, family room with Gas Fireplace , a spacious games room, and a renovated bathroom. This home is ideal for growing families and those who love to entertain. The heart of the home is the renovated kitchen, thoughtfully updated with modern finishes and plenty of workspace. Multiple living areas throughout the home provide flexibility for family living, recreation, and relaxation. Step outside and discover your own private backyard oasis. The stunning yard with amazing flowers and a pond to enjoy the outdoors, while the composite deck provides a low-maintenance space for summer barbecues, morning coffee, or evening entertaining. Situated directly across from a beautiful green space, this property enjoys a setting that is truly second to none. Families will appreciate being within walking distance of Holy Family Elementary School, the Co-op Shopping Centre, and the Collicutt Centre, with Notre Dame and Hunting Hills high schools adding even more convenience. Opportunities like this are rare in Deer Park. With its desirable location, extensive updates, and exceptional outdoor living space, this is a home you won’t want to miss. Come experience the lifestyle that makes Deer Park one of the most sought-after communities in the city!

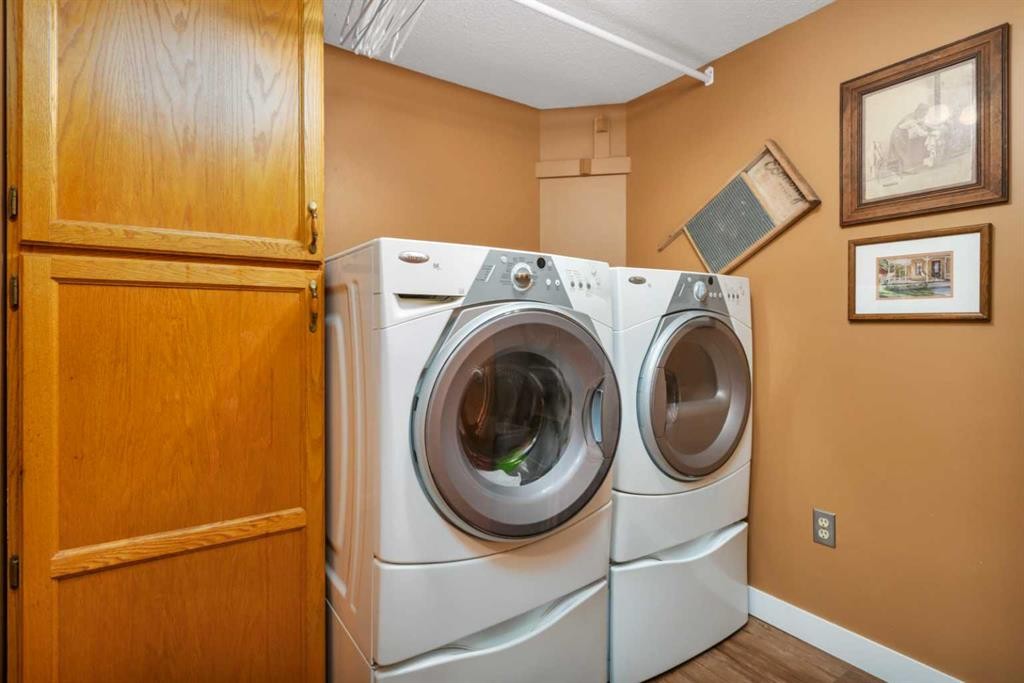
Inclusions: Fridge, Stove, Dishwasher, Microwave, Washer, Dryer, All Window Coverings

Building Features:

  • Air Conditioning: Yes
  • Total Finished Area: 1895.00

Property Features:

  • Bedrooms: 3+1
  • Bathrooms: 3+0
  • Architectural Style: 4 Level Split
  • Built in: 1992
  • Construction Materials: Brick, Concrete, Vinyl Siding, Wood Frame
  • Cooling: Central Air
  • Exterior Features: Private Yard
  • Fireplace Features: Gas
  • Floor Space (approx): 1895.00 Square Feet
  • Flooring: Cork, Laminate
  • Foundation Details: Poured Concrete
  • Heating: Forced Air
  • Interior Features: Laminate Counters, No Smoking Home
  • Levels: 4 Level Split
  • Lot Size: 5757.00 Square Feet
  • Parking Features: Double Garage Attached
  • Roof: Asphalt Shingle
  • Zoning: R-L
  • No. of Parking Spaces: 2

Courtesy of: RE/MAX real estate central alberta

Data provided by: Central Alberta REALTORS® Association 4922 45 St., Red Deer, Alberta T4N 1K6
All information displayed is believed to be accurate but is not guaranteed and should be independently verified. No warranties or representations are made of any kind. Copyright© 2021 All Rights Reserved

QuickQuoteTM Powered by RPS

Location of 19 Donnelly Crescent, Red Deer, AB, T4R 2K4

Demographic Information of 19 Donnelly Crescent, Red Deer, AB, T4R 2K4

Life Stage

Midlife Families

Employment Type

Service Sector/White Collar

Average Household Income

$129,340.90

Average Number of Children

1.90

Household Population

Household Structure

Age of Population

Education

Education Level

No certificate/diploma/degree

13.77 %

High school certificate or equivalent

32.86 %

Apprenticeship trade certificate/diploma

7.81 %

College/non-university certificate

27.87 %

University certificate (below bachelor)

0.07 %

University Degree

17.62 %

Commuter

Travel To Work

By Car

91.06 %

By Public Transit

1.11 %

By Walking

0.93 %

By Bicycle

1.45 %

By Other Methods

5.45 %

Cultural Diversity

Knowledge of Official Language

Mother Tongue

Building Information

Building Type

Apartments (Low and High Rise)

14.57 %

Houses

85.43 %

Own Vs. Rent
