Button CopyPathCircle CloseCircle Left ArrowArrow Down Icon GreyClosecirclecircleBurger
Image 1
Image 2
Image 3
$524,911

189 Lampard Crescent, Red Deer, AB, T4R 2W6

MLS® # A2317826

2+2 Beds

Baths

1253  FEETSQ

QuickQuoteTM: $461K - $550K

Red Deer AB, T4R 2W6

MLS® # A2317826

Property Information:

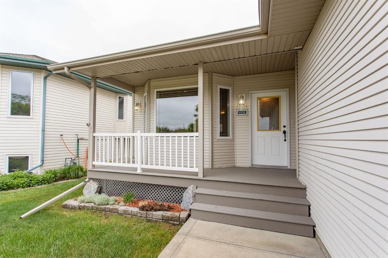
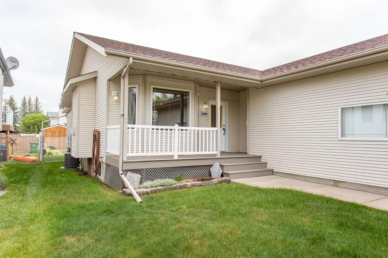
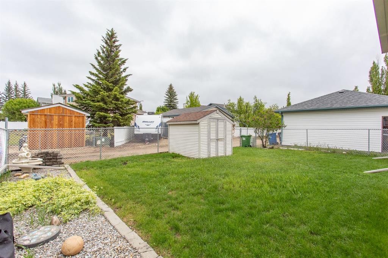
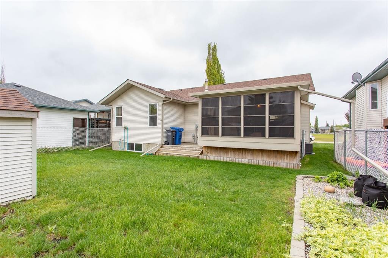
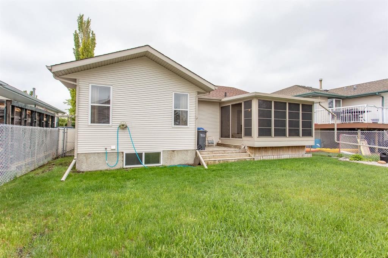
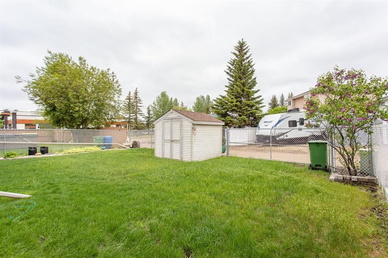
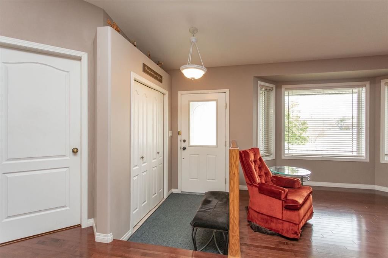
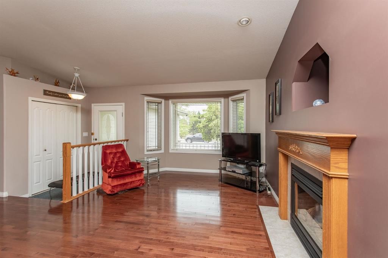
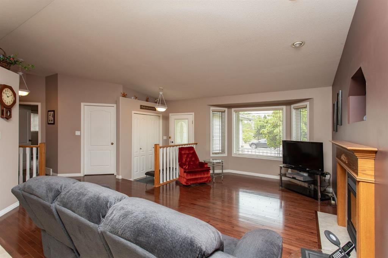
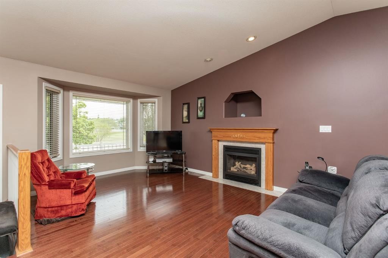
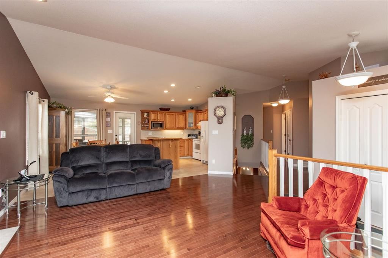
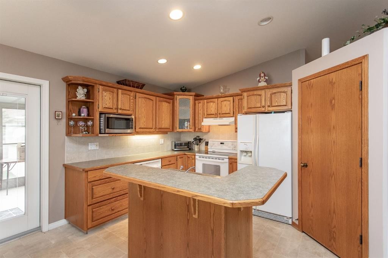
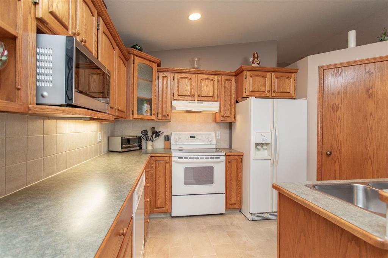
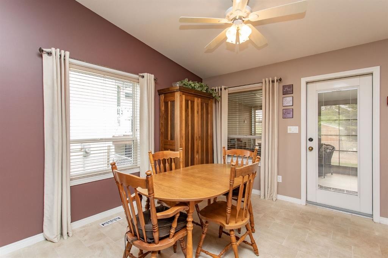
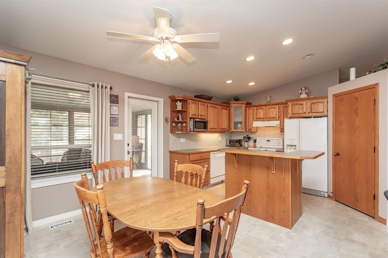
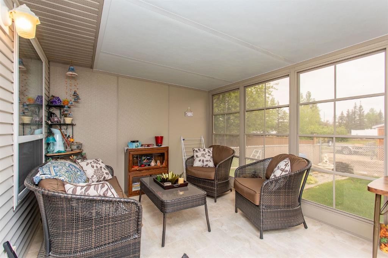
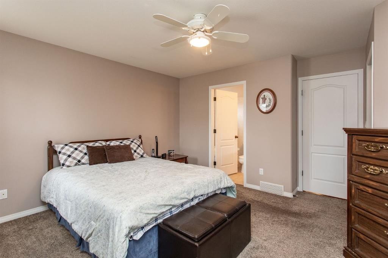
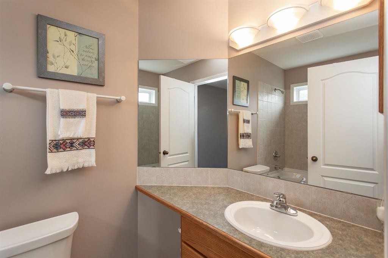
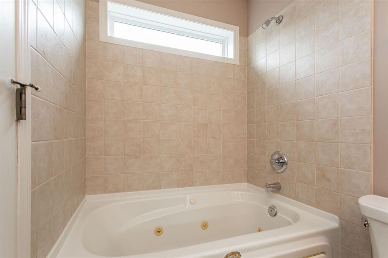
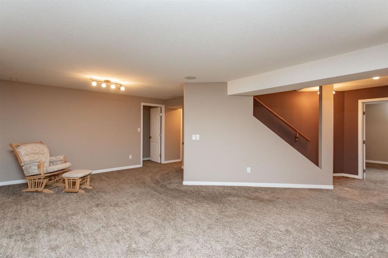
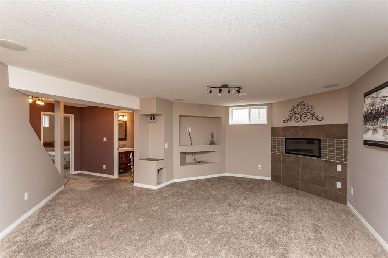
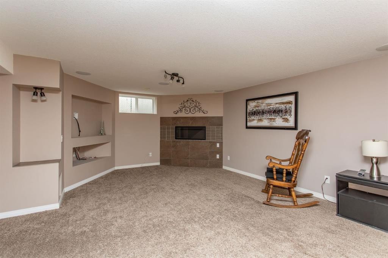
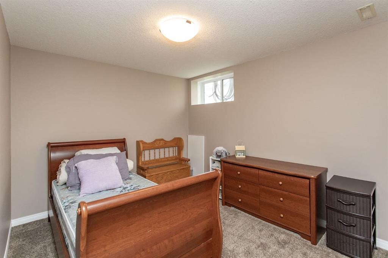
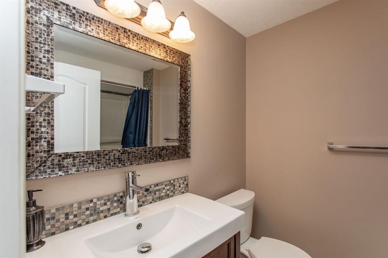
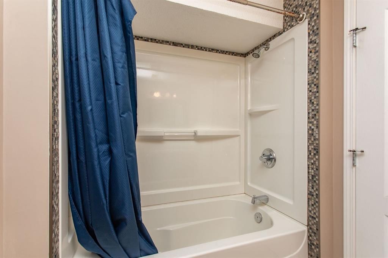
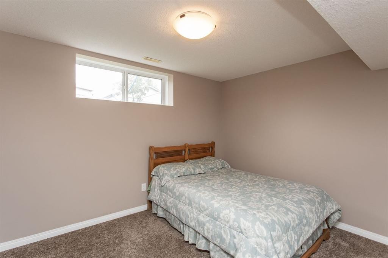
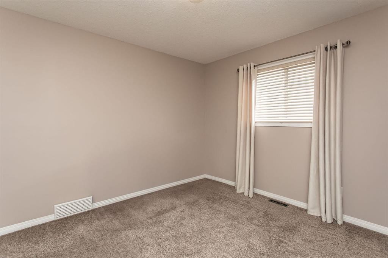
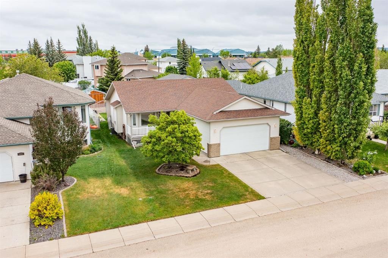
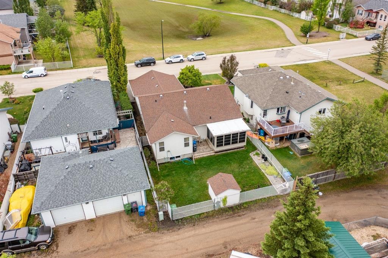
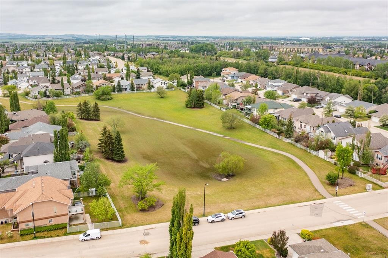
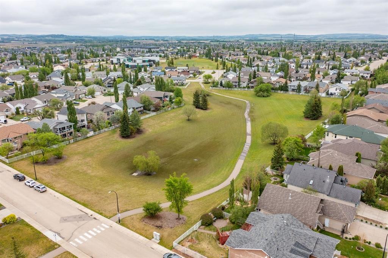
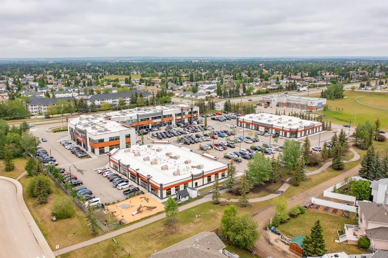
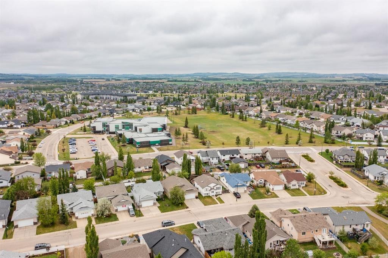
Welcome to an exceptional one-owner bungalow perfectly positioned on one of Red Deers most coveted crescents. Facing a picturesque green space and surrounded by the beauty of established landscaping, this meticulously maintained 5-bedroom, 3-bathroom residence offers an outstanding blend of elegance, comfort, and timeless appeal.Designed with both everyday living and entertaining in mind, the spacious floor plan showcases generous living areas filled with natural light and quality craftsmanship throughout. The true highlight of this remarkable home is the stunning sunroom, where floor-to-ceiling views of the tranquil green space create a peaceful retreat to enjoy your morning coffee, evening wine, or simply the beauty of every season.The thoughtfully designed layout offers five spacious bedrooms and three well-appointed bathrooms, providing ample room for family and guests alike. Every space reflects pride of ownership and meticulous care, making this home truly move-in ready.Step outside and experience the serenity of your private setting, with walking trails, parks, and nature right at your doorstep. Situated in the highly sought-after Lancaster Meadows community, you'll enjoy convenient access to top-rated schools, shopping, dining, recreational facilities, and all essential amenities.This is an exceptional setting, spacious design, and unparalleled pride of ownership, this is luxury bungalow living at its finest.

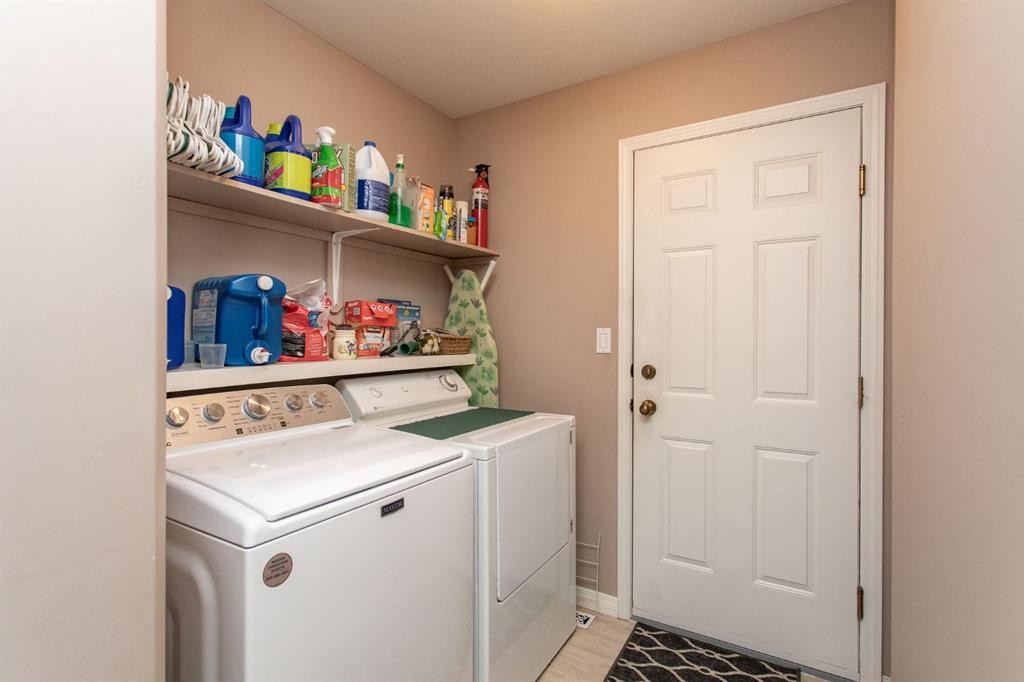
Inclusions: Fridge , stove , dishwasher , microwave , range hood , washer , dryer , shed

Building Features:

  • Air Conditioning: Yes
  • Total Finished Area: 1253.00

Property Features:

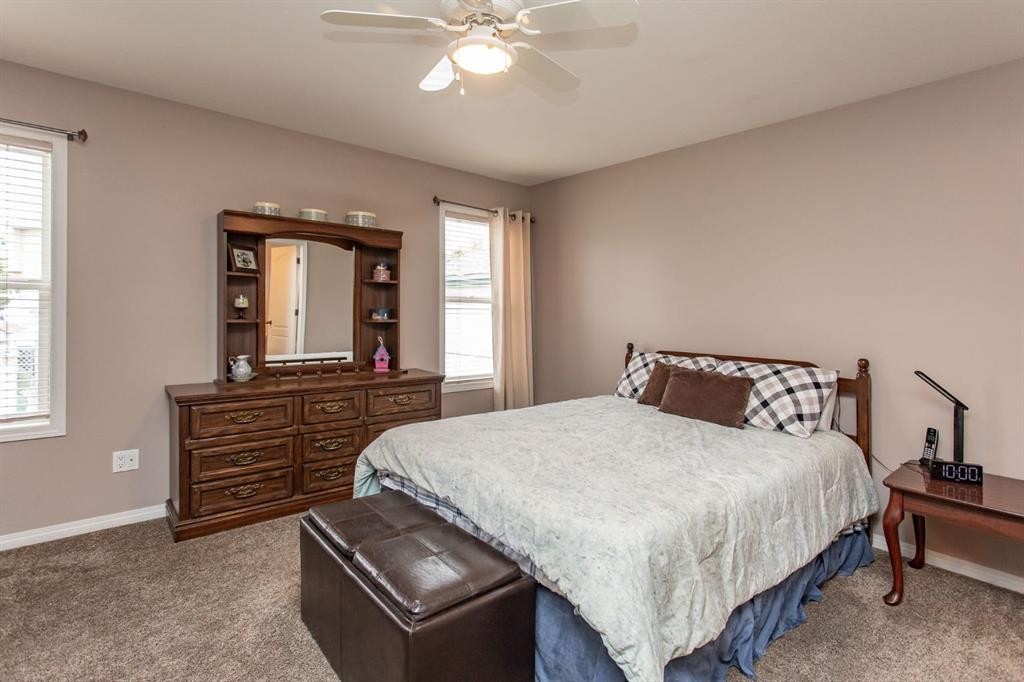
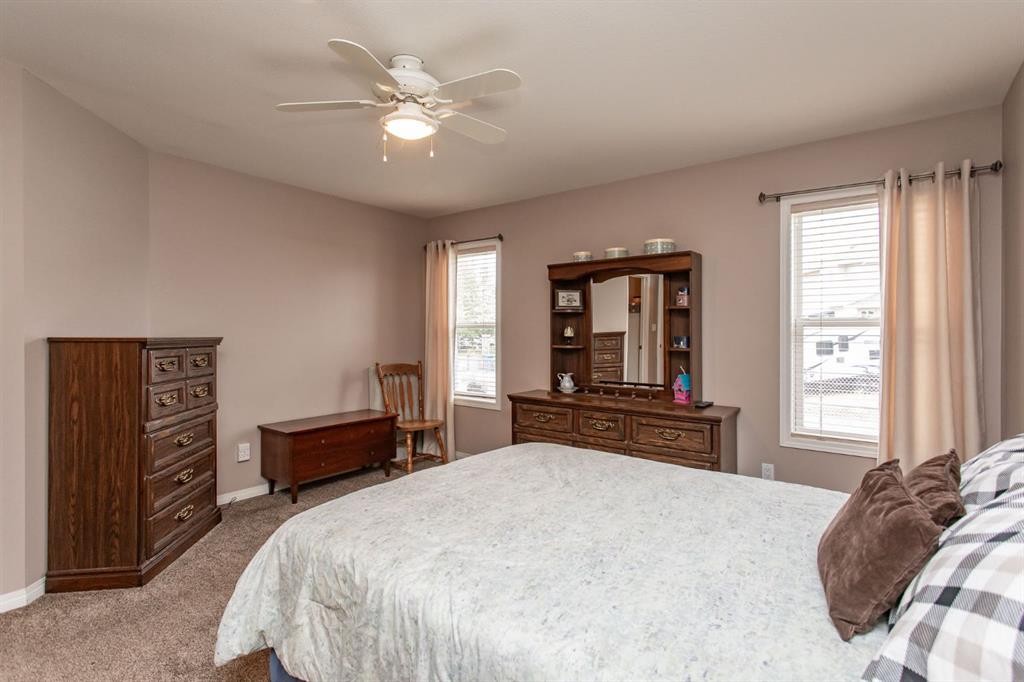
  • Bedrooms: 2+2
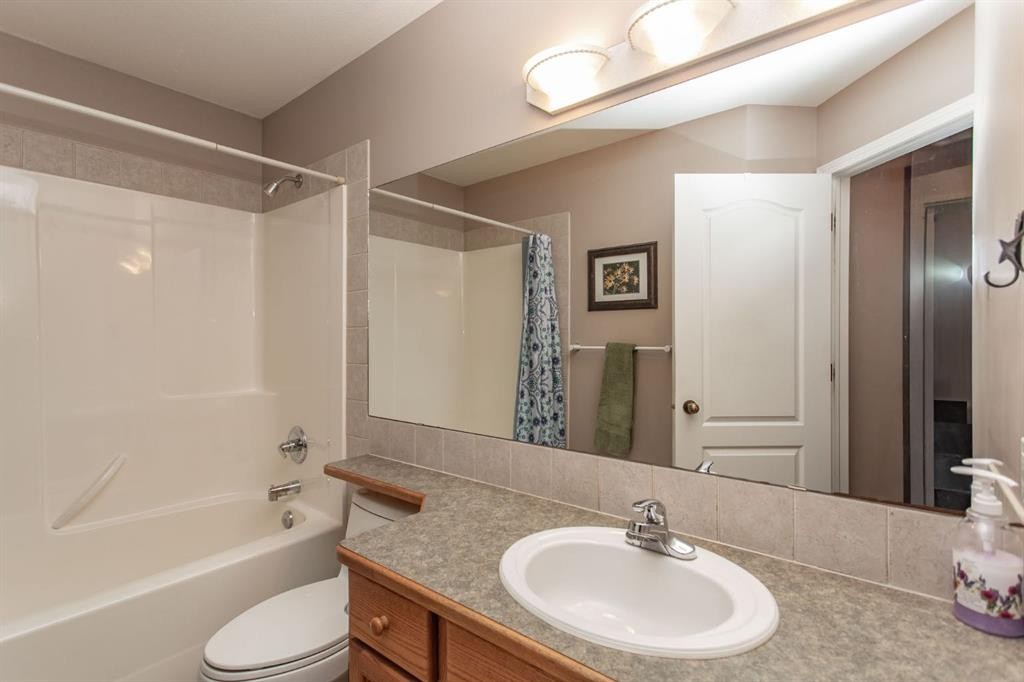
  • Bathrooms: 3+0
  • Architectural Style: Bungalow
  • Built in: 1999
  • Construction Materials: Vinyl Siding
  • Cooling: Central Air
  • Exterior Features: Private Yard
  • Fireplace Features: Gas
  • Floor Space (approx): 1253.00 Square Feet
  • Flooring: Carpet, Hardwood, Linoleum
  • Foundation Details: Poured Concrete
  • Heating: In Floor, Fireplace(s), Forced Air
  • Interior Features: Ceiling Fan(s), Central Vacuum, High Ceilings, No Smoking Home
  • Levels: One
  • Lot Size: 5662.00 Square Feet
  • Parking Features: Double Garage Attached
  • Roof: Asphalt Shingle
  • Zoning: R-L
  • No. of Parking Spaces: 2

Courtesy of: CIR Realty

Data provided by: Central Alberta REALTORS® Association 4922 45 St., Red Deer, Alberta T4N 1K6
All information displayed is believed to be accurate but is not guaranteed and should be independently verified. No warranties or representations are made of any kind. Copyright© 2021 All Rights Reserved

QuickQuoteTM Powered by RPS

Location of 189 Lampard Crescent, Red Deer, AB, T4R 2W6

Demographic Information of 189 Lampard Crescent, Red Deer, AB, T4R 2W6

Life Stage

Midlife Families

Employment Type

Service Sector/White Collar

Average Household Income

$123,315.71

Average Number of Children

1.69

Household Population

Household Structure

Age of Population

Education

Education Level

No certificate/diploma/degree

12.48 %

High school certificate or equivalent

29.61 %

Apprenticeship trade certificate/diploma

10.01 %

College/non-university certificate

24.56 %

University certificate (below bachelor)

2.26 %

University Degree

21.08 %

Commuter

Travel To Work

By Car

92.53 %

By Public Transit

3.56 %

By Walking

0.0 %

By Bicycle

0.03 %

By Other Methods

3.88 %

Cultural Diversity

Knowledge of Official Language

Mother Tongue

Building Information

Building Type

Apartments (Low and High Rise)

17.05 %

Houses

82.95 %

Own Vs. Rent
