Button CopyPathCircle CloseCircle Left ArrowArrow Down Icon GreyClosecirclecircleBurger
Image 1
Image 2
Image 3
$630,000

18 Osmond Close, Red Deer, AB, T4N 6Y1

MLS® # A2323179

3+1 Beds

Baths

1511  FEETSQ

QuickQuoteTM: $568K - $719K

Red Deer AB, T4N 6Y1

MLS® # A2323179

Property Information:

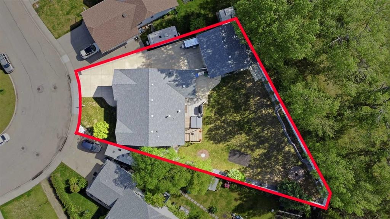
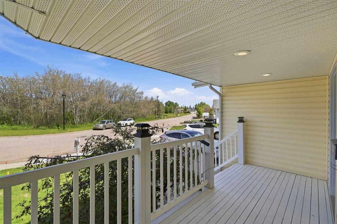
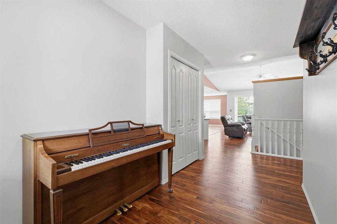
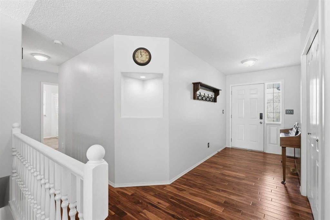
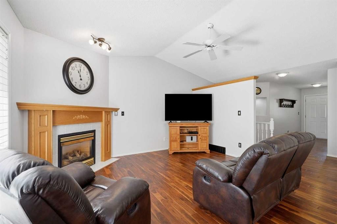
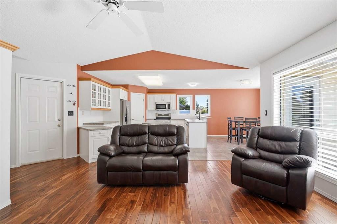
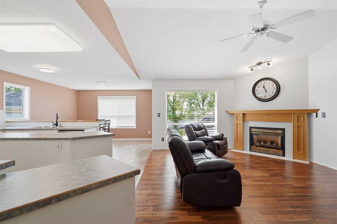
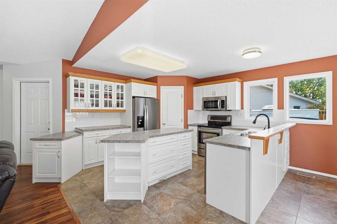
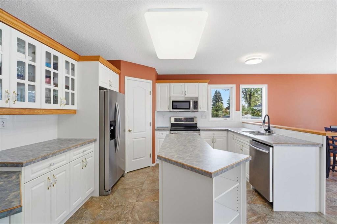
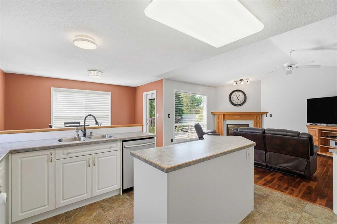
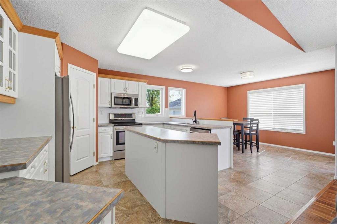
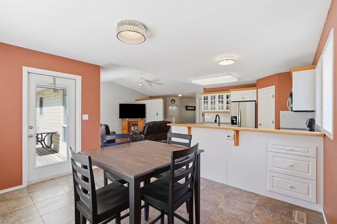
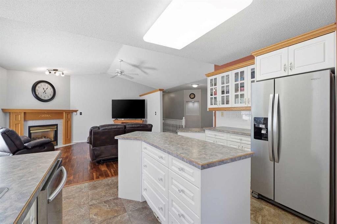
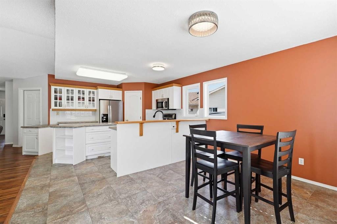
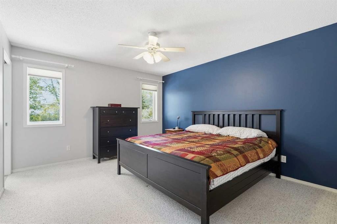
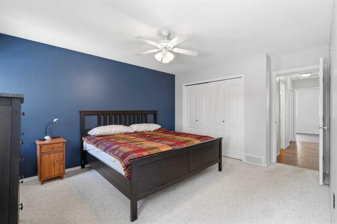
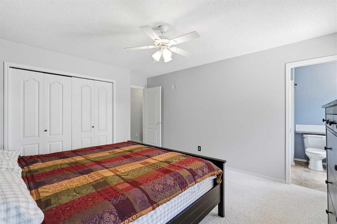
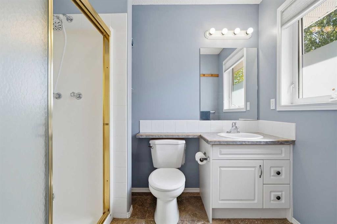
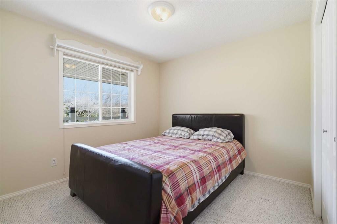
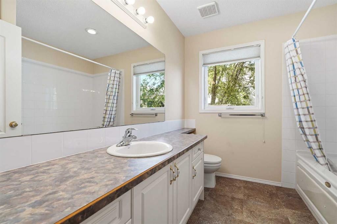
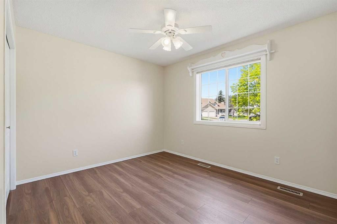
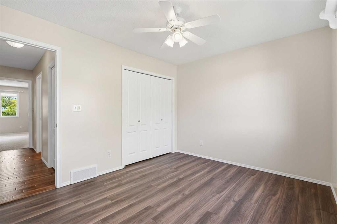
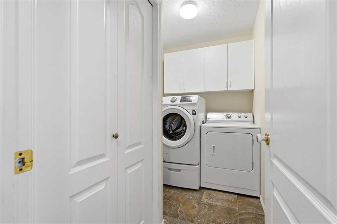
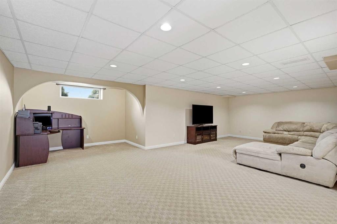
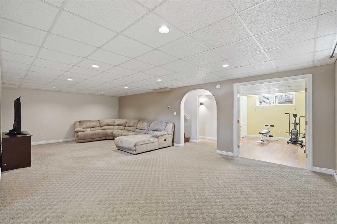
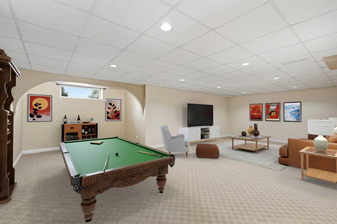
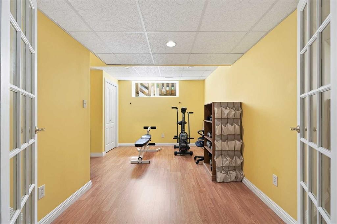
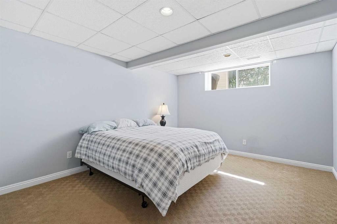
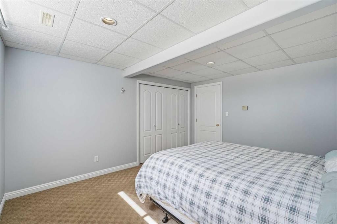
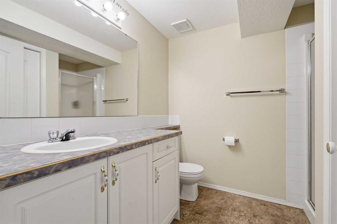
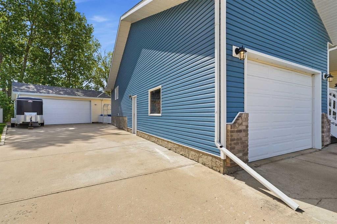
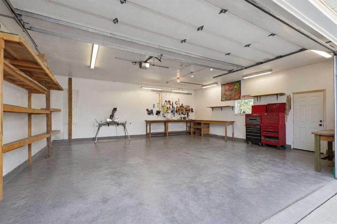
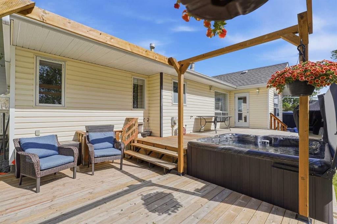
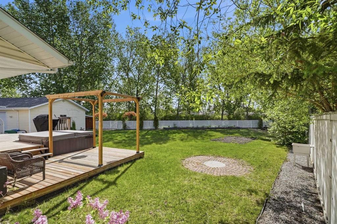
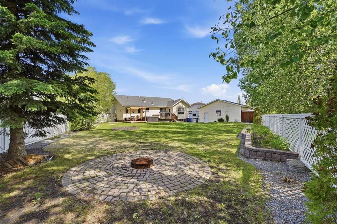
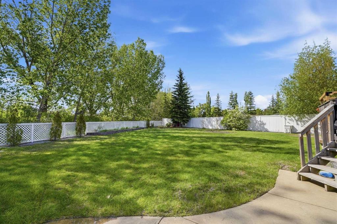
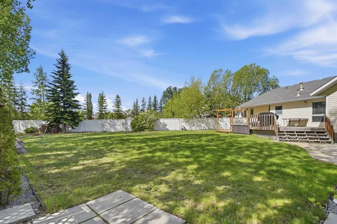
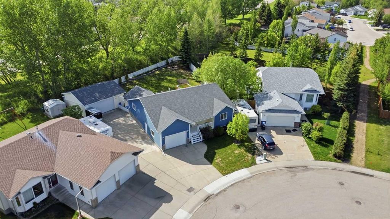
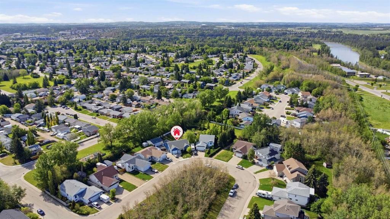
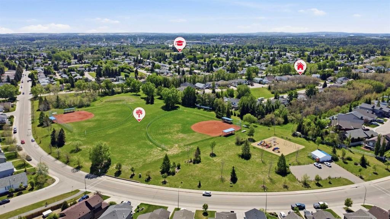
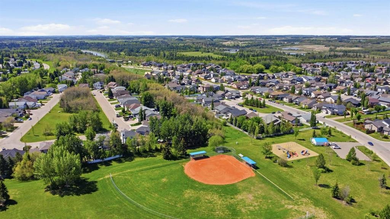
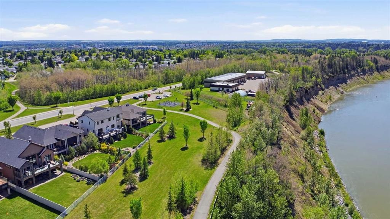
OPEN HOUSE SATURDAY JULY 11 (2-4 pm)Rare find on a massive 12,275 sq.ft. pie lot backing onto a treed berm with no neighbours behind - offering true privacy and an acreage-like feel in the city. This fully developed 4 bedroom + den, 3 bathroom Bungalow is built for space, function and lifestyle. Car enthusiasts and hobbyist will love the 25x28 oversized detached garage/shop plus a finished 15x25 attached garage with direct home access to upper and lower levels. A 100ft driveway provides exception parking for RVs, trailers, boats, and multiple vehicles. Inside features a bright open-concept main floor with high ceilings, gas fireplace, spacious kitchen with island and pantry, in-floor heat in key areas. Laundry hookups on both levels add flexibility. The fully finished lower level offers a large family/theatre room, games area, den, bedroom, bathroom, and walk-up access - ideal for extended family, teenager or guests. Outdoor living includes a private fenced yard with large deck, hot tub, firepit, and there's even room for a pool! Newer furnace and abundant green space complete the package. A rare opportunity for serious garage space, privacy, and lifestyle in one property. There is no POLY B in this home. Note: Basement games area staged for inspiration.

Inclusions: Shed, BBQ, Hot Tub

Building Features:

  • Total Finished Area: 1511.00

Property Features:

  • Bedrooms: 3+1
  • Bathrooms: 3+0
  • Architectural Style: Bungalow
  • Built in: 1998
  • Construction Materials: Wood Frame
  • Cooling: None
  • Exterior Features: Fire Pit, Garden, Private Yard, Storage
  • Fireplace Features: Gas, Living Room, Mantle
  • Floor Space (approx): 1511.00 Square Feet
  • Flooring: Carpet, Laminate, Tile
  • Foundation Details: Poured Concrete
  • Heating: In Floor, Forced Air
  • Interior Features: Ceiling Fan(s), Central Vacuum, High Ceilings, Kitchen Island, No Animal Home, No Smoking Home, Open Floorplan, Pantry, Separate Entrance, Storage
  • Levels: One
  • Lot Size: 12275.00 Square Feet
  • Parking Features: 220 Volt Wiring, Additional Parking, Double Garage Detached, Driveway, Garage Door Opener, Garage Faces Front, Heated Garage, Off Street, Oversized, Parking Pad, RV Access/Parking, Single Garage Attached, Single Garage Detached
  • Roof: Asphalt Shingle
  • Zoning: R-L
  • No. of Parking Spaces: 6

Courtesy of: CIR Realty

Data provided by: Central Alberta REALTORS® Association 4922 45 St., Red Deer, Alberta T4N 1K6
All information displayed is believed to be accurate but is not guaranteed and should be independently verified. No warranties or representations are made of any kind. Copyright© 2021 All Rights Reserved

QuickQuoteTM Powered by RPS

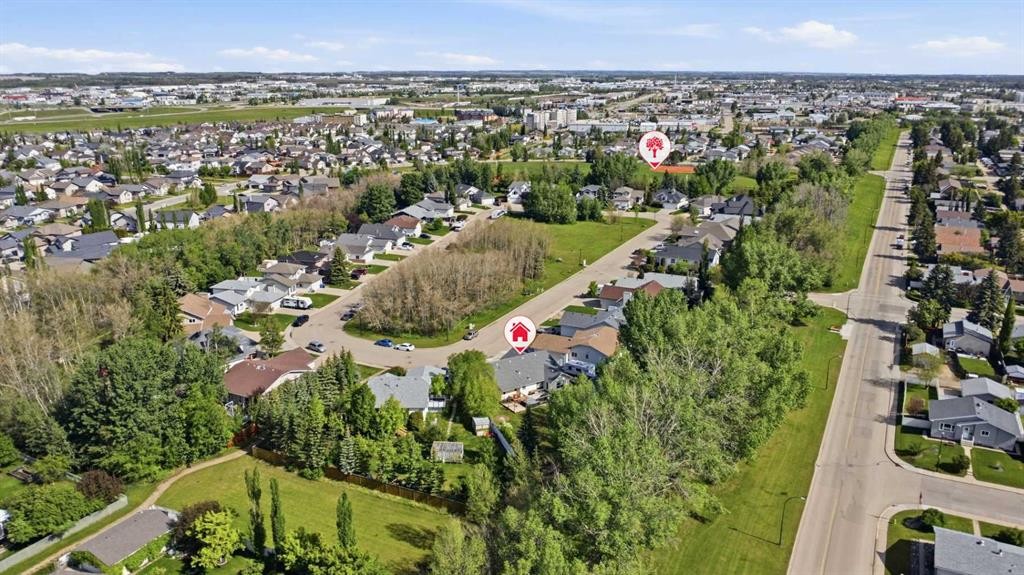
Location of 18 Osmond Close, Red Deer, AB, T4N 6Y1

Demographic Information of 18 Osmond Close, Red Deer, AB, T4N 6Y1

Life Stage

Growing Families

Employment Type

Blue Collar/Primary, Blue Collar/Service Sector

Average Household Income

$96,052.01

Average Number of Children

2.06

Household Population

Household Structure

Age of Population

Education

Education Level

No certificate/diploma/degree

23.87 %

High school certificate or equivalent

37.74 %

Apprenticeship trade certificate/diploma

10.66 %

College/non-university certificate

20.44 %

University certificate (below bachelor)

0.18 %

University Degree

7.11 %

Commuter

Travel To Work

By Car

93.99 %

By Public Transit

1.16 %

By Walking

0.33 %

By Bicycle

0.0 %

By Other Methods

4.52 %

Cultural Diversity

Knowledge of Official Language

Mother Tongue

Building Information

Building Type

Apartments (Low and High Rise)

31.65 %

Houses

68.35 %

Own Vs. Rent
