Button CopyPathCircle CloseCircle Left ArrowArrow Down Icon GreyClosecirclecircleBurger
Image 1
Image 2
Image 3
$420,000

17 Keast Way, Red Deer, AB, T4P 3Z3

MLS® # A2308489

2+2 Beds

Baths

958  FEETSQ

QuickQuoteTM: $359K - $436K

Red Deer AB, T4P 3Z3

MLS® # A2308489

Property Information:

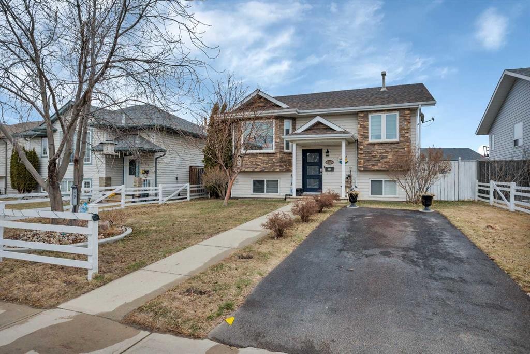
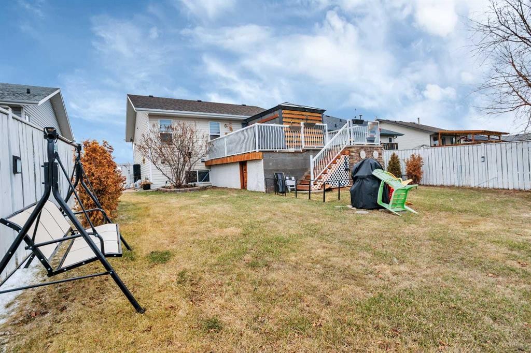
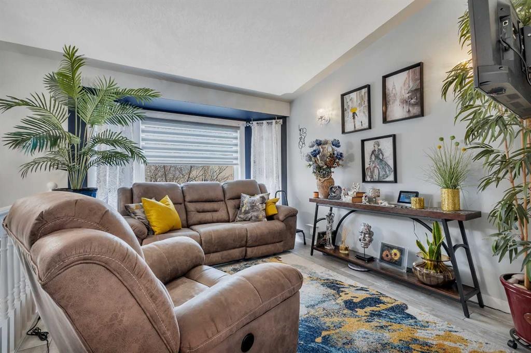
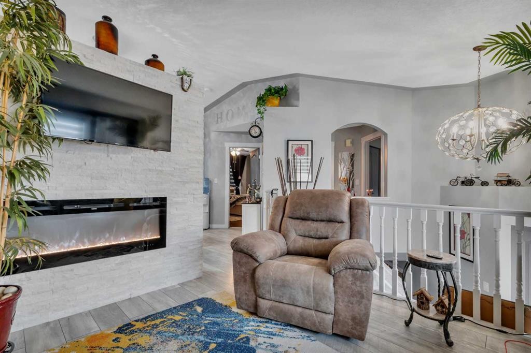
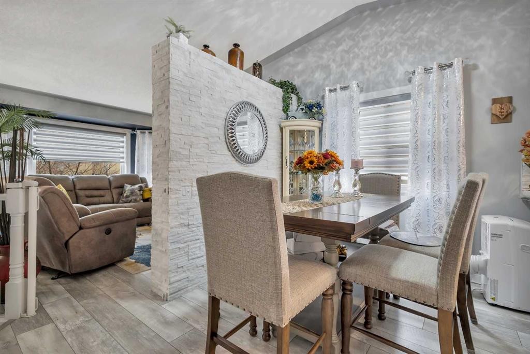
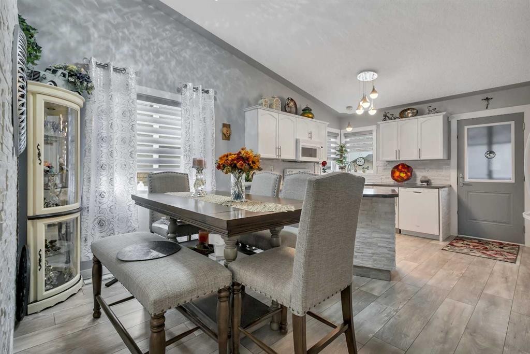
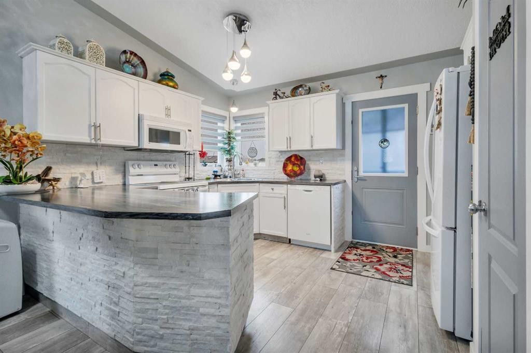
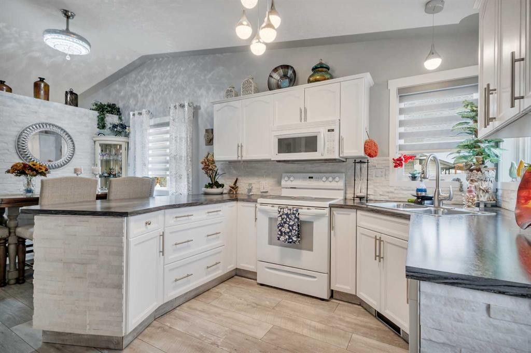
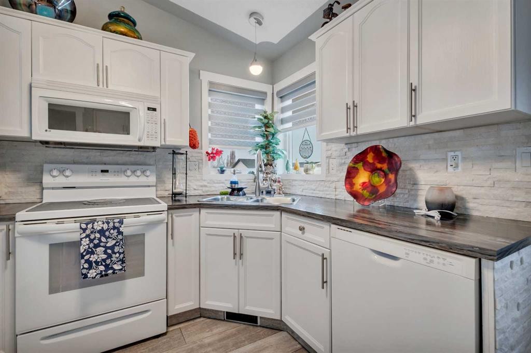
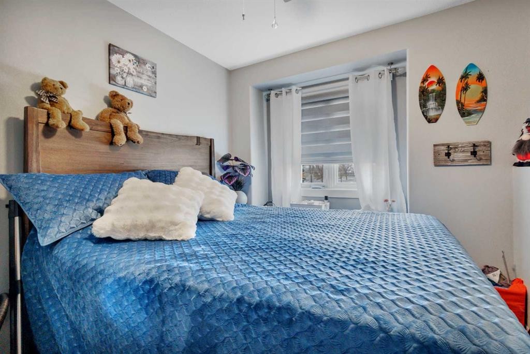
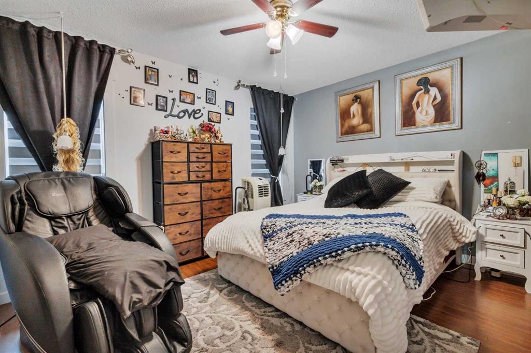
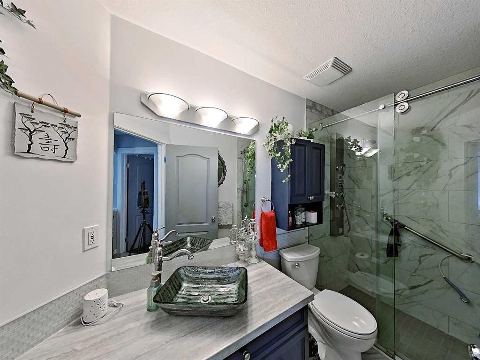
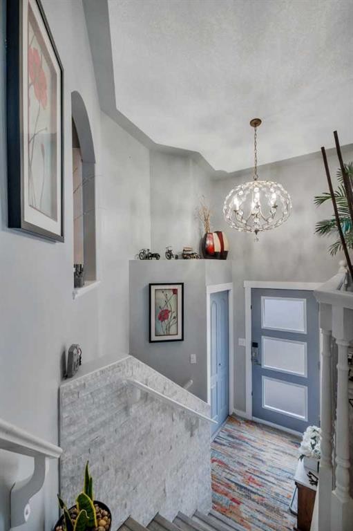
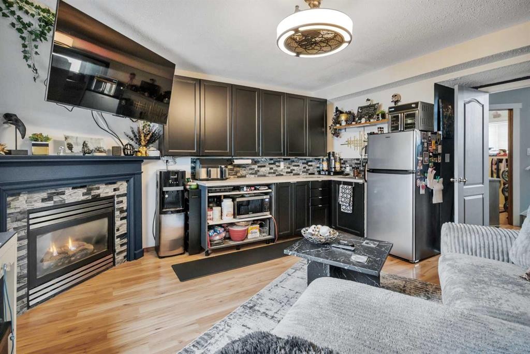
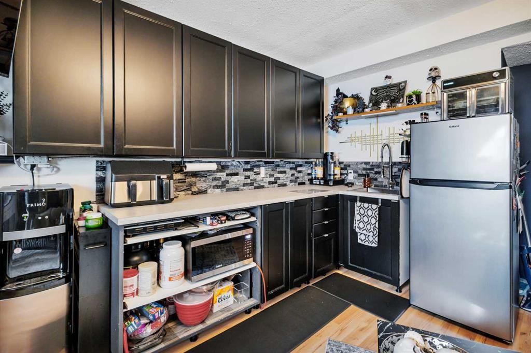
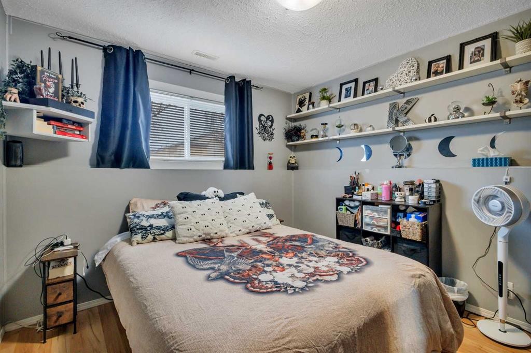
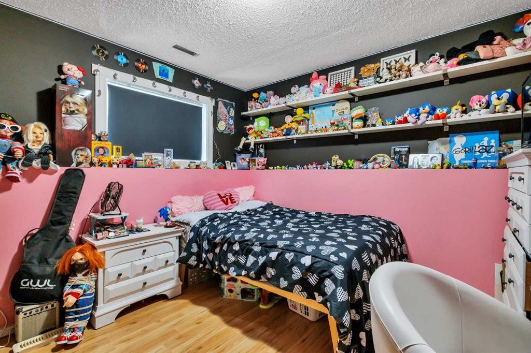
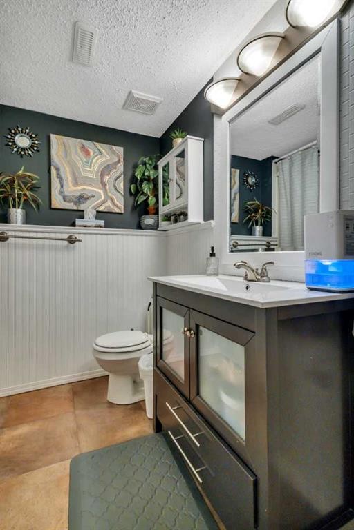
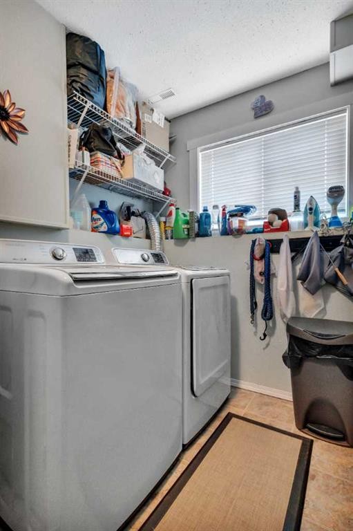
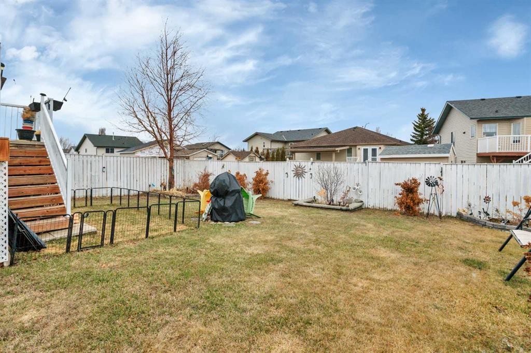
Visit REALTOR® website for additional information. This fully finished bi-level has been extensively updated over the past five years and offers a layout that works just as well for everyday living as it does for flexibility down the road. Upstairs, the bright main floor with vaulted ceiling has been refreshed with updated flooring, lighting, counters, and custom triple-latch doors for added security. Natural brick accents bring warmth and character, highlighted by a feature wall with an electric fireplace that gently defines the living and dining spaces without closingthem off. The kitchen has white appliances, a breakfast bar, and a pantry. Two bedrooms and a full bathroom complete the upper level. The lower level is fully developed with in-floor heat, a gas fireplace, two additional bedrooms, a second bathroom, a convenient kitchenette, and a dedicated laundry area—ideal for extended family, guests, or added versatility. Outside is where this property really opens up. The large, fully fenced yard is filled with thoughtful touches—mature landscaping, perennial gardens, and ample space to enjoy. The oversized deckis built for real use, complete with a gazebo and an enclosed area underneath that adds bonus storage. There’s front rubber-paved parking plus gated rear RV access for extra vehicles, trailers, or toys, along with a shed for added storage. A solid, well-updated home with room to adapt—inside and out.

Inclusions: 2nd fridge in basement, blinds

Building Features:

  • Total Finished Area: 957.65

Property Features:

  • Bedrooms: 2+2
  • Bathrooms: 2+0
  • Architectural Style: Bi-Level
  • Built in: 2003
  • Construction Materials: Concrete, Stone, Vinyl Siding, Wood Frame
  • Cooling: None
  • Exterior Features: Private Yard, Rain Barrel/Cistern(s), Rain Gutters
  • Fireplace Features: Electric, Gas
  • Floor Space (approx): 957.65 Square Feet
  • Flooring: Ceramic Tile, Laminate, Linoleum
  • Foundation Details: Poured Concrete
  • Heating: In Floor, Forced Air
  • Interior Features: Breakfast Bar, Ceiling Fan(s), Closet Organizers, Laminate Counters, Open Floorplan, Pantry, Vaulted Ceiling(s)
  • Levels: Bi-Level
  • Lot Size: 3844.00 Square Feet
  • Parking Features: None, Off Street
  • Roof: Asphalt Shingle
  • Zoning: R-L
  • No. of Parking Spaces: 3

Courtesy of: PG Direct Realty Ltd.

Data provided by: Central Alberta REALTORS® Association 4922 45 St., Red Deer, Alberta T4N 1K6
All information displayed is believed to be accurate but is not guaranteed and should be independently verified. No warranties or representations are made of any kind. Copyright© 2021 All Rights Reserved

QuickQuoteTM Powered by RPS

Location of 17 Keast Way, Red Deer, AB, T4P 3Z3

Demographic Information of 17 Keast Way, Red Deer, AB, T4P 3Z3

Life Stage

Growing Families

Employment Type

Blue Collar/Primary, Blue Collar/Service Sector

Average Household Income

$126,234.57

Average Number of Children

1.80

Household Population

Household Structure

Age of Population

Education

Education Level

No certificate/diploma/degree

16.28 %

High school certificate or equivalent

38.15 %

Apprenticeship trade certificate/diploma

10.39 %

College/non-university certificate

21.02 %

University certificate (below bachelor)

0.19 %

University Degree

13.98 %

Commuter

Travel To Work

By Car

93.69 %

By Public Transit

2.25 %

By Walking

0.82 %

By Bicycle

0.0 %

By Other Methods

3.24 %

Cultural Diversity

Knowledge of Official Language

Mother Tongue

Building Information

Building Type

Apartments (Low and High Rise)

2.96 %

Houses

97.04 %

Own Vs. Rent
