Button CopyPathCircle CloseCircle Left ArrowArrow Down Icon GreyClosecirclecircleBurger
Image 1
Image 2
Image 3
$685,900

16 Viscount Drive SOUTH, Red Deer, AB, T4R 0H6

MLS® # A2324070

4+1 Beds

Baths

2108  FEETSQ

QuickQuoteTM: $518K - $694K

Red Deer AB, T4R 0H6

MLS® # A2324070

Property Information:

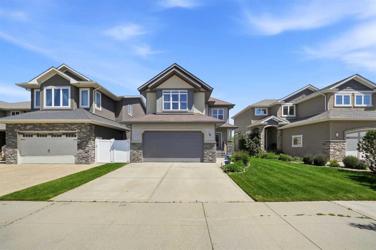
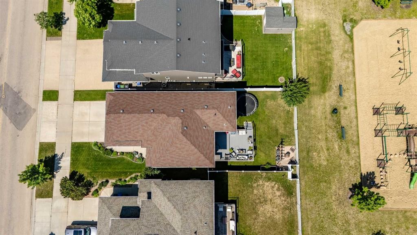
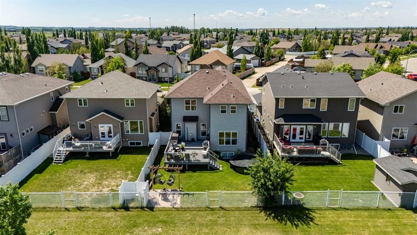
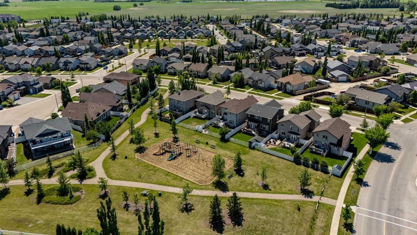
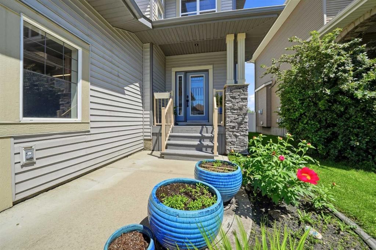
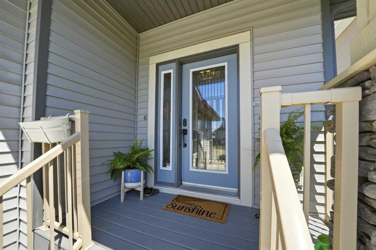
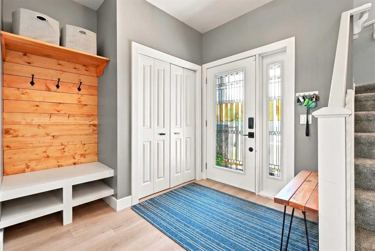
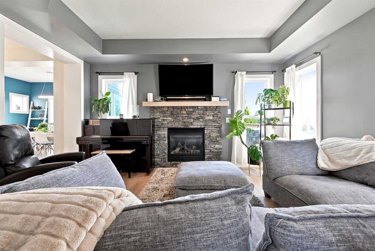
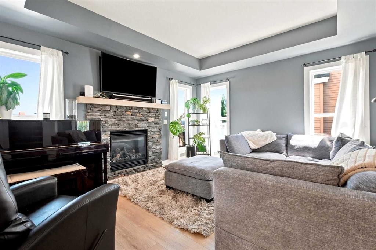
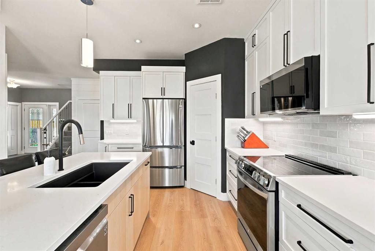
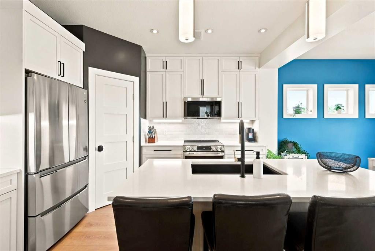
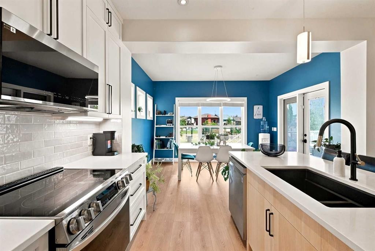
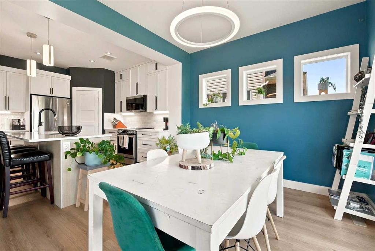
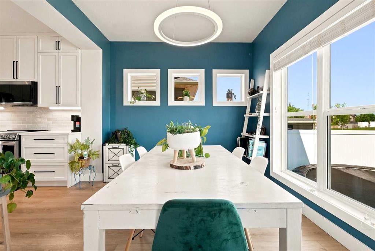
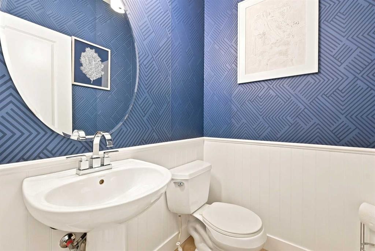
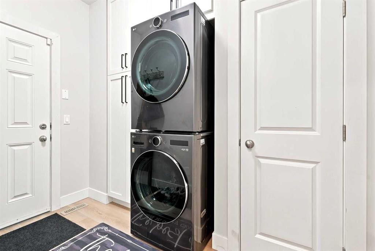
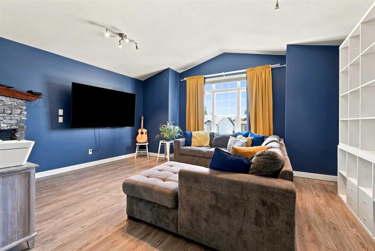
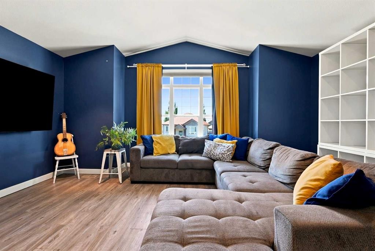
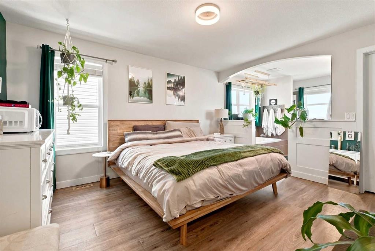
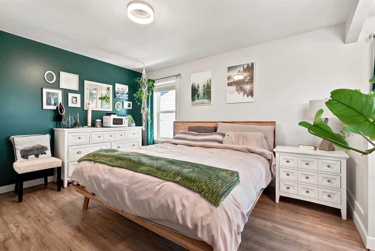
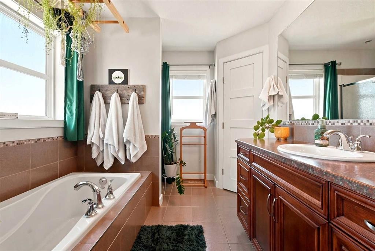
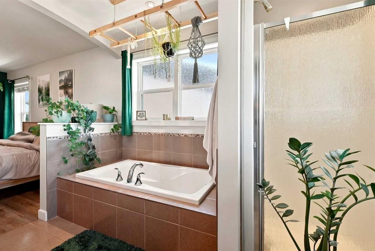
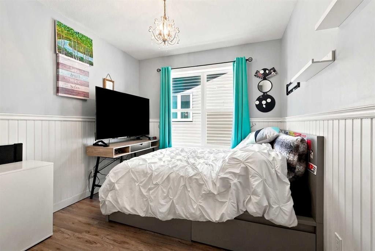
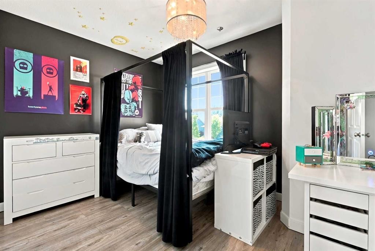
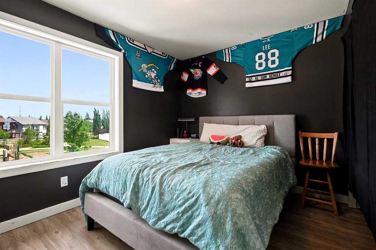
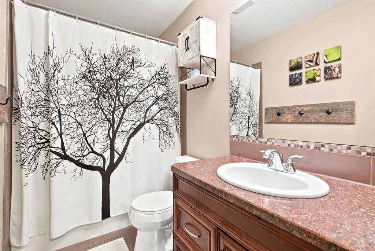
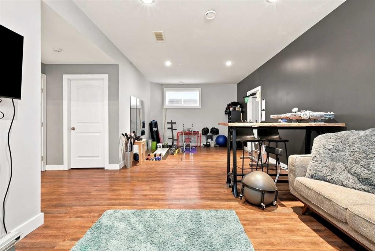
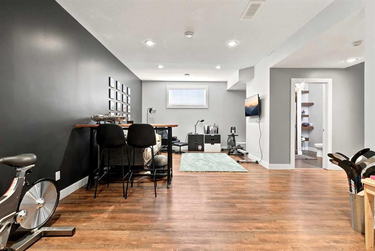
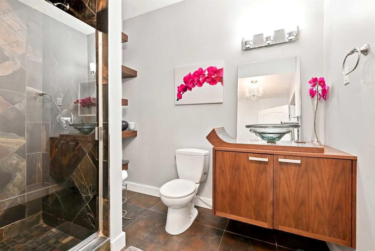
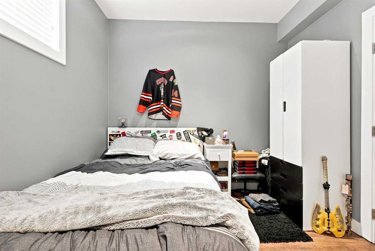
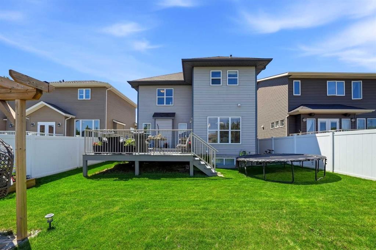
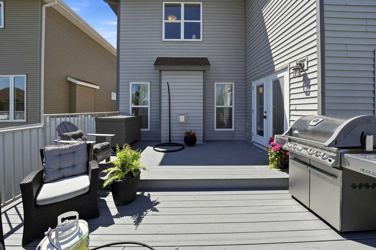
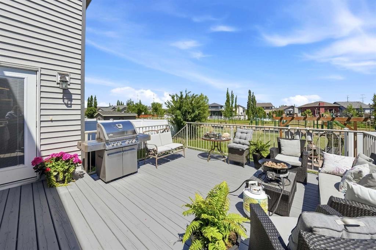
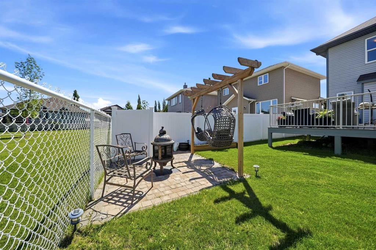
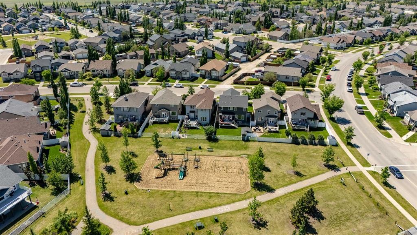
Family night just got better! This bright, open concept and fully finished 2 story home hits all the wish-list items for a growing family. The heart of the home features a beautifully updated kitchen with quarts counters and timeless white cabinetry. Big windows fill the dinning room with nourishing natural light and the living area greets each guest with warmth by the gas fireplace. Upstairs is really where the family comes together though, the generous bonus room offers a "lets stay in tonight" vibe that pairs impeccably with movie marathons and the glow of the second gas fireplace. To compliment this, upstairs is finished with 4 bedrooms, one of which is the peaceful primary hide away, accompanied with ensuite and walk in closet. And don't worry there's also a full bathroom upstairs for the kids! Downstairs doesn't disappoint either with another family area that is perfect for entertaining the teens of the house, a 5th bedroom and a 3 piece bathroom. Laundry is a breeze too, situated conveniently on the main floor just off the garage so mucky socks don't even need to make it in the house! A/C will keep everyone cool and the back yard is completed with a deck that makes a perfect spot to watch the setting sun from! All of this is wrapped up with backing onto a park ~ family nights were really made for this home!

Inclusions: Pergola and swing chairs , t.v wall mounts, blinds

Building Features:

  • Air Conditioning: Yes
  • Total Finished Area: 2108.00

Property Features:

  • Bedrooms: 4+1
  • Bathrooms: 3+1
  • Architectural Style: 2 Storey
  • Built in: 2008
  • Construction Materials: Vinyl Siding
  • Cooling: Central Air
  • Exterior Features: Playground
  • Fireplace Features: Gas
  • Floor Space (approx): 2108.00 Square Feet
  • Flooring: Carpet
  • Foundation Details: Poured Concrete
  • Heating: Forced Air
  • Interior Features: Closet Organizers, Kitchen Island, No Smoking Home
  • Levels: Two
  • Lot Size: 4822.00 Square Feet
  • Parking Features: Double Garage Attached, Off Street
  • Roof: Shingle
  • Zoning: RL
  • No. of Parking Spaces: 4

Data provided by: Central Alberta REALTORS® Association 4922 45 St., Red Deer, Alberta T4N 1K6
All information displayed is believed to be accurate but is not guaranteed and should be independently verified. No warranties or representations are made of any kind. Copyright© 2021 All Rights Reserved

QuickQuoteTM Powered by RPS

Location of 16 Viscount Drive SOUTH, Red Deer, AB, T4R 0H6

Demographic Information of 16 Viscount Drive SOUTH, Red Deer, AB, T4R 0H6

Life Stage

Young Families

Employment Type

Mixed

Average Household Income

$145,621.17

Average Number of Children

1.84

Household Population

Household Structure

Age of Population

Education

Education Level

No certificate/diploma/degree

15.91 %

High school certificate or equivalent

29.8 %

Apprenticeship trade certificate/diploma

9.57 %

College/non-university certificate

22.63 %

University certificate (below bachelor)

0.29 %

University Degree

21.81 %

Commuter

Travel To Work

By Car

94.99 %

By Public Transit

0.82 %

By Walking

0.24 %

By Bicycle

0.0 %

By Other Methods

3.95 %

Cultural Diversity

Knowledge of Official Language

Mother Tongue

Building Information

Building Type

Apartments (Low and High Rise)

13.46 %

Houses

86.54 %

Own Vs. Rent
