Button CopyPathCircle CloseCircle Left ArrowArrow Down Icon GreyClosecirclecircleBurger
Image 1
Image 2
Image 3
$535,000

14 Kingston Drive, Red Deer, AB, T4P 3P9

MLS® # A2351602

3+2 Beds

3  Baths

1568  FEETSQ

QuickQuoteTM: $494K - $590K

Red Deer AB, T4P 3P9

MLS® # A2351602

Property Information:

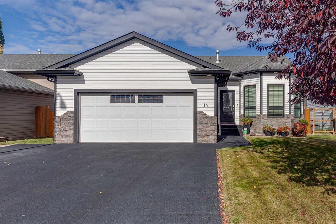
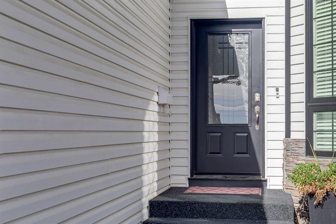
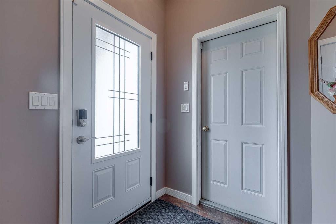
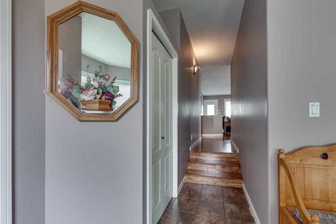
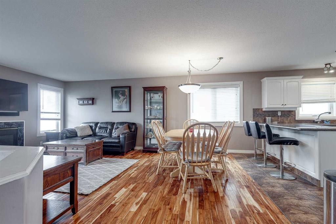
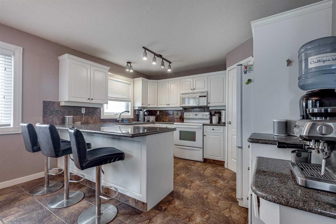
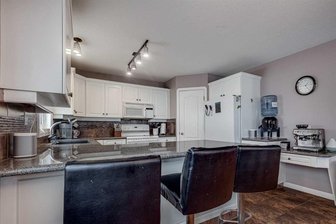
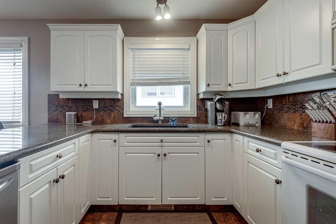
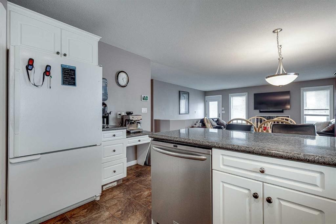
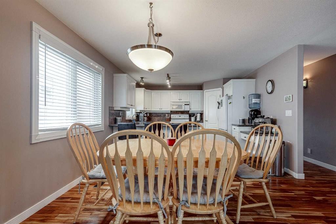
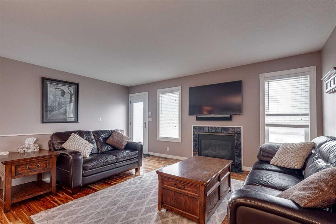
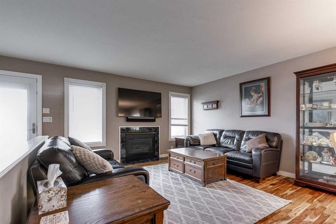
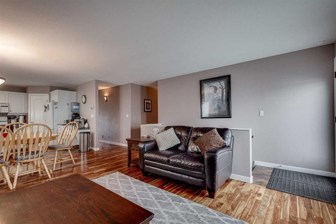
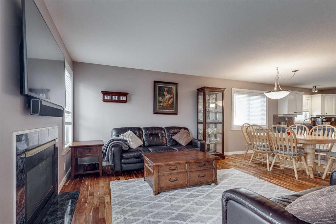
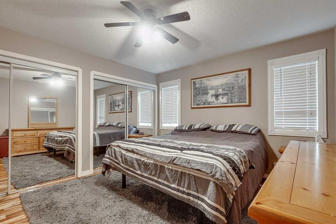
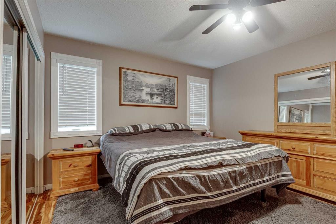
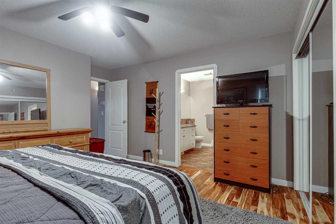
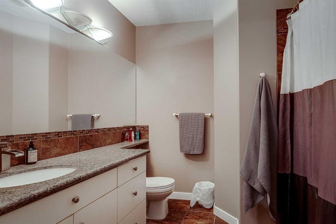
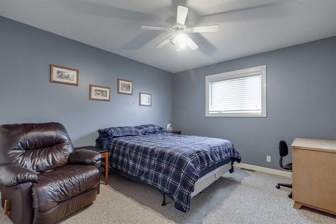
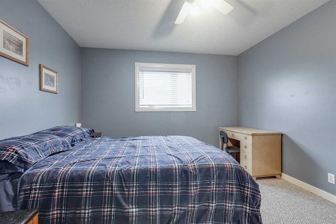
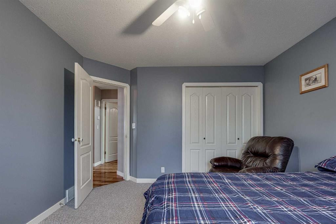
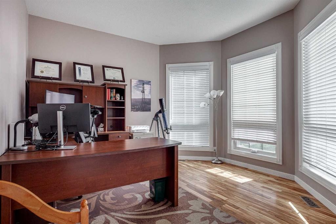
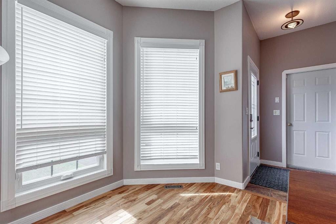
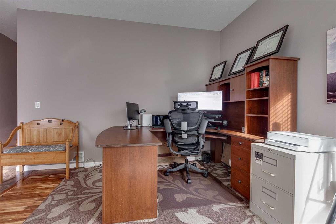
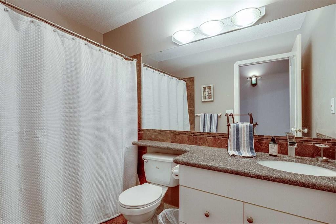
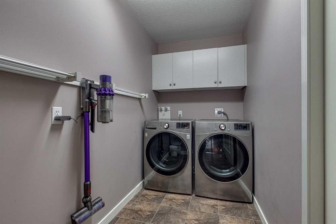
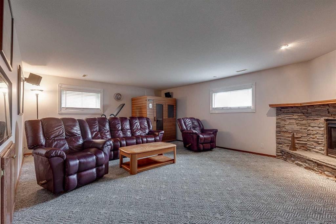
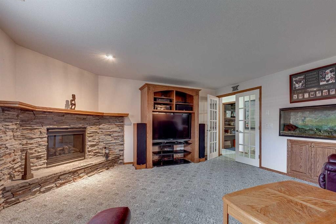
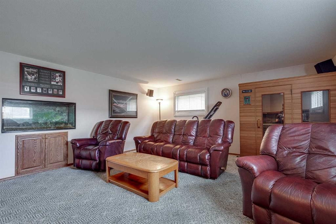
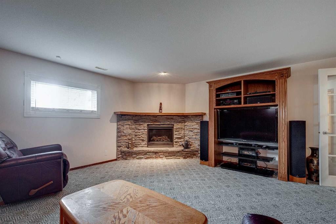
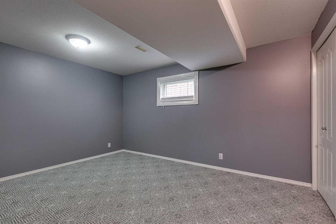
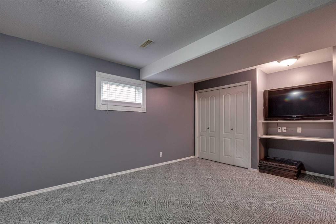
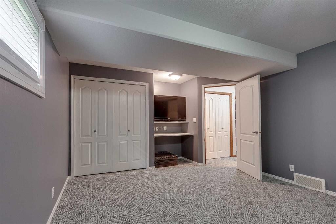
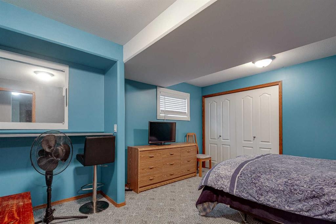
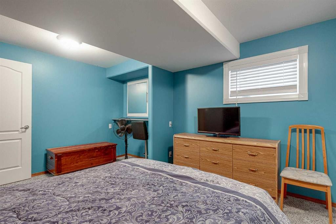
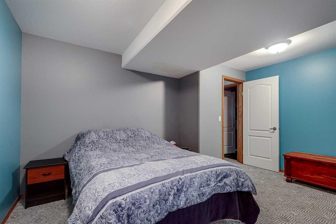
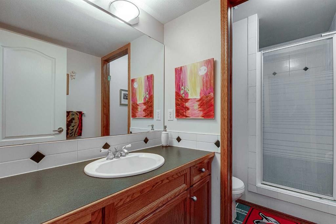
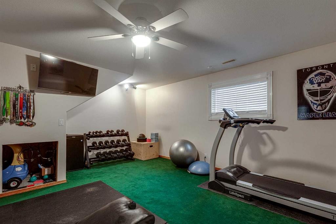
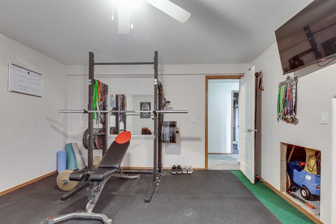
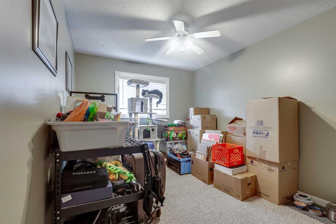
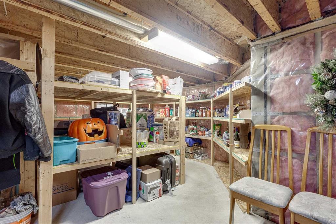
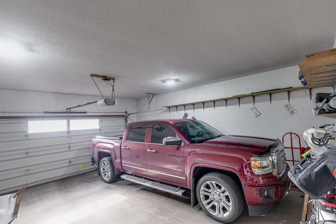
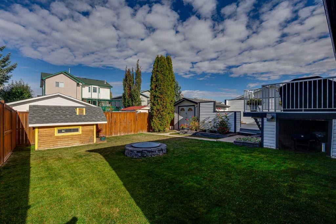
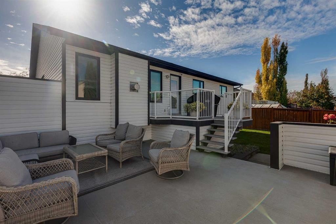
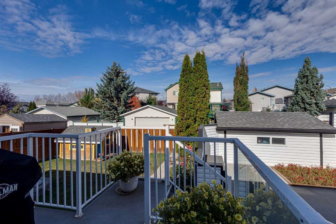
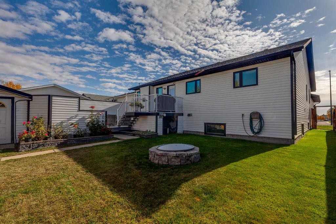
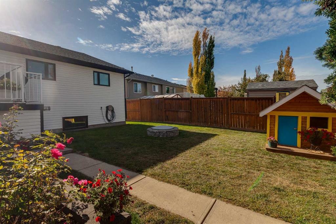
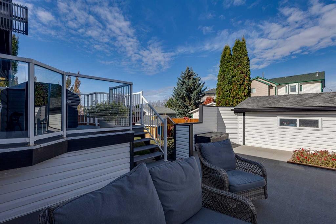
Excellent BUNGALOW, well maintained and loved by the current owners for the last 26 years! This fully finished home(originally a builders personal home) has 5 beds, 3 baths, front office, main floor laundry, 2 gas fireplaces, central AC, triple pane windows, new front and rear doors, 7 year old shingles, new driveway, jetted tub in ensuite, large 2 tier deck, newer fence and the list goes on and on! This wonderful home has a fabulous layout and peaceful family feel. The kitchen is well laid out boasting solid white cabinets, numerous prep areas, lots of storage, crown moldings, full tile backsplash, corner W/I pantry, undercabinet lighting, undermount sink, eating bar and granite countertops! The dining area can hosts large family gatherings and the bright living room is perfect for reading or watching your favorite series on TV. All bedrooms in this home are of good size. The primary suite has his/her closets and a 4pce ensuite with jetted tub! The lower level is impressive, with 2 large teenager bedrooms, a huge gym area, plus a massive family/games room! The storage in this home is unbelievable! The fully finished 22x24 garage has plenty of parking and storage area. All appliances are included

Inclusions: Refrigerator, Stove, Dishwasher, Washer, Dryer, Microwave/Hood fan, All Window Coverings, Garage door opener, garage remote (1), 2 TV and TV brackets, Shed, AC.

Building Features:

  • Air Conditioning: Yes
  • Total Finished Area: 1568.41

Property Features:

  • Bedrooms: 3+2
  • Bathrooms: 3+0
  • Architectural Style: Bungalow
  • Built in: 1996
  • Construction Materials: Stone, Vinyl Siding, Wood Siding
  • Cooling: Central Air
  • Exterior Features: Fire Pit, Storage
  • Fireplace Features: Family Room, Gas, Living Room, Stone
  • Floor Space (approx): 1568.41 Square Feet
  • Flooring: Carpet, Tile
  • Foundation Details: Wood
  • Heating: Mid Efficiency, Forced Air, Natural Gas
  • Interior Features: Breakfast Bar, Ceiling Fan(s), Central Vacuum, Open Floorplan, Pantry, Storage
  • Levels: One
  • Lot Size: 6286.00 Square Feet
  • Parking Features: Double Garage Attached
  • Roof: Asphalt Shingle
  • Zoning: R-L
  • No. of Parking Spaces: 4

Courtesy of: RE/MAX real estate central alberta

Data provided by: Central Alberta REALTORS® Association 4922 45 St., Red Deer, Alberta T4N 1K6
All information displayed is believed to be accurate but is not guaranteed and should be independently verified. No warranties or representations are made of any kind. Copyright© 2021 All Rights Reserved

QuickQuoteTM Powered by RPS

Location of 14 Kingston Drive, Red Deer, AB, T4P 3P9

Demographic Information of 14 Kingston Drive, Red Deer, AB, T4P 3P9

Life Stage

Growing Families

Employment Type

Blue Collar/Primary, Blue Collar/Service Sector

Average Household Income

$116,155.80

Average Number of Children

1.82

Household Population

Household Structure

Age of Population

Education

Education Level

No certificate/diploma/degree

14.39 %

High school certificate or equivalent

39.72 %

Apprenticeship trade certificate/diploma

10.78 %

College/non-university certificate

21.5 %

University certificate (below bachelor)

0.95 %

University Degree

12.67 %

Commuter

Travel To Work

By Car

97.24 %

By Public Transit

0.6 %

By Walking

0.0 %

By Bicycle

0.0 %

By Other Methods

2.16 %

Cultural Diversity

Knowledge of Official Language

Mother Tongue

Building Information

Building Type

Apartments (Low and High Rise)

0.9 %

Houses

99.1 %

Own Vs. Rent
