Button CopyPathCircle CloseCircle Left ArrowArrow Down Icon GreyClosecirclecircleBurger
Image 1
Image 2
Image 3
$359,900

125 Crawford Street, Red Deer, AB, T4P 2G4

MLS® # A2311768

3+1 Beds

Baths

1015  FEETSQ

QuickQuoteTM: $387K - $461K

Red Deer AB, T4P 2G4

MLS® # A2311768

Property Information:

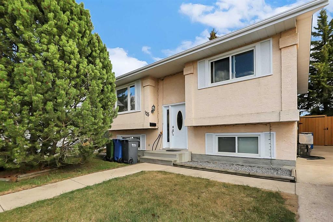
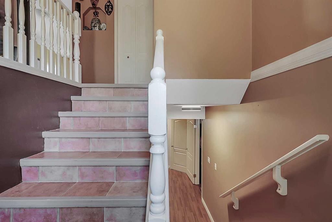
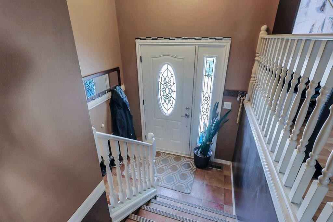
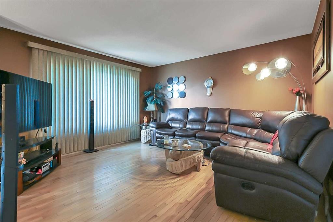
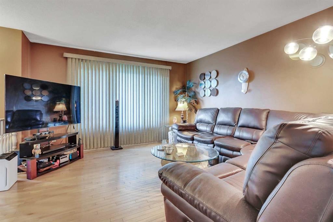
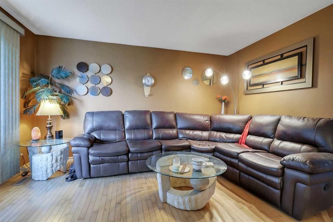
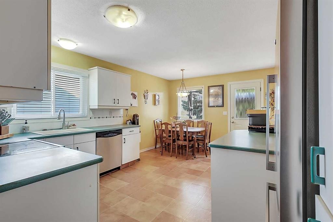
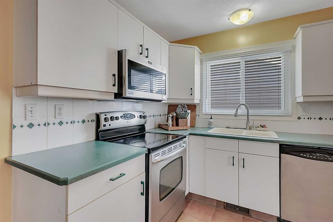
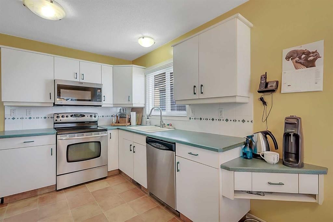
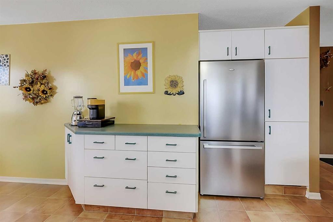
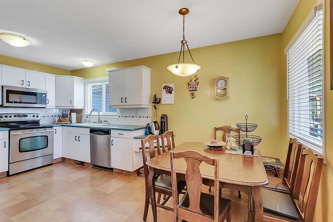
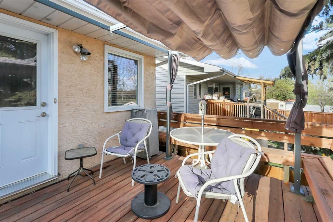
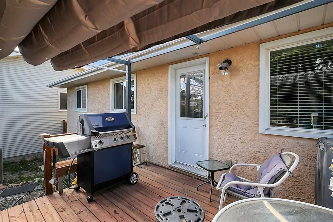
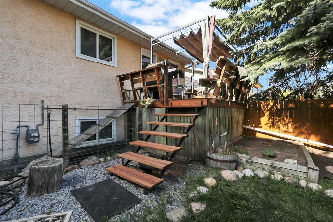
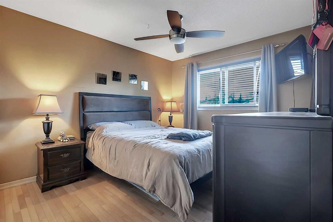
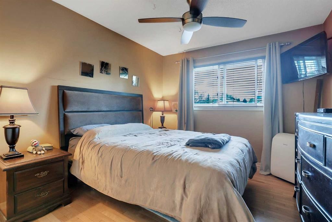
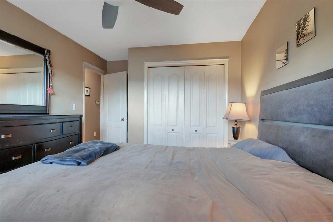
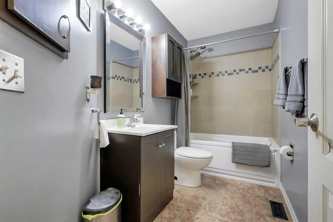
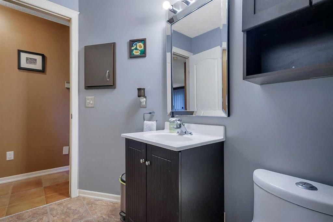
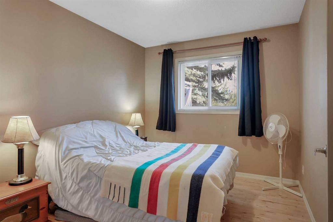
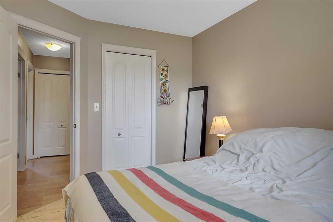
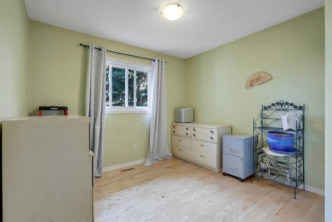
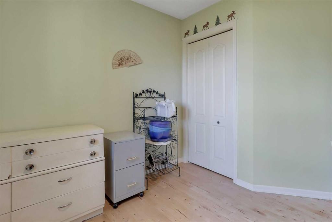
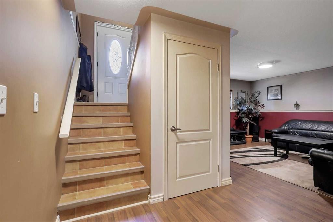
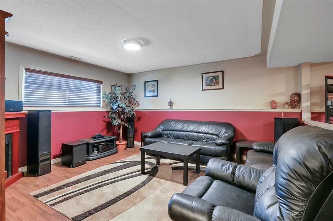
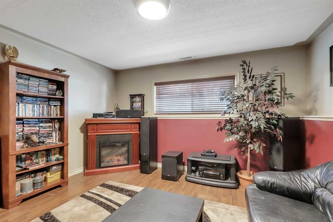
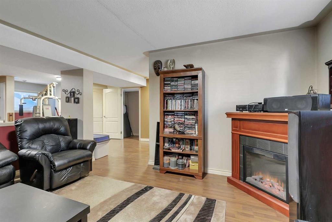
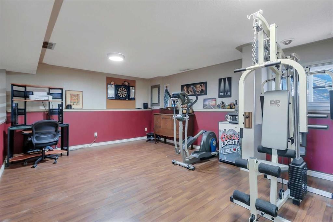
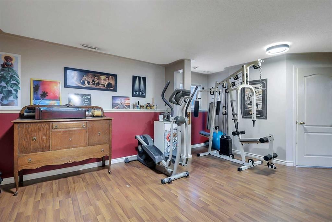
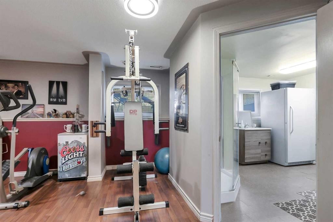
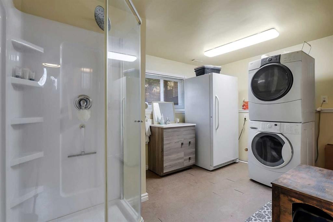
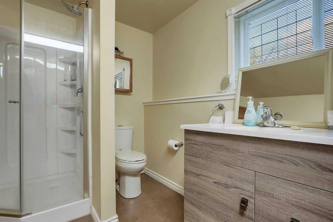
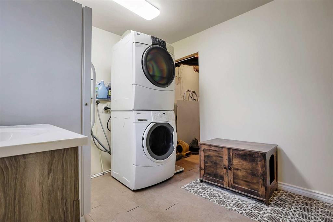
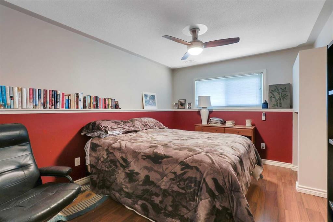
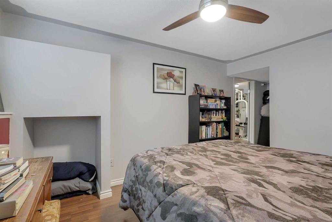
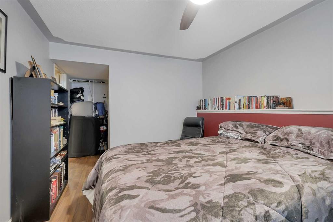
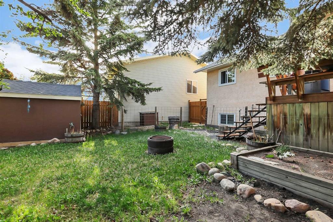
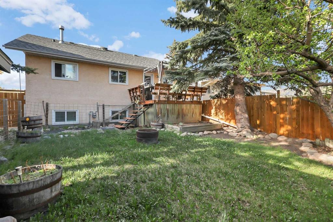
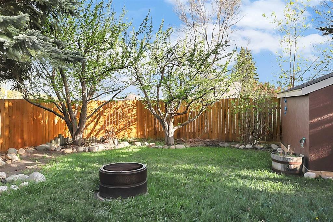
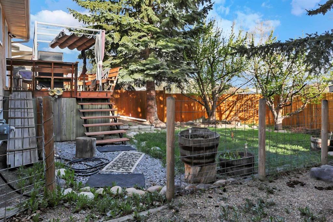
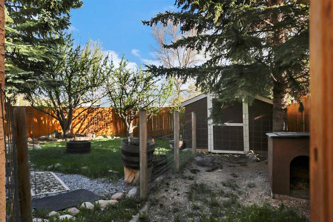
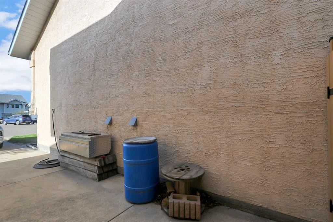
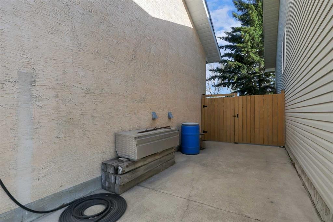
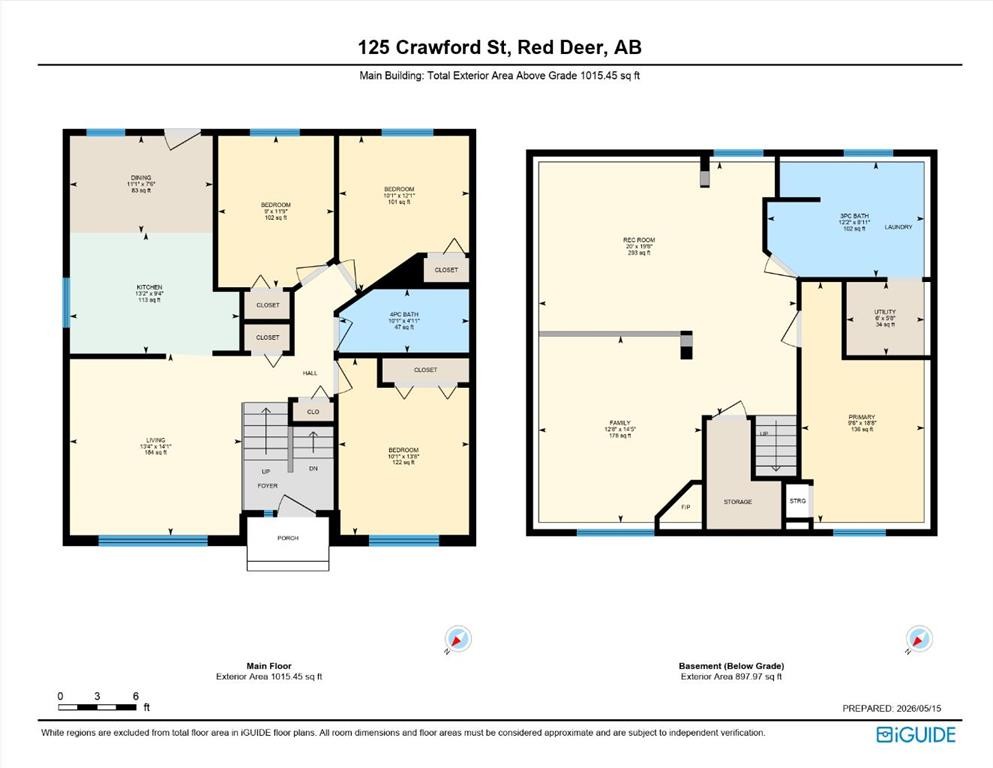
FULLY DEVELOPED BI-LEVEL IN CLEARVIEW MEADOWS~ 4 BEDROOMS, 2 BATHROOMS ~ SUNNY SOUTH FACING BACKYARD ~ Stucco exterior and mature landscaping create inviting curb appeal ~ Step into the foyer with high ceilings that open to the upper level ~ The living room features a large picture window that overlooks the front yard ~ The L-shaped kitchen offers a functional layout and offers plenty of white cabinets, under cabinet lighting, ample counter space, full tile backsplash, window above the sink, built in desk, stainless steel appliances and a wall pantry ~ The dining space has a large picture window that overlooks the deck, and a garden door to the south facing deck and backyard ~ The fully developed basement with large above grade windows has a large family room/flex space, 4th bedroom, an oversized 3 piece bathroom with laundry, and space for storage ~ The fully fenced backyard is landscaped, has no neighbours behind, mature trees, shrubs and perennials, enclosed storage below the deck, fire pit, garden shed, and fenced in dog run ~ Extra long front drive offers off street parking for at least two vehicles (tandem) or an RV ~ Located in a cul-de-sac, close to parks, playgrounds, and walking trails, easy access to schools, shopping and all other amenities. Seller will provide a $4000 credit towards poly b replacement.

Inclusions: FRIDGE, STOVE, DISHWASHER, MICROWAVE, WASHER, DRYER, BLINDS, GYM EQUIPMENT DOWNSTAIRS

Building Features:

  • Total Finished Area: 1015.00

Property Features:

  • Bedrooms: 3+1
  • Bathrooms: 2+0
  • Architectural Style: Bi-Level
  • Built in: 1989
  • Construction Materials: Stucco
  • Cooling: None
  • Exterior Features: Private Yard, Storage
  • Floor Space (approx): 1015.00 Square Feet
  • Flooring: Carpet, Hardwood, Linoleum
  • Foundation Details: Poured Concrete
  • Heating: Forced Air, Natural Gas
  • Interior Features: Pantry, Soaking Tub, Storage
  • Levels: Bi-Level
  • Lot Size: 3986.00 Square Feet
  • Parking Features: Off Street, RV Access/Parking
  • Roof: Asphalt Shingle
  • Utilities: Electricity Connected, Natural Gas Connected
  • Water Source: Public
  • Zoning: R-L
  • Sewer: Public Sewer
  • No. of Parking Spaces: 2

Courtesy of: Lime Green Realty Central

Data provided by: Central Alberta REALTORS® Association 4922 45 St., Red Deer, Alberta T4N 1K6
All information displayed is believed to be accurate but is not guaranteed and should be independently verified. No warranties or representations are made of any kind. Copyright© 2021 All Rights Reserved

QuickQuoteTM Powered by RPS

Location of 125 Crawford Street, Red Deer, AB, T4P 2G4

Demographic Information of 125 Crawford Street, Red Deer, AB, T4P 2G4

Life Stage

Young Couples

Employment Type

Mixed

Average Household Income

$96,898.96

Average Number of Children

1.65

Household Population

Household Structure

Age of Population

Education

Education Level

No certificate/diploma/degree

18.85 %

High school certificate or equivalent

38.0 %

Apprenticeship trade certificate/diploma

11.61 %

College/non-university certificate

21.4 %

University certificate (below bachelor)

0.16 %

University Degree

9.99 %

Commuter

Travel To Work

By Car

88.62 %

By Public Transit

4.59 %

By Walking

3.14 %

By Bicycle

0.0 %

By Other Methods

3.65 %

Cultural Diversity

Knowledge of Official Language

Mother Tongue

Building Information

Building Type

Apartments (Low and High Rise)

10.23 %

Houses

89.77 %

Own Vs. Rent
