Button CopyPathCircle CloseCircle Left ArrowArrow Down Icon GreyClosecirclecircleBurger
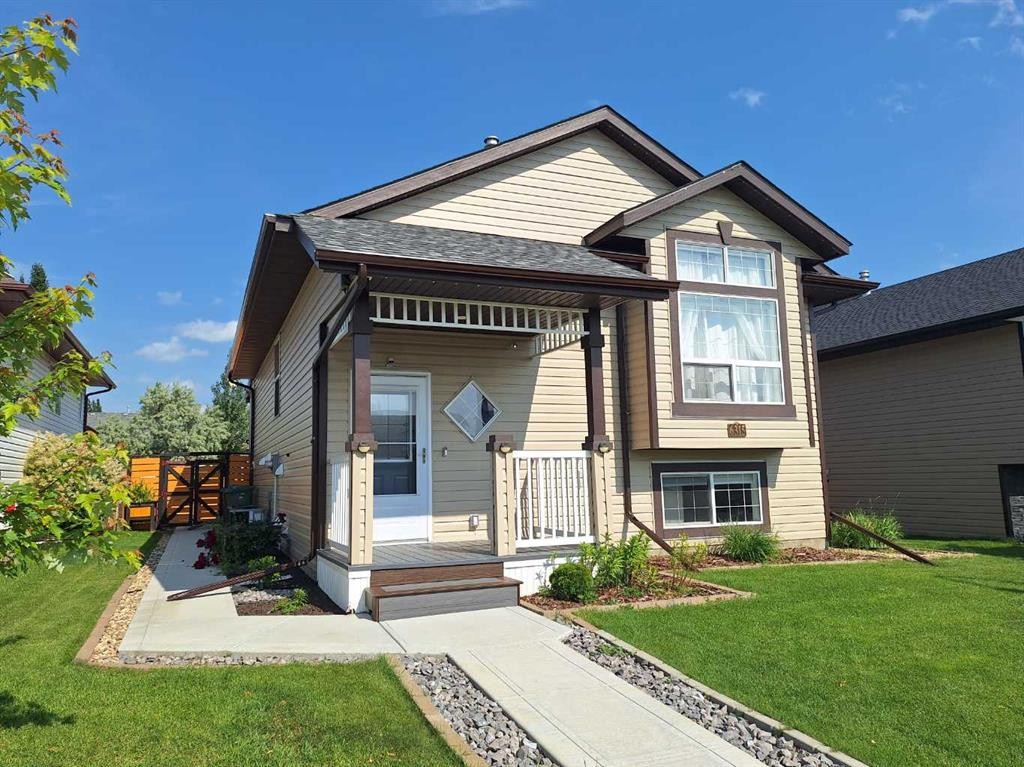
Image 1
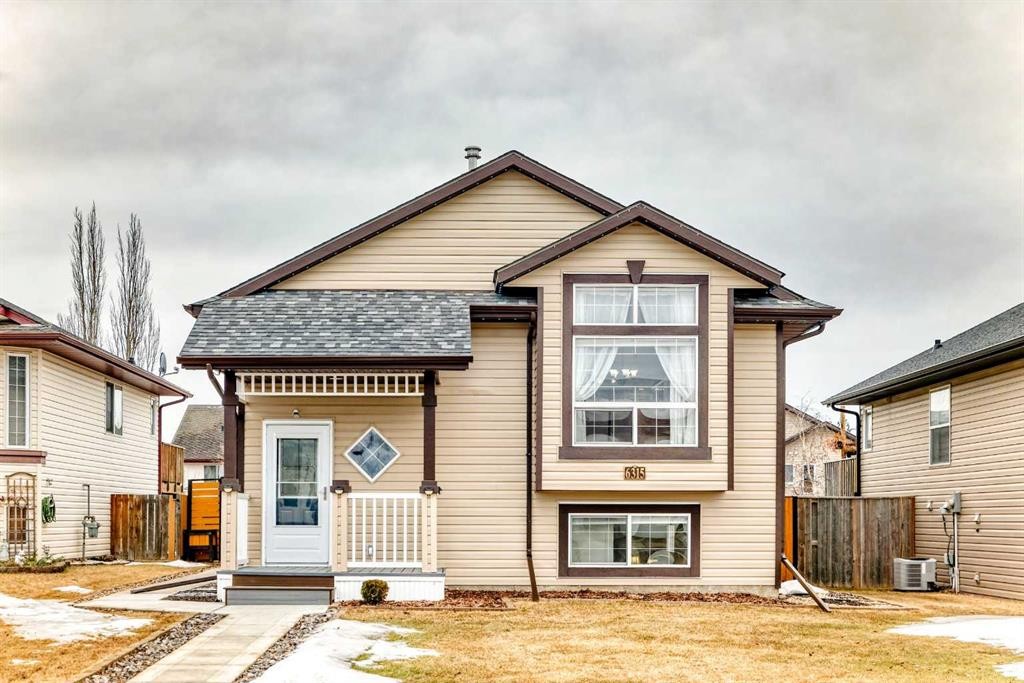
Image 2
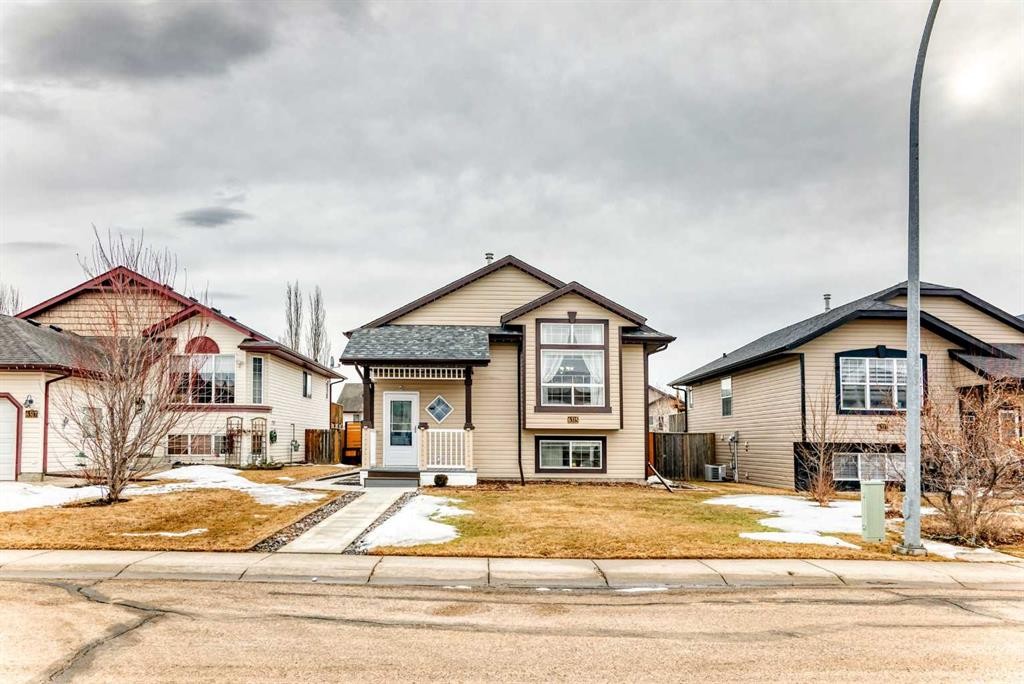
Image 3
$435,000

6315 60 Street Close, Ponoka, AB, T4J 1W1

MLS® # A2294809

2+1 Beds

Baths

1010  FEETSQ

QuickQuoteTM: $405K - $486K

Ponoka AB, T4J 1W1

MLS® # A2294809

Property Information:

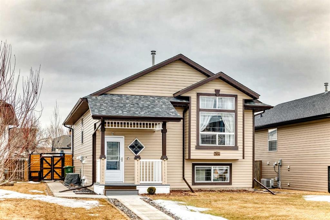
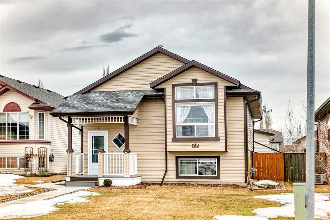
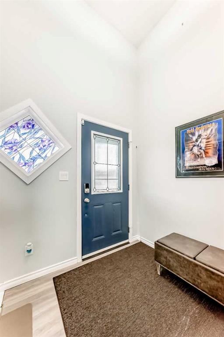
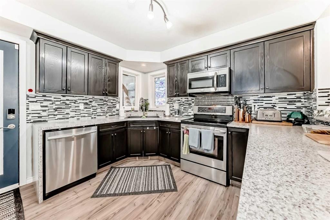
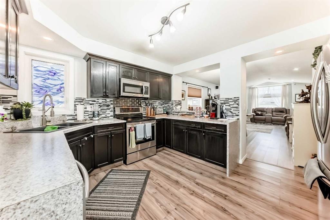
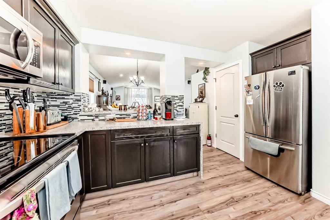
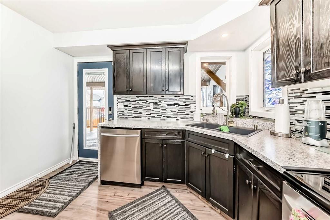
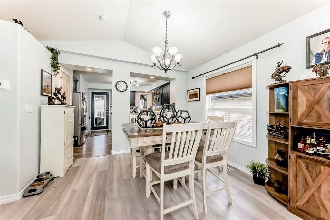
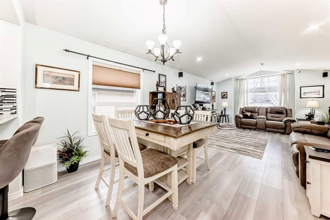
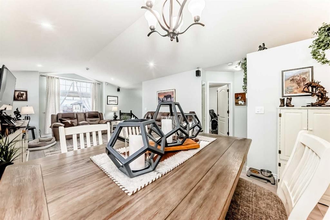
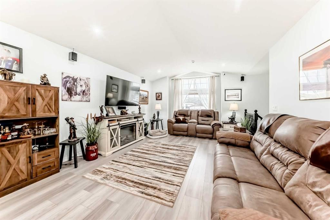
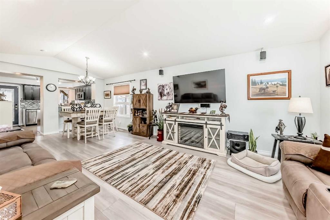
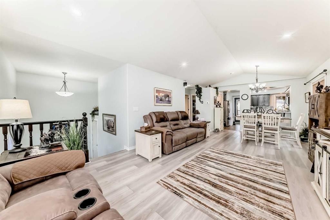
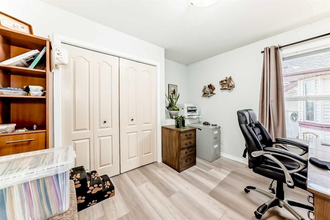
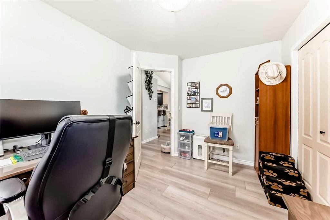
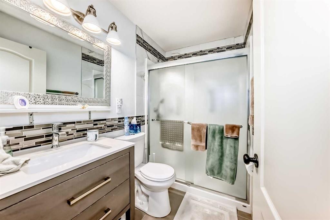
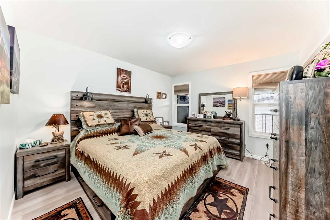
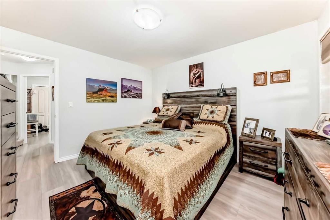
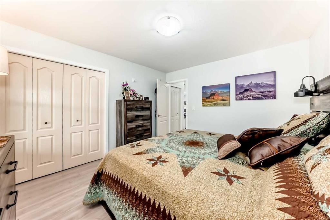
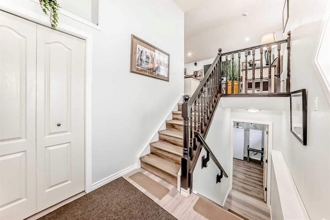
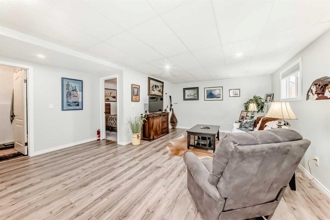
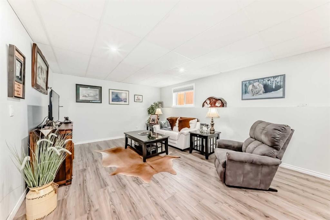
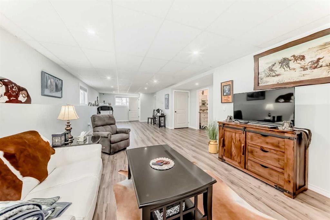
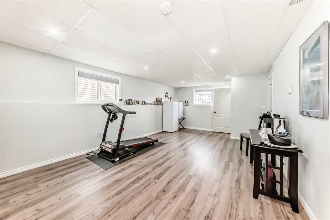
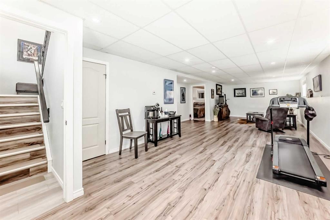
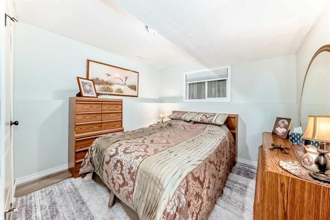
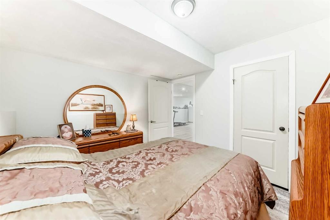
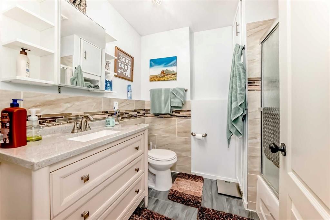
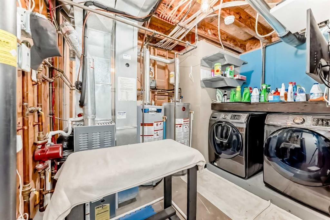
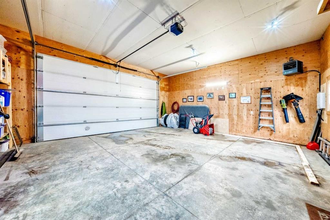
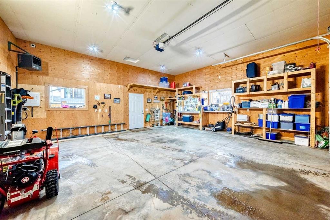
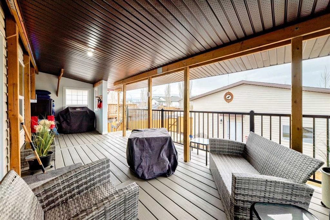
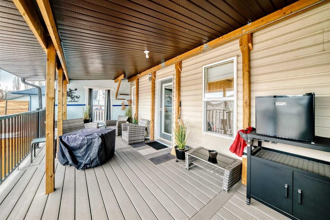
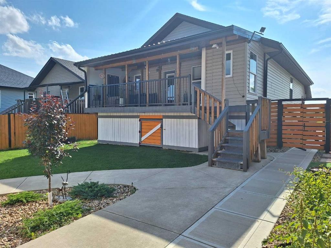
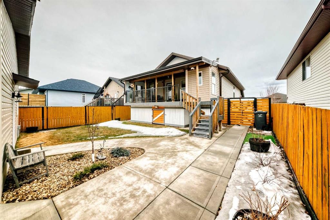
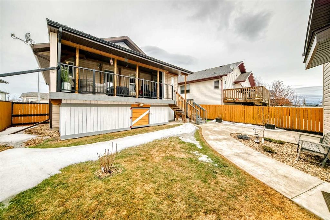
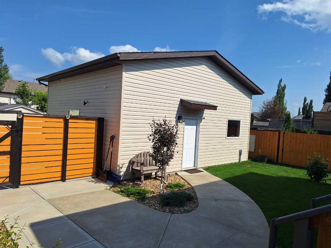
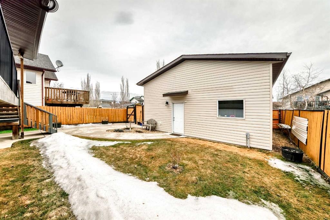
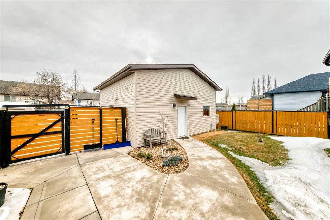
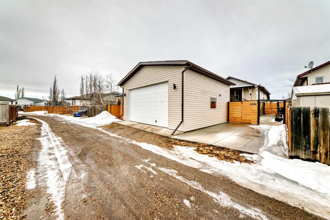
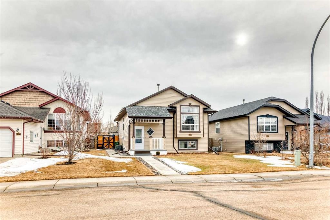
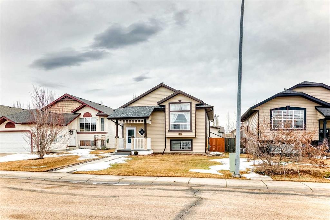
Welcome to this charming, well maintained home, perfect for families or anyone seeking a comfortable, move in ready property. Featuring 3 spacious bedrooms and 2 full bathrooms, this home offers a functional layout ideal for everyday living and entertaining.The bright, inviting living room creates a warm space to relax, while the well appointed kitchen provides ample cabinetry and workspace, with direct access to the deck perfect for seamless indoor/ outdoor living.The fully finished basement adds valuable living space, ideal for a recreation room, home office, or guest accommodations.Recent updates include a new hot water tank (2025) and a recently serviced furnace, offering added peace of mind.Outside, enjoy a heated double detached garage with a workbench and built-in shelving perfect for hobbyists or extra storage as well as a convenient RV parking pad.The beautifully landscaped, fully fenced yard offers a private outdoor retreat, ideal for families, pets, and entertaining.Located in a desirable neighborhood close to the hospital, parks, soccer fields, schools, and amenities, this home combines comfort, functionality, and an excellent location.The perfect starting point for your next adventure!

Inclusions: Security cameras and monitor

Building Features:

  • Air Conditioning: Yes
  • Total Finished Area: 1010.20

Property Features:

  • Bedrooms: 2+1
  • Bathrooms: 2+0
  • Architectural Style: Bi-Level
  • Built in: 2006
  • Construction Materials: Vinyl Siding
  • Cooling: Central Air
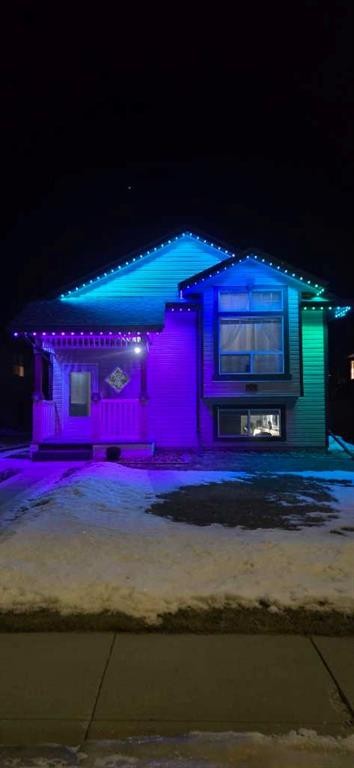
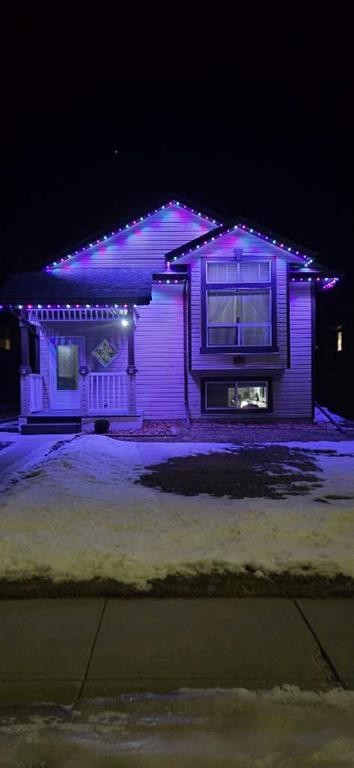
  • Exterior Features: Lighting, Permeable Paving, Private Yard
  • Floor Space (approx): 1010.20 Square Feet
  • Flooring: Laminate
  • Foundation Details: Poured Concrete
  • Heating: In Floor, Forced Air, Natural Gas
  • Interior Features: Laminate Counters, No Smoking Home, Open Floorplan, Pantry
  • Levels: Bi-Level
  • Lot Size: 5209.00 Square Feet
  • Parking Features: 220 Volt Wiring, Alley Access, Double Garage Detached, Heated Garage, Parking Pad
  • Roof: Asphalt Shingle
  • Zoning: R1-C
  • No. of Parking Spaces: 3

Courtesy of: RE/MAX real estate central alberta

Data provided by: Central Alberta REALTORS® Association 4922 45 St., Red Deer, Alberta T4N 1K6
All information displayed is believed to be accurate but is not guaranteed and should be independently verified. No warranties or representations are made of any kind. Copyright© 2021 All Rights Reserved

QuickQuoteTM Powered by RPS

Location of 6315 60 Street Close, Ponoka, AB, T4J 1W1

Demographic Information of 6315 60 Street Close, Ponoka, AB, T4J 1W1

Life Stage

Older Parents, Younger Kids

Employment Type

Mixed

Average Household Income

$133,000.00

Average Number of Children

2.00

Household Population

Household Structure

Age of Population

Education

Education Level

No certificate/diploma/degree

16.56 %

High school certificate or equivalent

33.12 %

Apprenticeship trade certificate/diploma

13.9 %

College/non-university certificate

21.86 %

University certificate (below bachelor)

1.32 %

University Degree

13.24 %

Commuter

Travel To Work

By Car

94.11 %

By Public Transit

0.0 %

By Walking

4.71 %

By Bicycle

0.0 %

By Other Methods

1.18 %

Cultural Diversity

Knowledge of Official Language

Mother Tongue

Building Information

Building Type

Apartments (Low and High Rise)

14.93 %

Houses

85.07 %

Own Vs. Rent
