Button CopyPathCircle CloseCircle Left ArrowArrow Down Icon GreyClosecirclecircleBurger
Image 1
Image 2
Image 3
$269,999

6209 59 Street, Ponoka, AB, T4J 0B2

MLS® # A2339265

0+3 Beds

2  Baths

659  FEETSQ

QuickQuoteTM: $235K - $281K

Ponoka AB, T4J 0B2

MLS® # A2339265

Property Information:

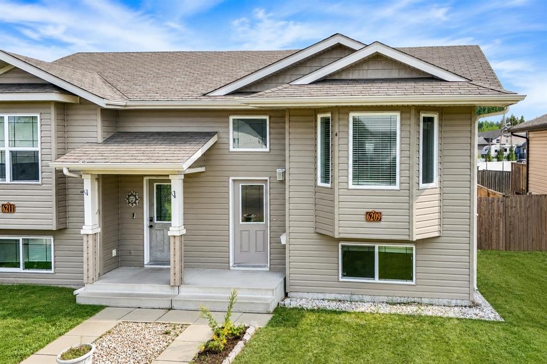
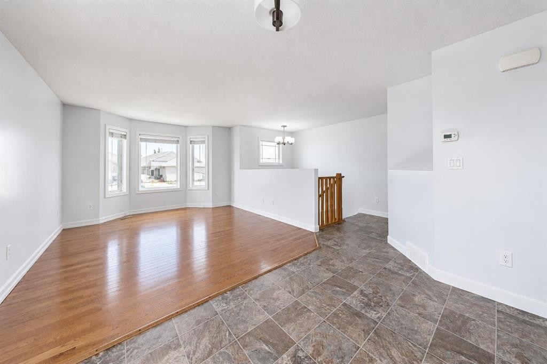
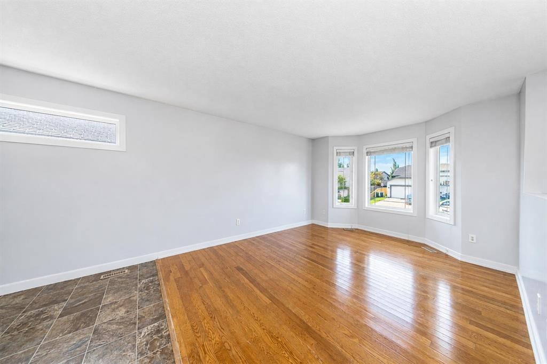
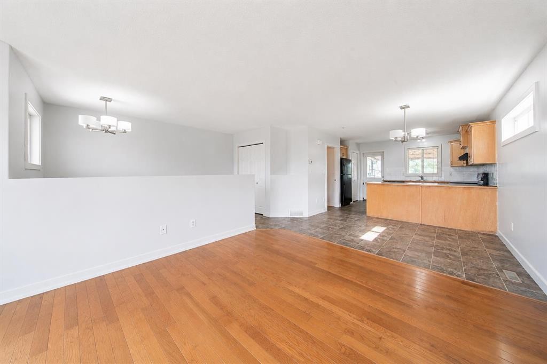
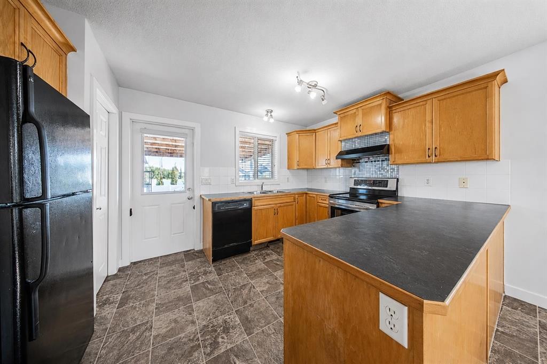
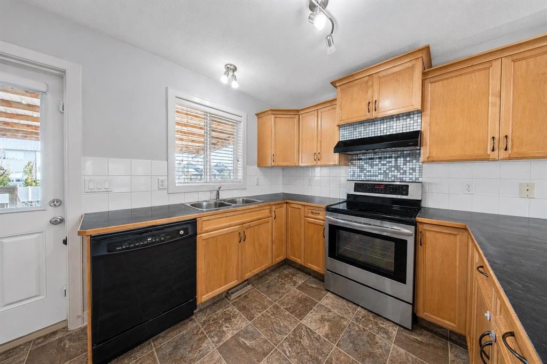
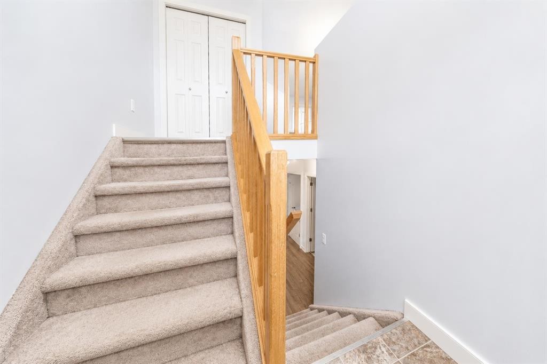
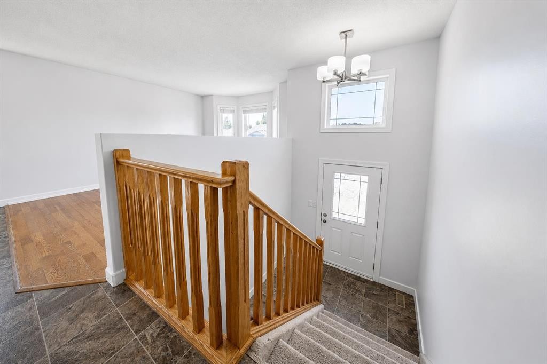
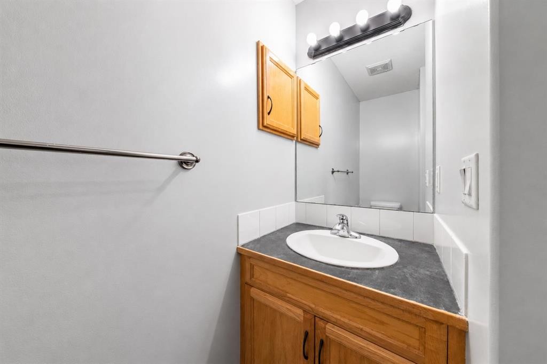
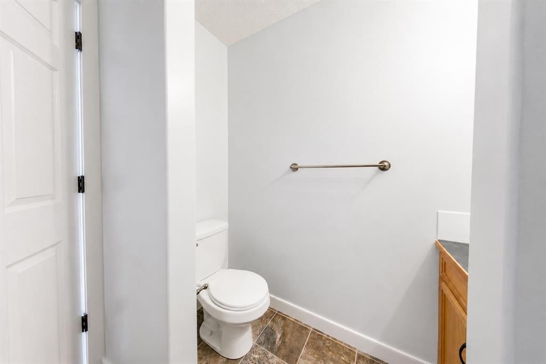
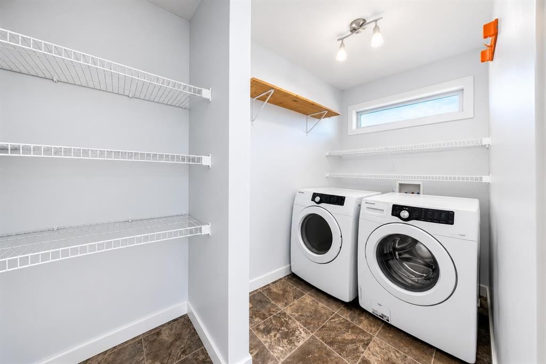
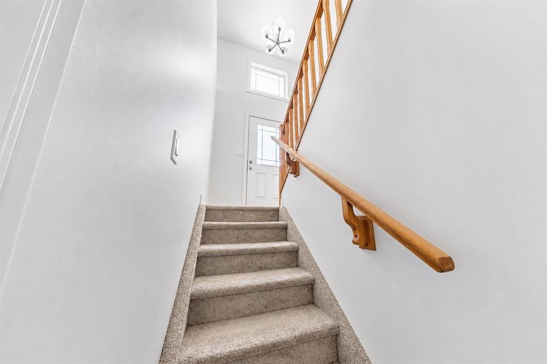
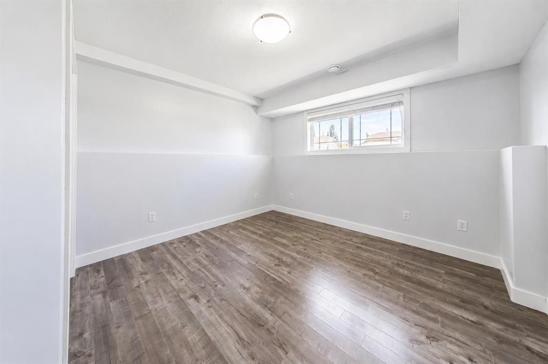
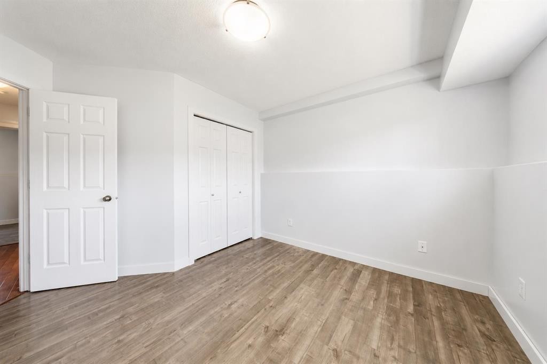
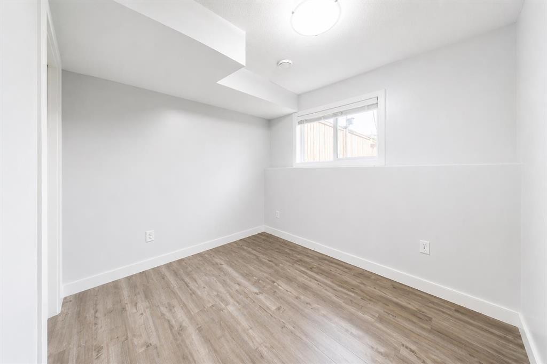
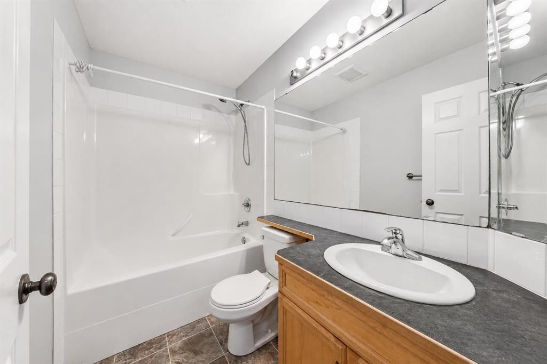
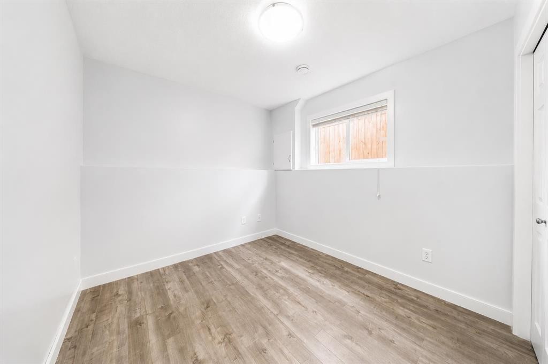
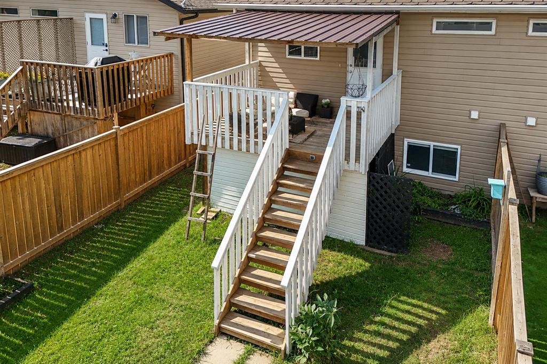
Welcome to this efficiently designed half duplex tucked into the sought-after Lucas Heights neighborhood in Ponoka. Fresh paint throughout gives the space a crisp, move-in-ready feel, and the low-maintenance exterior means more time enjoying the home and less time working on it.Inside, you'll find a well-planned layout with 3 bedrooms, a full 4-piece bathroom, and a convenient 2-piece half bath — a layout that punches above its size. The living spaces are bright and inviting, offering a warm backdrop for morning coffee or evening downtime.Step out back to your private deck, a great spot for barbecues, relaxing evenings, or simply enjoying the quiet of the neighborhood. Low-maintenance living continues outside, giving you more freedom and less upkeep.Location is where this property truly shines. Lucas Heights is a quiet, well-established neighborhood known for its friendly streets and easy access to everyday essentials. You're just minutes from a local park, making it easy to get outside and enjoy some fresh air. Nearby schools add convenience for the daily routine, and the close proximity to the hospital offers real peace of mind. Everything you need is within easy reach, all wrapped in a peaceful, established community feel.This home is a fantastic opportunity in one of Ponoka's most convenient pockets — freshly painted, low-maintenance, right-sized, and ready for its next chapter. With 3 bedrooms, 1.5 bathrooms, a private deck, and an unbeatable location near the park, schools, and hospital, this half duplex checks the boxes for comfortable, easy living in a quiet setting.

Inclusions: n/a

Building Features:

  • Total Finished Area: 659.00 Square Feet

Property Features:

  • Bedrooms: 0+3
  • Bathrooms: 1+1
  • Architectural Style: Side by Side, Bi-Level
  • Built in: 2009
  • Construction Materials: Vinyl Siding, Wood Frame
  • Cooling: None
  • Exterior Features: Other
  • Floor Space (approx): 659.00 Square Feet
  • Flooring: Carpet, Linoleum
  • Foundation Details: Poured Concrete
  • Heating: Forced Air, Natural Gas
  • Interior Features: See Remarks
  • Levels: Bi-Level
  • Lot Size: 3042.00 Square Feet
  • Parking Features: Off Street, Parking Pad
  • Roof: Asphalt Shingle
  • Zoning: R2
  • No. of Parking Spaces: 2

Courtesy of: eXp Realty

Data provided by: Central Alberta REALTORS® Association 4922 45 St., Red Deer, Alberta T4N 1K6
All information displayed is believed to be accurate but is not guaranteed and should be independently verified. No warranties or representations are made of any kind. Copyright© 2021 All Rights Reserved

QuickQuoteTM Powered by RPS

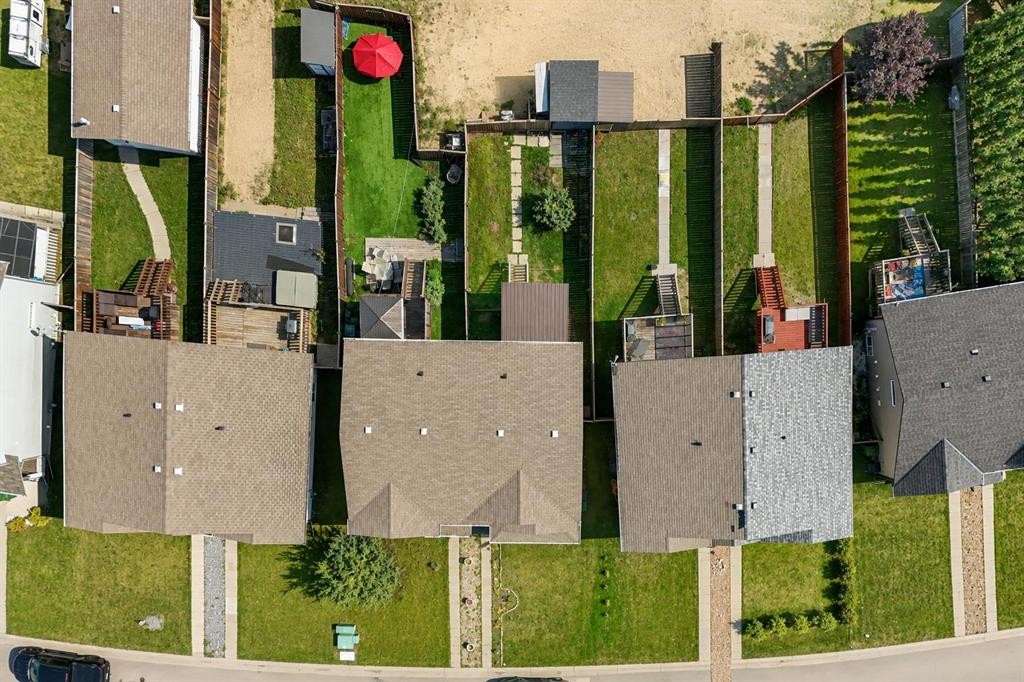
Location of 6209 59 Street, Ponoka, AB, T4J 0B2

Demographic Information of 6209 59 Street, Ponoka, AB, T4J 0B2

Life Stage

Older Parents, Younger Kids

Employment Type

Mixed

Average Household Income

$133,000.00

Average Number of Children

2.00

Household Population

Household Structure

Age of Population

Education

Education Level

No certificate/diploma/degree

16.56 %

High school certificate or equivalent

33.12 %

Apprenticeship trade certificate/diploma

13.9 %

College/non-university certificate

21.86 %

University certificate (below bachelor)

1.32 %

University Degree

13.24 %

Commuter

Travel To Work

By Car

94.11 %

By Public Transit

0.0 %

By Walking

4.71 %

By Bicycle

0.0 %

By Other Methods

1.18 %

Cultural Diversity

Knowledge of Official Language

Mother Tongue

Building Information

Building Type

Apartments (Low and High Rise)

14.93 %

Houses

85.07 %

Own Vs. Rent
