Button CopyPathCircle CloseCircle Left ArrowArrow Down Icon GreyClosecirclecircleBurger
Image 1
Image 2
Image 3
$129,222

5509 50 Street, Ponoka, AB, T4J 1G7

MLS® # A2354249

1+2 Beds

1  Bath

524  FEETSQ

QuickQuoteTM: Not Available

Ponoka AB, T4J 1G7

MLS® # A2354249

Property Information:

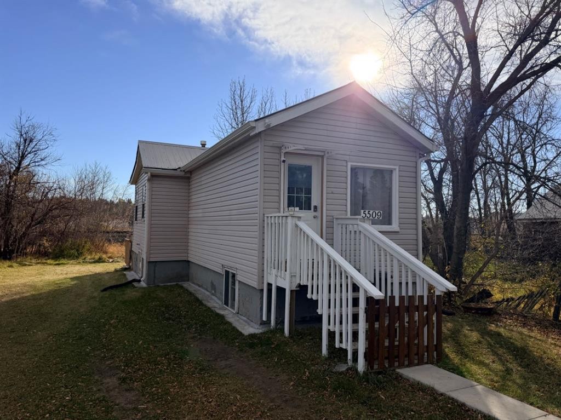
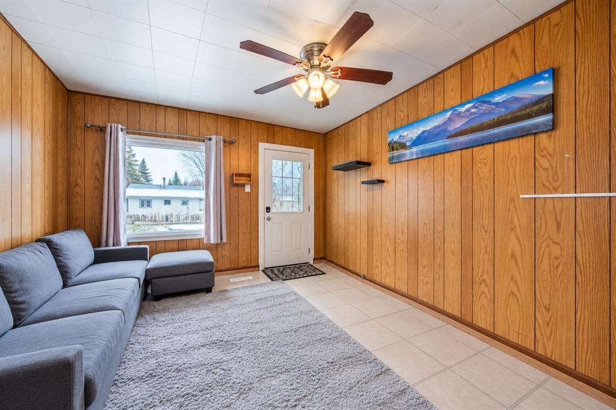
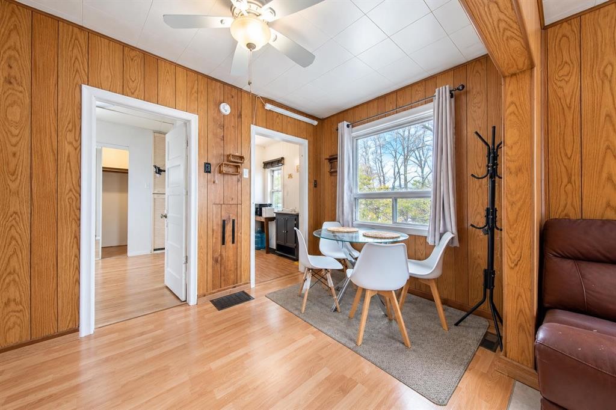
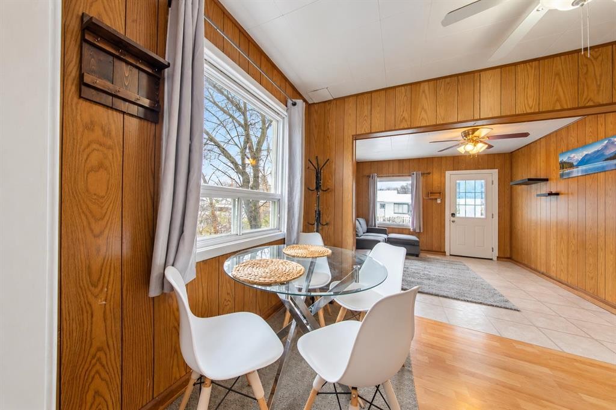
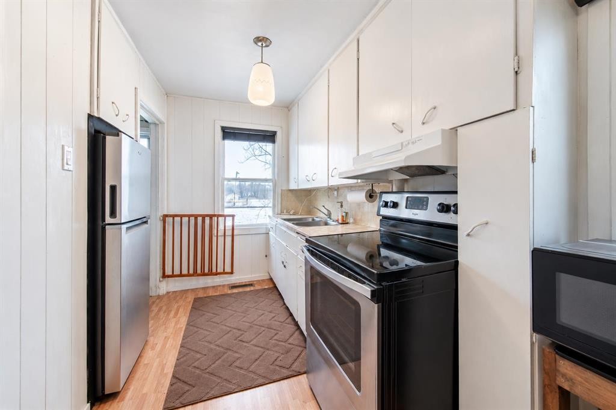
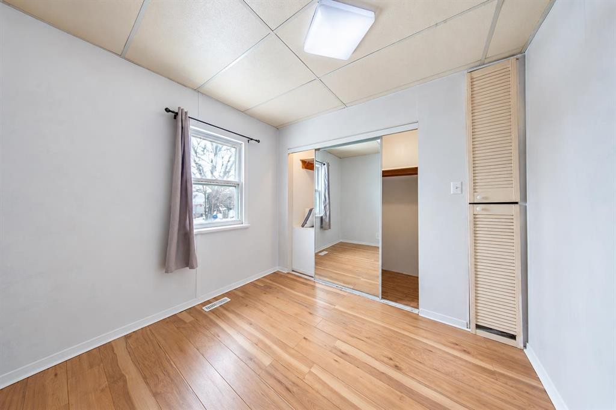
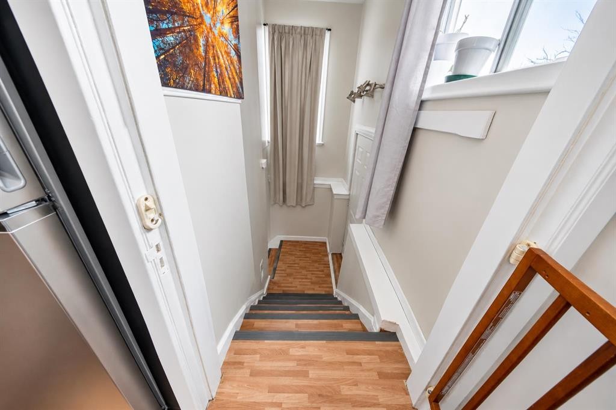
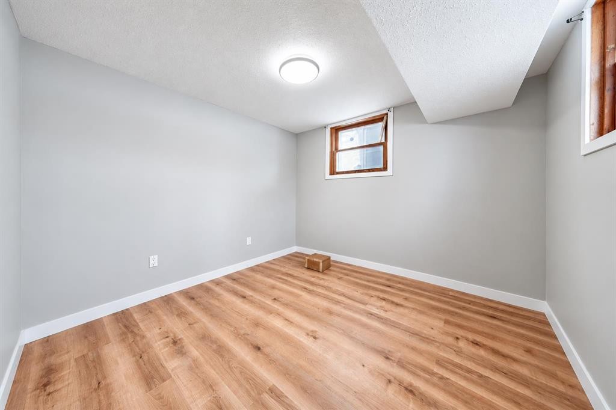
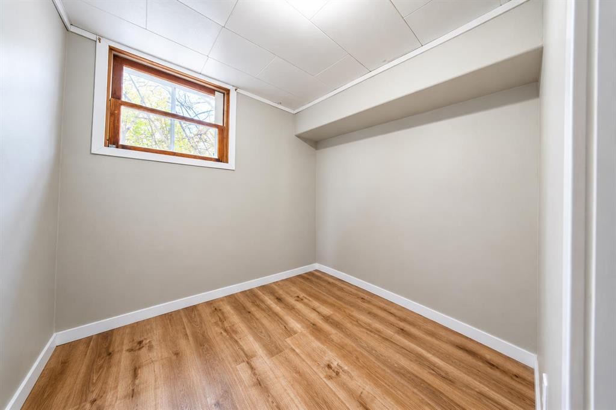
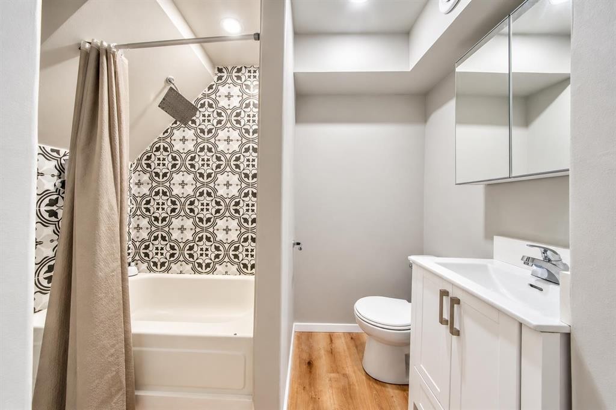
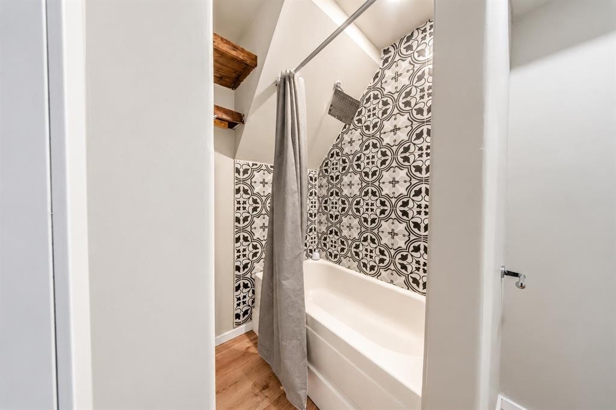
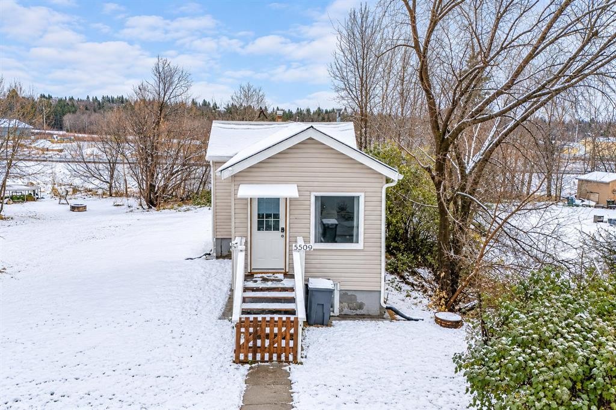
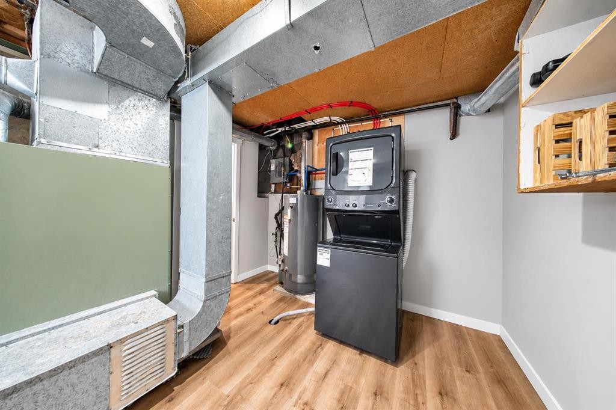
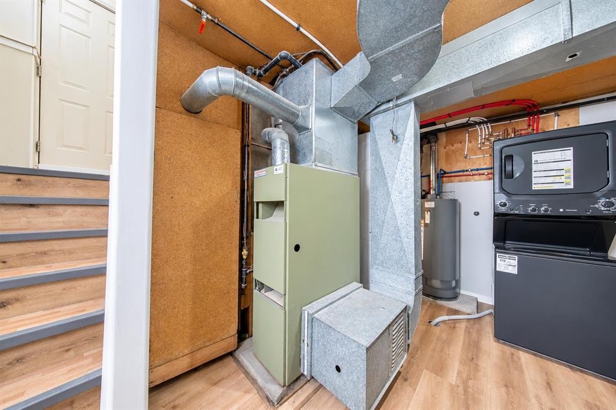
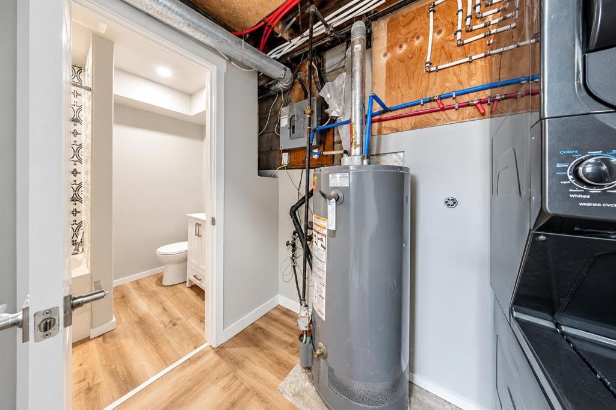
Good things come in small packages, and this cute Ponoka home proves it. It has 3 bedrooms and 1 full bathroom, and its smart, manageable size means less time on upkeep and more time for the things that matter. Smaller house, smaller to-do list. Your weekends just called to say thank you.The heavy lifting is already done. New flooring and new drywall give the home a fresh, clean feel the moment you walk in. The electrical and plumbing have been updated, and the breaker panel is from 2021. The main floor keeps things simple, with a bright living room, the kitchen and one bedroom all on the same level. The new 2025 stove is ready for everything from Sunday pancakes to that recipe you saw online and swore you’d try. The washer and dryer are also new in 2025, so laundry day just got a little less dramatic. Socks will still go missing, but no appliance has solved that mystery yet. The hot water tank is from 2014.Head downstairs and the updates keep coming. The freshly painted basement has two more bedrooms and the renovated full bathroom. That’s room for guests, a home office, a hobby room, or the room where the “I’ll sort it later” pile quietly lives. It’s full of possibilities.The home is close to parks and downtown Ponoka amenities.If you’ve been looking for a home that’s updated, easy to care for and doesn’t need a renovation budget before you can enjoy it, this one checks a lot of boxes. It has 3 bedrooms, low-maintenance living and thoughtful upgrades, all in a charming package that’s bigger on personality than on square footage.

Inclusions: n/a

Building Features:

  • Total Finished Area: 524.00 Square Feet

Property Features:

  • Bedrooms: 1+2
  • Bathrooms: 1+0
  • Architectural Style: Bungalow
  • Built in: 1940
  • Construction Materials: Vinyl Siding, Wood Frame
  • Cooling: None
  • Exterior Features: Other
  • Floor Space (approx): 524.00 Square Feet
  • Flooring: Laminate
  • Foundation Details: Block
  • Heating: Forced Air, Natural Gas
  • Interior Features: See Remarks
  • Levels: One
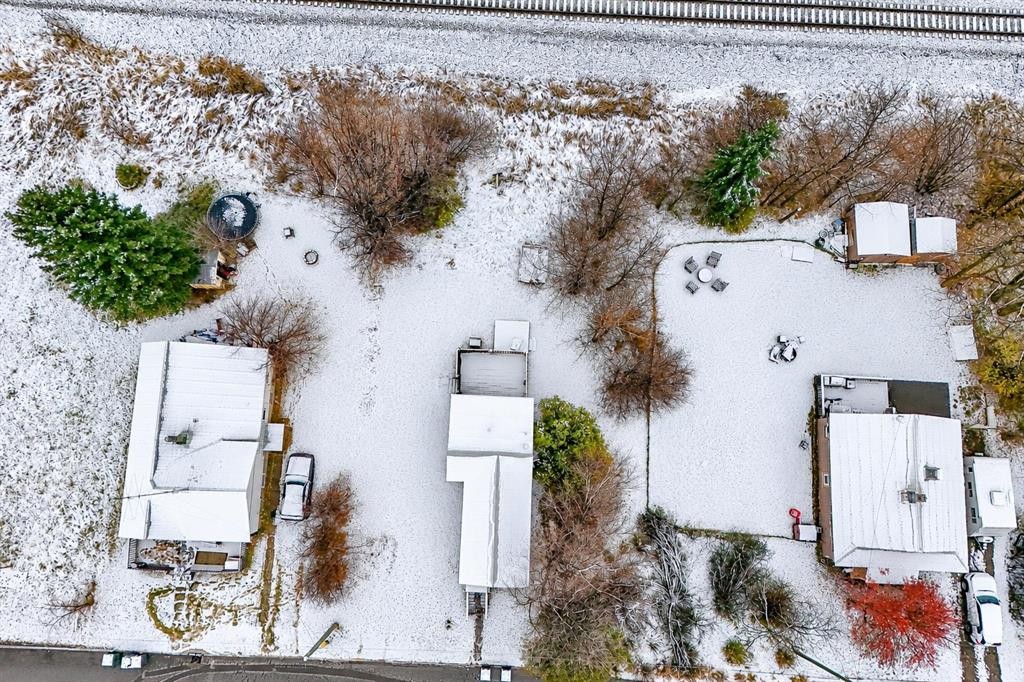
  • Lot Size: 5000.00 Square Feet
  • Parking Features: Off Street
  • Roof: Metal
  • Zoning: C1
  • No. of Parking Spaces: 1

Courtesy of: eXp Realty

Data provided by: Central Alberta REALTORS® Association 4922 45 St., Red Deer, Alberta T4N 1K6
All information displayed is believed to be accurate but is not guaranteed and should be independently verified. No warranties or representations are made of any kind. Copyright© 2021 All Rights Reserved

QuickQuoteTM Powered by RPS

Location of 5509 50 Street, Ponoka, AB, T4J 1G7

Demographic Information of 5509 50 Street, Ponoka, AB, T4J 1G7

Life Stage

Midlife Families

Employment Type

Blue Collar/Primary, Blue Collar/Service Sector

Average Household Income

$102,466.91

Average Number of Children

1.78

Household Population

Household Structure

Age of Population

Education

Education Level

No certificate/diploma/degree

25.26 %

High school certificate or equivalent

35.63 %

Apprenticeship trade certificate/diploma

15.56 %

College/non-university certificate

17.02 %

University certificate (below bachelor)

0.89 %

University Degree

5.65 %

Commuter

Travel To Work

By Car

89.26 %

By Public Transit

0.0 %

By Walking

4.86 %

By Bicycle

0.0 %

By Other Methods

5.88 %

Cultural Diversity

Knowledge of Official Language

Mother Tongue

Building Information

Building Type

Apartments (Low and High Rise)

8.62 %

Houses

91.38 %

Own Vs. Rent
