Button CopyPathCircle CloseCircle Left ArrowArrow Down Icon GreyClosecirclecircleBurger
Image 1
Image 2
Image 3
$349,900

5017 61 Avenue Close, Ponoka, AB, T4J 1E7

MLS® # A2327589

3+1 Beds

Baths

1151  FEETSQ

QuickQuoteTM: $324K - $387K

Ponoka AB, T4J 1E7

MLS® # A2327589

Property Information:

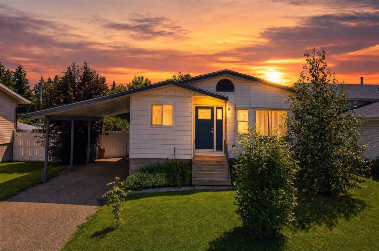
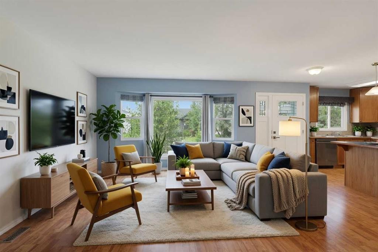
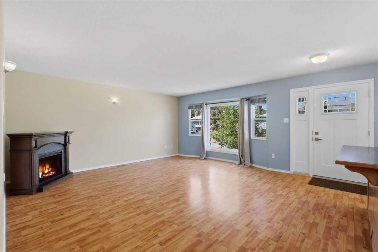
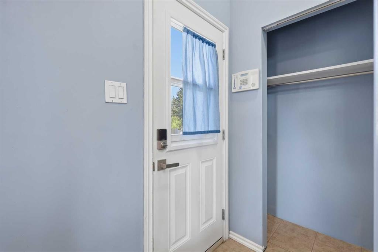
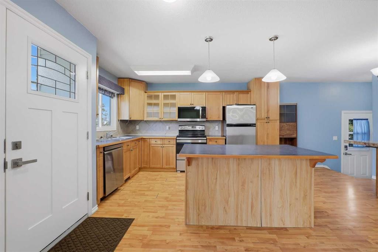
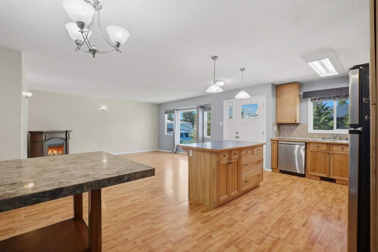
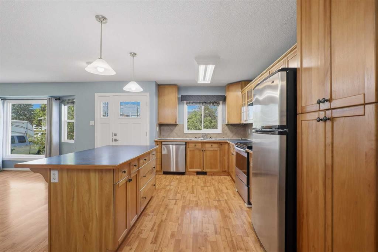
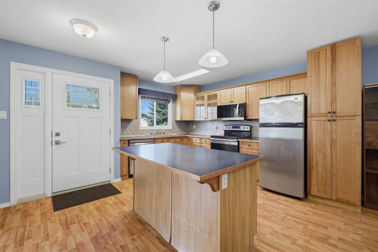
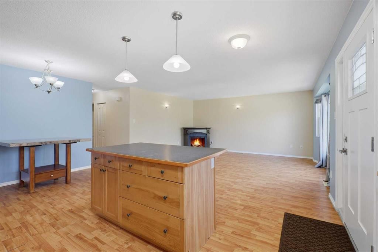
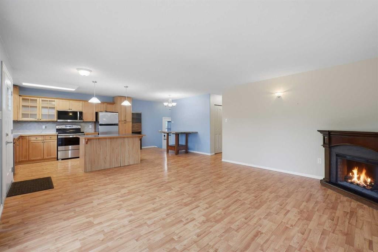
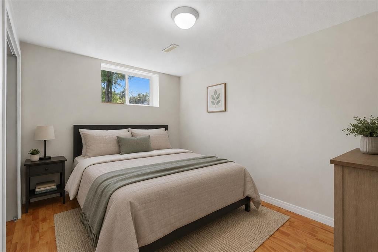
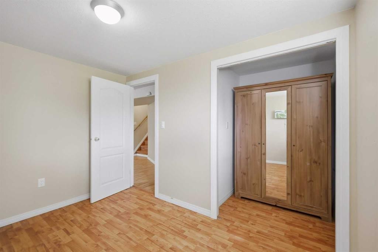
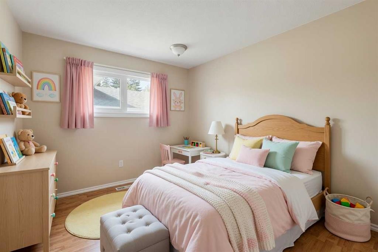
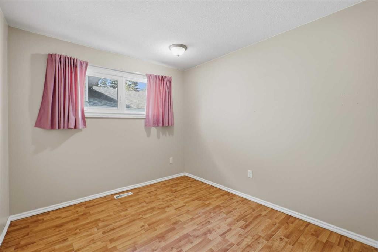
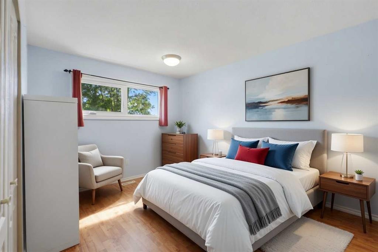
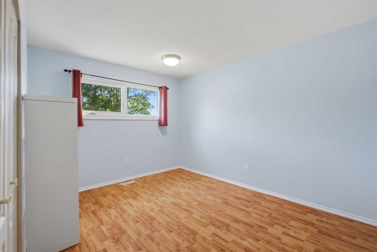
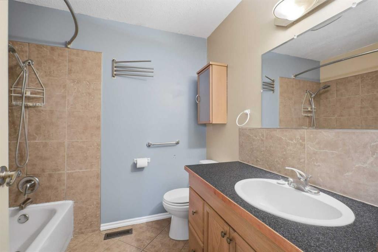
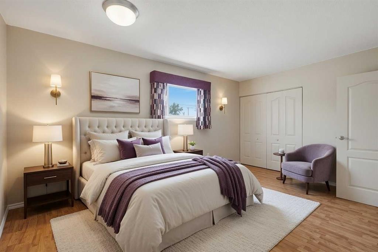
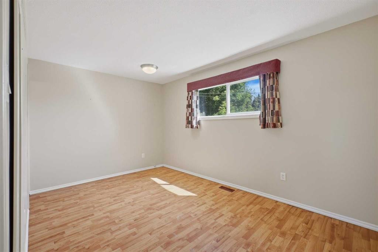
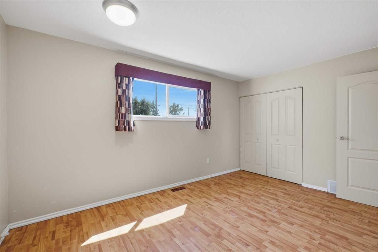
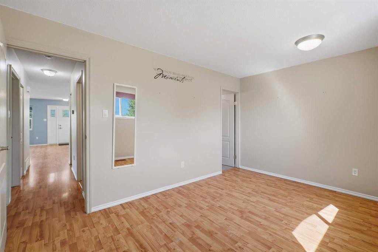
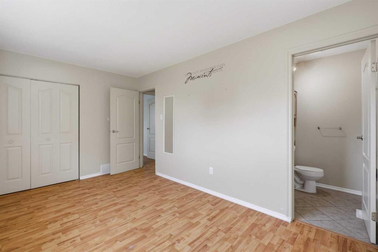
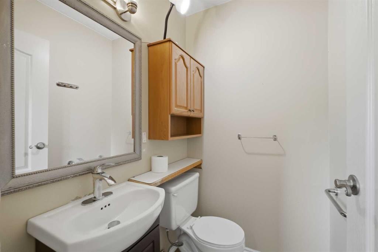
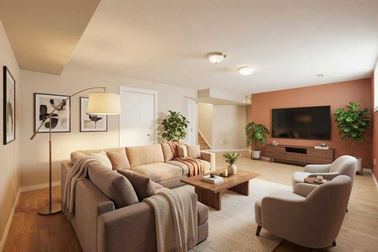
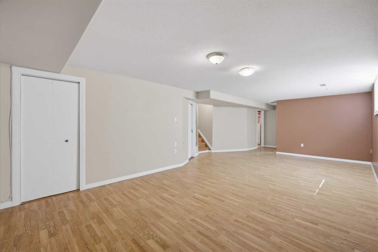
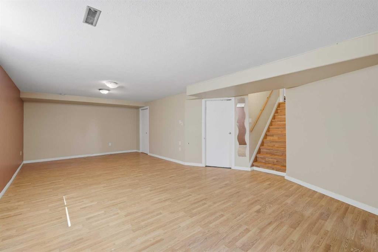
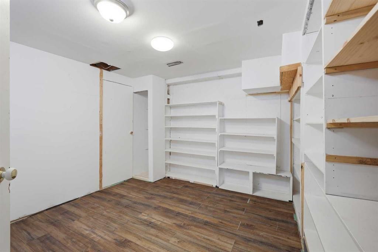
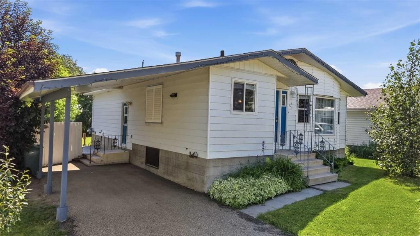
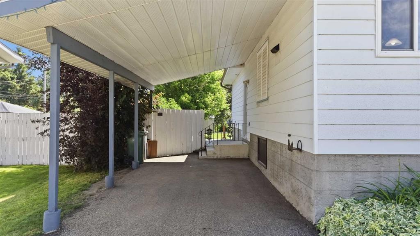
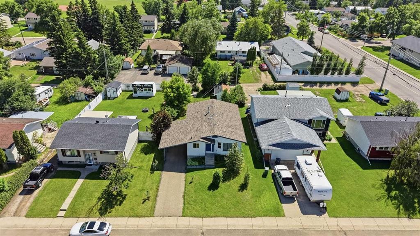
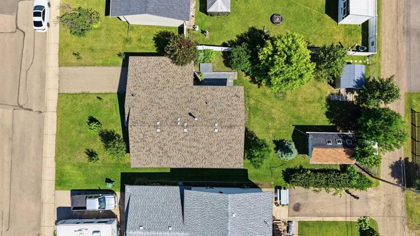
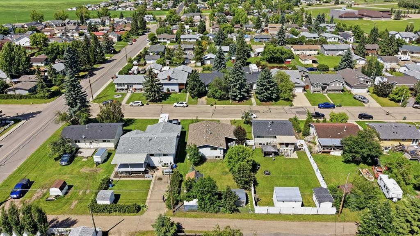
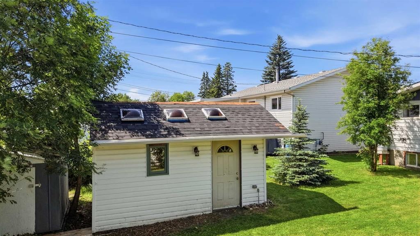
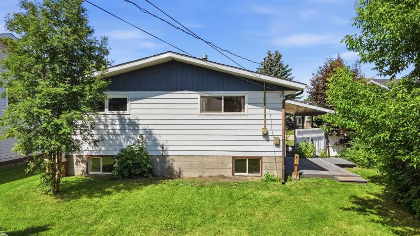
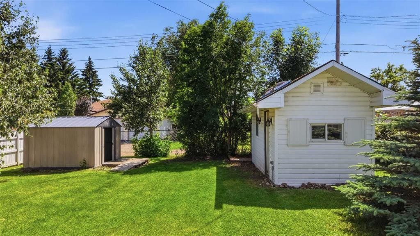
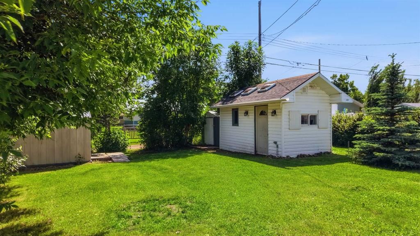
This spacious 1,151 sq. ft. charming bungalow is situated on a quiet cul-de-sac. With 3+1 bedrooms, it offers an excellent layout for comfortable family living. The nicely landscaped lot features a partially fenced backyard and two storage sheds, providing plenty of outdoor space for relaxation, pets, kids and storage. There is also an attached carport for covered parking. Inside, you’ll love the lovely open floor plan that seamlessly connects the spacious living room and functional kitchen complete with warm hickory cabinets and a convenient island. The primary bedroom is generously sized and includes a private ensuite. The fully developed basement adds valuable living space with an additional bedroom and huge family room, making this home truly versatile. Proudly maintained with many upgrades over the past few years, this home includes: new front and side doors (2024), a new hot water tank (2024), two new bedroom windows plus the central living room window (2023), a new basement window (2024), a new microwave and washer (August 2024), and a new dryer (May 2026). Additional updates include a dishwasher (2023), stove (2018), and 50-year shingles installed in 2010. This move-in ready bungalow combines classic charm with modern updates in a peaceful neighbourhood setting. Ideal for families or those seeking a solid, well-cared-for home. Note: Some photos have been virtually staged for inspiration

Inclusions: All blinds and window coverings, armoir in basement bedroom, electric fireplace in living room, ikea shelving unit in bedroom, freestanding cabinet in kitchen, 3 sheds, keless entry on back door, shelving unit in laundry room, black shelf in laundry room, unattached shelving in sheds, kitchen table

Building Features:

  • Total Finished Area: 1151.00

Property Features:

  • Bedrooms: 3+1
  • Bathrooms: 1+1
  • Architectural Style: Bungalow
  • Built in: 1979
  • Construction Materials: Wood Frame
  • Cooling: None
  • Exterior Features: Private Yard, Storage
  • Floor Space (approx): 1151.00 Square Feet
  • Flooring: Ceramic Tile, Laminate, Tile
  • Foundation Details: Poured Concrete
  • Heating: Forced Air
  • Interior Features: Closet Organizers, Open Floorplan, Pantry
  • Levels: One
  • Lot Size: 6643.00 Square Feet
  • Parking Features: Carport
  • Roof: Asphalt Shingle
  • Zoning: R2
  • No. of Parking Spaces: 1

Courtesy of: RE/MAX real estate central alberta

Data provided by: Central Alberta REALTORS® Association 4922 45 St., Red Deer, Alberta T4N 1K6
All information displayed is believed to be accurate but is not guaranteed and should be independently verified. No warranties or representations are made of any kind. Copyright© 2021 All Rights Reserved

QuickQuoteTM Powered by RPS

Location of 5017 61 Avenue Close, Ponoka, AB, T4J 1E7

Demographic Information of 5017 61 Avenue Close, Ponoka, AB, T4J 1E7

Life Stage

Growing Families

Employment Type

Blue Collar/Primary, Blue Collar/Service Sector

Average Household Income

$105,472.16

Average Number of Children

1.93

Household Population

Household Structure

Age of Population

Education

Education Level

No certificate/diploma/degree

26.92 %

High school certificate or equivalent

35.2 %

Apprenticeship trade certificate/diploma

13.37 %

College/non-university certificate

17.3 %

University certificate (below bachelor)

1.95 %

University Degree

5.26 %

Commuter

Travel To Work

By Car

89.44 %

By Public Transit

0.0 %

By Walking

3.46 %

By Bicycle

0.0 %

By Other Methods

7.1 %

Cultural Diversity

Knowledge of Official Language

Mother Tongue

Building Information

Building Type

Apartments (Low and High Rise)

7.4 %

Houses

92.6 %

Own Vs. Rent
