Button CopyPathCircle CloseCircle Left ArrowArrow Down Icon GreyClosecirclecircleBurger
Image 1
Image 2
Image 3
$315,000

3809 52 Avenue, Ponoka, AB, T4J 1C8

MLS® # A2349644

3+1 Beds

3  Baths

1055  FEETSQ

QuickQuoteTM: $253K - $320K

Ponoka AB, T4J 1C8

MLS® # A2349644

Property Information:

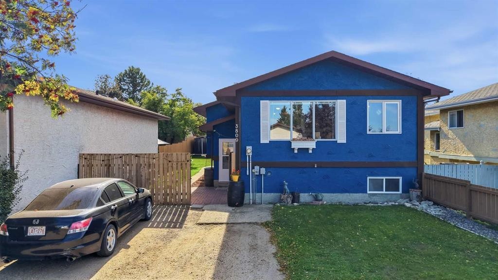
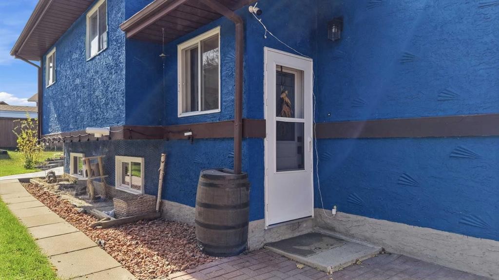
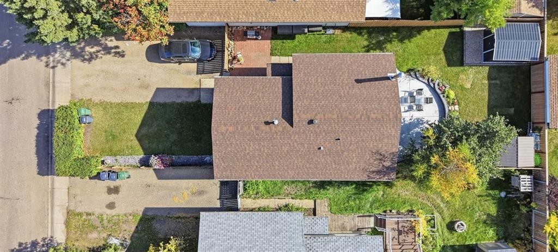
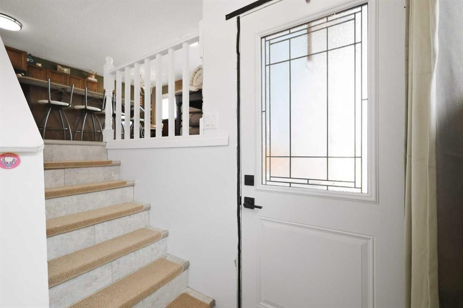
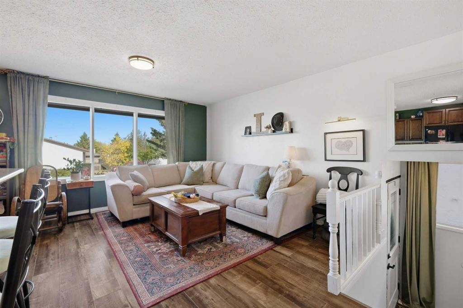
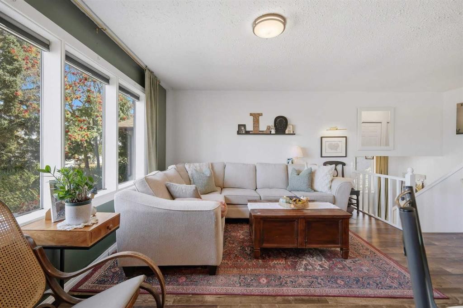
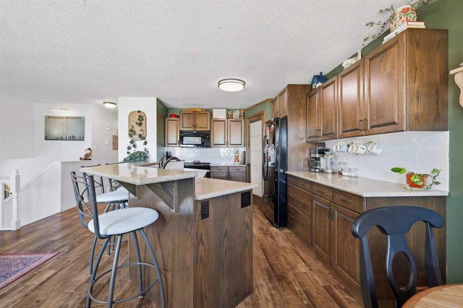
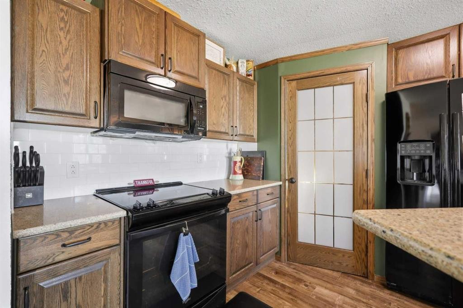
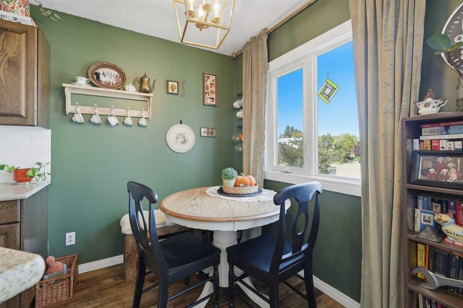
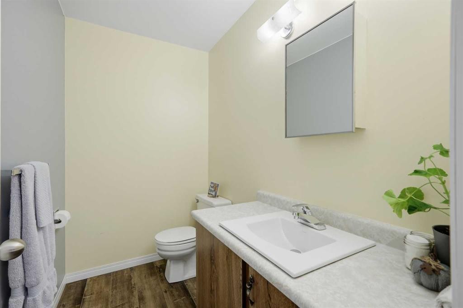
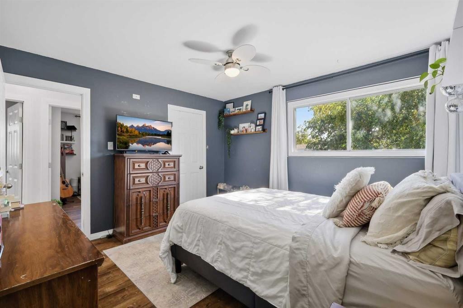
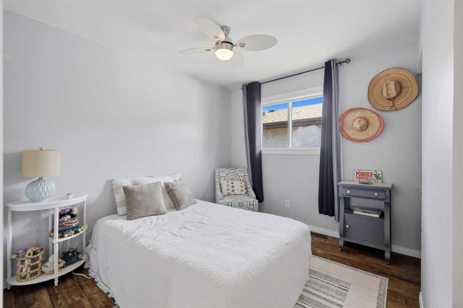
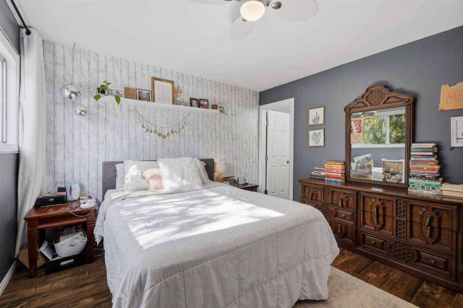
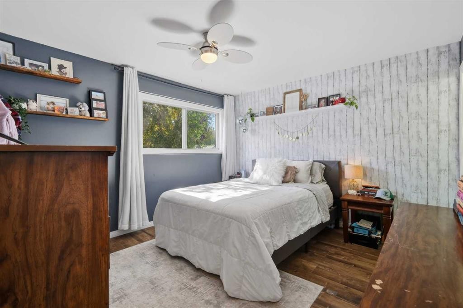
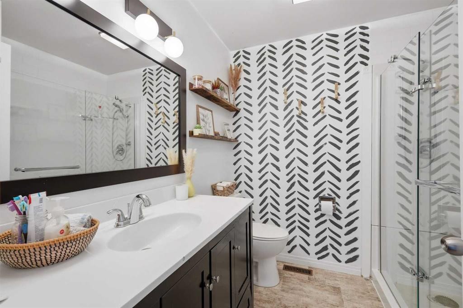
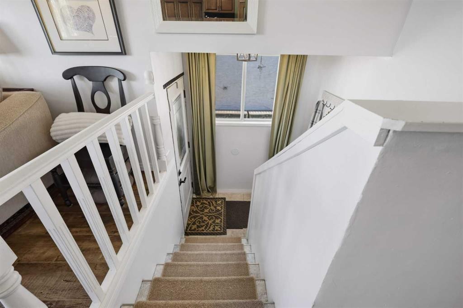
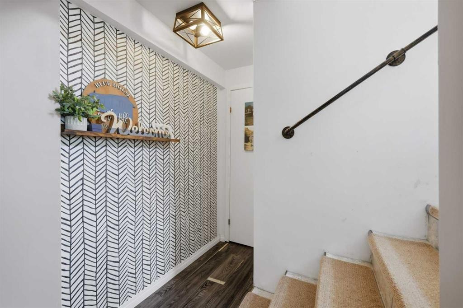
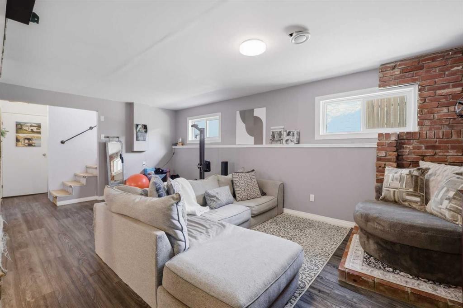
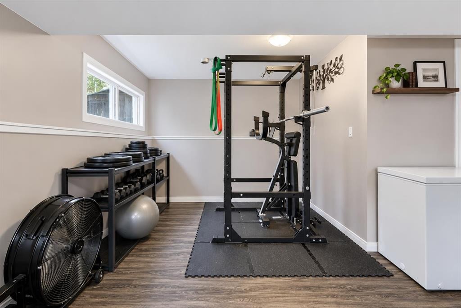
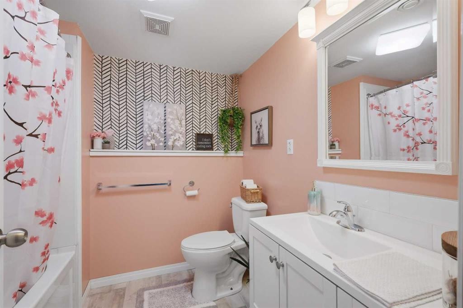
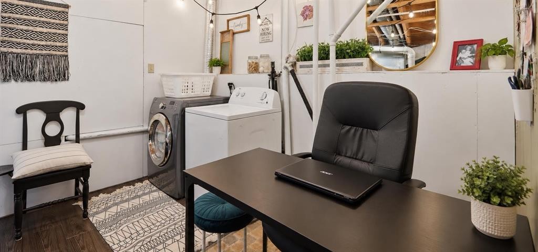
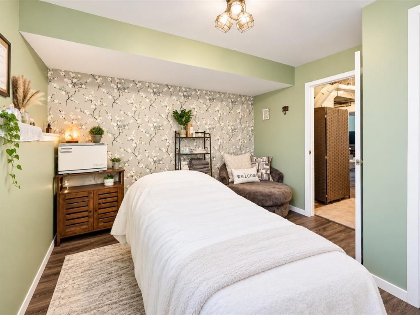
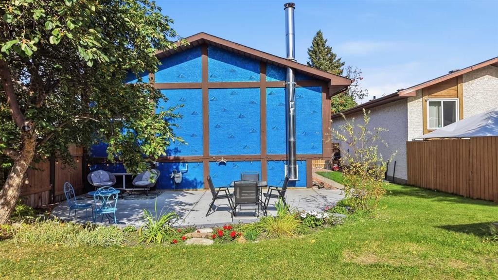
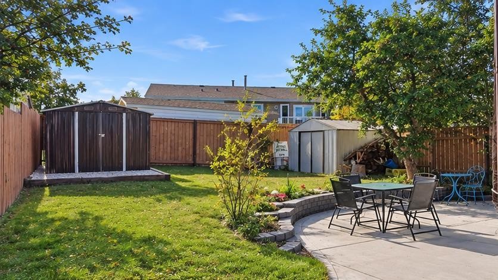
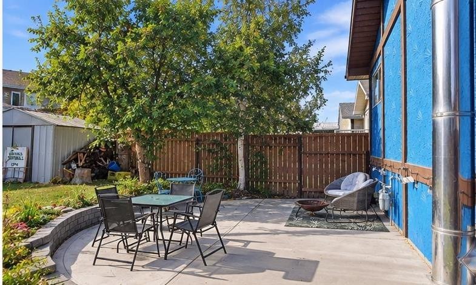
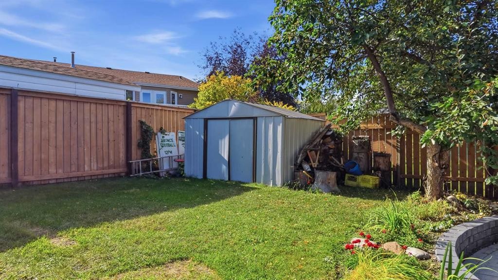
Set on a residential street in Ponoka's established Riverside neighbourhood, this 4-bedroom home offers easy, comfortable living with more room than the street suggests. About 1,055 square feet above grade with a developed lower level of about 947 square feet makes the home feel generous without being oversized. From the foyer, the main floor opens into a bright living room with large windows, then flows into a kitchen with an island and pantry, plus a separate dining area. The primary bedroom has its own 2-piece ensuite for added comfort. Two more bedrooms, a 3-piece bath, and excellent closets complete the main level. Downstairs continues to impress as it really opens up. A wide rec room finished with a brick accent wall and windows, gives the house a true second living space. A fourth bedroom, a 4-piece bath, fitness area set up, laundry, and storage leave room to relax, work out, and keep the day-to-day out of the way. Outside, blue stucco with timber trim and an asphalt shingle roof frame a front driveway and a fenced yard with a concrete patio, curved garden beds, and mature trees. The setting is just as practical as the house; a residential street a few minutes from downtown Ponoka, local schools, and everyday shops, with Highway 2A and the QE2 nearby for trips to Red Deer and Edmonton. Bright main-floor living, a lower level with room to spread out, and a private yard in a handy town setting come together here in one comfortable, easy to love home.

Inclusions: Fridge, stove, microwave, dishwasher, washer, dryer, all blinds and window coverings, 2 storage sheds

Building Features:

  • Total Finished Area: 1054.97 Square Feet

Property Features:

  • Bedrooms: 3+1
  • Bathrooms: 2+1
  • Architectural Style: Bi-Level
  • Built in: 1980
  • Construction Materials: Stucco, Wood Siding
  • Cooling: None
  • Exterior Features: Storage
  • Floor Space (approx): 1054.97 Square Feet
  • Flooring: Carpet, Hardwood, Tile
  • Foundation Details: Poured Concrete
  • Heating: Standard, Forced Air
  • Interior Features: Ceiling Fan(s), Kitchen Island, Pantry
  • Levels: Bi-Level
  • Lot Size: 4800.00 Square Feet
  • Parking Features: Parking Pad
  • Roof: Asphalt Shingle
  • Zoning: R2
  • No. of Parking Spaces: 4

Courtesy of: RE/MAX real estate central alberta

Data provided by: Central Alberta REALTORS® Association 4922 45 St., Red Deer, Alberta T4N 1K6
All information displayed is believed to be accurate but is not guaranteed and should be independently verified. No warranties or representations are made of any kind. Copyright© 2021 All Rights Reserved

QuickQuoteTM Powered by RPS

Location of 3809 52 Avenue, Ponoka, AB, T4J 1C8

Demographic Information of 3809 52 Avenue, Ponoka, AB, T4J 1C8

Life Stage

Growing Families

Employment Type

Mixed

Average Household Income

$131,313.02

Average Number of Children

1.90

Household Population

Household Structure

Age of Population

Education

Education Level

No certificate/diploma/degree

16.6 %

High school certificate or equivalent

28.97 %

Apprenticeship trade certificate/diploma

15.57 %

College/non-university certificate

23.35 %

University Degree

15.51 %

Commuter

Travel To Work

By Car

96.63 %

By Public Transit

0.0 %

By Walking

0.0 %

By Bicycle

0.0 %

By Other Methods

3.37 %

Cultural Diversity

Knowledge of Official Language

Mother Tongue

Building Information

Building Type

Apartments (Low and High Rise)

0.73 %

Houses

99.27 %

Own Vs. Rent
