Button CopyPathCircle CloseCircle Left ArrowArrow Down Icon GreyClosecirclecircleBurger
Image 1
Image 2
Image 3
$289,000

5116 51 Avenue, Pickardville, AB, T0G 1W0

Courtesy of Brandi T Wolff of Royal Lepage Town & Country Realty
MLS® # E4501791

3 Beds

Baths

110  METERSQ

QuickQuoteTM: Not Available

Pickardville AB, T0G 1W0

MLS® # E4501791

Property Information:

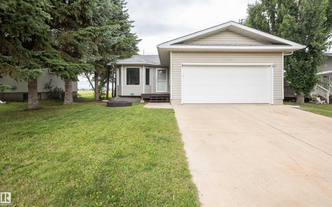
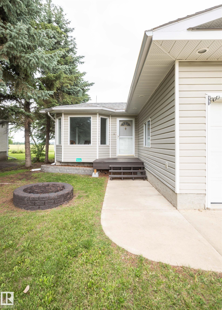
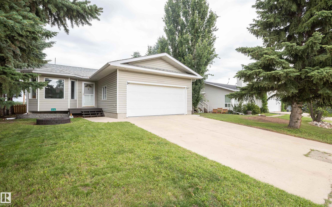
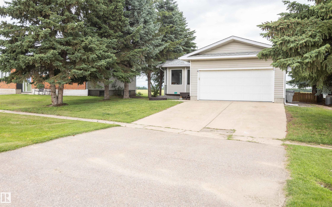
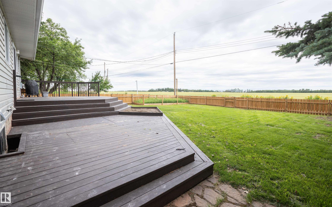
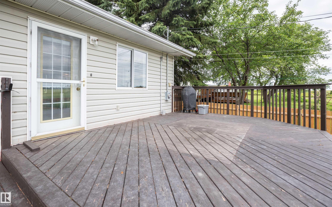
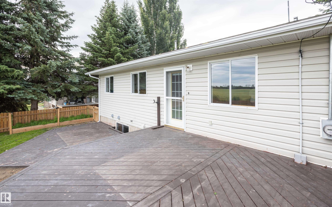
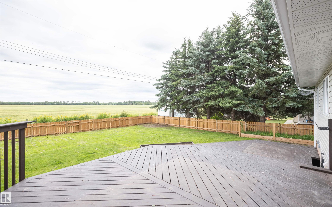
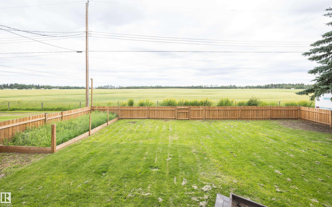
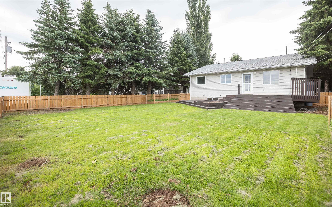
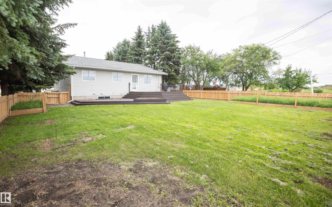
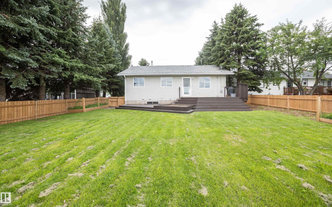
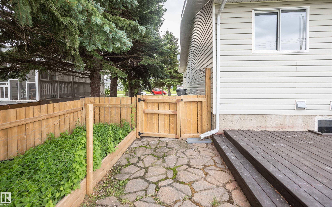
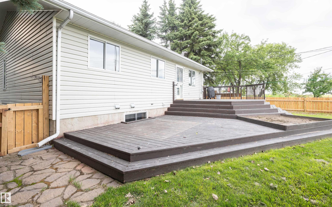
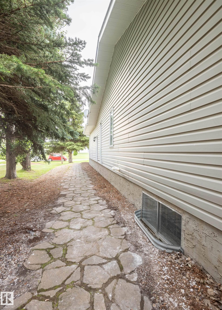
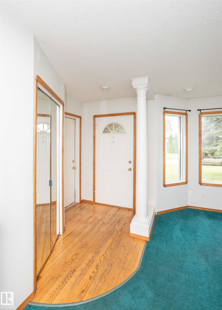
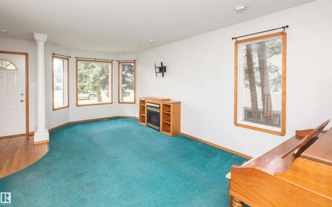
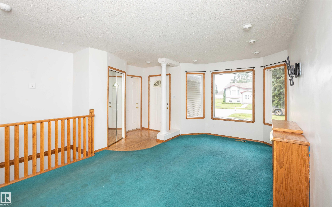
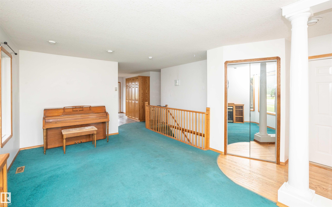
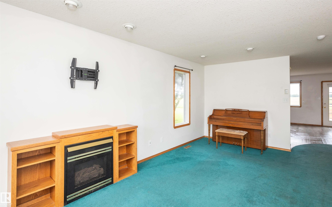
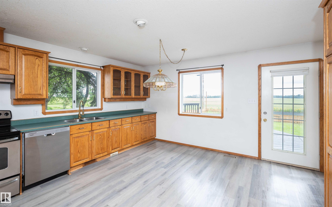
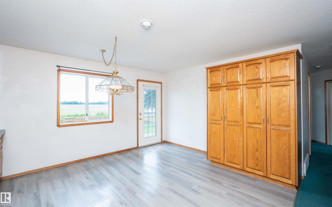
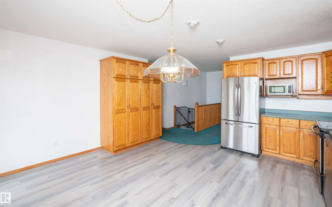
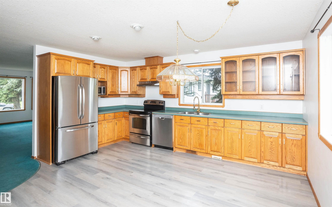
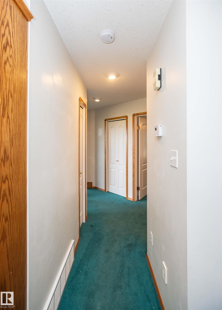
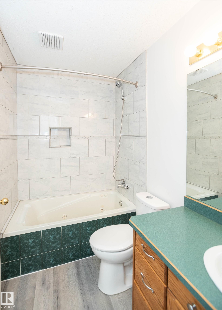
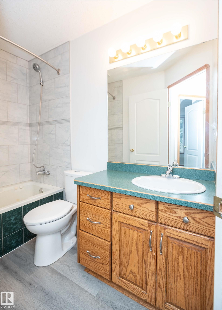
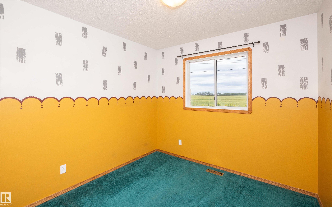
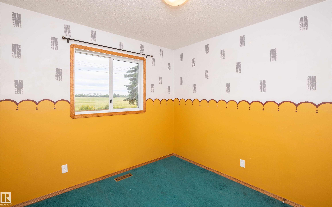
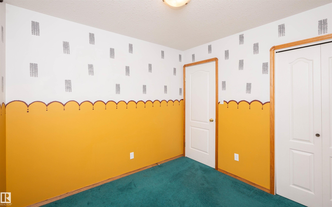
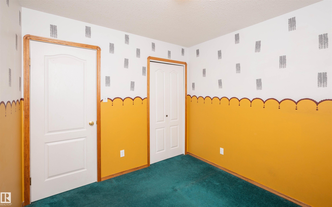
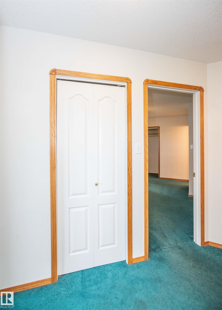
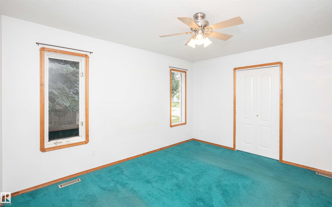
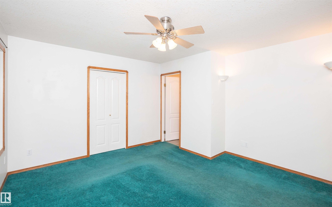
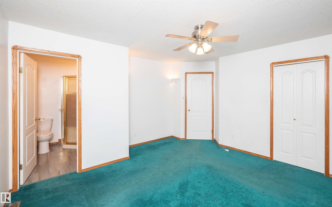
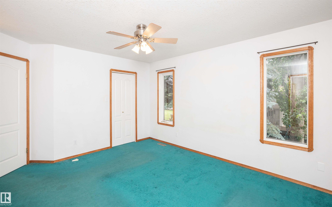
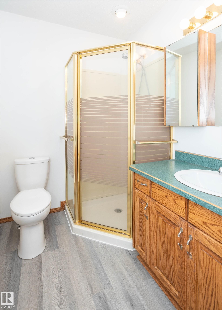
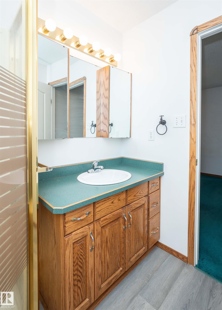
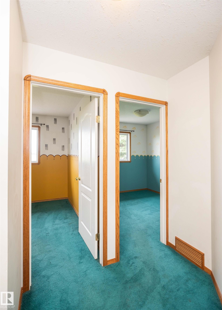
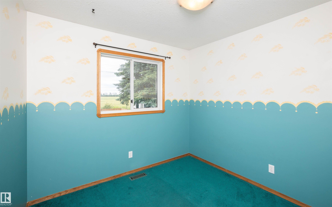
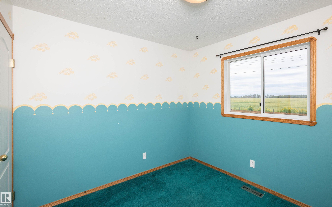
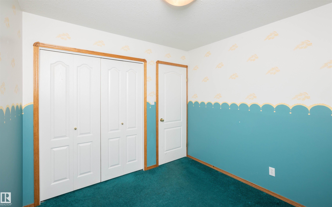
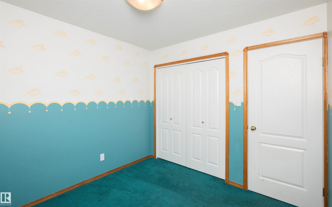
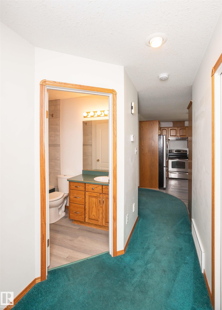
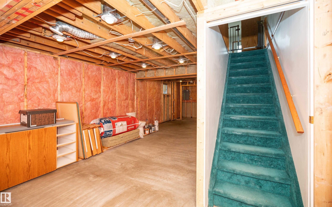
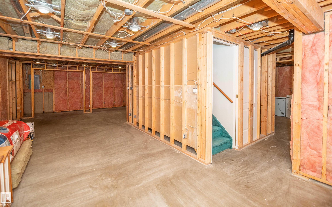
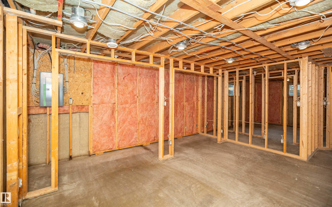
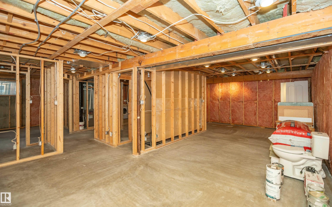
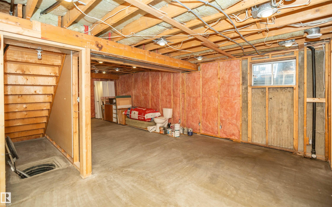
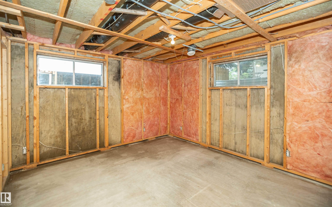
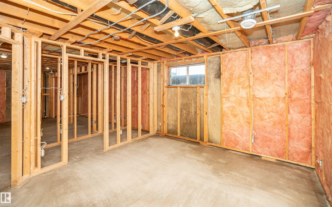
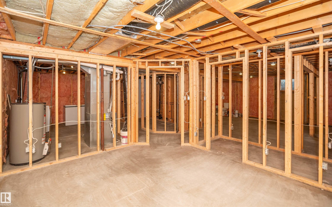
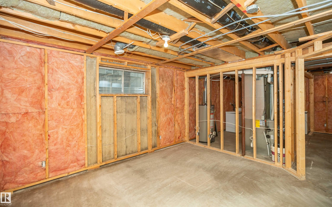
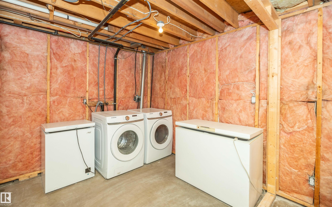
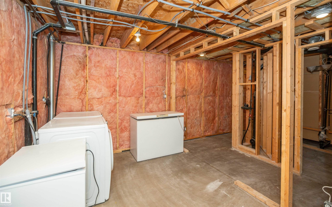
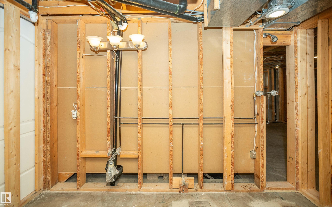
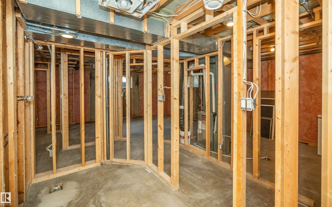
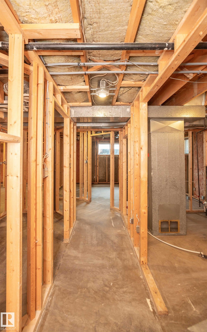
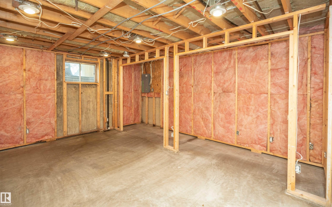
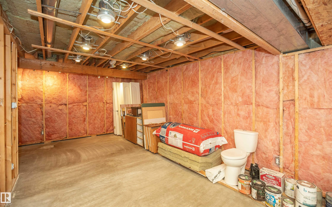
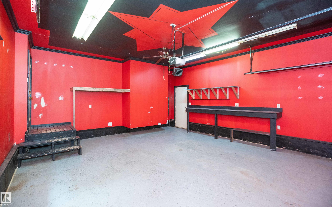
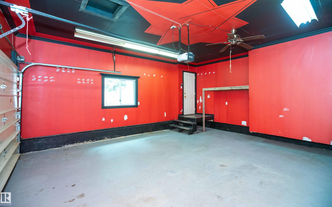
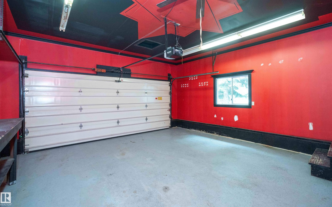
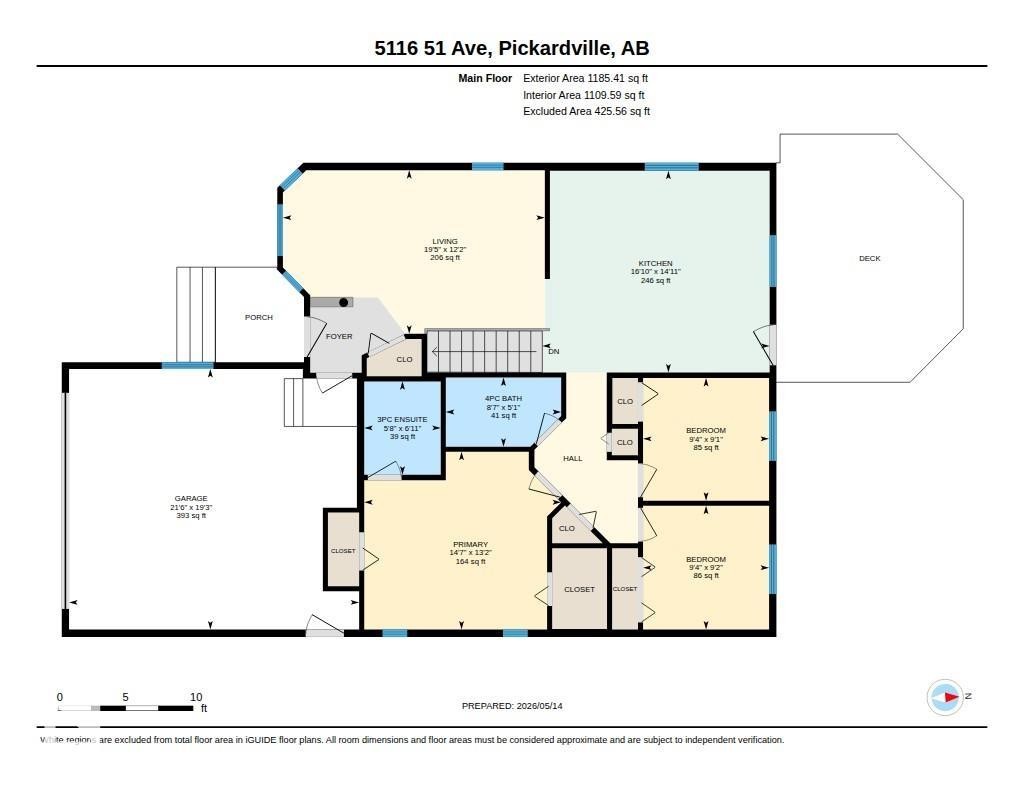
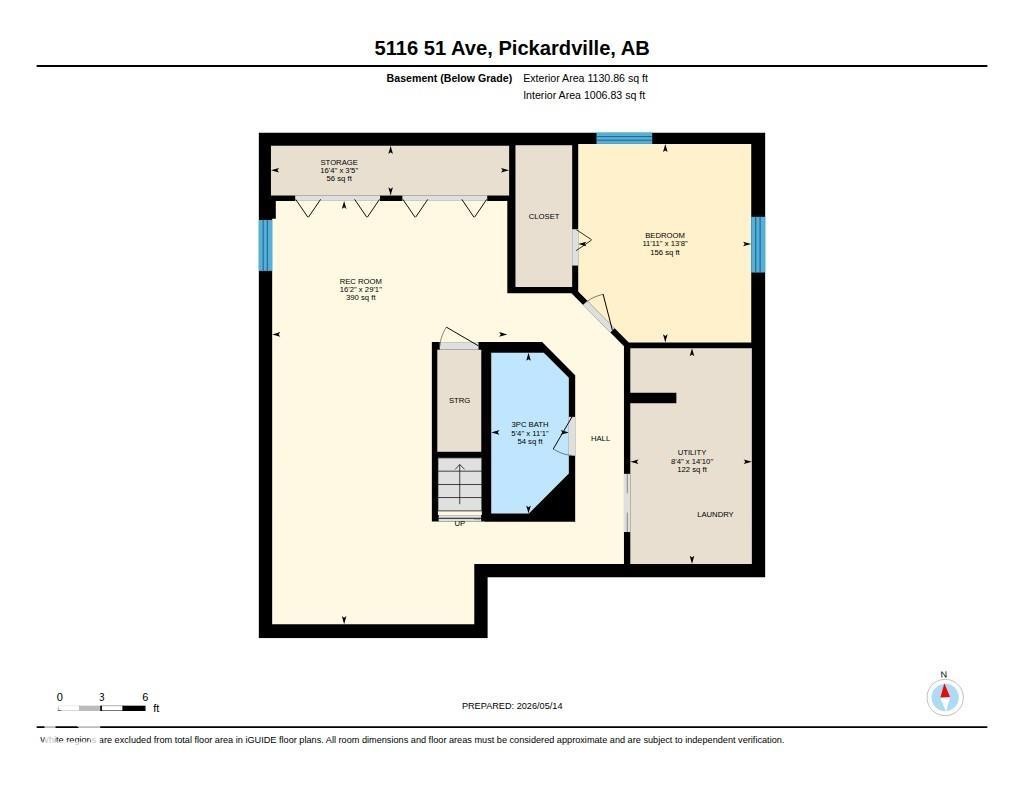
Welcome to charming Pickardville! Only 10 minutes south of Westlock, this well maintained 1993 bungalow offers 3 bedrooms, 2baths & a double heated attached garage. Bright south facing living room features a bay window & cozy natural gas fireplace. Oak kitchen boasts abundant cabinets, pantries, SS appliances & eat-in dining with access to the rear deck. Down the hall are 3 bedrooms & a 4 pce bath, with the primary offering a private 3 pce ensuite. Framed basement ready to be finished with large family room, 4th bedroom, 3 pce bath & utility/storage/mechanical room. Enjoy the fenced backyard with two tier deck, raised garden bed, built-in sandbox, beautiful field views & back-alley access. Updates include shingles 2022, furnace & HWT in 2020, new dishwasher, newer vinyl plank flooring & some paint. 40 mins to St Albert & Acheson. Community has playground, church, post office, & community hall that holds many events. Move in ready home waiting for its new owners!

Building Features:

  • Floor Space: 110.13

Property Features:

  • Bedrooms: 3
  • Bathrooms: 2
  • Amenities Features: Deck, Exterior Walls- 2"x6", No Smoking Home
  • Appliances: Dishwasher-Built-In, Dryer, Garage Control, Garage Opener, Refrigerator, Stove-Electric, Washer
  • Architectural Style: Bungalow
  • Basement: Full, Finished
  • Basement Development: Fully Finished
  • Basement Type: Full
  • Building Type: Detached Single Family
  • Built in: 1993
  • Community Features: Deck, Exterior Walls- 2"x6", No Smoking Home
  • Exterior Features: Back Lane, Fenced, Flat Site, Landscaped, Vegetable Garden
  • Floor Space (approx): 110.13 Square Metres
  • Flooring: Carpet, Linoleum, Vinyl Plank
  • Foundation Details: Concrete Perimeter
  • Heating: Forced Air-1, Natural Gas
  • Lot Shape: Rectangular
  • Parking Features: Double Garage Attached
  • Road Access: Paved
  • Roof: Asphalt Shingles
  • Site Influences: Back Lane, Fenced, Flat Site, Landscaped, Vegetable Garden
  • Zoning: Zone 70

Data was last updated 2026-08-01 at 16:16

The data relating to real estate for sale on this web site comes in part from the Internet Data exchange (“IDX”) program of the REALTORS® Association of Edmonton. IDX information is provided exclusively for consumers' personal, non-commercial use and may not be used for any purpose other than to identify prospective properties consumers may be interested in purchasing. The data on this website is deemed reliable but is not guaranteed accurate by the REALTORS® Association of Edmonton. Information deemed reliable but not guaranteed.

QuickQuoteTM Powered by RPS

Location of 5116 51 Avenue, Pickardville, AB, T0G 1W0

Demographic Information of 5116 51 Avenue, Pickardville, AB, T0G 1W0

Life Stage

Older Parents, Younger Kids

Employment Type

Blue Collar/Primary

Average Household Income

$117,000.00

Average Number of Children

1.90

Household Population

Household Structure

Age of Population

Education

Education Level

No certificate/diploma/degree

23.86 %

High school certificate or equivalent

32.95 %

Apprenticeship trade certificate/diploma

15.91 %

College/non-university certificate

17.05 %

University Degree

10.23 %

Commuter

Travel To Work

By Car

81.25 %

By Public Transit

6.25 %

By Walking

0.0 %

By Bicycle

0.0 %

By Other Methods

12.5 %

Cultural Diversity

Knowledge of Official Language

Mother Tongue

Building Information

Building Type

Apartments (Low and High Rise)

Houses

100.0 %

Own Vs. Rent
