Button CopyPathCircle CloseCircle Left ArrowArrow Down Icon GreyClosecirclecircleBurger
Image 1
Image 2
Image 3
$379,900

5606 51 Street, Olds, AB, T4H 1H9

MLS® # A2319964

3+1 Beds

Baths

1133  FEETSQ

QuickQuoteTM: $357K - $452K

Olds AB, T4H 1H9

MLS® # A2319964

Property Information:

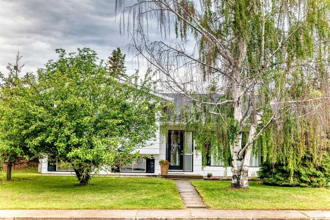
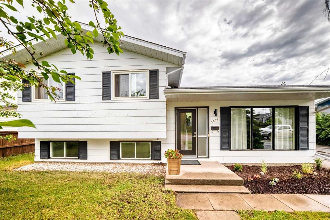
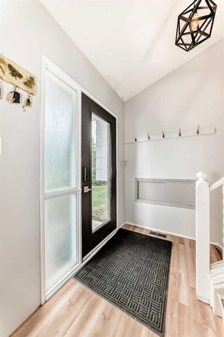
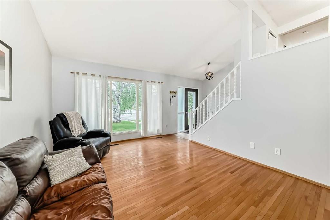
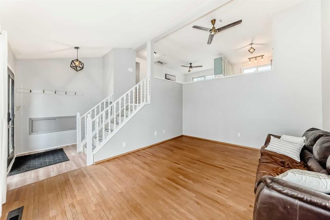
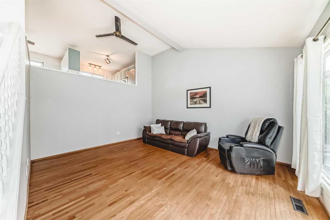
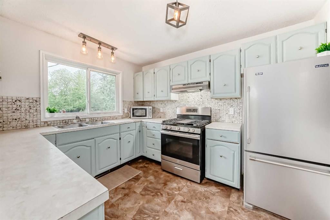
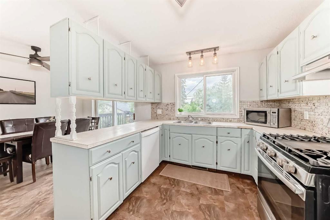
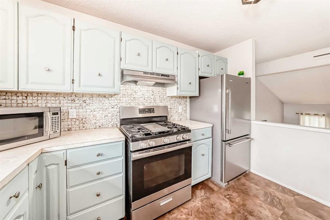
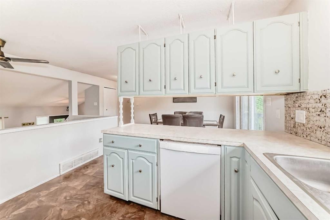
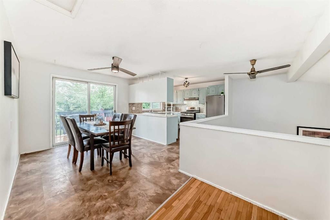
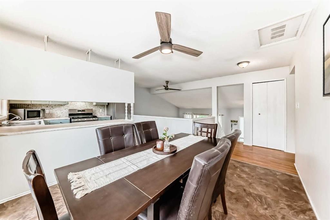
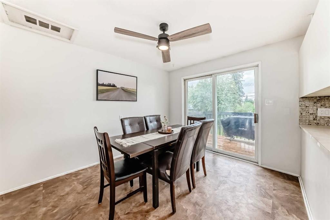
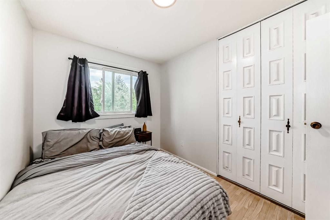
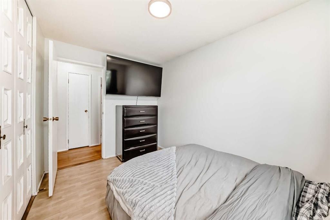
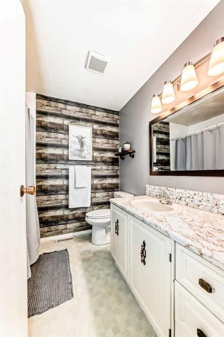
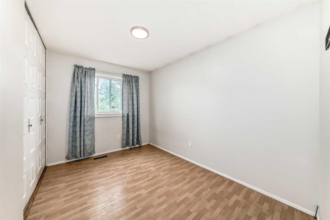
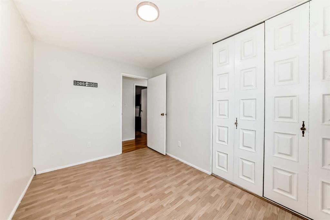
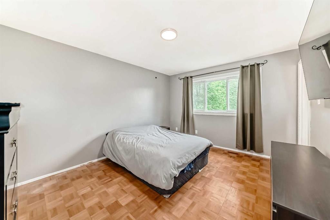
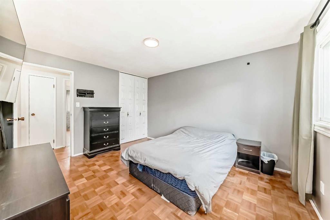
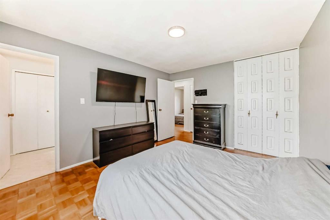
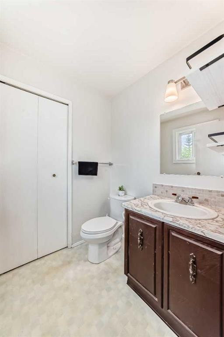
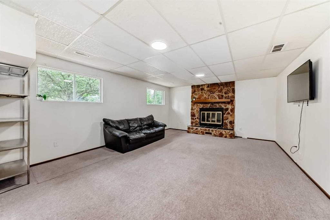
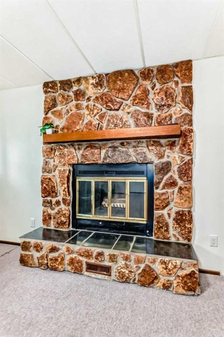
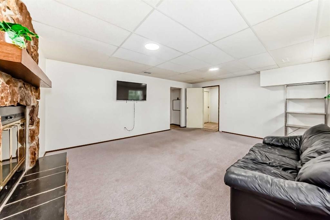
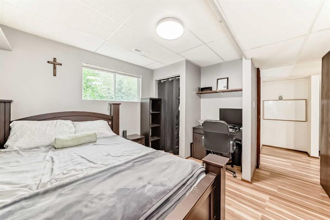
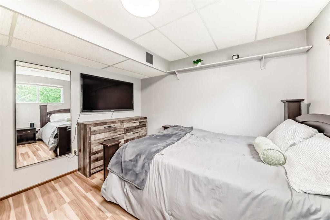
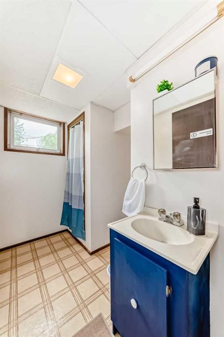
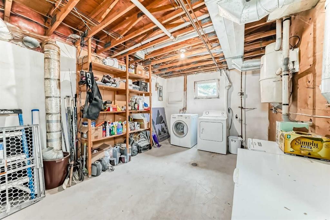
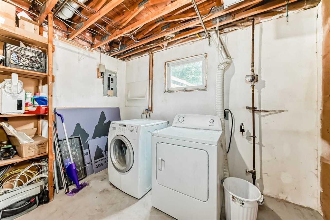
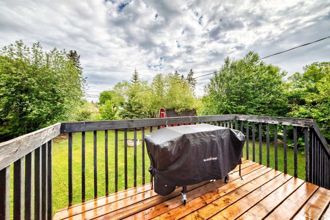
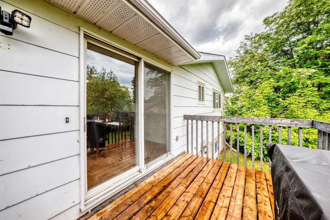
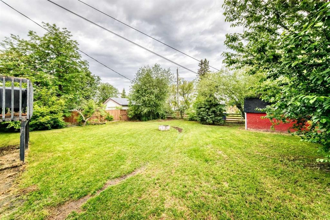
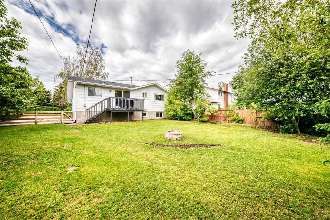
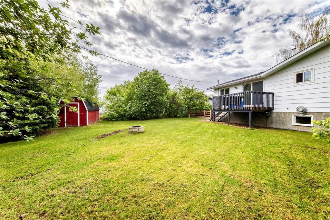
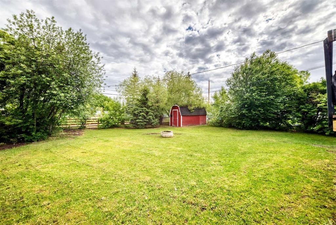
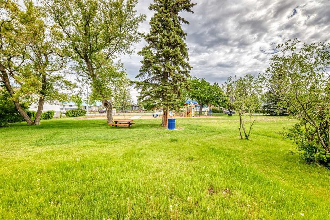
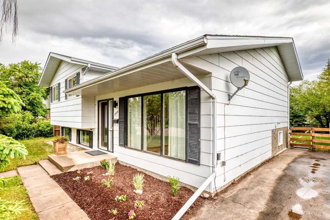
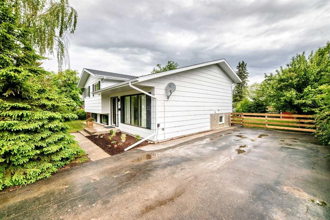
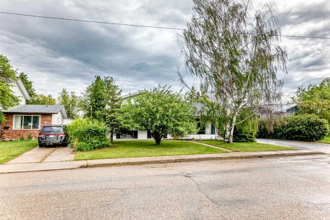
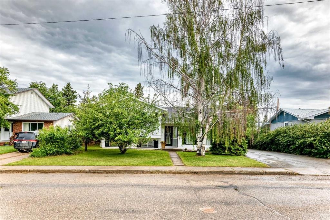
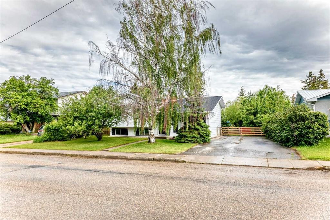
This charming 4-bedroom home is situated in a beautiful, established neighborhood known for its mature trees and spacious streets. The property is surrounded by an impressive variety of fully grown trees, including plum, apricot, apple, chokecherry and crabapple, creating a private and tranquil setting. The expansive backyard features convenient alley access, while the oversized 20' x 58' paved driveway offers ample space for parking and provides an excellent opportunity to build your dream garage. With a playground directly behind the home and an elementary school just two blocks away, this location is ideal for a growing family. Inside, the functional split-level design offers both comfort and space. Hardwood flooring extends throughout most of the upper levels, and large windows fill the home with natural light, creating a warm and inviting atmosphere. The spacious primary bedroom includes a convenient 2 pce ensuite bathroom. The fully finished basement is a fantastic additional living space, featuring a cozy wood burning fireplace, 3 pce bathroom and another bedroom. Whether used for family gatherings, entertaining guests, or giving a teenager their own private retreat, this lower level adds exceptional flexibility to the home. The yard is set with mature trees and fire pit area. Call today to book your showing!!

Inclusions: Shed, Vac-u-flo with attachments, Firepit

Building Features:

  • Total Finished Area: 1132.70

Property Features:

  • Bedrooms: 3+1
  • Bathrooms: 2+1
  • Architectural Style: 3 Level Split
  • Built in: 1981
  • Construction Materials: Composite Siding
  • Cooling: None
  • Exterior Features: Private Entrance
  • Fireplace Features: Wood Burning
  • Floor Space (approx): 1132.70 Square Feet
  • Flooring: Carpet, Hardwood, Laminate, Linoleum
  • Foundation Details: Wood
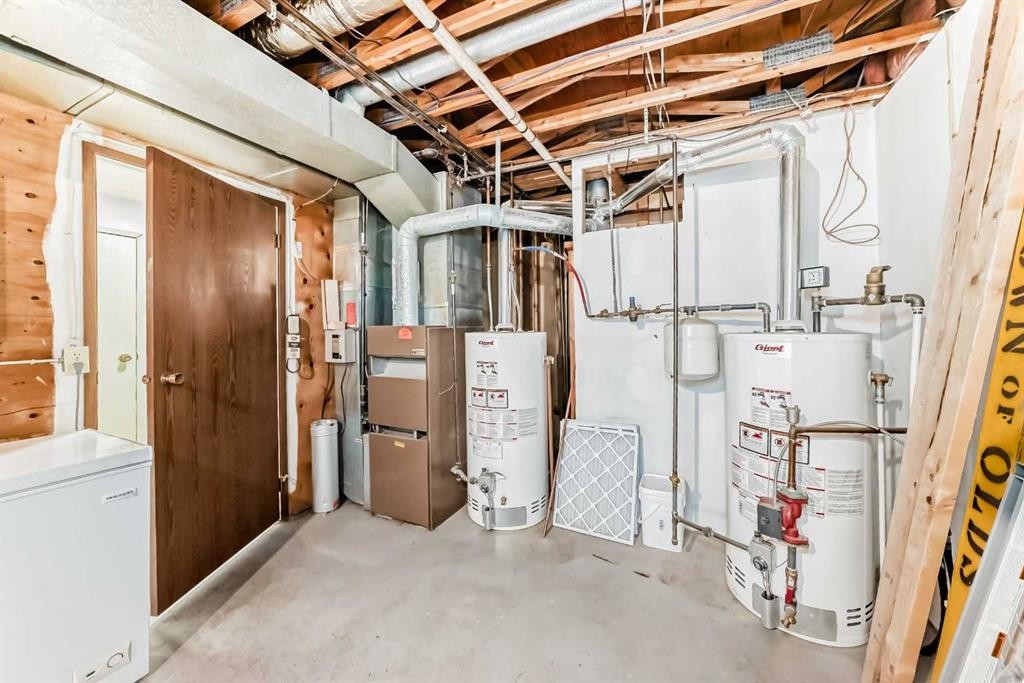
  • Heating: In Floor, Forced Air
  • Interior Features: Ceiling Fan(s), Central Vacuum, High Ceilings
  • Levels: 3 Level Split
  • Lot Size: 8541.00 Square Feet
  • Parking Features: Parking Pad, RV Access/Parking
  • Roof: Asphalt
  • Zoning: R1
  • No. of Parking Spaces: 4

Courtesy of: Century 21 Bravo Realty

Data provided by: Calgary Real Estate Board 300 Manning Rd. NE, Calgary, Alberta T2E 8K4
All information displayed is believed to be accurate but is not guaranteed and should be independently verified. No warranties or representations are made of any kind. Copyright© 2021 All Rights Reserved

QuickQuoteTM Powered by RPS

Location of 5606 51 Street, Olds, AB, T4H 1H9

Demographic Information of 5606 51 Street, Olds, AB, T4H 1H9

Life Stage

Families with Tweens

Employment Type

Blue Collar/Primary, Blue Collar/Service Sector

Average Household Income

$107,968.91

Average Number of Children

1.83

Household Population

Household Structure

Age of Population

Education

Education Level

No certificate/diploma/degree

17.43 %

High school certificate or equivalent

36.28 %

Apprenticeship trade certificate/diploma

8.76 %

College/non-university certificate

27.64 %

University certificate (below bachelor)

0.35 %

University Degree

9.54 %

Commuter

Travel To Work

By Car

94.31 %

By Public Transit

0.0 %

By Walking

2.15 %

By Bicycle

0.0 %

By Other Methods

3.54 %

Cultural Diversity

Knowledge of Official Language

Mother Tongue

Building Information

Building Type

Apartments (Low and High Rise)

24.47 %

Houses

75.53 %

Own Vs. Rent
