Button CopyPathCircle CloseCircle Left ArrowArrow Down Icon GreyClosecirclecircleBurger
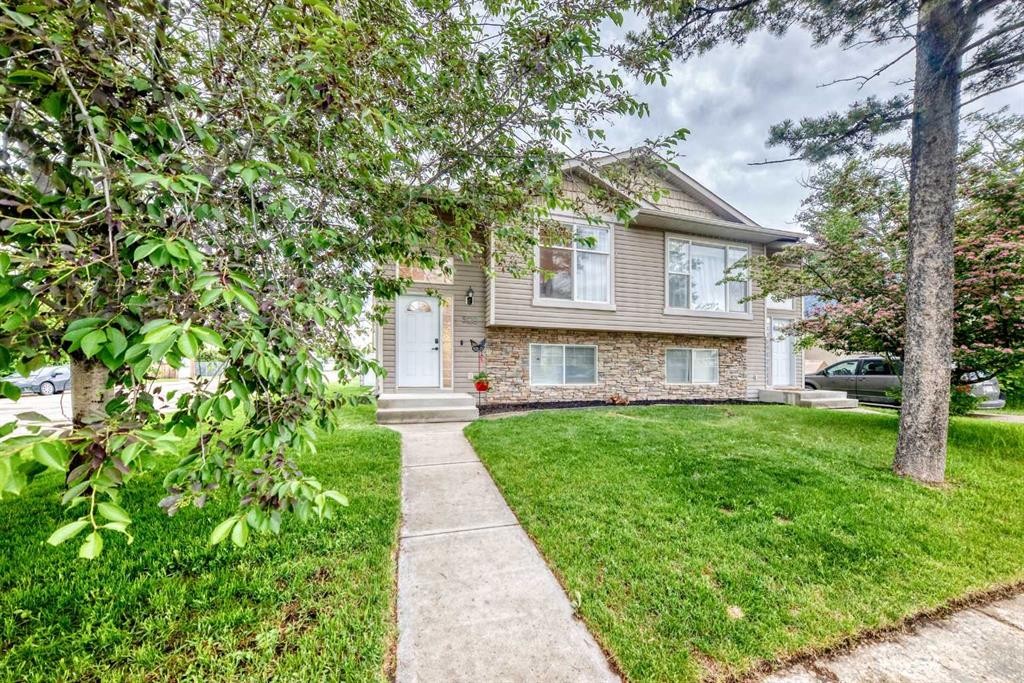
Image 1
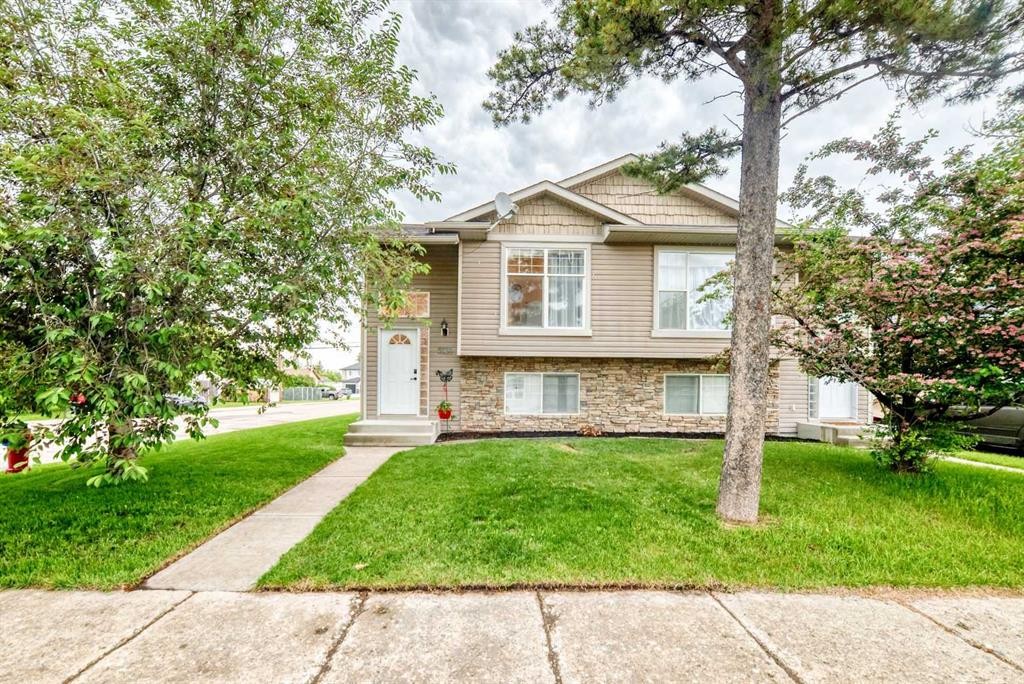
Image 2
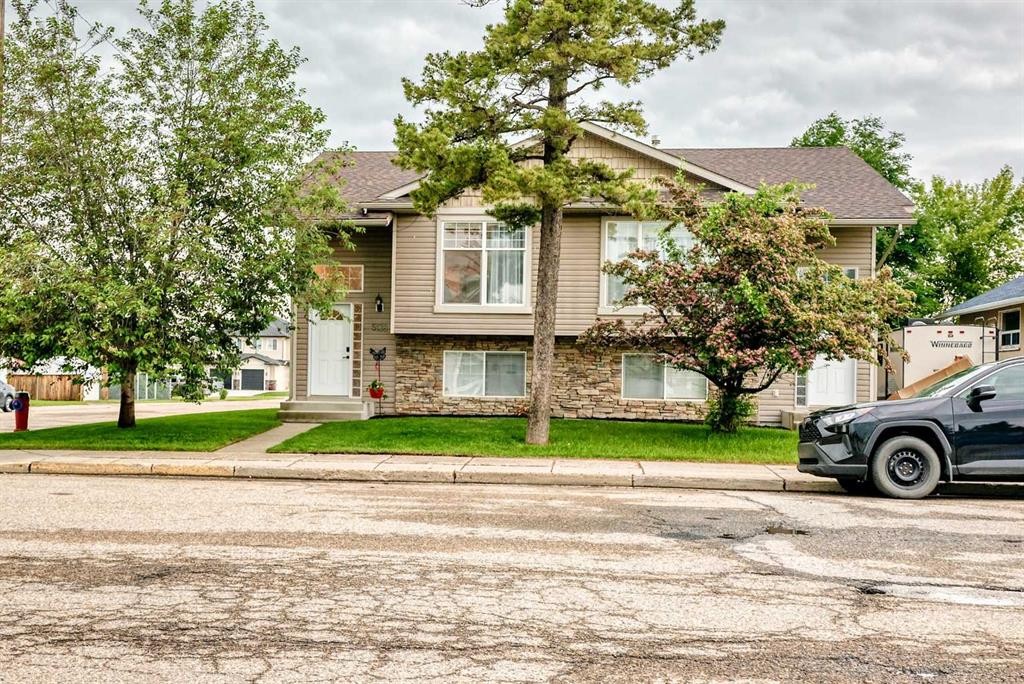
Image 3
$339,000

5138 51 Street, Olds, AB, T4H 1H1

MLS® # A2322992

0+2 Beds

Baths

710  FEETSQ

QuickQuoteTM: $316K - $424K

Olds AB, T4H 1H1

MLS® # A2322992

Property Information:

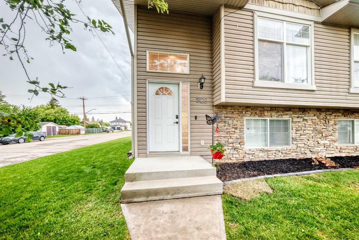
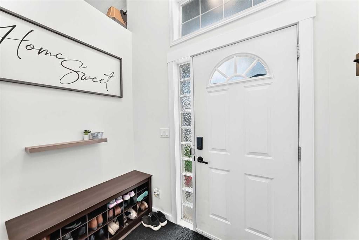
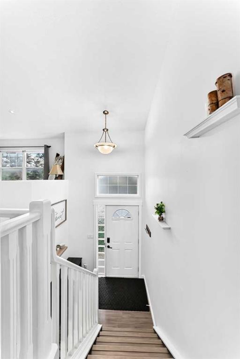
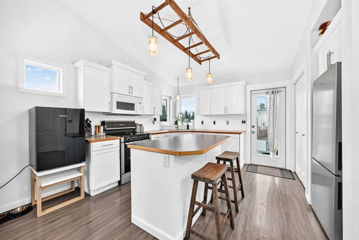
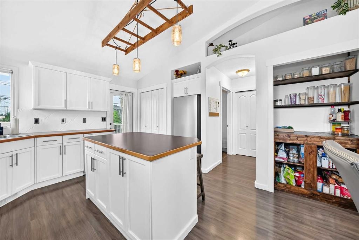
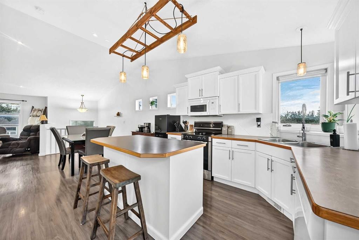
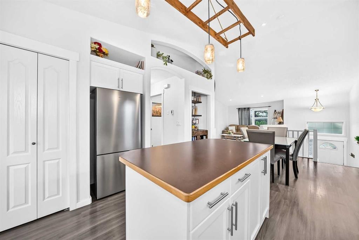
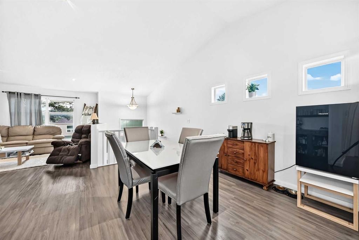
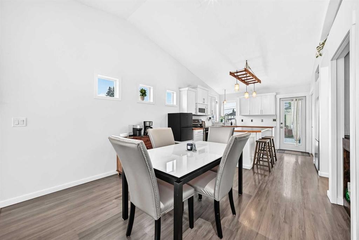
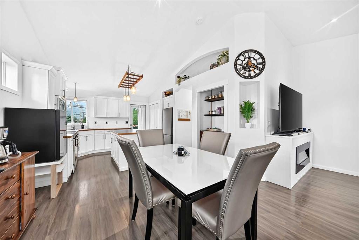
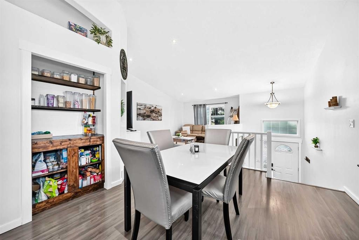
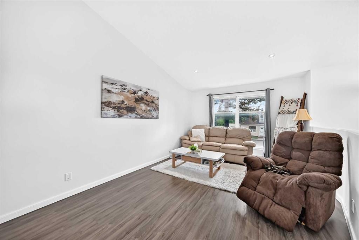
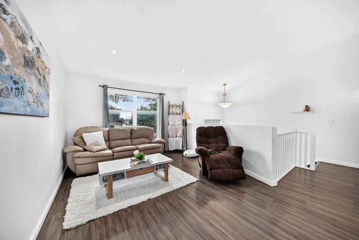
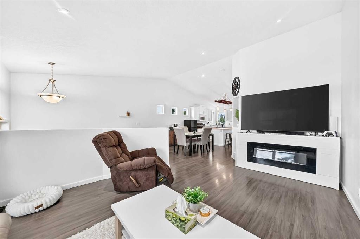
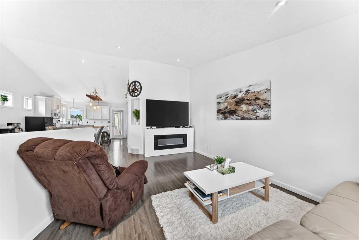
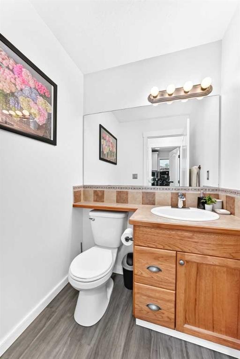
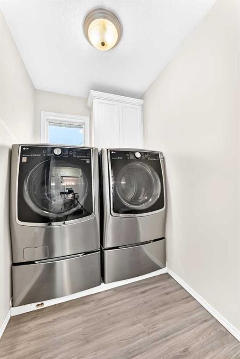
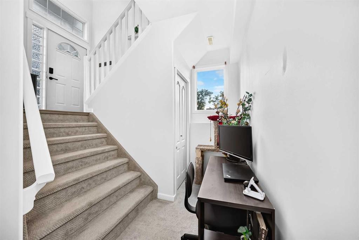
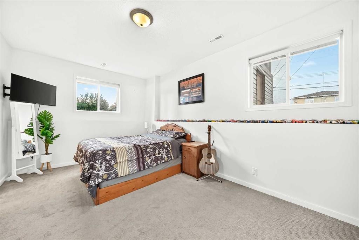
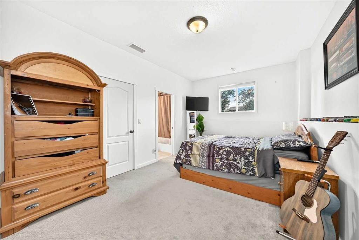
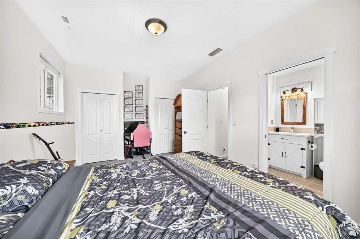
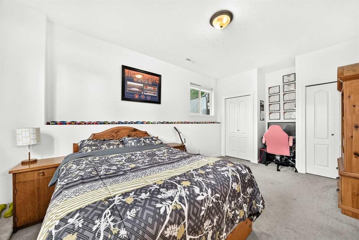
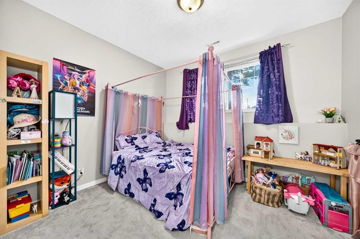
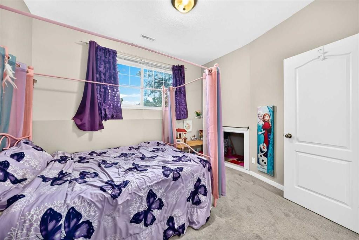
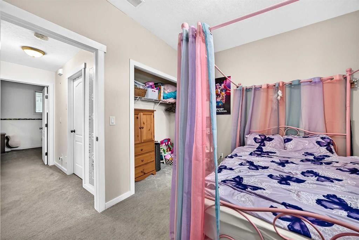
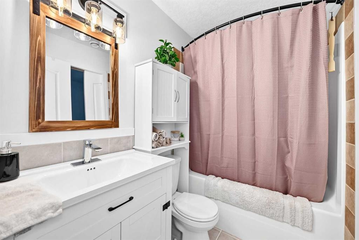
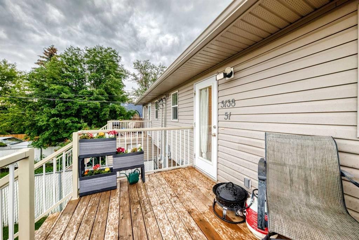
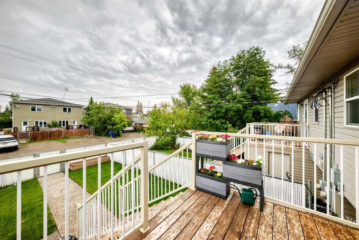
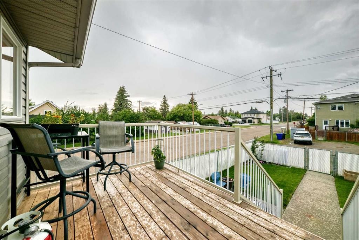
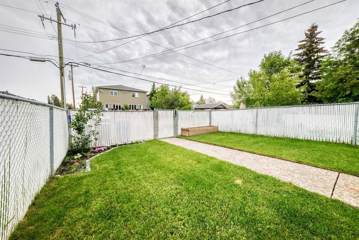
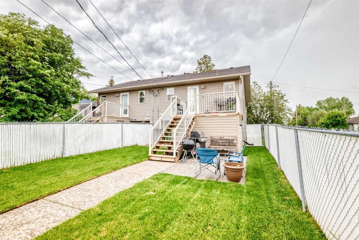
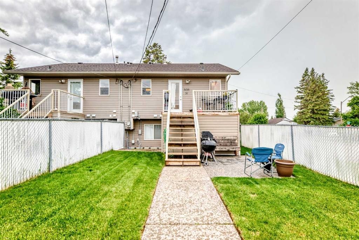
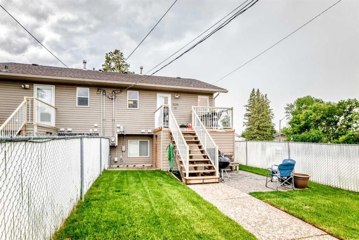
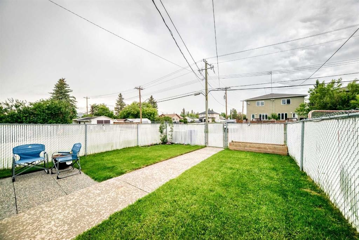
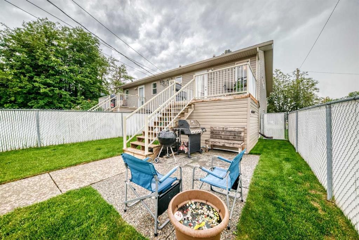
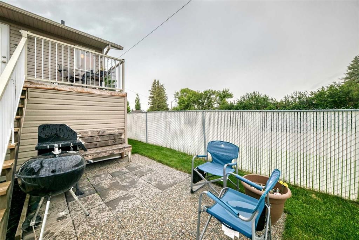
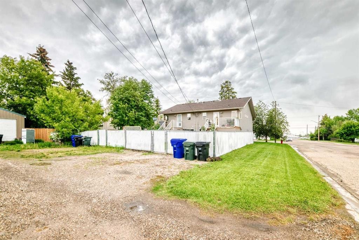
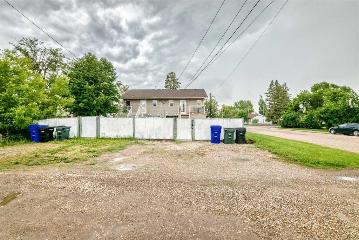
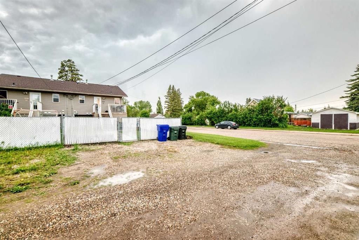
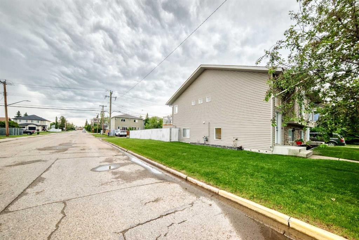
Welcome to 5138 51 Street, Olds, a BEAUTIFULLY UPDATED two bedroom BI LEVEL duplex that offers the perfect blend of comfort, style, and convenience. This exceptionally WELL MAINTAINED home is warm and inviting from the moment you step inside. The bright and functional main floor features an UPDATED KITCHEN with modern finishes and ample workspace, while the spacious living area is highlighted by a CUSTOM ELECTRIC FIREPLACE that creates a warm and cozy atmosphere. The bi level design provides a comfortable and practical layout with well defined living spaces that feel both open and welcoming. Outside, you’ll find a PRIVATE BACKYARD complete with a beautiful DECK, perfect for entertaining, relaxing, or enjoying your morning coffee. Located in a desirable central Olds location, this home is close to shopping, restaurants, parks, and everyday amenities, while families will appreciate the proximity to École Olds Elementary School. With its thoughtful updates, inviting living spaces, and pride of ownership evident throughout, this MOVE IN READY property offers exceptional value for first time buyers, downsizers, or investors looking for a CHARMING and WELL CARED FOR home in one of Central Alberta’s most welcoming communities.

Inclusions: NONE

Building Features:

  • Total Finished Area: 710.00

Property Features:

  • Bedrooms: 0+2
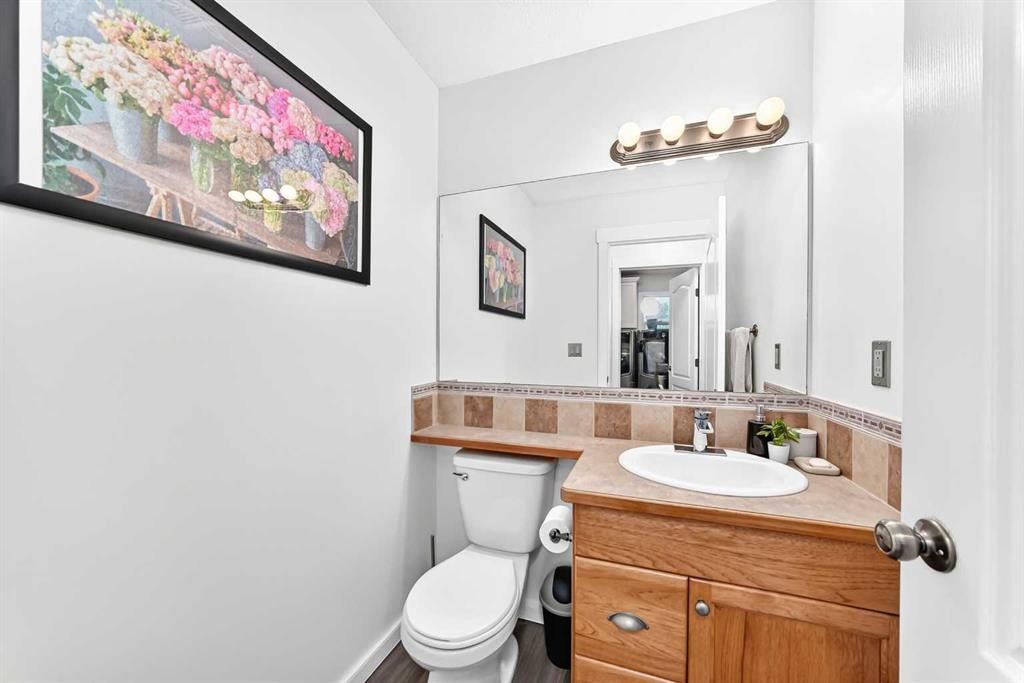
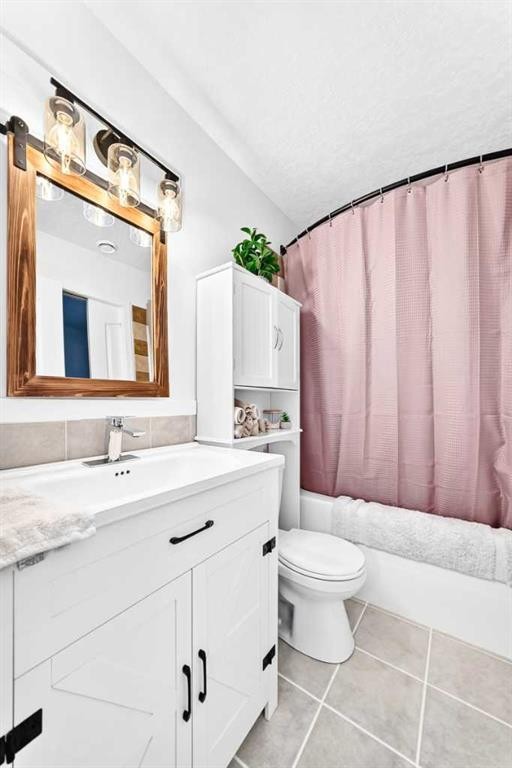
  • Bathrooms: 1+1
  • Architectural Style: Side by Side, Bi-Level
  • Built in: 2002
  • Construction Materials: Wood Frame
  • Cooling: None
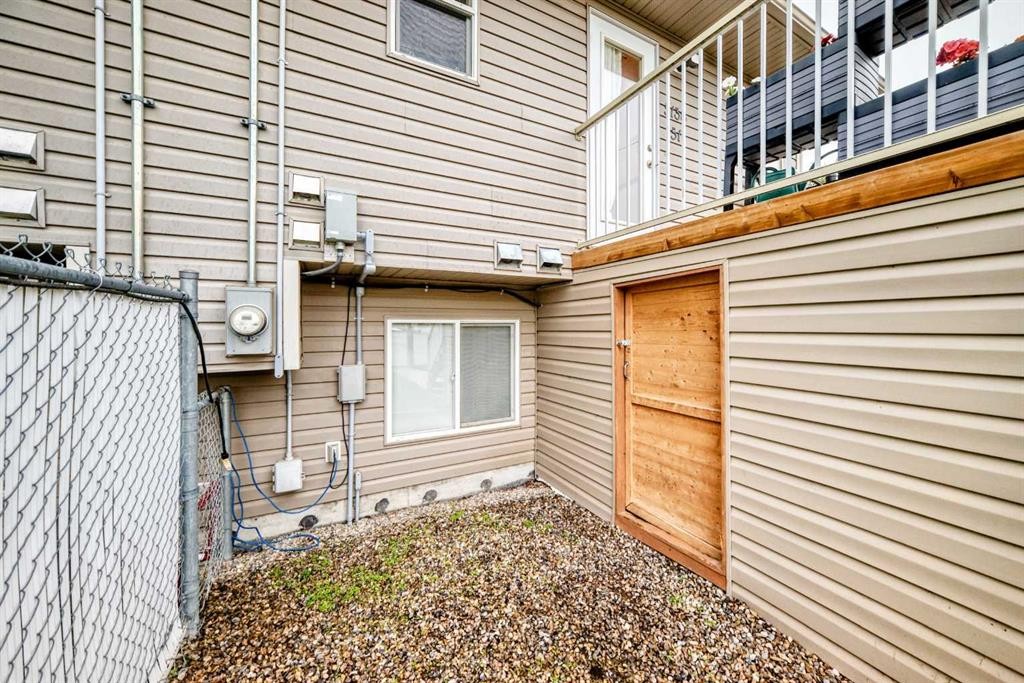
  • Exterior Features: Private Entrance, Private Yard
  • Fireplace Features: Electric
  • Floor Space (approx): 710.00 Square Feet
  • Flooring: Carpet
  • Foundation Details: Poured Concrete
  • Heating: Forced Air
  • Interior Features: High Ceilings, Kitchen Island, Pantry, Master Downstairs, Vaulted Ceiling(s)
  • Levels: Bi-Level
  • Lot Size: 3003.00 Square Feet
  • Parking Features: Off Street
  • Roof: Asphalt Shingle
  • Zoning: MUC
  • No. of Parking Spaces: 2

Courtesy of: Coldwell Banker Vision Realty

Data provided by: Calgary Real Estate Board 300 Manning Rd. NE, Calgary, Alberta T2E 8K4
All information displayed is believed to be accurate but is not guaranteed and should be independently verified. No warranties or representations are made of any kind. Copyright© 2021 All Rights Reserved

QuickQuoteTM Powered by RPS

Location of 5138 51 Street, Olds, AB, T4H 1H1

Demographic Information of 5138 51 Street, Olds, AB, T4H 1H1

Life Stage

Older Parents, Younger Kids

Employment Type

Mixed

Average Household Income

$98,443.03

Average Number of Children

1.85

Household Population

Household Structure

Age of Population

Education

Education Level

No certificate/diploma/degree

26.36 %

High school certificate or equivalent

29.79 %

Apprenticeship trade certificate/diploma

10.41 %

College/non-university certificate

21.84 %

University certificate (below bachelor)

0.91 %

University Degree

10.69 %

Commuter

Travel To Work

By Car

80.78 %

By Public Transit

0.0 %

By Walking

10.52 %

By Bicycle

0.0 %

By Other Methods

8.7 %

Cultural Diversity

Knowledge of Official Language

Mother Tongue

Building Information

Building Type

Apartments (Low and High Rise)

29.33 %

Houses

70.67 %

Own Vs. Rent
