Button CopyPathCircle CloseCircle Left ArrowArrow Down Icon GreyClosecirclecircleBurger
Image 1
Image 2
Image 3
$429,900

406-5133 49 Street, Olds, AB, T4H 0C7

MLS® # A2322401

2+0 Beds

Baths

1420  FEETSQ

QuickQuoteTM: Not Available

Olds AB, T4H 0C7

MLS® # A2322401

Property Information:

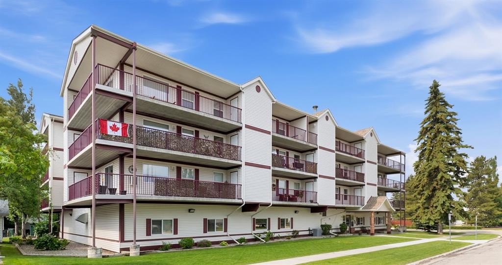
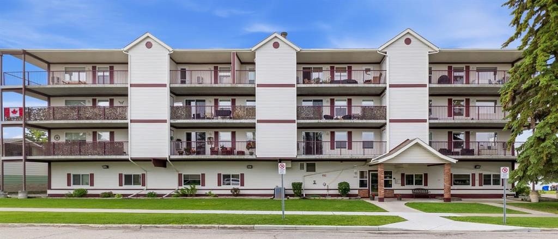
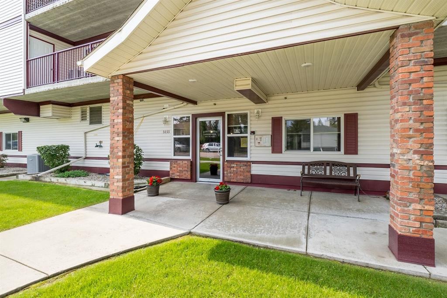
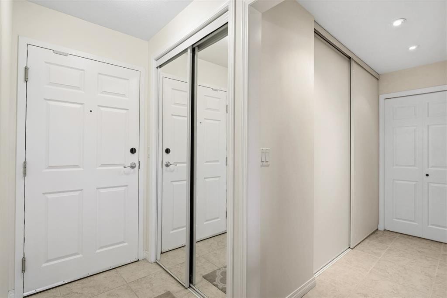
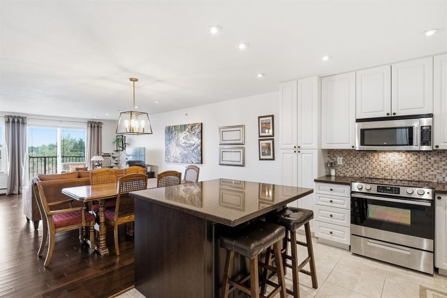
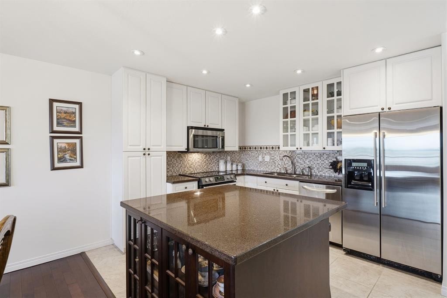
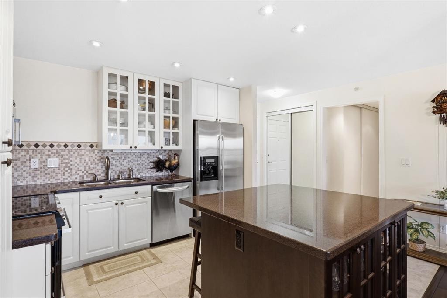
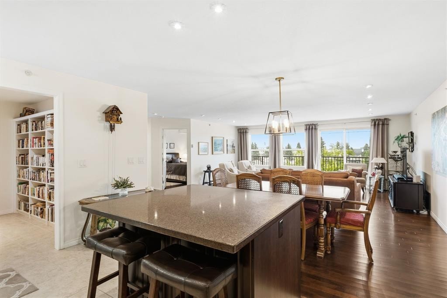
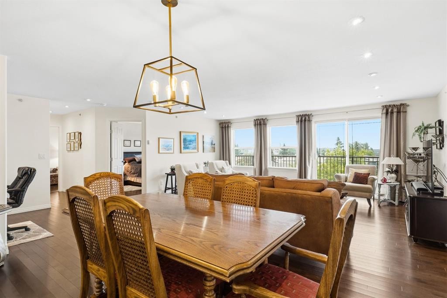
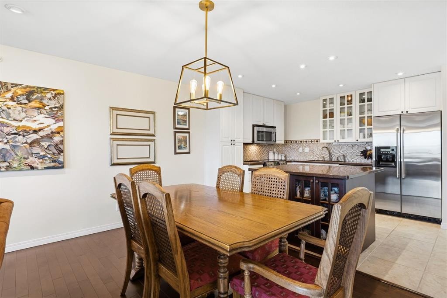
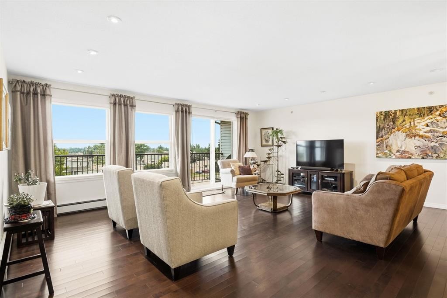
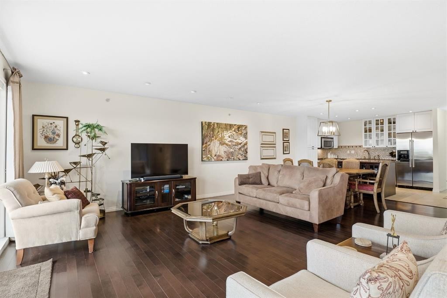
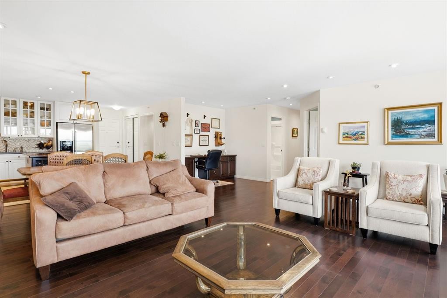
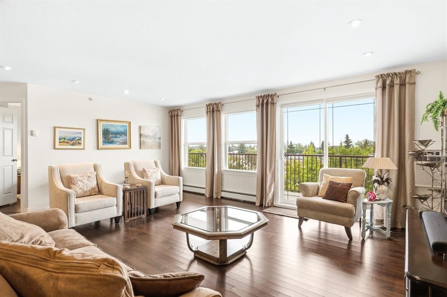
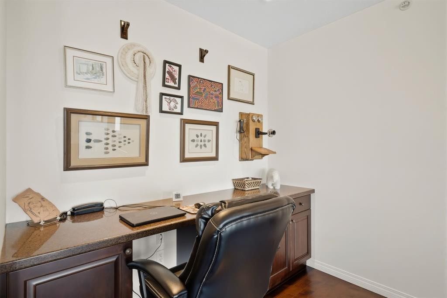
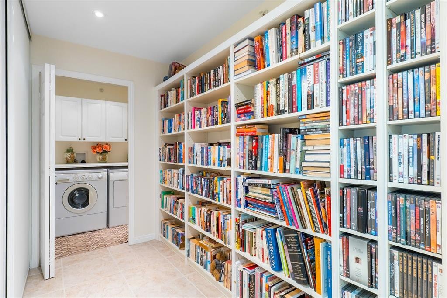
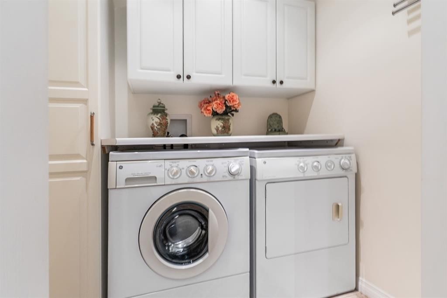
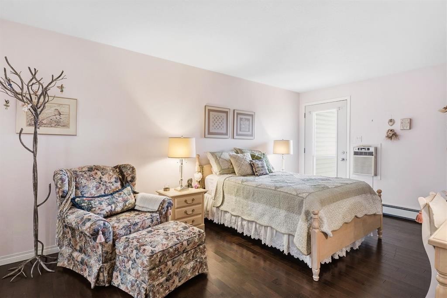
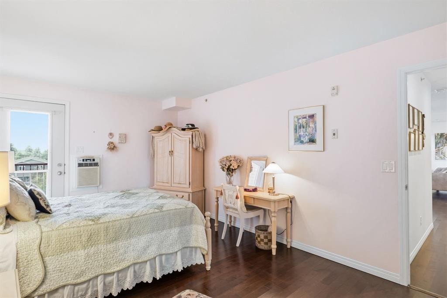
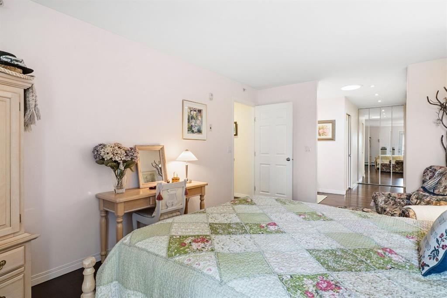
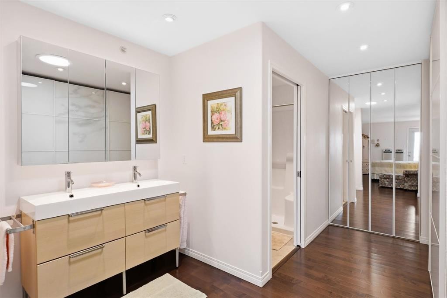
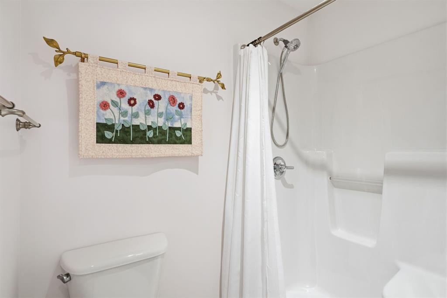
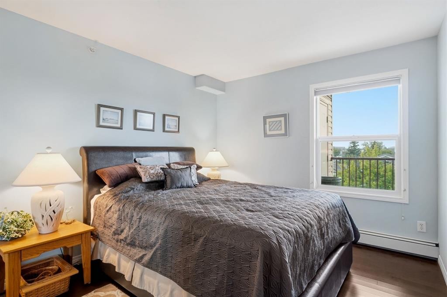
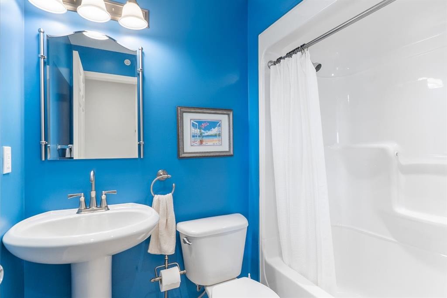
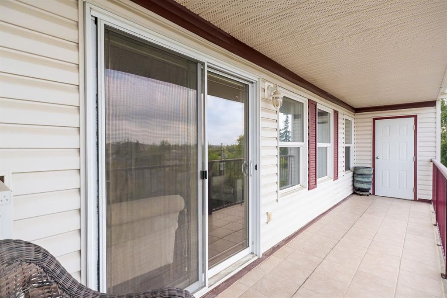
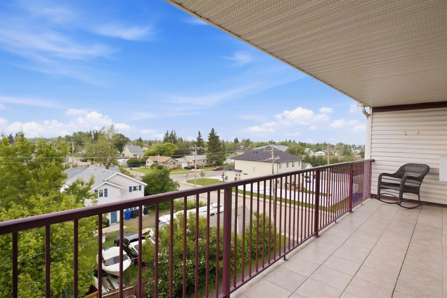
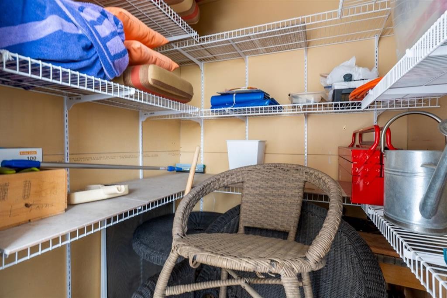
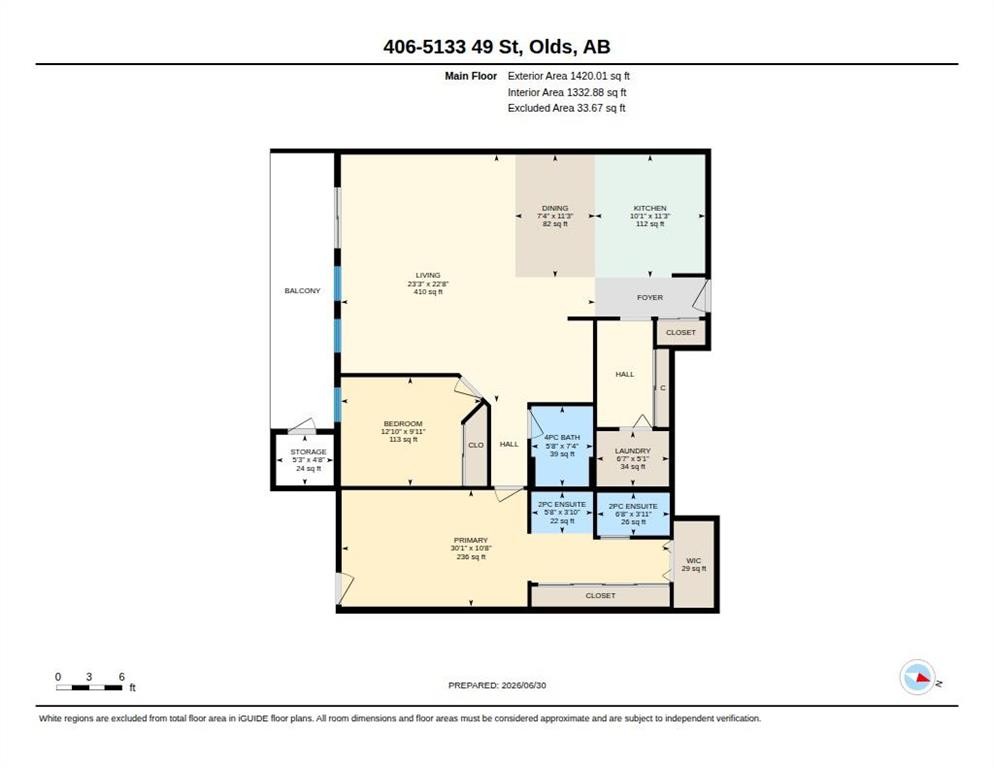
Come home to this breathtaking, very well appointed, 55+ condo located in one of the most desired condo buildings in Olds! You will love your open plan layout that features a huge sun filled living, dining and kitchen! Kitchen contains numerous cupboards, as well as a breakfast bar graced with beautiful granite counter tops and a separate pantry! Main floor is also home to an oversized, primary bedroom which will easily accommodate the king size bed plus furniture with access to its own private, south facing deck. The primary closet/storage will fulfill your wildest dreams, with plenty of shelving, as well as a 4pc ensuite with a strategically placed solar tube, providing bright, natural daylight. Bedroom #2 is perfect for a guest bedroom or home office , and conveniently located close to the main 4pc bathroom. Pantry/laundry are conveniently tucked to the side and can be closed off from viewing eyes on laundry day. From the living area, you have access to the south facing deck that runs the length of the condo and is finished with ceramic tile flooring with storage closet with 2 access points. This one owner, condo which is filled with upgrades, is located in a building with concrete slabs placed between floors providing both safety and silence to the occupants. This is a must see home that will satisfy all your needs!

Inclusions: none

Building Features:

  • Air Conditioning: Yes
  • Total Finished Area: 1420.01

Property Features:

  • Bedrooms: 2+0
  • Bathrooms: 1+2
  • Architectural Style: Single Level Unit
  • Association Fee Includes: Common Area Maintenance, Heat, Insurance, Reserve Fund Contributions, Sewer, Snow Removal, Water
  • Built in: 2010
  • Condo Fees: $650 Monthly
  • Construction Materials: Concrete, Vinyl Siding
  • Cooling: Partial, Wall Unit(s)
  • Exterior Features: Balcony
  • Floor Space (approx): 1420.01 Square Feet
  • Flooring: Ceramic Tile, Hardwood
  • Foundation Details: Poured Concrete
  • Heating: Hot Water, Natural Gas
  • Interior Features: No Animal Home, No Smoking Home, Skylight(s)
  • Levels: Single Level Unit
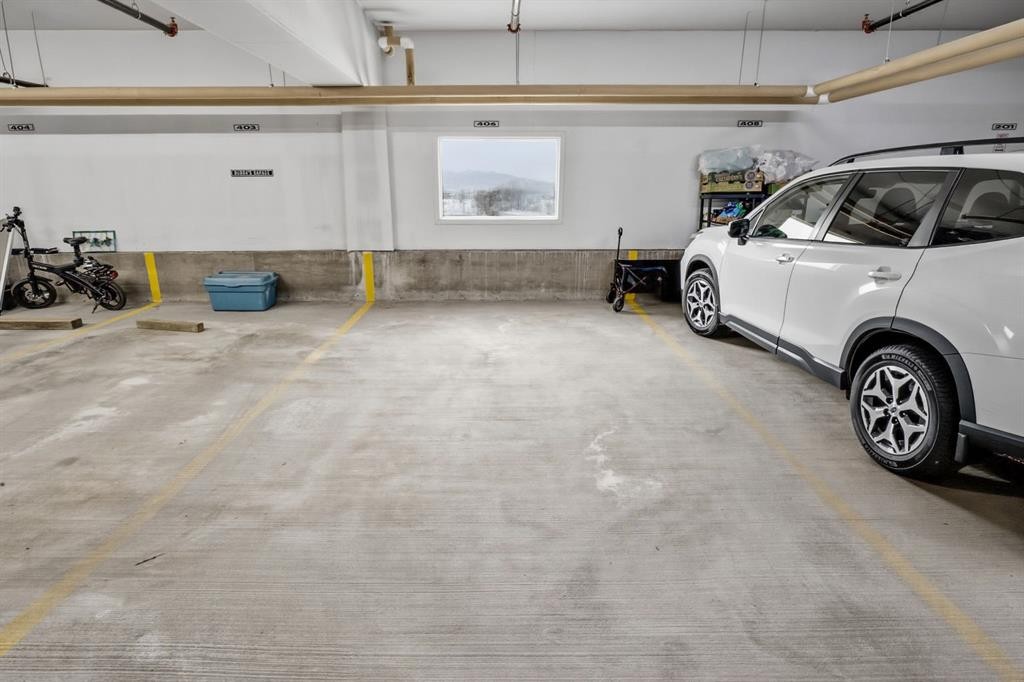
  • Parking Features: Assigned, Heated Garage, Insulated, Parkade, Stall
  • Roof: Asphalt Shingle
  • Zoning: R4
  • No. of Parking Spaces: 1

Courtesy of: REMAX ACA Realty

Data provided by: Calgary Real Estate Board 300 Manning Rd. NE, Calgary, Alberta T2E 8K4
All information displayed is believed to be accurate but is not guaranteed and should be independently verified. No warranties or representations are made of any kind. Copyright© 2021 All Rights Reserved

QuickQuoteTM Powered by RPS

Location of 406-5133 49 Street, Olds, AB, T4H 0C7

Demographic Information of 406-5133 49 Street, Olds, AB, T4H 0C7

Life Stage

Older Parents, Younger Kids

Employment Type

Mixed

Average Household Income

$98,443.03

Average Number of Children

1.85

Household Population

Household Structure

Age of Population

Education

Education Level

No certificate/diploma/degree

26.36 %

High school certificate or equivalent

29.79 %

Apprenticeship trade certificate/diploma

10.41 %

College/non-university certificate

21.84 %

University certificate (below bachelor)

0.91 %

University Degree

10.69 %

Commuter

Travel To Work

By Car

80.78 %

By Public Transit

0.0 %

By Walking

10.52 %

By Bicycle

0.0 %

By Other Methods

8.7 %

Cultural Diversity

Knowledge of Official Language

Mother Tongue

Building Information

Building Type

Apartments (Low and High Rise)

29.33 %

Houses

70.67 %

Own Vs. Rent
