Button CopyPathCircle CloseCircle Left ArrowArrow Down Icon GreyClosecirclecircleBurger
Image 1
Image 2
Image 3
$675,000

71 Westmount Circle, Okotoks, AB, T1S 0B7

MLS® # A2326605

3+0 Beds

Baths

2259  FEETSQ

QuickQuoteTM: $661K - $805K

Okotoks AB, T1S 0B7

MLS® # A2326605

Property Information:

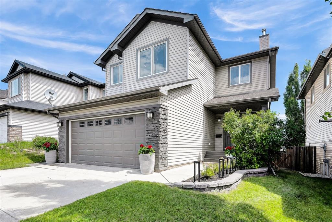
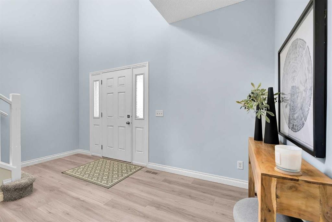
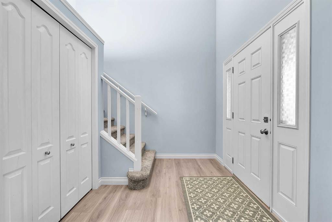
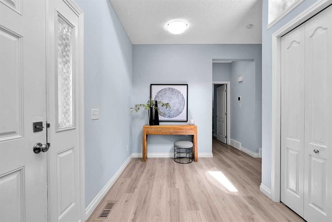
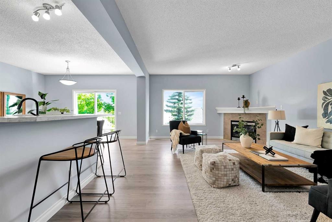
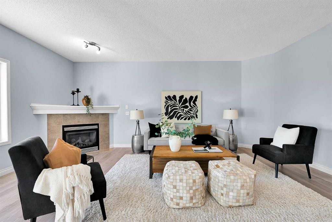
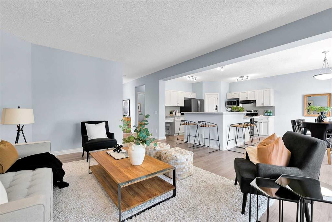
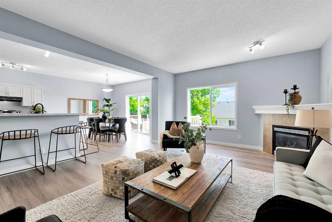
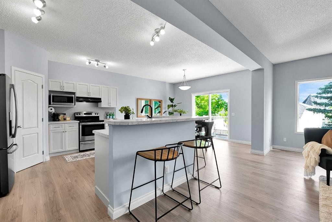
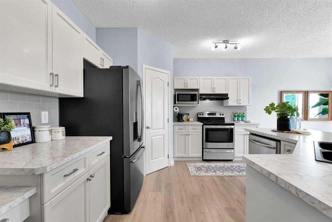
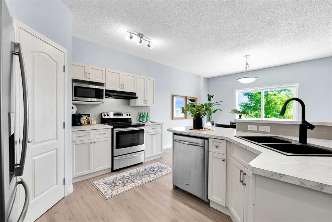
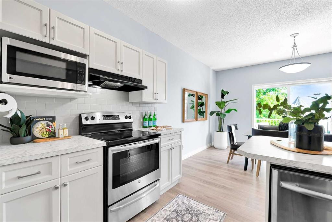
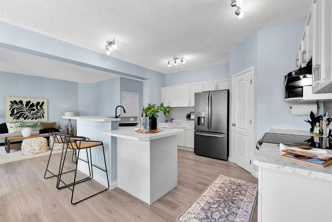
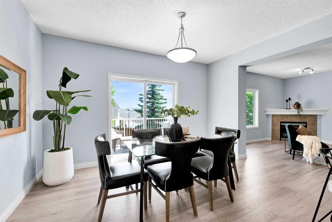
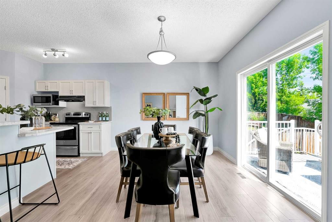
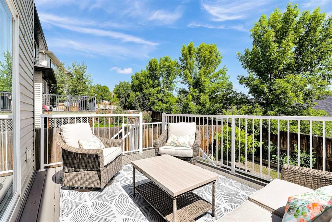
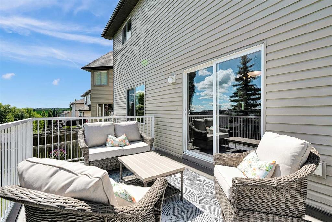
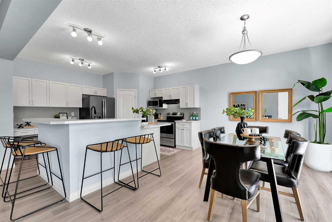
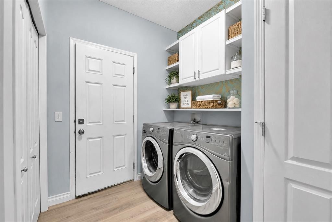
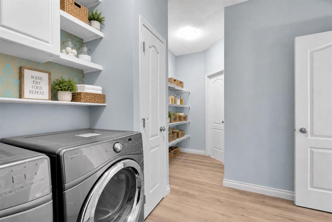
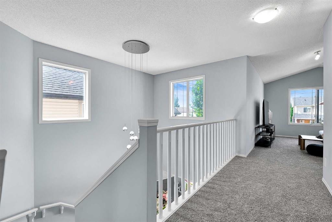
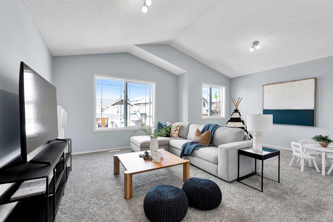
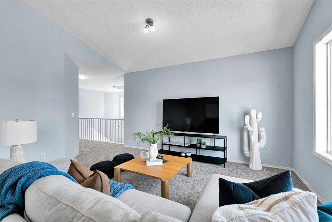
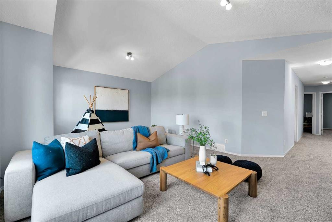
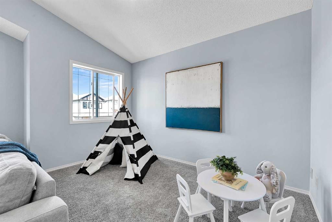
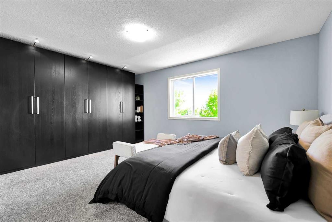
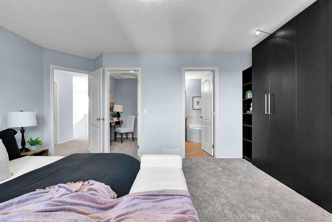
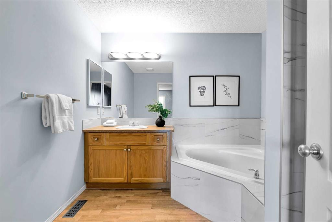
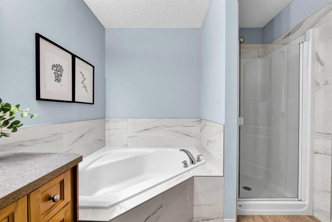
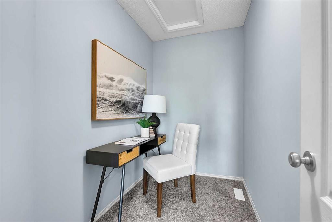
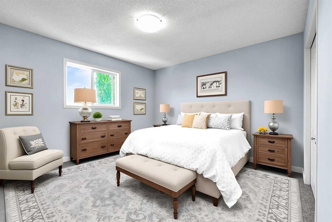
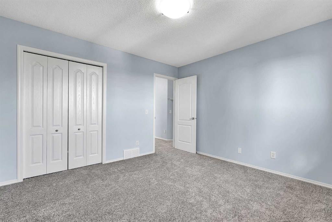
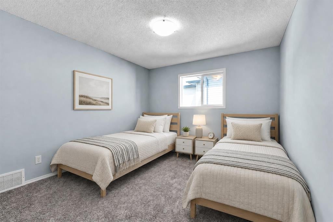
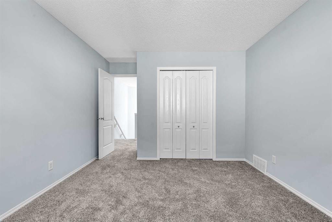
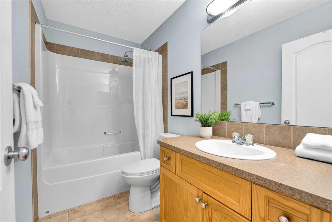
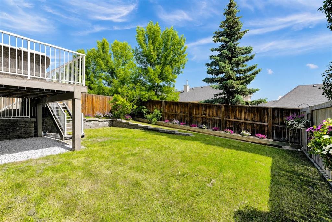
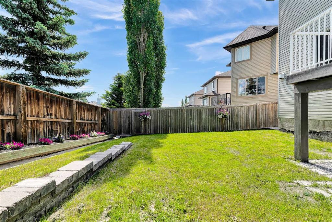
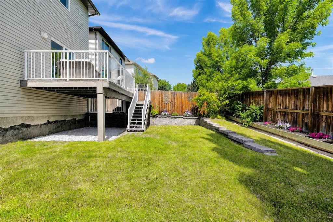
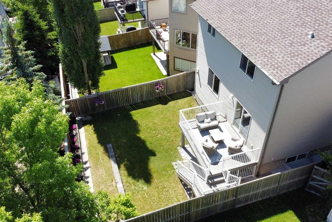
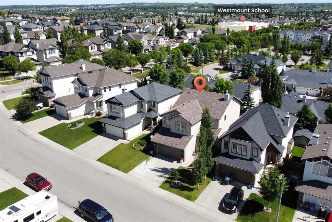
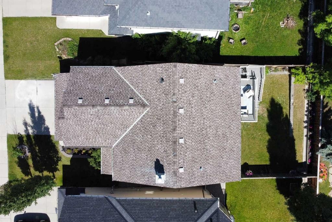
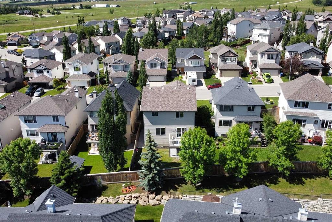
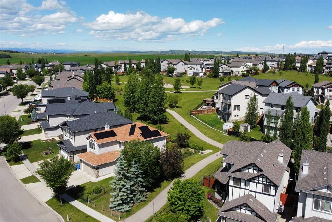
Welcome to this beautifully updated 3-bedroom home in the sought-after community of Westmount, offering over 2,250 sq. ft. of living space just steps from shopping, amenities, pathways, and Westmount School. With brand new LVP flooring, carpet, and paint, this home feels fresh, clean, and move-in ready. Step inside to the open-to-above foyer, leading into a bright open layout with 9-foot ceilings featuring a spacious living room and cozy gas fireplace. The kitchen has been refreshed with brand new countertops, a new sink, and updated backsplash. It also offers stainless steel appliances, a large wrap-around breakfast bar, and a spacious walk-through pantry connecting directly to the laundry area and double attached garage. The dining area opens onto the freshly painted deck and newly landscaped backyard. Upstairs, the large bonus room with vaulted ceilings provides an excellent second living space for a family room, play area, or home office. The primary bedroom features large built-in wardrobes, allowing the walk-in closet to function as an additional closet, office nook, dressing area, or extra storage space. Two spacious additional bedrooms and a full bathroom complete the upper level. The partially finished basement offers extra usable space and room for future development. Outside, enjoy the flat, graded backyard with new landscaping, gravel, flower beds, a freshly painted deck, and under-deck storage area. The double attached garage includes built-in overhead storage, adding even more practical functionality to this well-cared-for home in a fantastic family-friendly location. Available for quick possession!

Inclusions: N/A

Building Features:

  • Total Finished Area: 2259.00

Property Features:

  • Bedrooms: 3+0
  • Bathrooms: 2+1
  • Architectural Style: 2 Storey
  • Built in: 2008
  • Construction Materials: Vinyl Siding, Wood Frame
  • Cooling: None
  • Exterior Features: Private Entrance, Private Yard
  • Fireplace Features: Gas
  • Floor Space (approx): 2259.00 Square Feet
  • Flooring: Carpet, Laminate, Linoleum
  • Foundation Details: Poured Concrete
  • Heating: Central, Natural Gas
  • Interior Features: Kitchen Island, Laminate Counters, No Smoking Home, Open Floorplan, Pantry, Storage, Vaulted Ceiling(s), Walk-In Closet(s)
  • Levels: Two
  • Lot Size: 4334.00 Square Feet
  • Parking Features: Double Garage Attached, Garage Faces Front, Insulated
  • Roof: Asphalt Shingle
  • Zoning: TN
  • No. of Parking Spaces: 4

Courtesy of: 2% Realty

Data provided by: Calgary Real Estate Board 300 Manning Rd. NE, Calgary, Alberta T2E 8K4
All information displayed is believed to be accurate but is not guaranteed and should be independently verified. No warranties or representations are made of any kind. Copyright© 2021 All Rights Reserved

QuickQuoteTM Powered by RPS

Location of 71 Westmount Circle, Okotoks, AB, T1S 0B7

Demographic Information of 71 Westmount Circle, Okotoks, AB, T1S 0B7

Life Stage

Young Families

Employment Type

Mixed

Average Household Income

$132,299.24

Average Number of Children

1.91

Household Population

Household Structure

Age of Population

Education

Education Level

No certificate/diploma/degree

11.05 %

High school certificate or equivalent

34.32 %

Apprenticeship trade certificate/diploma

10.68 %

College/non-university certificate

29.52 %

University certificate (below bachelor)

0.16 %

University Degree

14.26 %

Commuter

Travel To Work

By Car

79.94 %

By Public Transit

0.72 %

By Walking

7.51 %

By Bicycle

0.0 %

By Other Methods

11.83 %

Cultural Diversity

Knowledge of Official Language

Mother Tongue

Building Information

Building Type

Apartments (Low and High Rise)

3.36 %

Houses

96.64 %

Own Vs. Rent
