Button CopyPathCircle CloseCircle Left ArrowArrow Down Icon GreyClosecirclecircleBurger
Image 1
Image 2
Image 3
$469,000

52 Hunters Crescent, Okotoks, AB, T1S 1M2

MLS® # A2310279

3+1 Beds

Baths

1007  FEETSQ

QuickQuoteTM: $446K - $543K

Okotoks AB, T1S 1M2

MLS® # A2310279

Property Information:

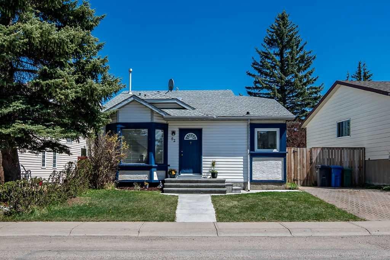
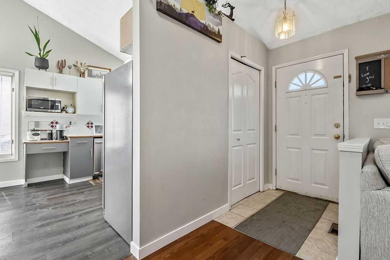
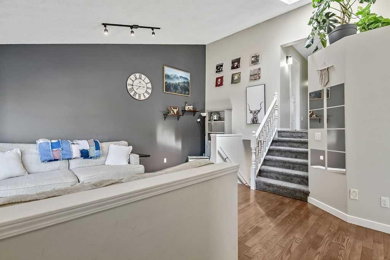
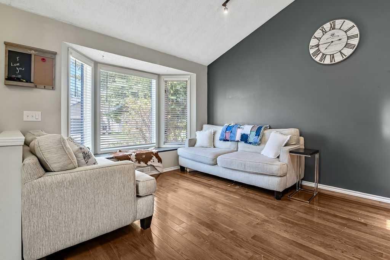
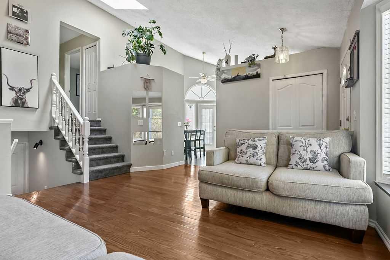
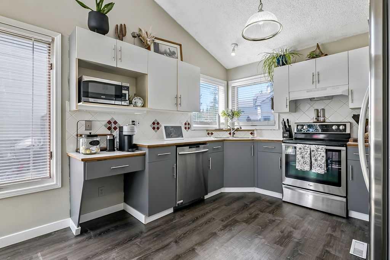
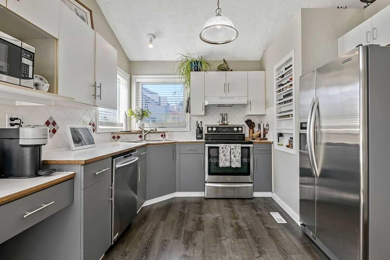
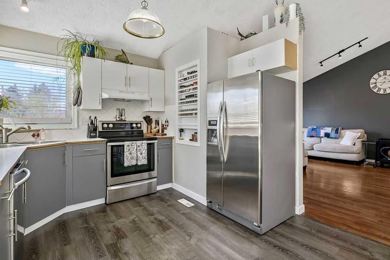
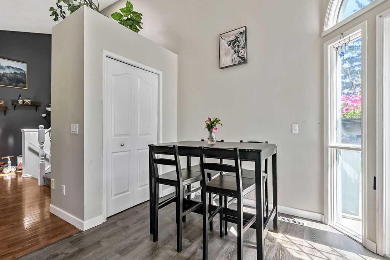
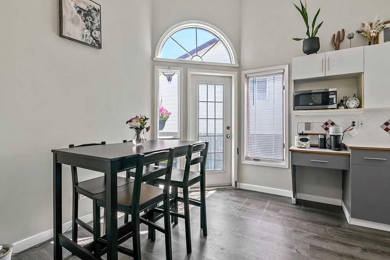
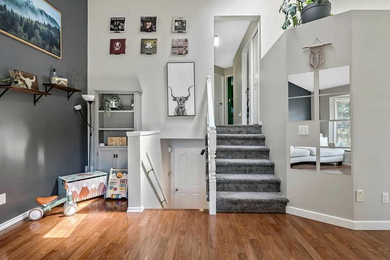
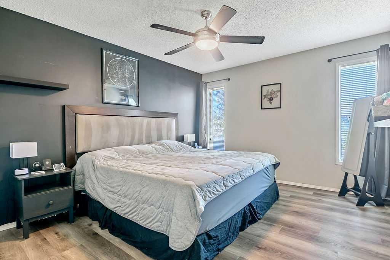
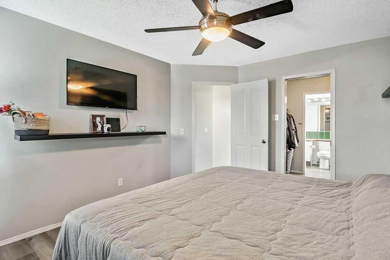
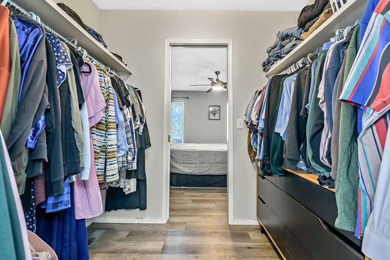
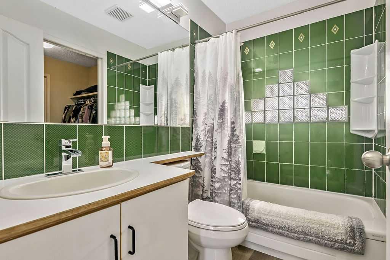
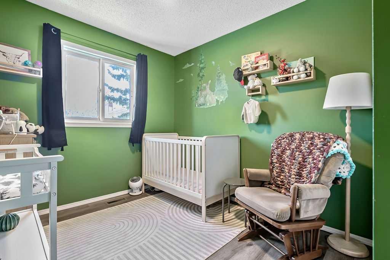
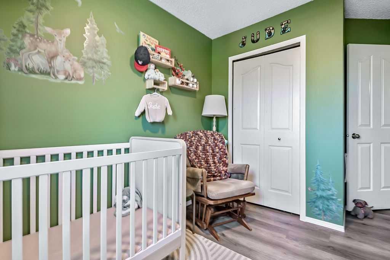
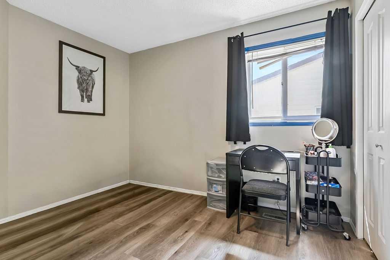
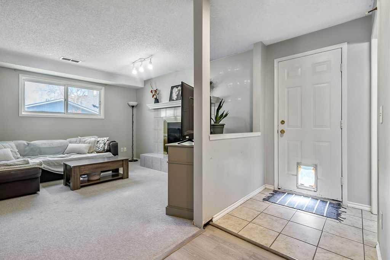
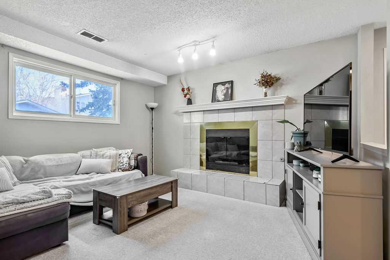
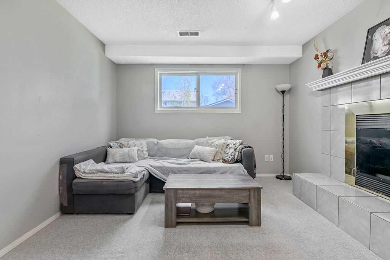
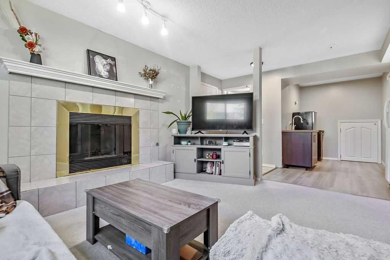
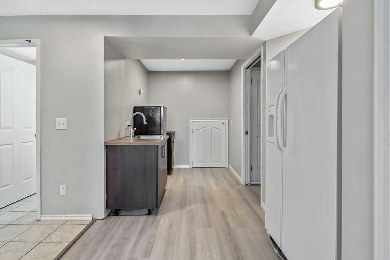
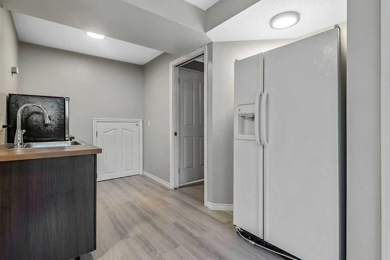
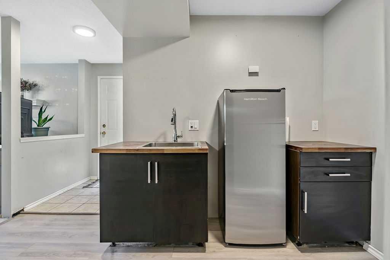
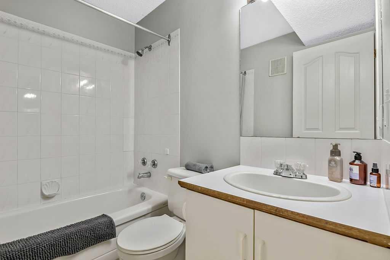
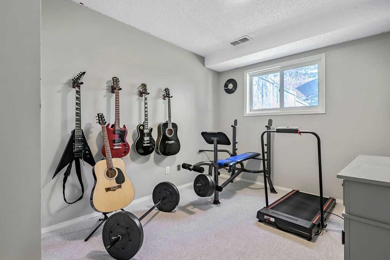
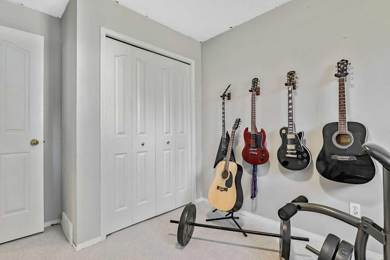
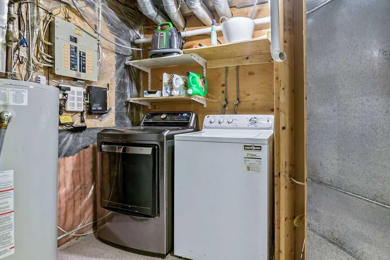
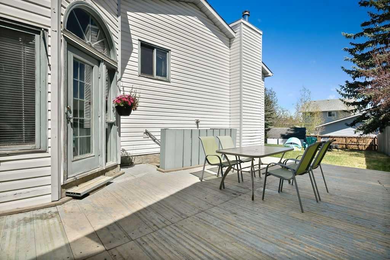
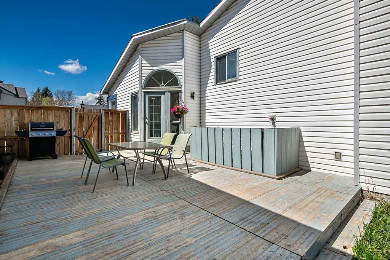
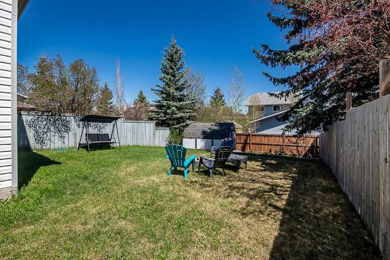
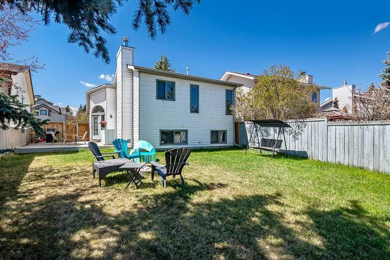
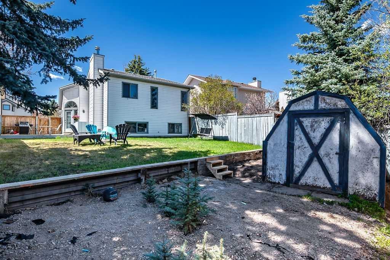
***PRICE REDUCED TO SELL!*** Calling all first home buyers or investors! Great 3-level split located in quiet area, close to schools, shopping, parks, playgrounds, walking paths, and the river! The main floor has a vaulted ceiling and skylight making this area seem huge and nice and bright. A cute bay window with seat accentuates the living room. The kitchen has everything you need with a really nice eating nook, built-in spice rack and a large pantry. There is also a door leading to the huge deck (13'8"x24'0") and backyard. Upstairs you will find new flooring (vinyl plank) throughout the bedrooms & bathroom. The primary bedroom has a large walk-through closet which leads to the "cheater" bathroom. Two more bedrooms complete this floor. Downstairs you will find a separate laundry room, accessible from either the upper floor or the basement (doors on each side). The basement has its own entrance with a walk-up and includes a family room with wood fireplace, good sized bedroom, full bathroom, and a kitchenette. You will also find an incredible amount of storage in the huge crawl space. Completing this home is the large backyard, a fire pit area, shed (8'X12'), and the deck at the side. Come view today! A great buy for first time homebuyers or an opportunity for investors. A little painting, baseboard touch-ups and this home will shine!

Inclusions: TV Bracket in Primary Bedroom, Shelving in Living Room, Shelving in Primary Bedroom, Refrigerator in Basement

Building Features:

  • Total Finished Area: 1007.00

Property Features:

  • Bedrooms: 3+1
  • Bathrooms: 2+0
  • Architectural Style: 3 Level Split
  • Built in: 1981
  • Construction Materials: Vinyl Siding, Wood Frame
  • Cooling: None
  • Exterior Features: Fire Pit
  • Fireplace Features: Basement, Glass Doors, Mantle, Tile, Wood Burning
  • Floor Space (approx): 1007.00 Square Feet
  • Flooring: Carpet, Ceramic Tile, Laminate
  • Foundation Details: Wood
  • Heating: Forced Air, Natural Gas
  • Interior Features: Ceiling Fan(s), No Smoking Home, Separate Entrance, Storage, Vaulted Ceiling(s)
  • Levels: 3 Level Split
  • Lot Size: 4628.00 Square Feet
  • Parking Features: Off Street
  • Roof: Asphalt Shingle
  • Zoning: TN
  • No. of Parking Spaces: 1

Courtesy of: REMAX Innovations

Data provided by: Calgary Real Estate Board 300 Manning Rd. NE, Calgary, Alberta T2E 8K4
All information displayed is believed to be accurate but is not guaranteed and should be independently verified. No warranties or representations are made of any kind. Copyright© 2021 All Rights Reserved

QuickQuoteTM Powered by RPS

Location of 52 Hunters Crescent, Okotoks, AB, T1S 1M2

Demographic Information of 52 Hunters Crescent, Okotoks, AB, T1S 1M2

Life Stage

Growing Families

Employment Type

Mixed

Average Household Income

$142,092.66

Average Number of Children

1.88

Household Population

Household Structure

Age of Population

Education

Education Level

No certificate/diploma/degree

12.05 %

High school certificate or equivalent

30.82 %

Apprenticeship trade certificate/diploma

10.19 %

College/non-university certificate

26.13 %

University certificate (below bachelor)

2.36 %

University Degree

18.45 %

Commuter

Travel To Work

By Car

91.91 %

By Public Transit

0.0 %

By Walking

1.38 %

By Bicycle

0.0 %

By Other Methods

6.71 %

Cultural Diversity

Knowledge of Official Language

Mother Tongue

Building Information

Building Type

Apartments (Low and High Rise)

1.85 %

Houses

98.15 %

Own Vs. Rent
