Button CopyPathCircle CloseCircle Left ArrowArrow Down Icon GreyClosecirclecircleBurger
Image 1
Image 2
Image 3
$617,500

438 Sheep River Point, Okotoks, AB, T1S 1S3

MLS® # A2308236

3+1 Beds

Baths

1216  FEETSQ

QuickQuoteTM: $598K - $728K

Okotoks AB, T1S 1S3

MLS® # A2308236

Property Information:

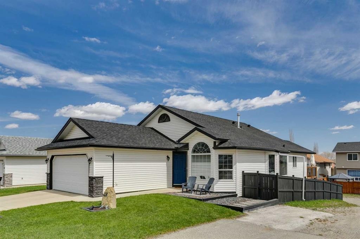
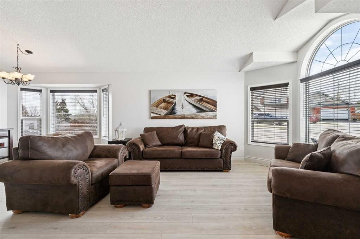
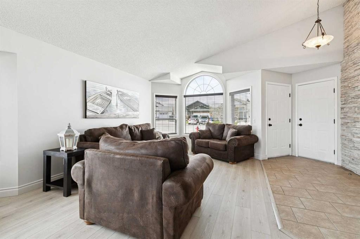
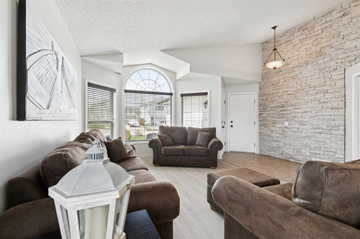
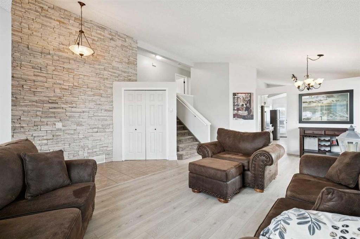
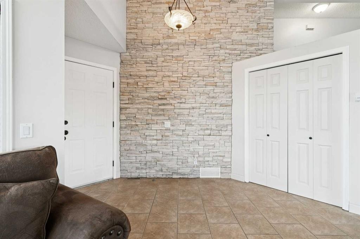
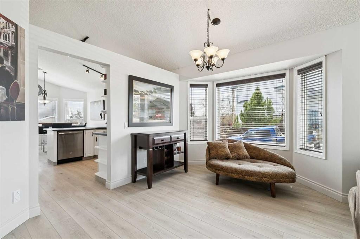
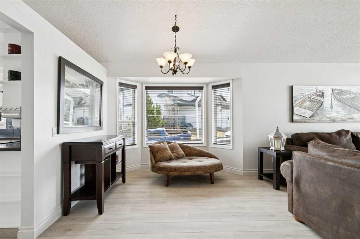
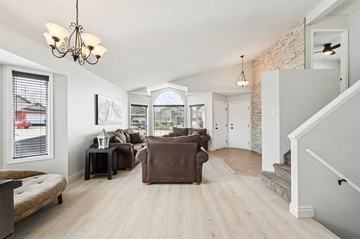
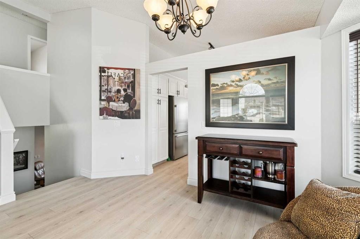
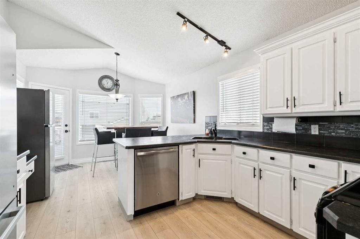
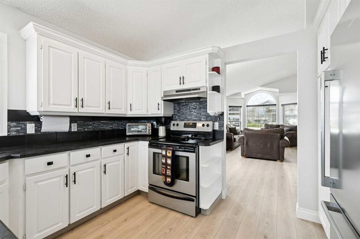
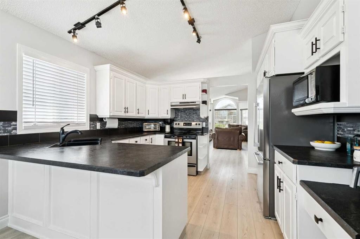
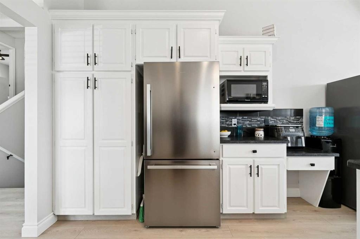
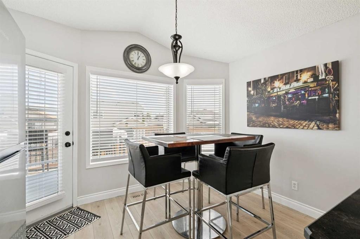
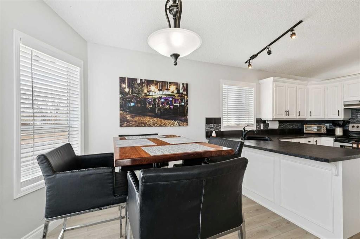
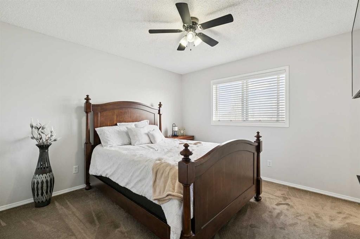
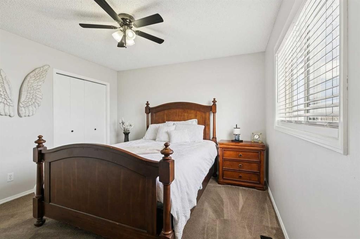
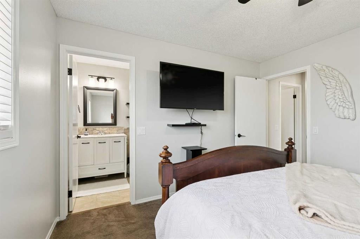
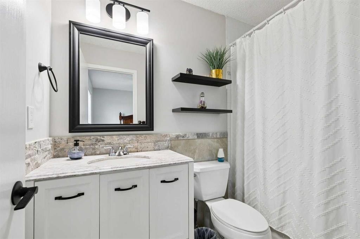
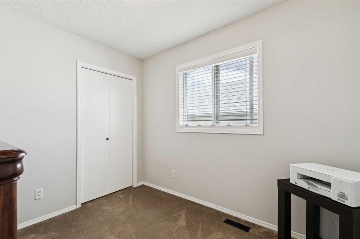
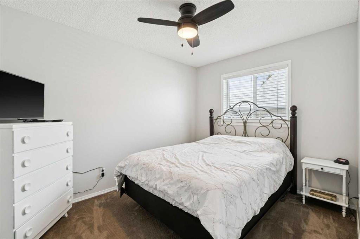
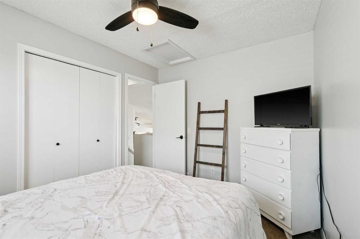
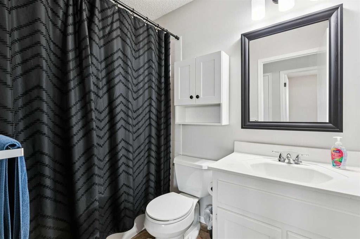
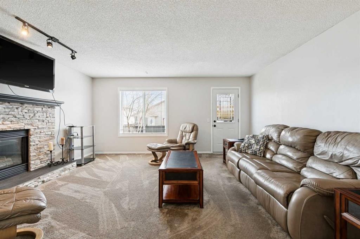
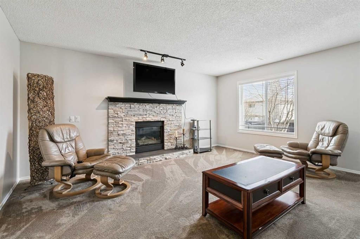
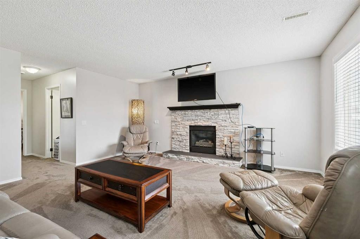
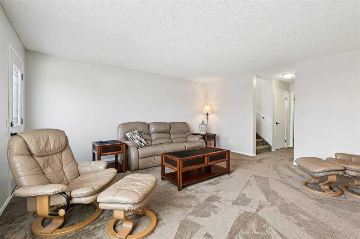
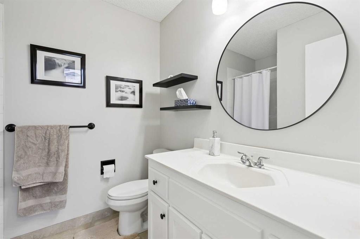
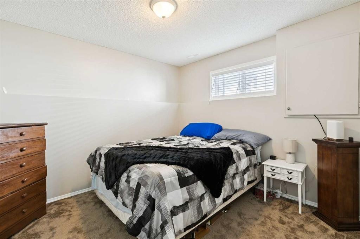
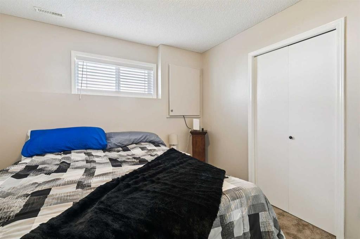
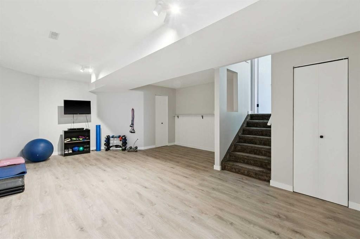
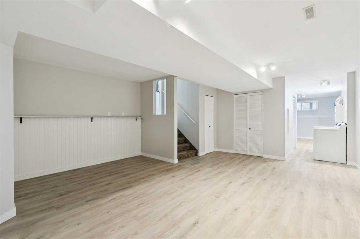
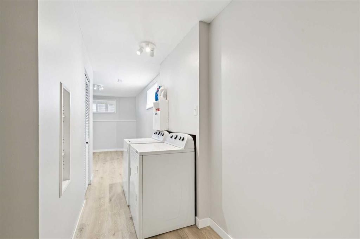
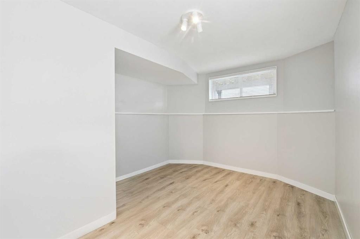
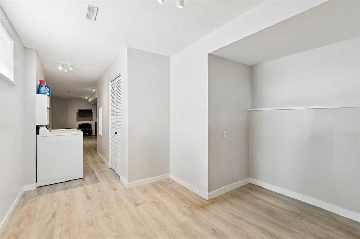
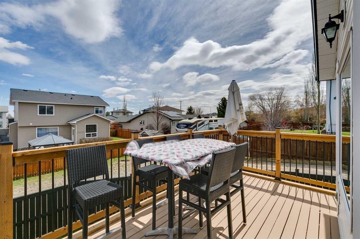
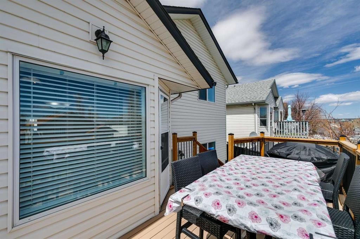
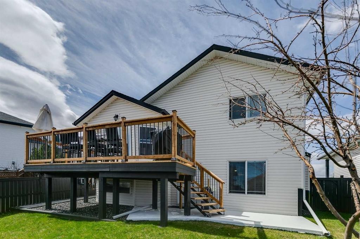
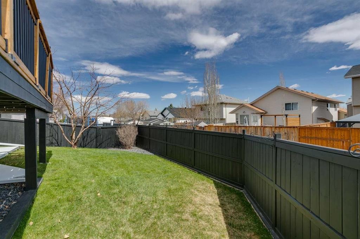
This well-maintained, move-in ready home shows clear pride of ownership throughout and is located on a quiet cul-de-sac close to walking paths along the river. The main floor features a spacious entryway with a stone feature wall, leading into a bright living and dining area with vaulted ceilings and large windows. New luxury vinyl plank flooring runs throughout the main level, and the home has been freshly painted in neutral tones. The kitchen offers a functional U-shaped layout with white cabinetry, newer laminate countertops, and a new fridge, along with a dining nook and access to the back deck with updated railing and new stairs. Upstairs, you’ll find 2 good-sized spare bedrooms, a full main bathroom, and the primary bedroom has a 4-piece ensuite. The third level features a large family room with a gas fireplace and a walkout to the backyard patio, plus an additional bedroom and a 3-piece bathroom, ideal for guests or older children. The fourth level includes a laundry area and extra space for a gym, recreation room, or home office. Additional updates include the roof (2022) and a hot water tank replaced last year. The home also features alley access and a double attached garage.

Inclusions: None

Building Features:

  • Total Finished Area: 1215.90

Property Features:

  • Bedrooms: 3+1
  • Bathrooms: 3+0
  • Architectural Style: 4 Level Split
  • Built in: 1998
  • Construction Materials: Stone, Vinyl Siding, Wood Frame
  • Cooling: None
  • Exterior Features: Private Yard
  • Fireplace Features: Family Room, Gas, Mantle, Stone
  • Floor Space (approx): 1215.90 Square Feet
  • Flooring: Carpet
  • Foundation Details: Poured Concrete
  • Heating: Forced Air
  • Interior Features: Central Vacuum, High Ceilings, Laminate Counters, Vaulted Ceiling(s)
  • Levels: 4 Level Split
  • Lot Size: 4467.00 Square Feet
  • Parking Features: Double Garage Attached
  • Roof: Asphalt Shingle
  • Zoning: TN
  • No. of Parking Spaces: 4

Courtesy of: Century 21 Masters

Data provided by: Calgary Real Estate Board 300 Manning Rd. NE, Calgary, Alberta T2E 8K4
All information displayed is believed to be accurate but is not guaranteed and should be independently verified. No warranties or representations are made of any kind. Copyright© 2021 All Rights Reserved

QuickQuoteTM Powered by RPS

Location of 438 Sheep River Point, Okotoks, AB, T1S 1S3

Demographic Information of 438 Sheep River Point, Okotoks, AB, T1S 1S3

Life Stage

Older Parents, Younger Kids

Employment Type

Mixed

Average Household Income

$136,632.63

Average Number of Children

1.89

Household Population

Household Structure

Age of Population

Education

Education Level

No certificate/diploma/degree

10.74 %

High school certificate or equivalent

33.58 %

Apprenticeship trade certificate/diploma

10.9 %

College/non-university certificate

24.5 %

University certificate (below bachelor)

1.04 %

University Degree

19.24 %

Commuter

Travel To Work

By Car

91.68 %

By Public Transit

0.0 %

By Walking

2.43 %

By Bicycle

0.0 %

By Other Methods

5.89 %

Cultural Diversity

Knowledge of Official Language

Mother Tongue

Building Information

Building Type

Apartments (Low and High Rise)

3.13 %

Houses

96.87 %

Own Vs. Rent
