Button CopyPathCircle CloseCircle Left ArrowArrow Down Icon GreyClosecirclecircleBurger
Image 1
Image 2
Image 3
$580,000

43 Willow Crescent, Okotoks, AB, T1S 5S1

MLS® # A2312460

3+0 Beds

Baths

1465  FEETSQ

QuickQuoteTM: $547K - $666K

Open House

  • Sun Jul. 19 12:00 AM - 2:00 PM

Okotoks AB, T1S 5S1

MLS® # A2312460

Property Information:

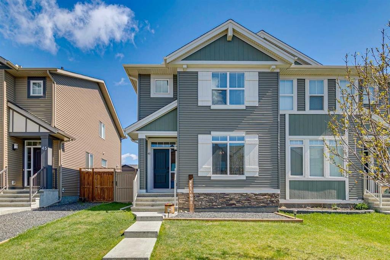
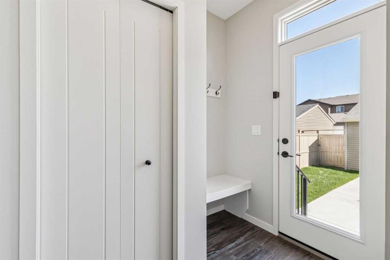
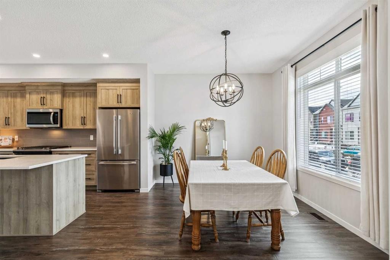
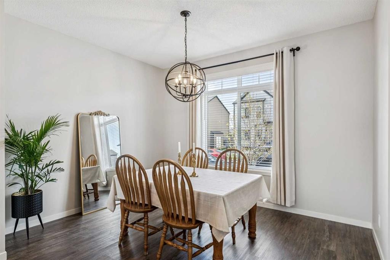
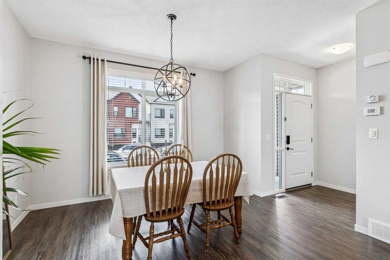
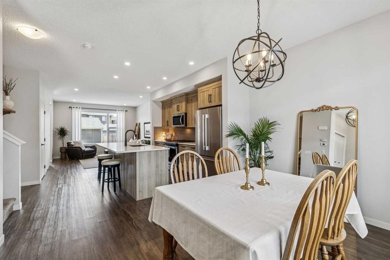
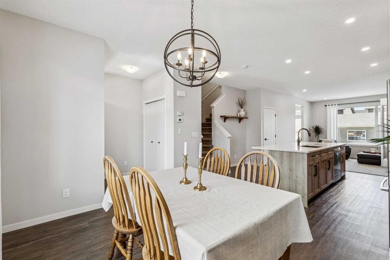
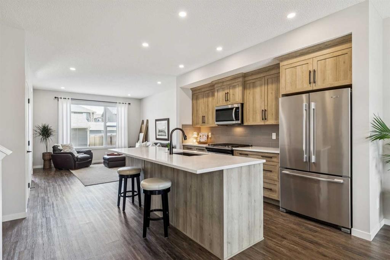
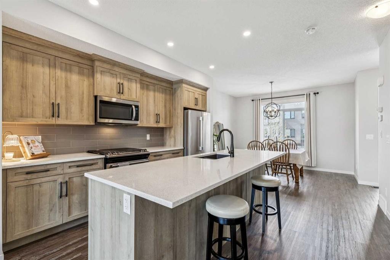
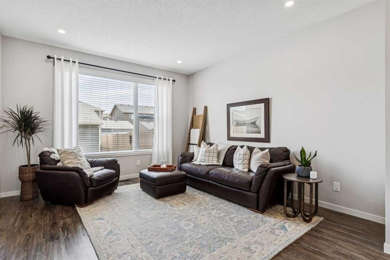
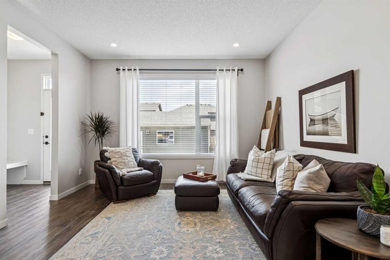
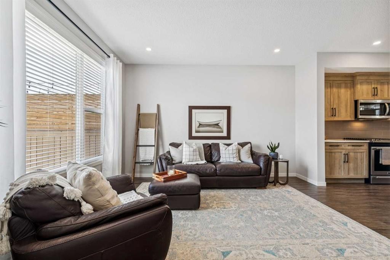
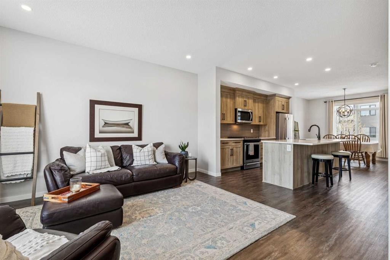
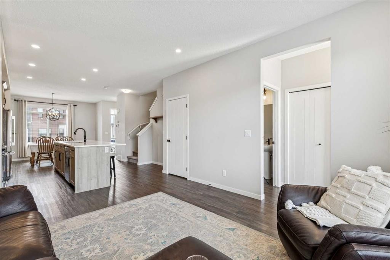
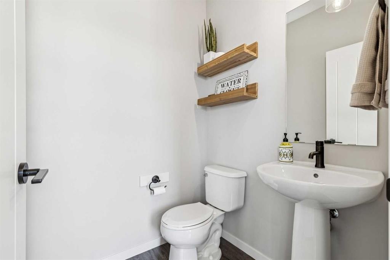
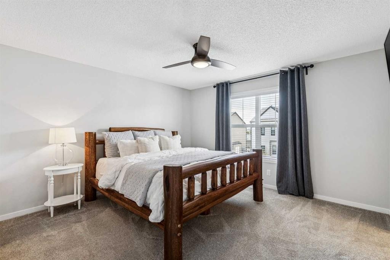
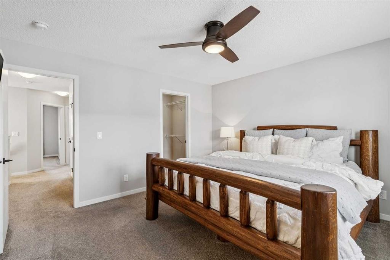
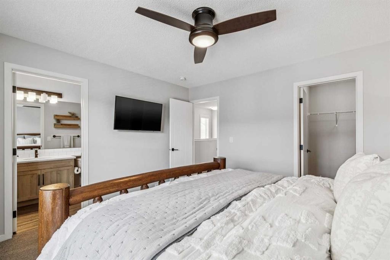
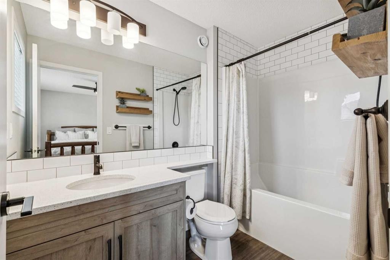
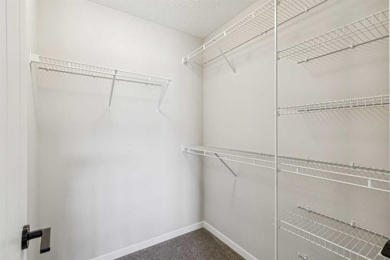
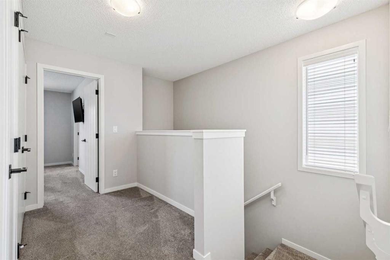
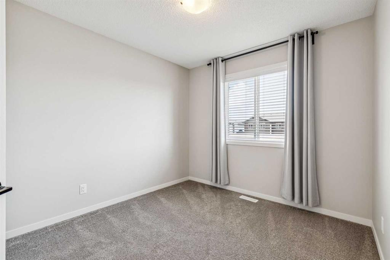
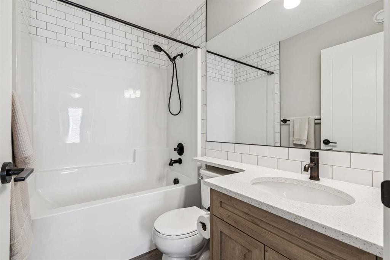
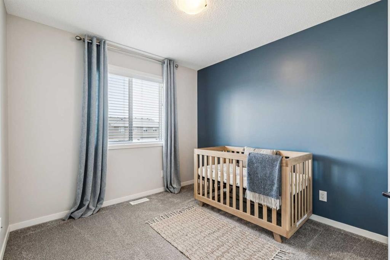
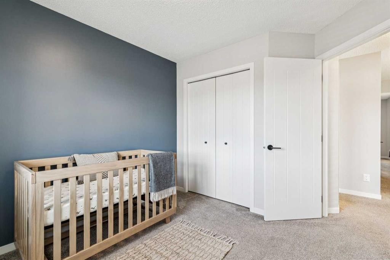
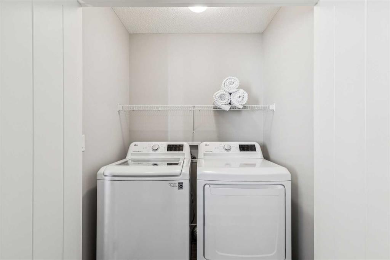
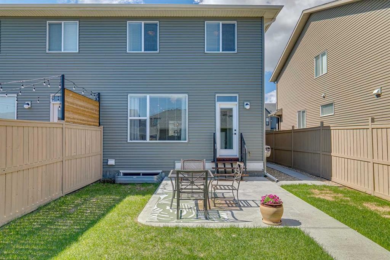
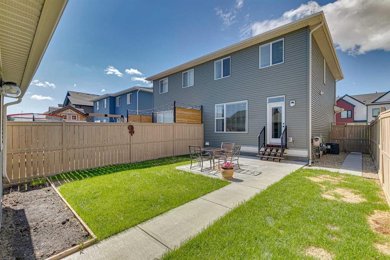
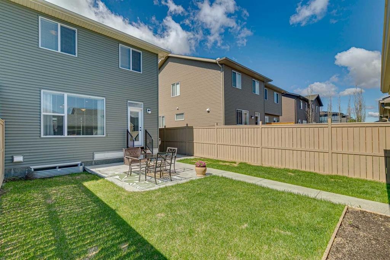
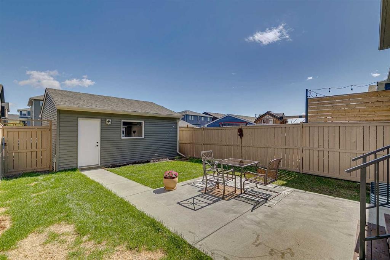
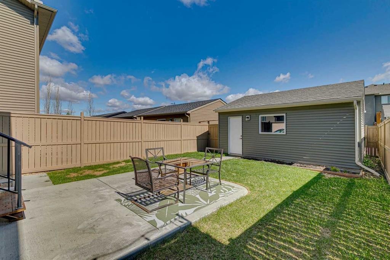
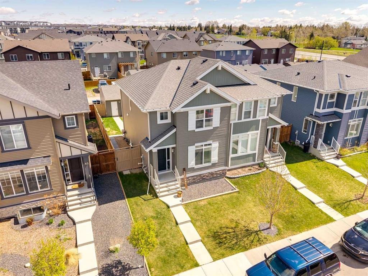
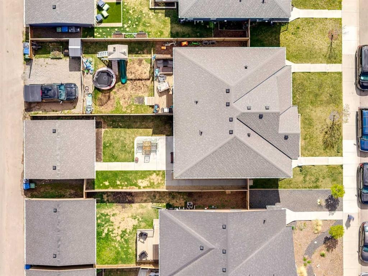
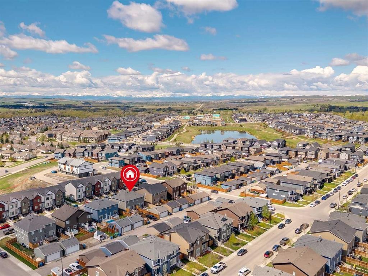
WELCOME TO D'ARCY RANCH! This beautifully maintained Morrison Homes semi-detached home offers the perfect combination of style, comfort, and value in one of Okotoks' most desirable communities. With 1,465 sq ft above grade, 3 bedrooms, 2.5 bathrooms, CENTRAL A/C, and a RARE DOUBLE DETACHED GARAGE, this move-in ready home is packed with features today's buyers are looking for. The bright, open-concept main floor is designed for both everyday living and entertaining, featuring luxury vinyl plank flooring, quartz countertops, upgraded cabinetry, stainless steel appliances, a gas stove, and spacious living and dining areas filled with natural light. Upstairs, you'll find three well-sized bedrooms, convenient upper-floor laundry, and a spacious primary retreat complete with a walk-in closet and private ensuite. The unfinished basement with bathroom rough-in offers plenty of room to grow and customize to your needs. Outside, enjoy a fully fenced backyard with a concrete patio, grass area, BBQ gas line, and the convenience of a double detached garage. Located just steps from pathways, parks, golf, shopping, and the growing amenities of D'Arcy Crossing, this home offers an exceptional opportunity to enjoy the best of Okotoks living while remaining within easy reach of Calgary. Pride of ownership is evident throughout, SIMPLY MOVE IN AND ENJOY!

Inclusions: blinds only

Building Features:

  • Air Conditioning: Yes
  • Total Finished Area: 1465.07

Property Features:

  • Bedrooms: 3+0
  • Bathrooms: 2+1
  • Architectural Style: 2 Storey, Side by Side
  • Built in: 2019
  • Construction Materials: Vinyl Siding, Wood Frame
  • Cooling: Central Air
  • Exterior Features: Private Yard
  • Floor Space (approx): 1465.07 Square Feet
  • Flooring: Carpet
  • Foundation Details: Poured Concrete
  • Heating: Forced Air, Natural Gas
  • Interior Features: Bathroom Rough-in, Ceiling Fan(s), Closet Organizers, Open Floorplan, Walk-In Closet(s)
  • Levels: Two
  • Lot Size: 3012.00 Square Feet
  • Parking Features: Double Garage Detached
  • Roof: Asphalt Shingle
  • Zoning: TN
  • No. of Parking Spaces: 2

Courtesy of: Century 21 All Stars Realty Ltd.

Data provided by: Calgary Real Estate Board 300 Manning Rd. NE, Calgary, Alberta T2E 8K4
All information displayed is believed to be accurate but is not guaranteed and should be independently verified. No warranties or representations are made of any kind. Copyright© 2021 All Rights Reserved

QuickQuoteTM Powered by RPS

Location of 43 Willow Crescent, Okotoks, AB, T1S 5S1

Demographic Information of 43 Willow Crescent, Okotoks, AB, T1S 5S1

Life Stage

Older Parents, Younger Kids

Employment Type

Mixed

Average Household Income

$124,290.27

Average Number of Children

1.84

Household Population

Household Structure

Age of Population

Education

Education Level

No certificate/diploma/degree

9.32 %

High school certificate or equivalent

37.25 %

Apprenticeship trade certificate/diploma

12.5 %

College/non-university certificate

20.01 %

University certificate (below bachelor)

1.09 %

University Degree

19.83 %

Commuter

Travel To Work

By Car

88.1 %

By Public Transit

2.55 %

By Walking

5.32 %

By Bicycle

0.0 %

By Other Methods

4.03 %

Cultural Diversity

Knowledge of Official Language

Mother Tongue

Building Information

Building Type

Apartments (Low and High Rise)

8.09 %

Houses

91.91 %

Own Vs. Rent
