Button CopyPathCircle CloseCircle Left ArrowArrow Down Icon GreyClosecirclecircleBurger
Image 1
Image 2
Image 3
$839,900

244 D'arcy Ranch Drive, Okotoks, AB, T1S 5V9

MLS® # A2304661

1+1 Beds

Baths

1453  FEETSQ

QuickQuoteTM: Not Available

Okotoks AB, T1S 5V9

MLS® # A2304661

Property Information:

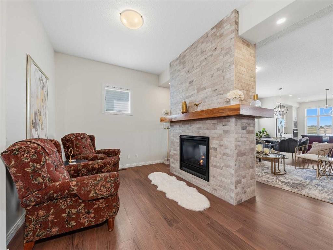
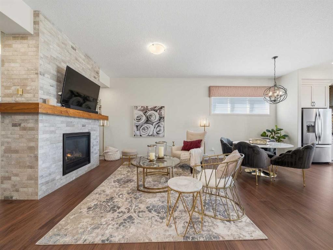
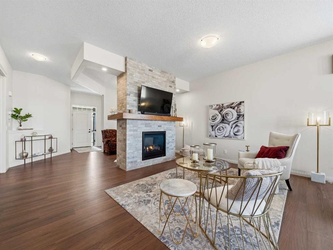
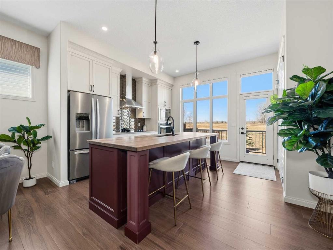
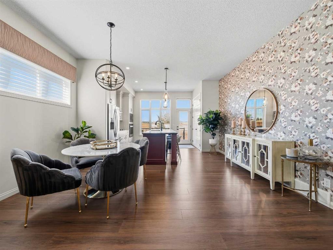
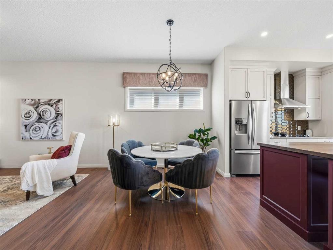
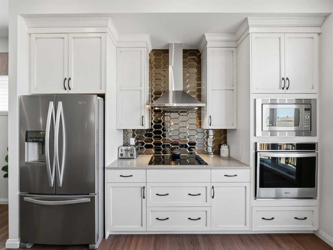
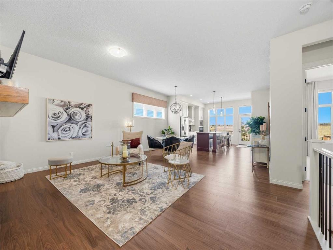
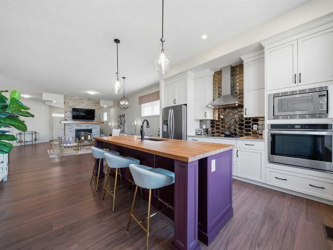
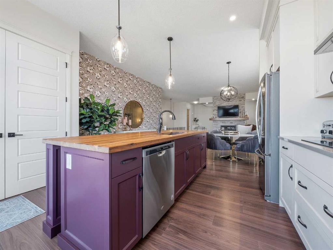
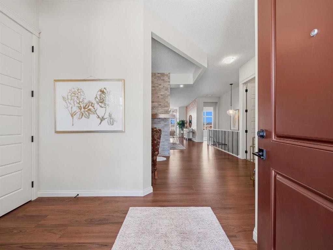
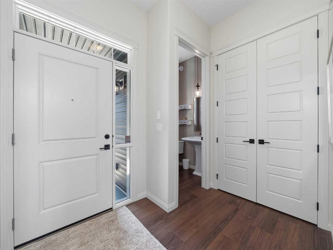
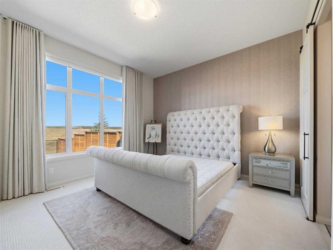
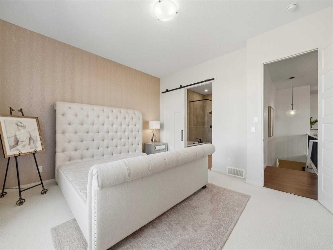
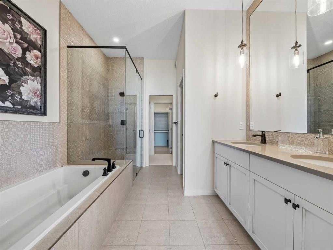
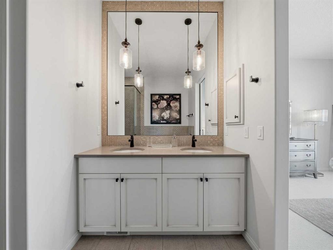
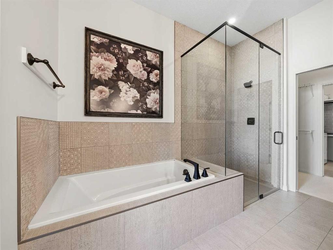
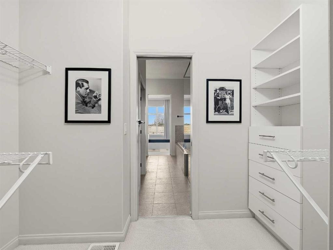
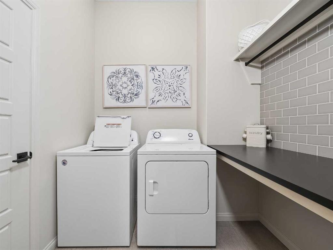
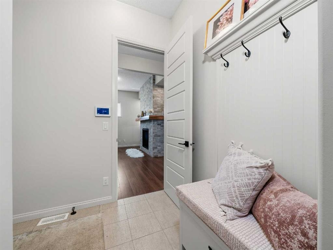
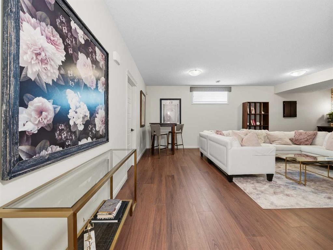
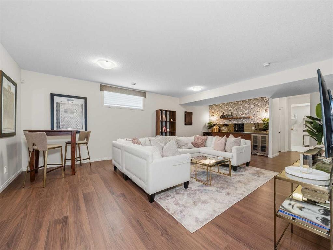
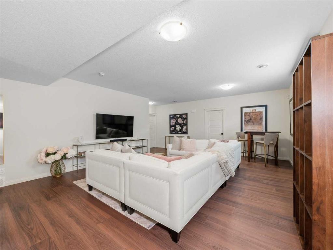
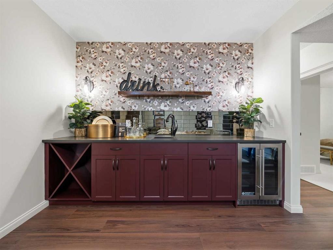
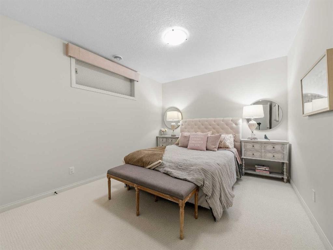
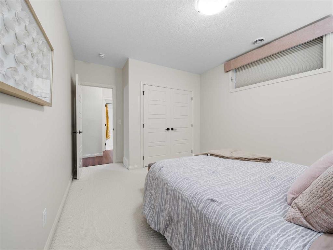
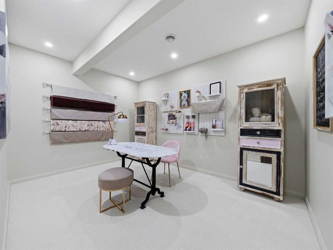
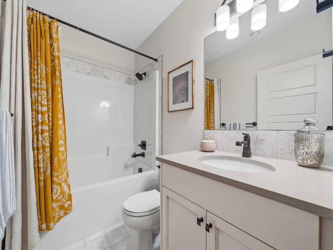
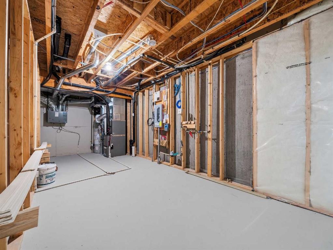
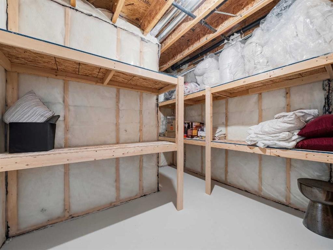
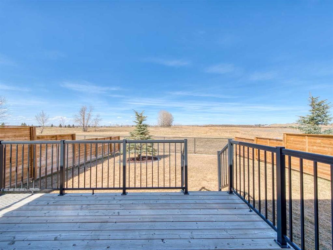
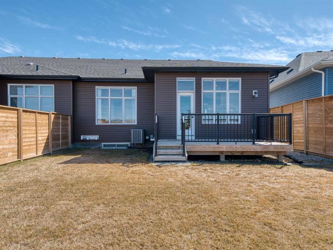
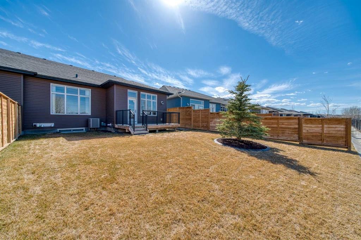
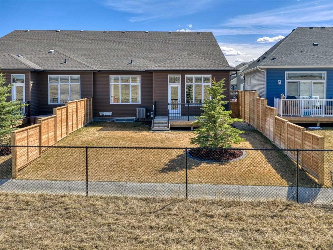
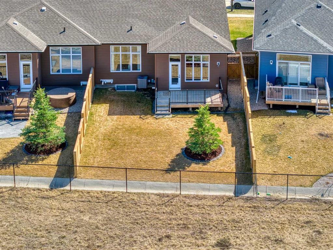
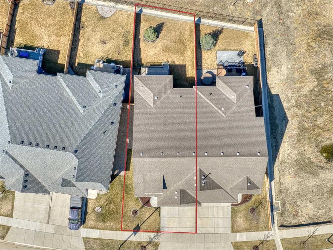
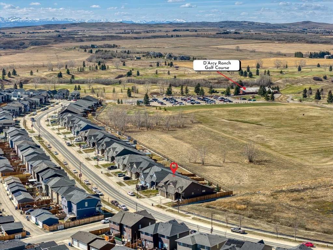
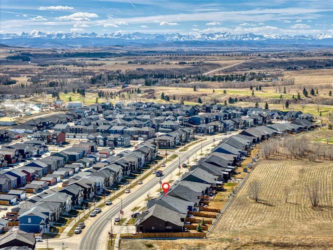
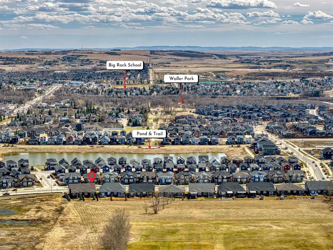
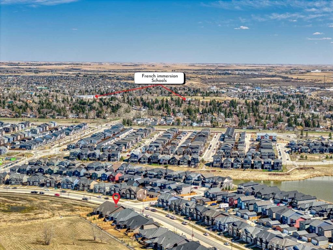
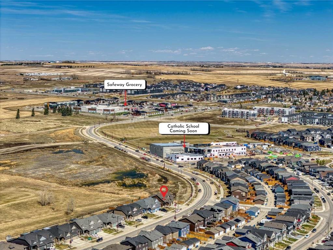
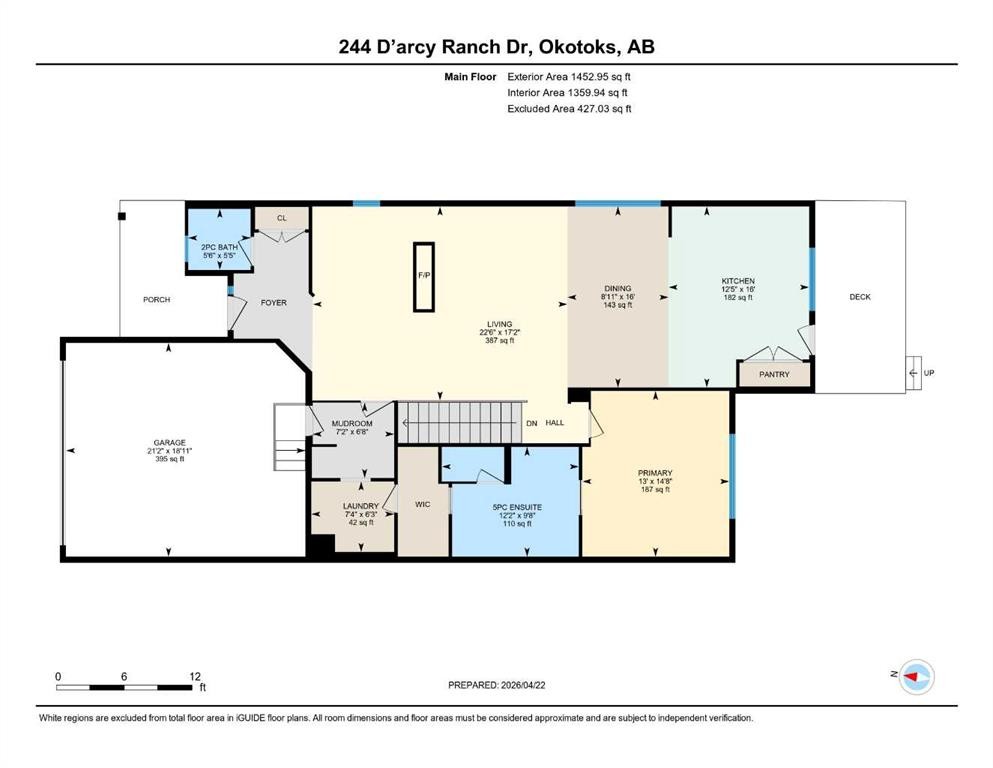
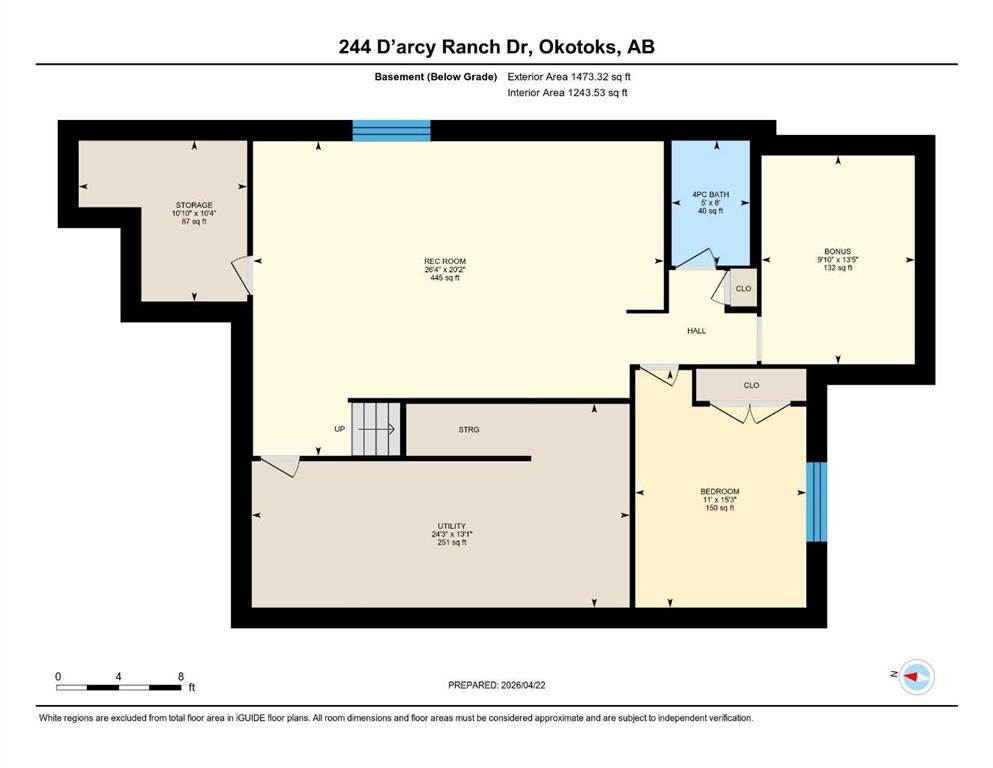
Stunning executive bungalow backing onto D’Arcy Golf Course! This Morrison-built villa show home (THE HEPPNER) offers one of the largest floor plans on the street with 10’ ceilings and luxury vinyl plank flooring throughout. Don't forget to notice the Gemstone lighting and the irrigation system to help make your lawn perfect. The bright, open-concept main floor features a two-sided gas fireplace that sits between a reading/flex room and the main living room. The chef-inspired kitchen with ceiling-height white cabinetry, massive island, and stainless steel appliances is a warm and welcoming space. The primary retreat accommodates a king-sized bed and features a spa-like ensuite, double comfort-height sinks, oversized shower, separate WC, and a walk-through closet leading directly to the laundry room. Thoughtful design continues with a mudroom offering bench seating and access to the extra-tall garage.The professionally finished basement includes a massive recreation area complete with a wet bar, second bedroom, craft room that could be easily converted to a third bedroom, full 4-piece bath, plus massive amounts of storage.Backing onto the golf course, this is luxury, space, and lifestyle, all in one.

Inclusions: Possibility of all furniture, and all kitchen items.

Building Features:

  • Air Conditioning: Yes
  • Total Finished Area: 1453.00

Property Features:

  • Bedrooms: 1+1
  • Bathrooms: 2+1
  • Architectural Style: Side by Side, Bungalow
  • Built in: 2021
  • Construction Materials: Wood Frame
  • Cooling: Partial
  • Exterior Features: Private Entrance, Private Yard
  • Fireplace Features: Double Sided, Family Room, Gas
  • Floor Space (approx): 1453.00 Square Feet
  • Flooring: Carpet, Ceramic Tile
  • Foundation Details: Poured Concrete
  • Heating: Forced Air
  • Interior Features: Breakfast Bar, Built-in Features, Closet Organizers, Double Vanity, High Ceilings, Kitchen Island, No Animal Home, No Smoking Home, Soaking Tub, Storage, Vaulted Ceiling(s), Walk-In Closet(s), Wet Bar, Wood Counters
  • Levels: One
  • Lot Size: 5503.00 Square Feet
  • Parking Features: Double Garage Attached, Insulated
  • Roof: Asphalt Shingle
  • Zoning: TN
  • No. of Parking Spaces: 4

Courtesy of: RE/MAX Landan Real Estate

Data provided by: Calgary Real Estate Board 300 Manning Rd. NE, Calgary, Alberta T2E 8K4
All information displayed is believed to be accurate but is not guaranteed and should be independently verified. No warranties or representations are made of any kind. Copyright© 2021 All Rights Reserved

QuickQuoteTM Powered by RPS

Location of 244 D'arcy Ranch Drive, Okotoks, AB, T1S 5V9

Demographic Information of 244 D'arcy Ranch Drive, Okotoks, AB, T1S 5V9

Life Stage

Older Parents, Younger Kids

Employment Type

Mixed

Average Household Income

$160,000.00

Average Number of Children

2.00

Household Population

Household Structure

Age of Population

Education

Education Level

No certificate/diploma/degree

10.58 %

High school certificate or equivalent

30.0 %

Apprenticeship trade certificate/diploma

10.0 %

College/non-university certificate

25.0 %

University certificate (below bachelor)

1.47 %

University Degree

22.95 %

Commuter

Travel To Work

By Car

91.28 %

By Public Transit

1.16 %

By Walking

3.49 %

By Bicycle

0.0 %

By Other Methods

4.07 %

Cultural Diversity

Knowledge of Official Language

Mother Tongue

Building Information

Building Type

Apartments (Low and High Rise)

1.18 %

Houses

98.82 %

Own Vs. Rent
