Button CopyPathCircle CloseCircle Left ArrowArrow Down Icon GreyClosecirclecircleBurger
Image 1
Image 2
Image 3
$849,900

202 Crystal Green Place, Okotoks, AB, T1S 2N4

MLS® # A2320307

3+0 Beds

Baths

2212  FEETSQ

QuickQuoteTM: $811K - $987K

Okotoks AB, T1S 2N4

MLS® # A2320307

Property Information:

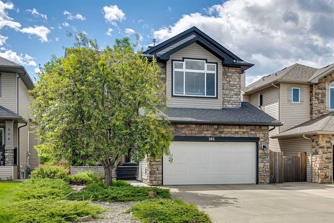
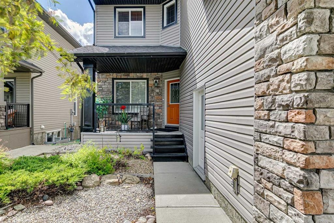
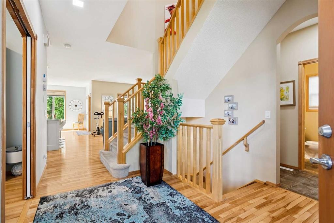
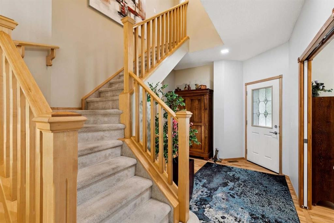
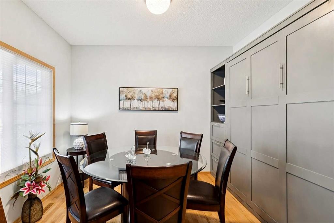
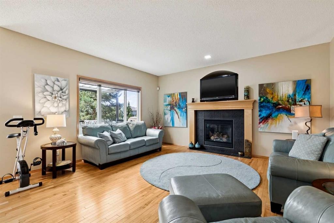
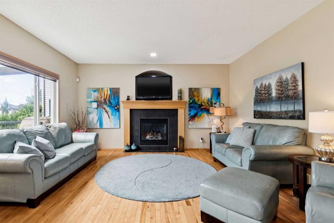
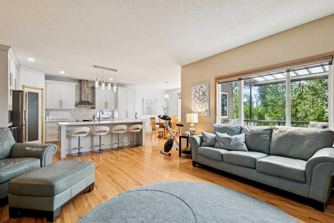
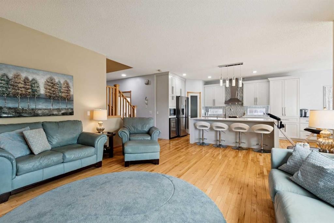
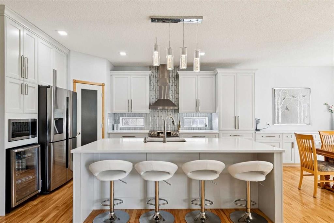
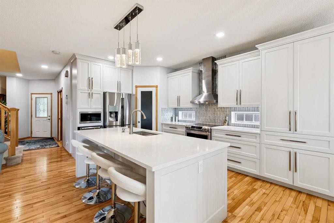
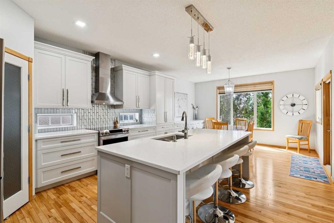
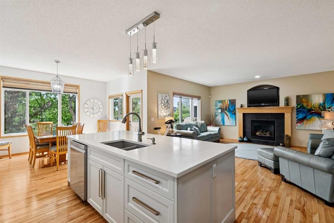
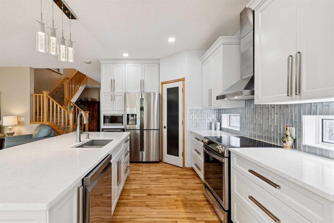
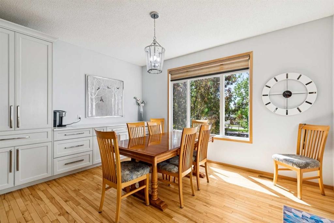
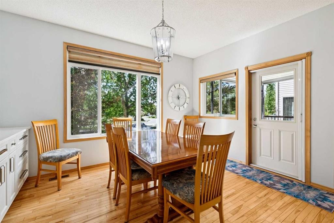
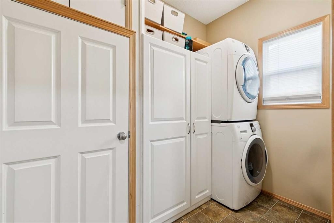
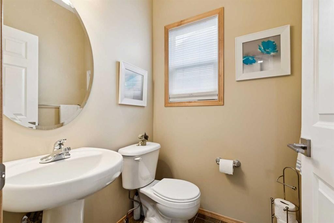
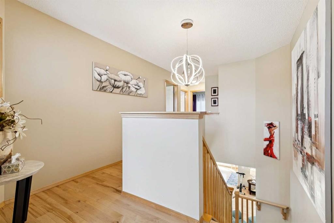
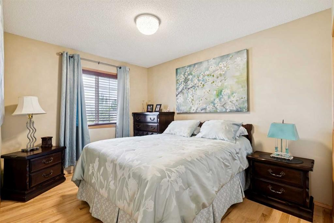
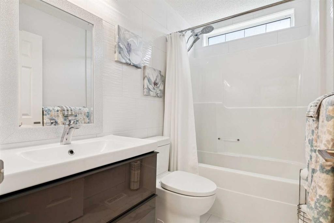
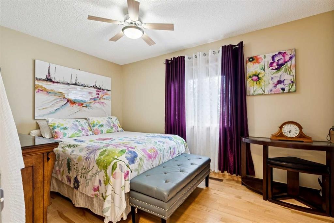
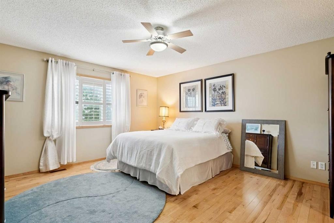
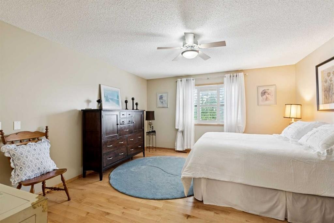
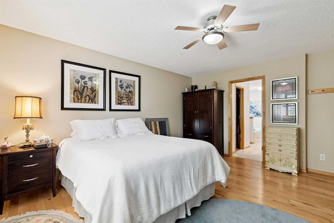
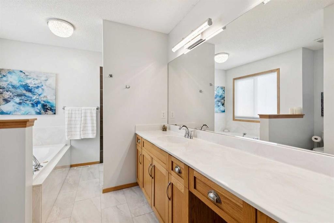
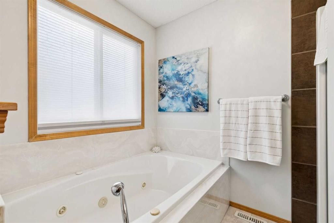
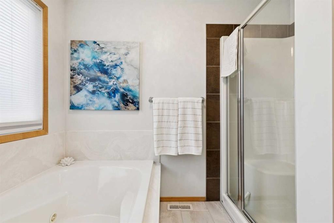
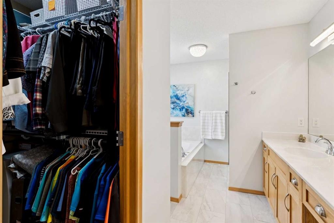
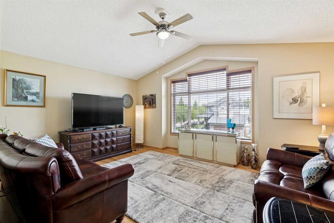
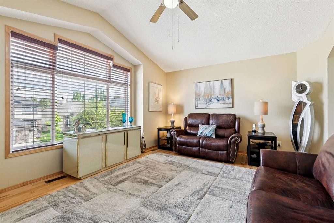
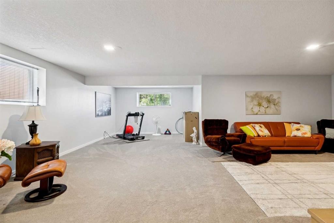
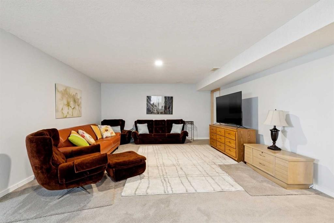
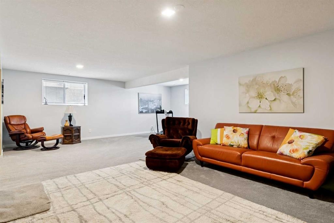
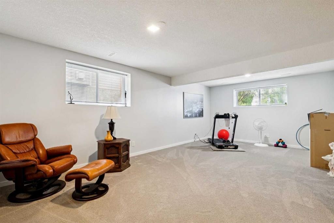
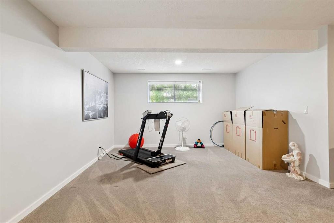
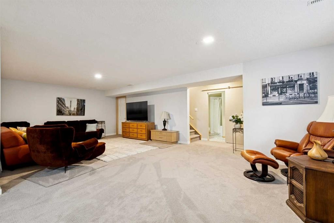
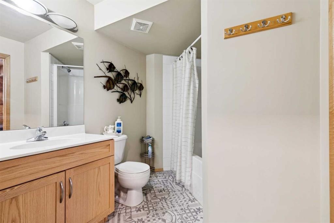
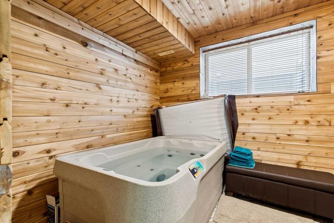
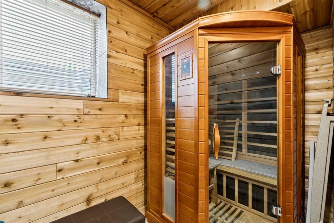
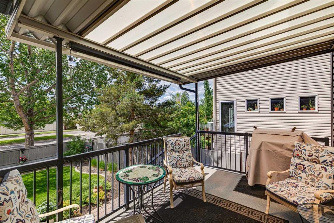
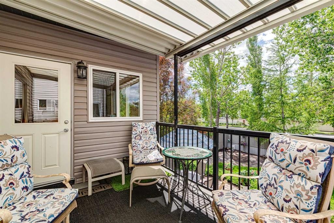
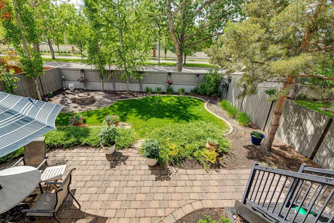
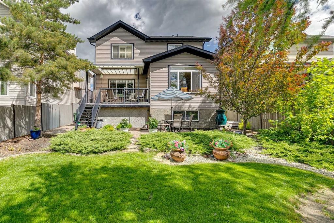
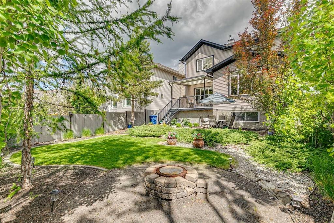
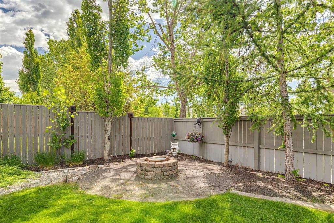
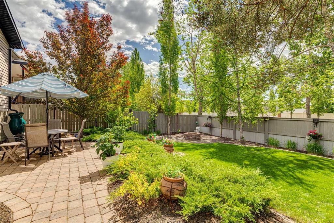
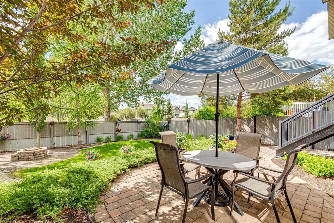
Located in Crystal Green with lake access, this fully developed two storey home offers over 3,000 sq ft of finished living space. The main floor has been updated with hardwood flooring and a stunning new kitchen with quartz countertops, custom cabinetry, glass tile backsplash, a huge island, and additional built in counter space in the dining area. A flex room near the front of the home provides options for a home office, dining room, and features a murphy bed. The main floor also includes laundry room with plenty of storage, a 2 piece bathroom, and access to the heated double garage. Upstairs, the vaulted bonus room creates a separate living space, while the primary bedroom offers a walk in closet and private 4-piece ensuite. Two additional bedrooms and a renovated main bathroom complete the upper level. The finished basement adds even more usable space with a large recreation room, big windows, a full 4-piece bathroom with attached sauna and mini hot tub, and the potential to add a fourth bedroom easily. Outside, the south facing backyard is a standout feature a covered back deck, paver stone patio, fire pit area, mature trees for added privacy, and enclosed storage beneath the deck. Crystal Green is a popular golf course community close to schools, shopping, restaurants, Crystal Shores Lake, and Crystal Ridge Golf Club, with convenient access to Calgary and major amenities.

Inclusions: Hood fan

Building Features:

  • Total Finished Area: 2211.61

Property Features:

  • Bedrooms: 3+0
  • Bathrooms: 3+1
  • Architectural Style: 2 Storey
  • Built in: 2009
  • Construction Materials: Stone, Vinyl Siding, Wood Frame
  • Cooling: None
  • Exterior Features: Fire Pit, Permeable Paving, Private Yard, Storage
  • Fireplace Features: Gas, Living Room, Mantle
  • Floor Space (approx): 2211.61 Square Feet
  • Flooring: Carpet, Hardwood, Linoleum, Tile
  • Foundation Details: Poured Concrete
  • Heating: Forced Air, Natural Gas
  • Interior Features: Built-in Features, Closet Organizers, High Ceilings, Jetted Tub, Kitchen Island, Open Floorplan, Pantry, Stone Counters, Walk-In Closet(s)
  • Levels: Two
  • Lot Size: 5167.00 Square Feet
  • Parking Features: Double Garage Attached
  • Roof: Asphalt Shingle
  • Zoning: TN
  • No. of Parking Spaces: 4

Courtesy of: Century 21 Masters

Data provided by: Calgary Real Estate Board 300 Manning Rd. NE, Calgary, Alberta T2E 8K4
All information displayed is believed to be accurate but is not guaranteed and should be independently verified. No warranties or representations are made of any kind. Copyright© 2021 All Rights Reserved

QuickQuoteTM Powered by RPS

Location of 202 Crystal Green Place, Okotoks, AB, T1S 2N4

Demographic Information of 202 Crystal Green Place, Okotoks, AB, T1S 2N4

Life Stage

Young Families

Employment Type

Mixed

Average Household Income

$175,356.37

Average Number of Children

2.06

Household Population

Household Structure

Age of Population

Education

Education Level

No certificate/diploma/degree

14.1 %

High school certificate or equivalent

28.65 %

Apprenticeship trade certificate/diploma

5.92 %

College/non-university certificate

23.98 %

University certificate (below bachelor)

2.8 %

University Degree

24.55 %

Commuter

Travel To Work

By Car

94.11 %

By Public Transit

0.41 %

By Walking

0.0 %

By Bicycle

0.0 %

By Other Methods

5.48 %

Cultural Diversity

Knowledge of Official Language

Mother Tongue

Building Information

Building Type

Apartments (Low and High Rise)

0.55 %

Houses

99.45 %

Own Vs. Rent
