Button CopyPathCircle CloseCircle Left ArrowArrow Down Icon GreyClosecirclecircleBurger
Image 1
Image 2
Image 3
$460,000

1401-100 Banister Drive, Okotoks, AB, T1S 5Y2

MLS® # A2318376

2+0 Beds

Baths

916  FEETSQ

QuickQuoteTM: Not Available

Okotoks AB, T1S 5Y2

MLS® # A2318376

Property Information:

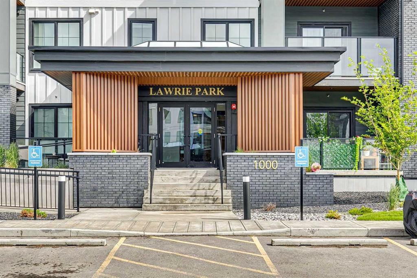
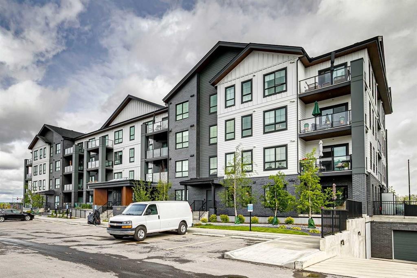
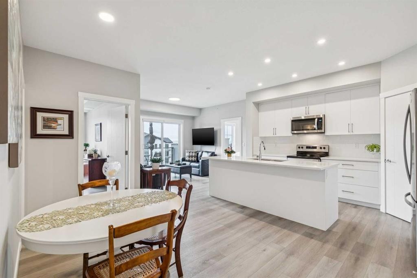
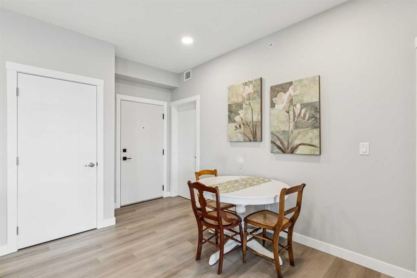
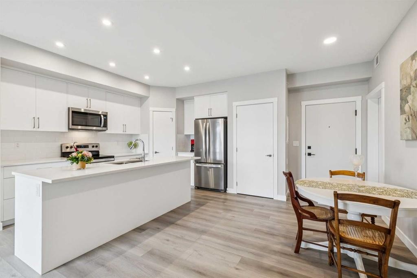
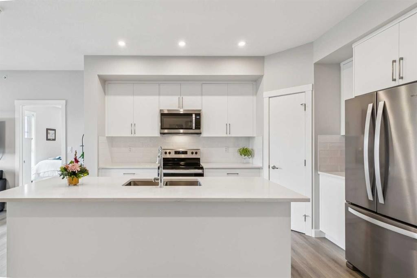
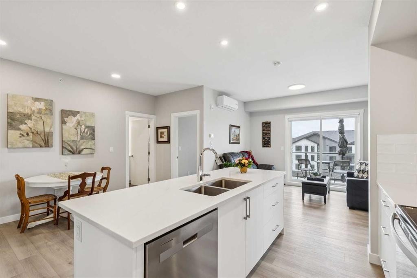
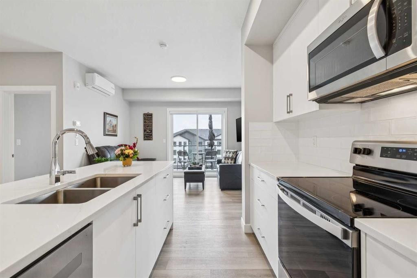
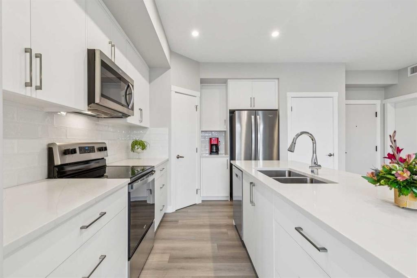
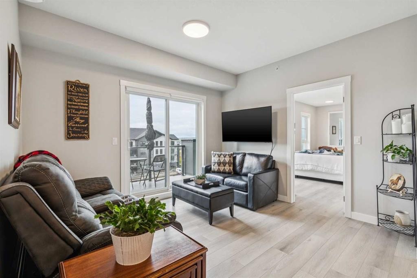
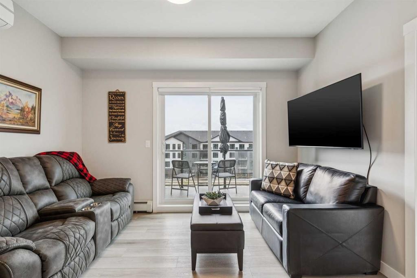
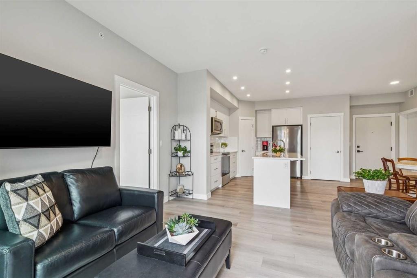
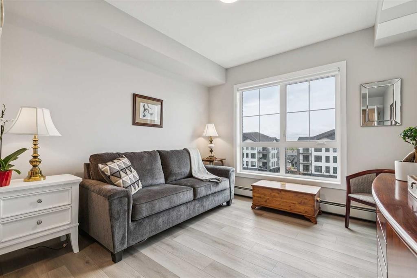
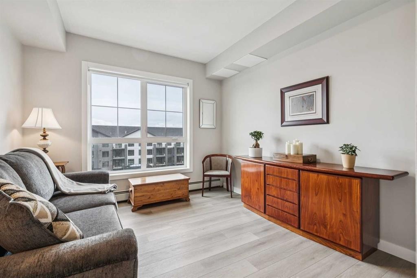
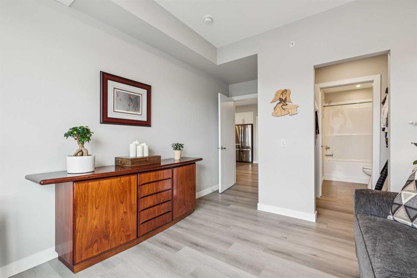
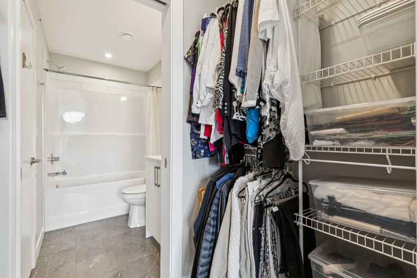
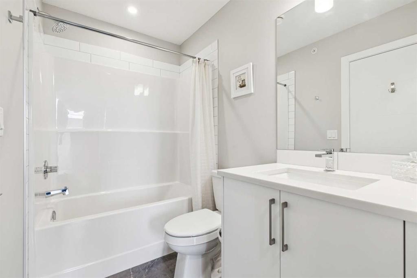
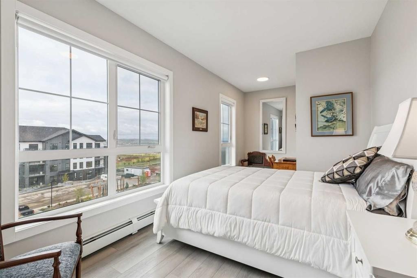
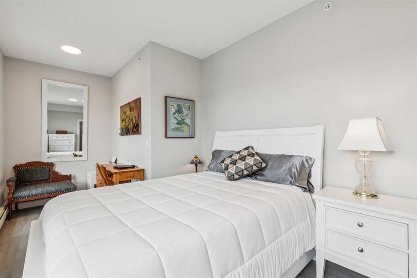
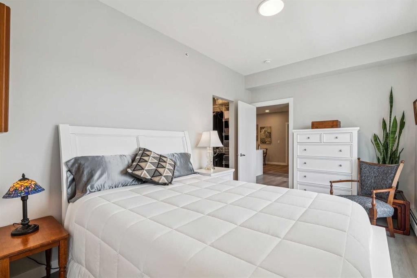
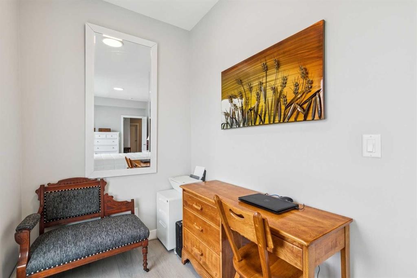
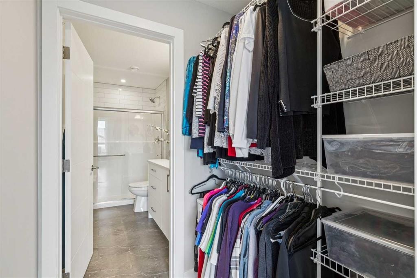
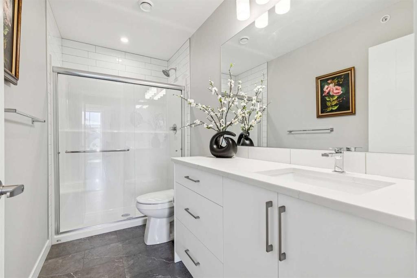
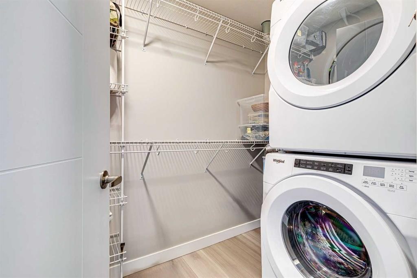
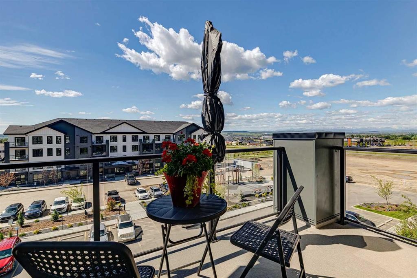
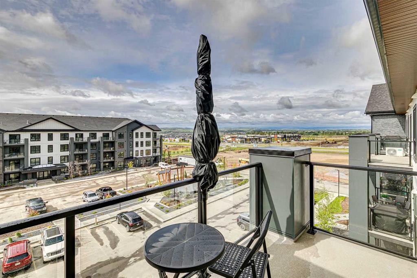
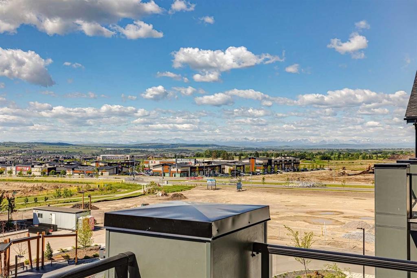
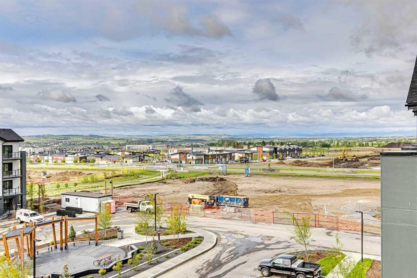
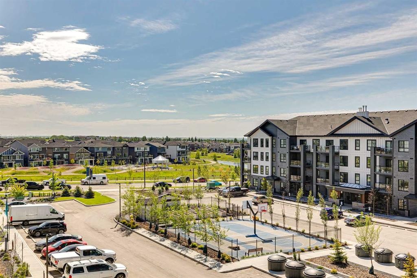
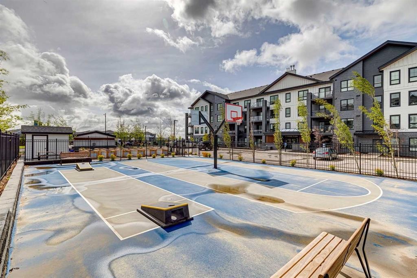
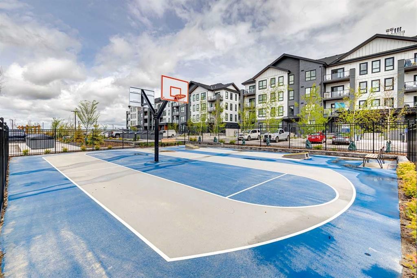
This immaculate top-floor, south-facing 2-bedroom, 2-bathroom home in Lawrie Park offers mountain views, abundant natural light, an open layout, and the added privacy of no neighbours above or on one side. The bright open-concept design connects the kitchen, dining area, and living room, creating a practical space for everyday living and entertaining. The kitchen has stainless appliances, upgraded quartz counters, a corner pantry with lighting, and a fridge with water and ice. The home also features air conditioning, dimmer switches on most lights, upgraded tile flooring in the bathrooms, and a well-planned laundry room with extra storage. The primary bedroom has a unique bump-out that would make an excellent spot for a makeup vanity, office setup, or reading nook, and it includes a full ensuite with walk-in shower. The second bedroom and additional full bathroom provide flexibility for guests, family, or a home office. The unit includes one heated underground parking stall with a large storage cage located directly in front of it. Residents of Lawrie Park enjoy access to community gardens, recreation areas, a nearby dog park, and excellent nearby walking paths, including the lovely pond and pathways in Wedderburn. Shopping, dining, and everyday services at D’Arcy Crossing are just a short walk away.

Inclusions: None

Building Features:

  • Air Conditioning: Yes
  • Total Finished Area: 916.17

Property Features:

  • Bedrooms: 2+0
  • Bathrooms: 2+0
  • Architectural Style: Single Level Unit
  • Association Fee Includes: Common Area Maintenance, Gas, Heat, Maintenance Grounds, Professional Management, Reserve Fund Contributions, Snow Removal, Trash, Water
  • Built in: 2024
  • Condo Fees: $405 Monthly
  • Construction Materials: Mixed
  • Cooling: Wall Unit(s)
  • Exterior Features: Balcony, Basketball Court, Courtyard
  • Floor Space (approx): 916.17 Square Feet
  • Flooring: Tile
  • Heating: Baseboard
  • Interior Features: Open Floorplan
  • Levels: Single Level Unit
  • Parking Features: Parkade, Stall, Titled, Underground
  • Zoning: GC
  • No. of Parking Spaces: 1

Courtesy of: Century 21 Masters

Data provided by: Calgary Real Estate Board 300 Manning Rd. NE, Calgary, Alberta T2E 8K4
All information displayed is believed to be accurate but is not guaranteed and should be independently verified. No warranties or representations are made of any kind. Copyright© 2021 All Rights Reserved

QuickQuoteTM Powered by RPS

Location of 1401-100 Banister Drive, Okotoks, AB, T1S 5Y2

Demographic Information of 1401-100 Banister Drive, Okotoks, AB, T1S 5Y2

Life Stage

Young Families

Employment Type

Mixed

Average Household Income

$152,369.74

Average Number of Children

1.98

Household Population

Household Structure

Age of Population

Education

Education Level

No certificate/diploma/degree

10.72 %

High school certificate or equivalent

31.51 %

Apprenticeship trade certificate/diploma

10.24 %

College/non-university certificate

24.51 %

University certificate (below bachelor)

1.43 %

University Degree

21.59 %

Commuter

Travel To Work

By Car

91.89 %

By Public Transit

1.35 %

By Walking

3.08 %

By Bicycle

0.0 %

By Other Methods

3.68 %

Cultural Diversity

Knowledge of Official Language

Mother Tongue

Building Information

Building Type

Apartments (Low and High Rise)

7.62 %

Houses

92.38 %

Own Vs. Rent
