Button CopyPathCircle CloseCircle Left ArrowArrow Down Icon GreyClosecirclecircleBurger
Image 1
Image 2
Image 3
$539,000

116 Drake Landing Loop, Okotoks, AB, T1S 0H4

MLS® # A2326079

3+0 Beds

Baths

1543  FEETSQ

QuickQuoteTM: $571K - $681K

Okotoks AB, T1S 0H4

MLS® # A2326079

Property Information:

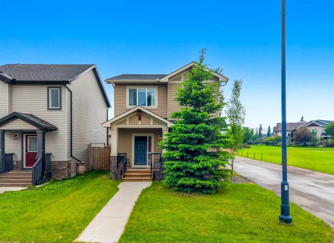
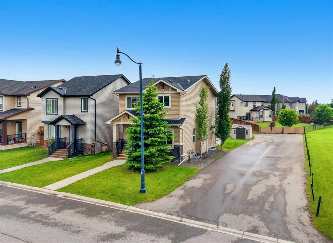
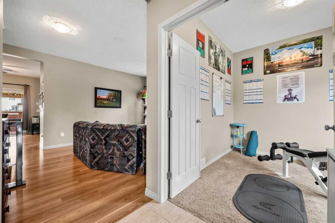
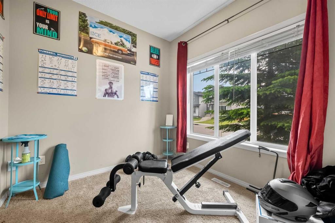
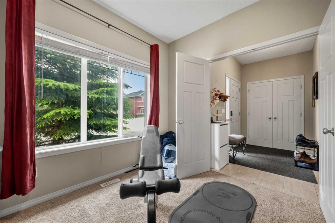
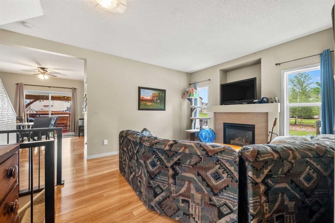
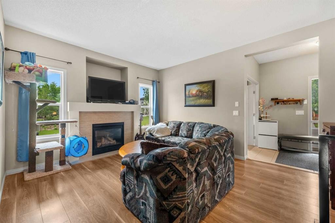
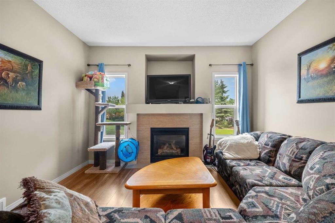
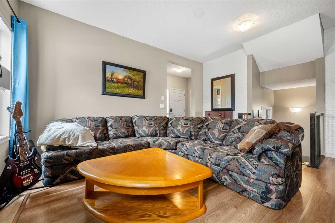
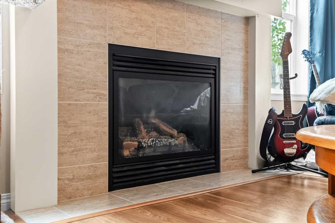
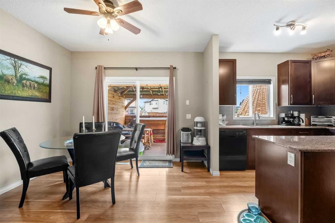
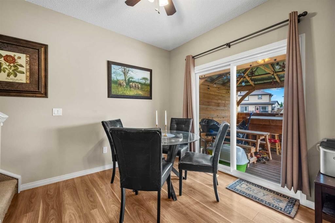
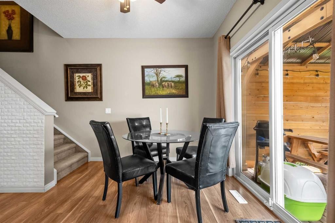
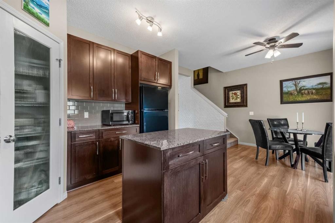
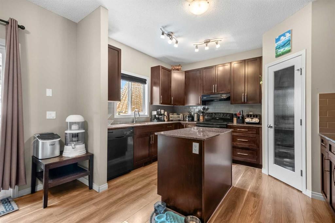
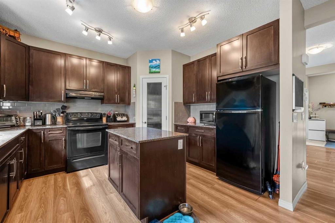
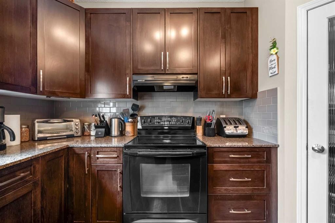
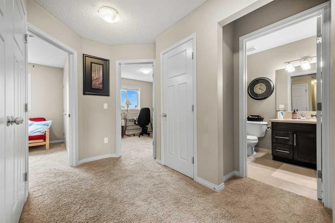
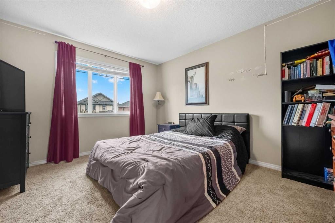
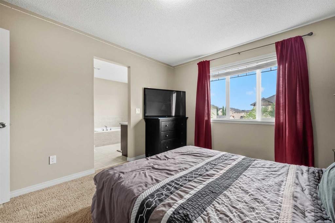
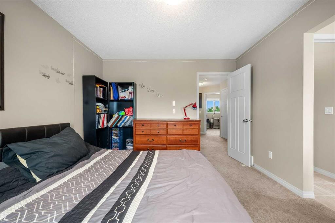
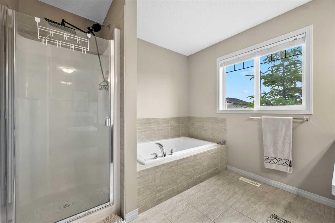
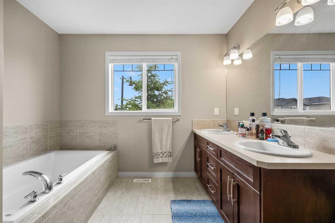
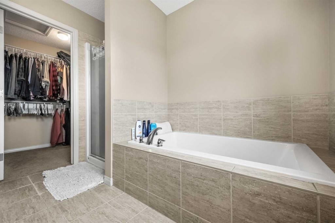
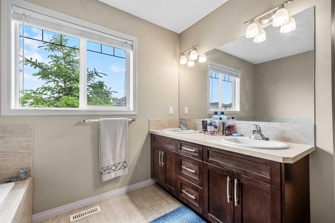
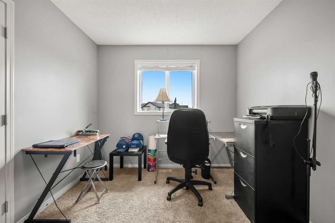
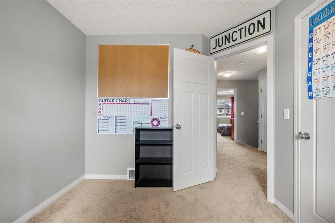
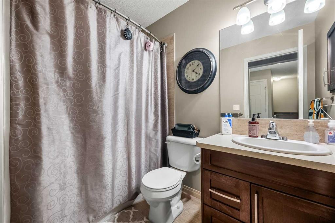
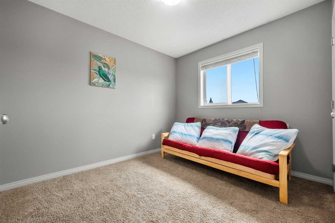
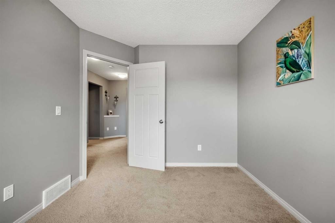
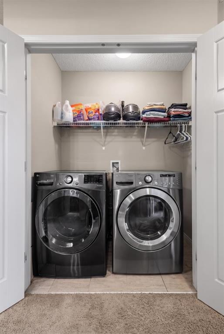
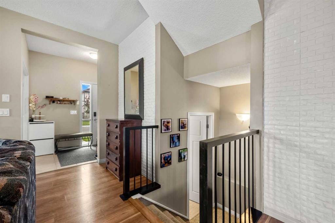
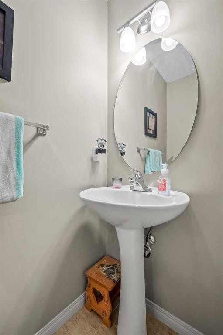
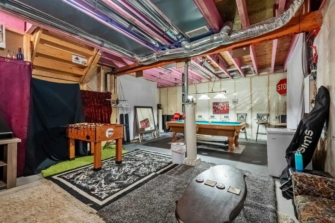
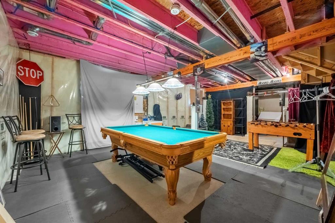
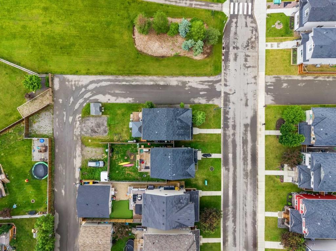
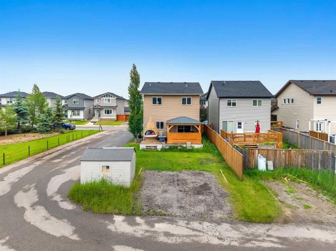
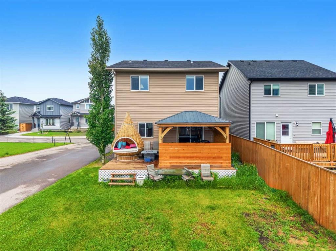
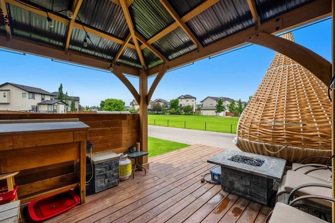
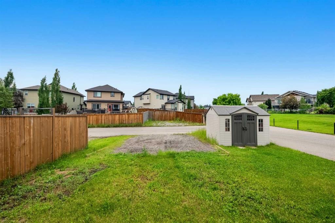
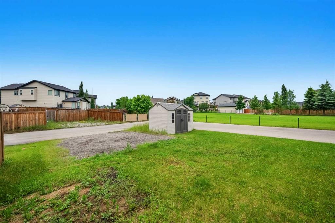
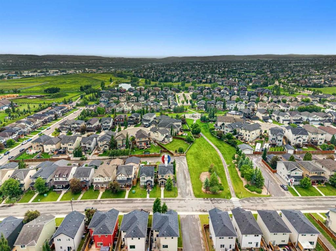
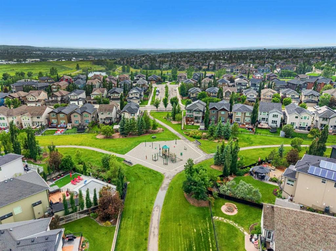
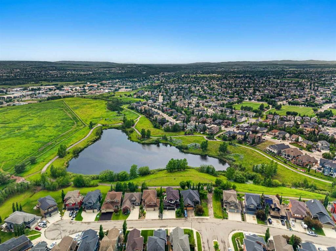
Welcome to 116 Drake Landing Loop, ideally located in the popular community of Drake Landing with quick access to Highway 2 and Highway 2A, making commuting in and out of Okotoks extremely convenient. This corner lot home sides onto a walking path and is just steps from a playground.The main floor features 9-foot ceilings, a private den with double doors, and a comfortable living room centred around a gas fireplace. The kitchen offers granite countertops, dark cabinetry, black appliances, a corner pantry, and a central island, while the adjoining dining nook provides direct access to the backyard.Upstairs, you’ll find three bedrooms, 2 full bathrooms, and conveniently located laundry. The spacious primary bedroom includes a walk-in closet and a five-piece ensuite with double sinks, a soaker tub, separate shower, and private water closet.The unfinished basement provides additional space to customize to suit your needs, and the existing pool table is included for the future owner to enjoy.?The yard offers plenty of flexibility for future plans, build a detached garage, or explore RV parking. With a functional layout, excellent commuter access, pathway and playground proximity, and plenty of potential to make it your own, this home is a great opportunity to get into Drake Landing.

Inclusions: Pool Table

Building Features:

  • Total Finished Area: 1543.00

Property Features:

  • Bedrooms: 3+0
  • Bathrooms: 2+1
  • Architectural Style: 2 Storey
  • Built in: 2012
  • Construction Materials: Vinyl Siding, Wood Frame
  • Cooling: None
  • Exterior Features: None
  • Fireplace Features: Gas, Living Room, Mantle, Tile
  • Floor Space (approx): 1543.00 Square Feet
  • Flooring: Carpet, Ceramic Tile
  • Foundation Details: Poured Concrete
  • Heating: Forced Air, Natural Gas
  • Interior Features: Ceiling Fan(s), Double Vanity, Kitchen Island, Pantry
  • Levels: Two
  • Lot Size: 3909.00 Square Feet
  • Parking Features: Parking Pad
  • Roof: Asphalt Shingle
  • Zoning: TN
  • No. of Parking Spaces: 2

Courtesy of: RE/MAX First

Data provided by: Calgary Real Estate Board 300 Manning Rd. NE, Calgary, Alberta T2E 8K4
All information displayed is believed to be accurate but is not guaranteed and should be independently verified. No warranties or representations are made of any kind. Copyright© 2021 All Rights Reserved

QuickQuoteTM Powered by RPS

Location of 116 Drake Landing Loop, Okotoks, AB, T1S 0H4

Demographic Information of 116 Drake Landing Loop, Okotoks, AB, T1S 0H4

Life Stage

Young Families

Employment Type

Mixed

Average Household Income

$164,429.16

Average Number of Children

2.01

Household Population

Household Structure

Age of Population

Education

Education Level

No certificate/diploma/degree

11.23 %

High school certificate or equivalent

25.55 %

Apprenticeship trade certificate/diploma

11.81 %

College/non-university certificate

26.52 %

University certificate (below bachelor)

1.09 %

University Degree

23.79 %

Commuter

Travel To Work

By Car

97.63 %

By Public Transit

0.52 %

By Walking

0.0 %

By Bicycle

0.0 %

By Other Methods

1.85 %

Cultural Diversity

Knowledge of Official Language

Mother Tongue

Building Information

Building Type

Apartments (Low and High Rise)

Houses

100.0 %

Own Vs. Rent
