Button CopyPathCircle CloseCircle Left ArrowArrow Down Icon GreyClosecirclecircleBurger
Image 1
Image 2
Image 3
$349,500

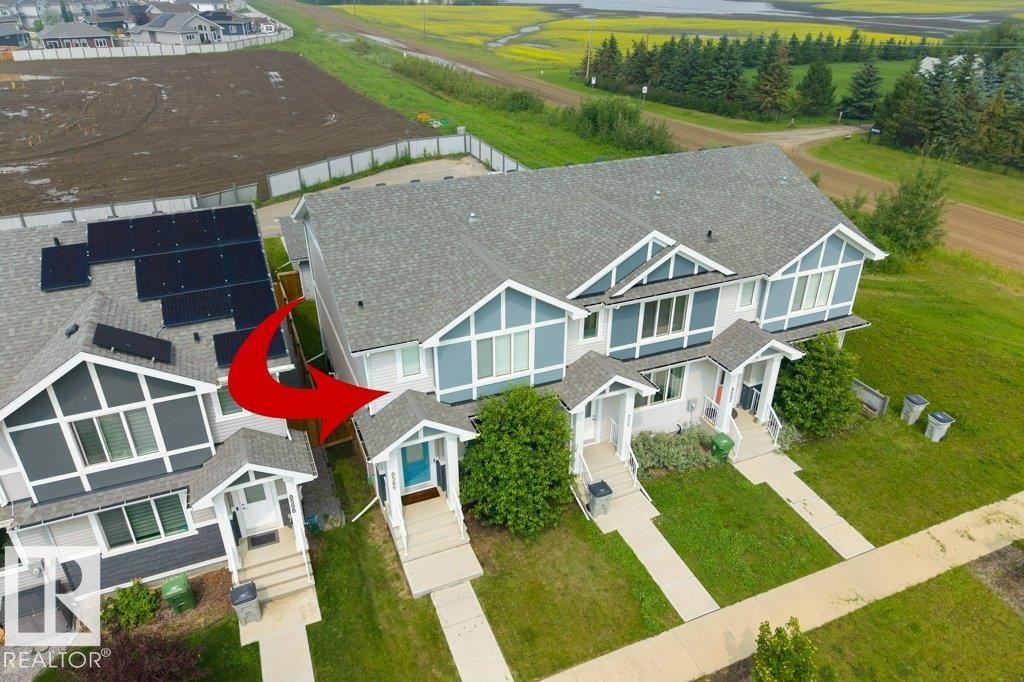
8506 96 Avenue, Morinville, AB, T8R 1T3

Courtesy of Pete J Muller of RE/MAX Elite, Erin L Willman of RE/MAX Elite
MLS® # E4500226

3 Beds

Baths

147  METERSQ

QuickQuoteTM: $344K - $419K

Morinville AB, T8R 1T3

MLS® # E4500226

Property Information:

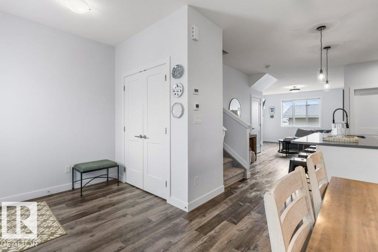
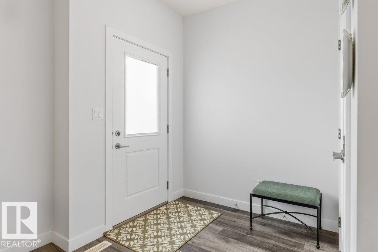
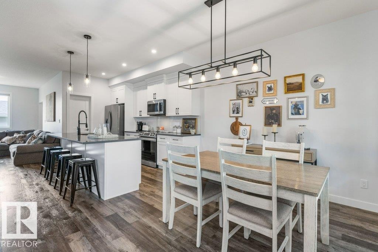
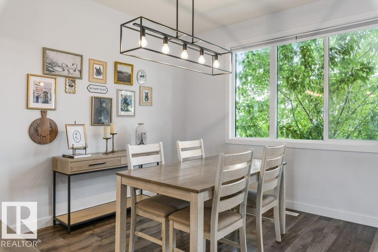
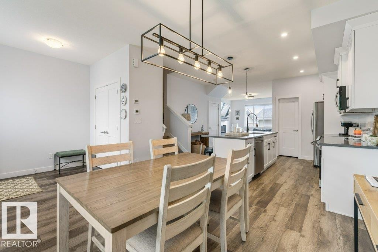
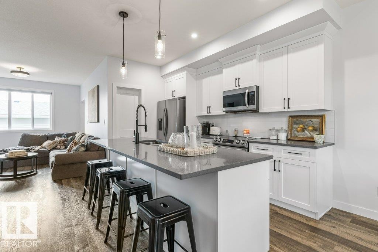
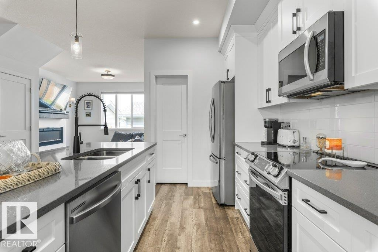
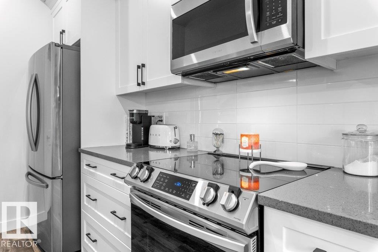
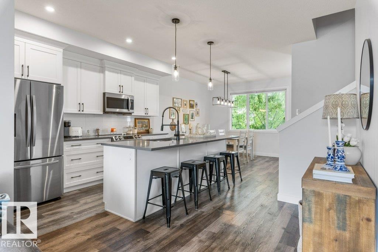
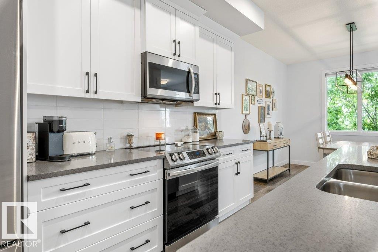
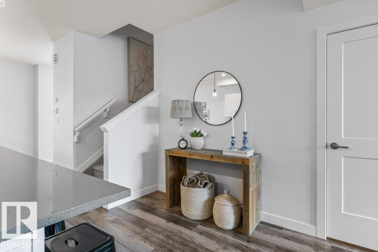
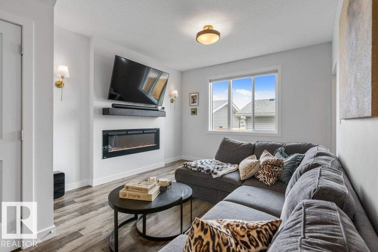
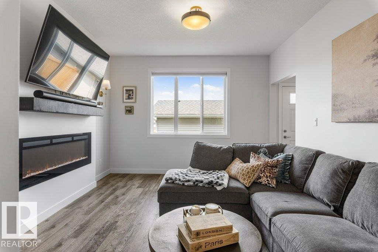
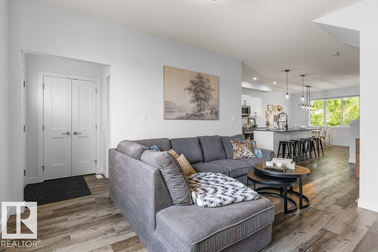
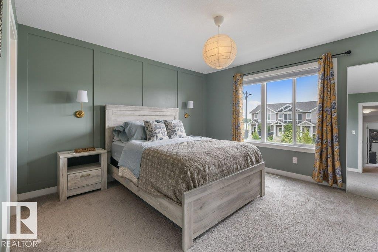
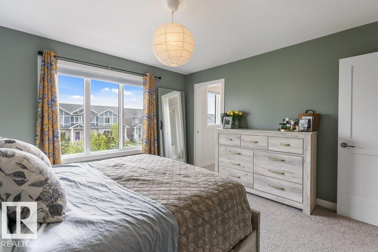
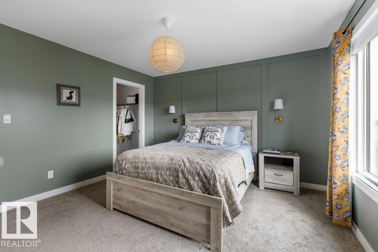
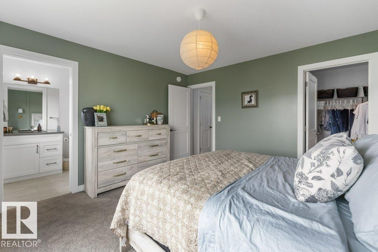
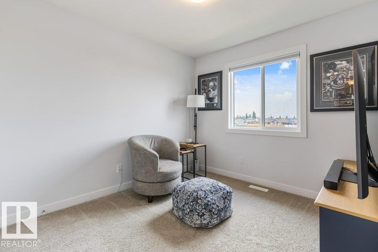
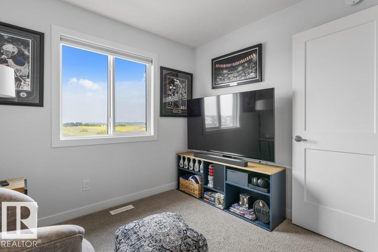
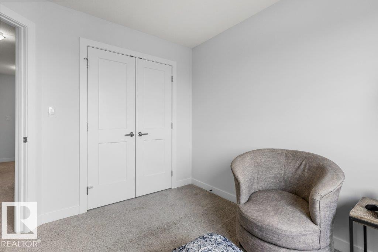
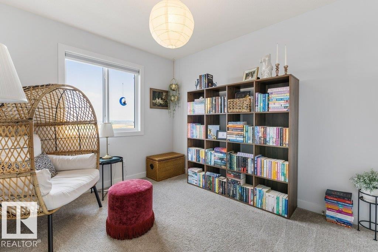
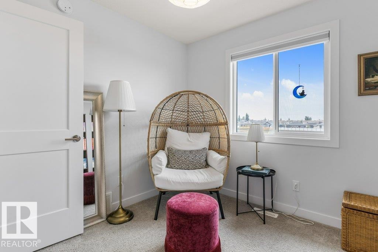
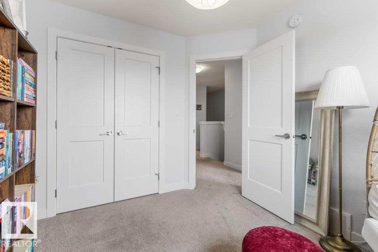
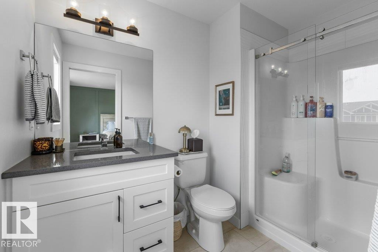
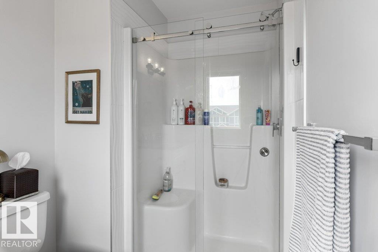
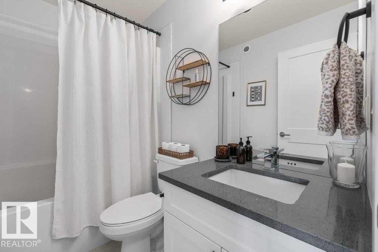
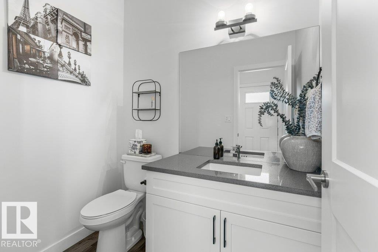
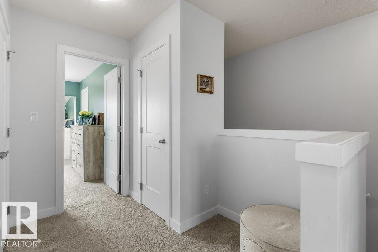
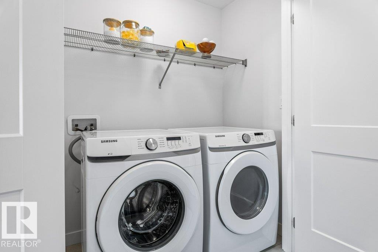
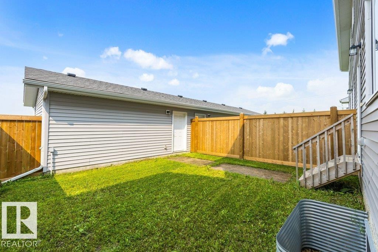
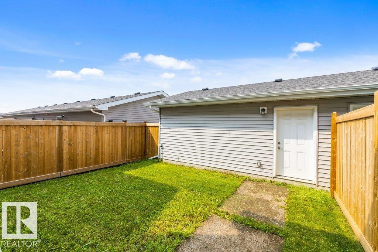
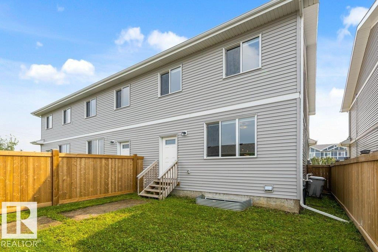
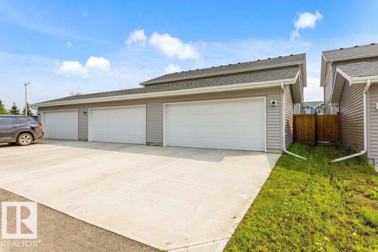
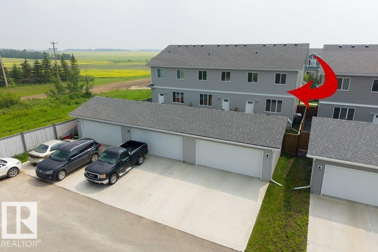
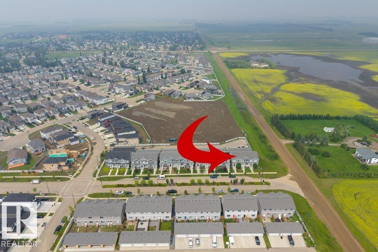
Impeccably kept and showing like new, this bright three-bedroom townhouse delivers an open, sun-filled layout that simply feels like home. The kitchen is the heart of it — crisp white shaker cabinetry, stainless appliances, full-height subway tile, and grey quartz counters flowing to a generous island seating four. The dining area glows under a modern linear fixture, framed by treetop views, while the living room gathers around a wall-mounted electric fireplace and opens to the yard. A walk-in pantry, two-piece bath, and back mudroom finish the main level. Upstairs holds a quiet primary with a soft sage feature wall, room for a king, private three-piece ensuite, and walk-in closet. Two more bedrooms, a four-piece bath, and upstairs laundry keep everyone on one level. The unfinished basement is a blank canvas awaiting your ideas, while the fully fenced yard and roomy double detached garage (19'6" × 19'1") give you space to grow, garden, and gather.

Building Features:

  • Floor Space: 147.47

Property Features:

  • Bedrooms: 3
  • Bathrooms: 2+1
  • Amenities Features: See Remarks
  • Appliances: Dishwasher-Built-In, Dryer, Garage Control, Garage Opener, Microwave Hood Fan, Refrigerator, Stove-Electric, Washer, Window Coverings, See Remarks, TV Wall Mount
  • Architectural Style: 2 Storey
  • Basement: Full, Unfinished
  • Basement Development: Unfinished
  • Basement Type: Full
  • Building Type: Residential Attached
  • Built in: 2019
  • Community Features: See Remarks
  • Exterior Features: Back Lane, Fenced, Flat Site
  • Fireplace Fuel: Electric
  • Floor Space (approx): 147.47 Square Metres
  • Flooring: Carpet, Vinyl Plank
  • Foundation Details: Concrete Perimeter
  • Heating: Forced Air-1, Natural Gas
  • Lot Shape: Rectangular
  • Parking Features: Double Garage Detached
  • Road Access: Paved Driveway to House
  • Roof: Asphalt Shingles
  • Site Influences: Back Lane, Fenced, Flat Site
  • Zoning: Zone 61
  • No. of Parking Spaces: 2

Courtesy of: RE/MAX Elite

Data was last updated 2026-07-24 at 03:22

The data relating to real estate for sale on this web site comes in part from the Internet Data exchange (“IDX”) program of the REALTORS® Association of Edmonton. IDX information is provided exclusively for consumers' personal, non-commercial use and may not be used for any purpose other than to identify prospective properties consumers may be interested in purchasing. The data on this website is deemed reliable but is not guaranteed accurate by the REALTORS® Association of Edmonton. Information deemed reliable but not guaranteed.

QuickQuoteTM Powered by RPS

Location of 8506 96 Avenue, Morinville, AB, T8R 1T3

Demographic Information of 8506 96 Avenue, Morinville, AB, T8R 1T3

Life Stage

Young Families

Employment Type

Mixed

Average Household Income

$150,289.11

Average Number of Children

1.90

Household Population

Household Structure

Age of Population

Education

Education Level

No certificate/diploma/degree

14.54 %

High school certificate or equivalent

33.51 %

Apprenticeship trade certificate/diploma

16.75 %

College/non-university certificate

22.93 %

University certificate (below bachelor)

1.67 %

University Degree

10.6 %

Commuter

Travel To Work

By Car

95.65 %

By Public Transit

1.3 %

By Walking

0.02 %

By Bicycle

1.3 %

By Other Methods

1.73 %

Cultural Diversity

Knowledge of Official Language

Mother Tongue

Building Information

Building Type

Apartments (Low and High Rise)

Houses

100.0 %

Own Vs. Rent
