Button CopyPathCircle CloseCircle Left ArrowArrow Down Icon GreyClosecirclecircleBurger
Image 1
Image 2
Image 3
$689,900

91 Sage Close SE, Medicine Hat, AB, T1B 4H7

MLS® # A2326373

3+2 Beds

Baths

2567  FEETSQ

QuickQuoteTM: $434K - $754K

Medicine Hat AB, T1B 4H7

MLS® # A2326373

Property Information:

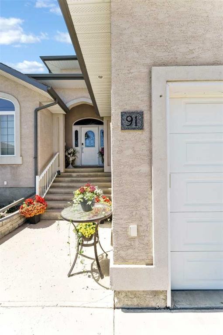
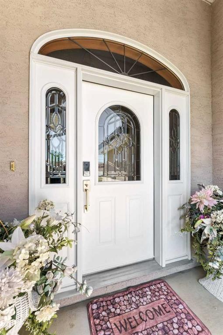
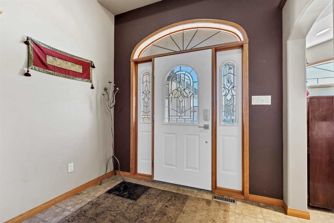
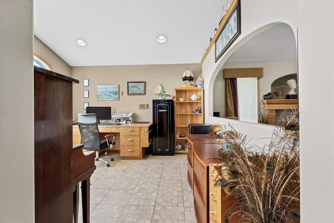
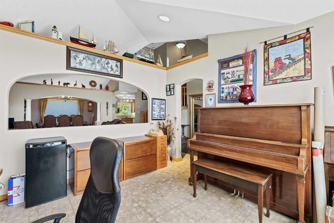
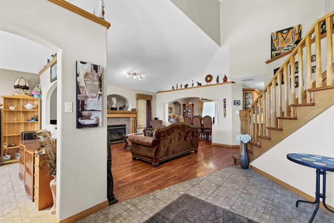
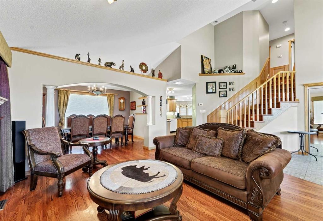
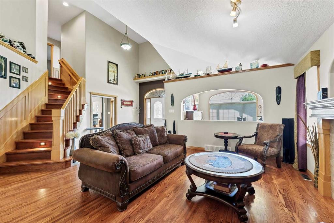
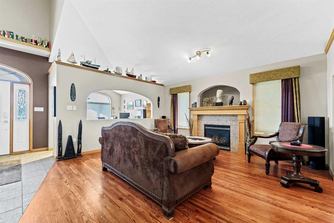
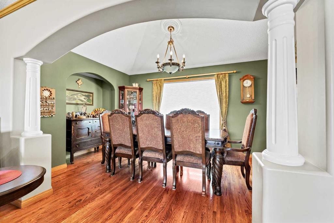
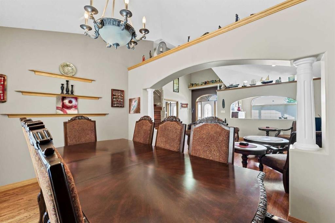
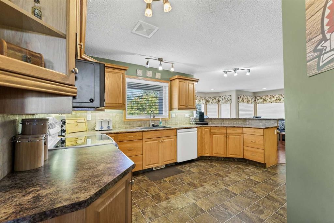
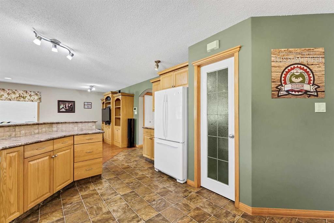
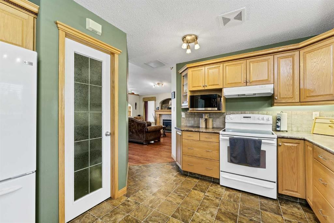
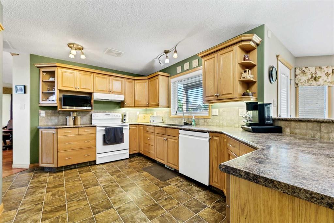
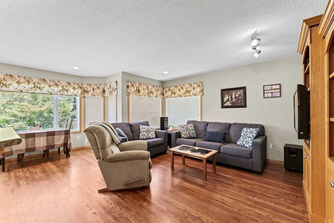
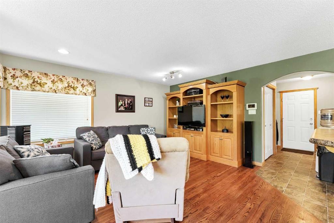
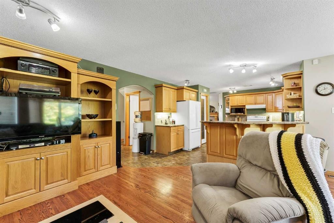
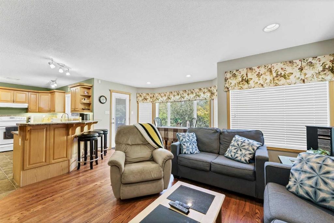
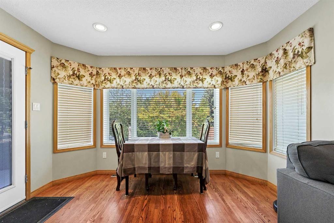
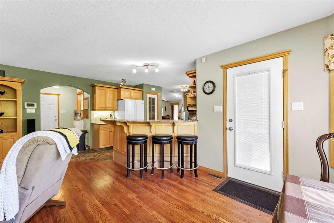
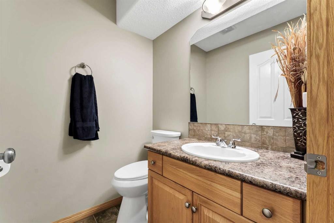
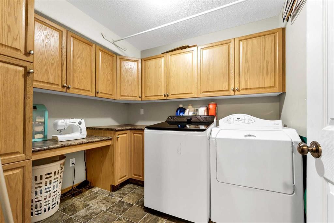
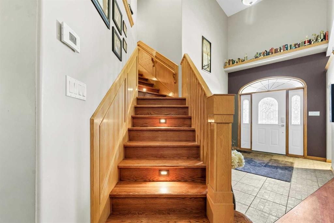
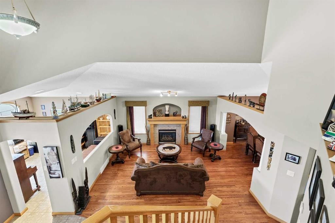
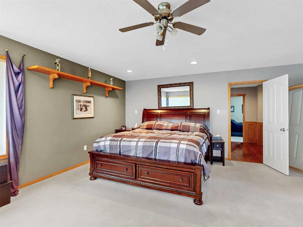
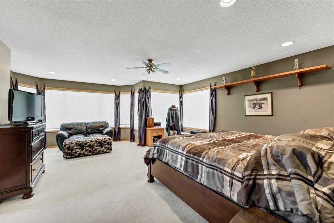
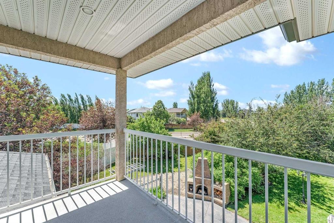
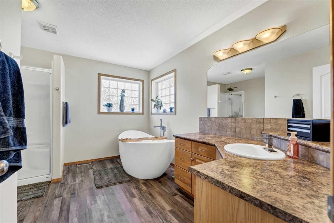
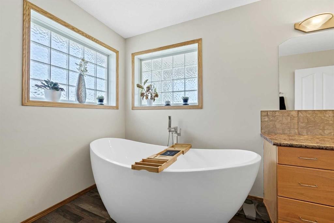
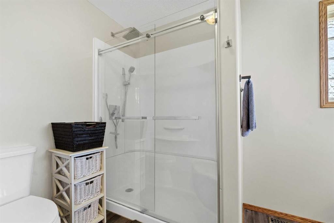
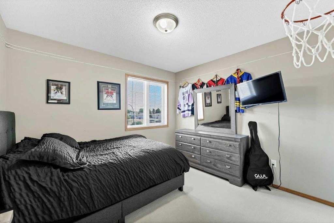
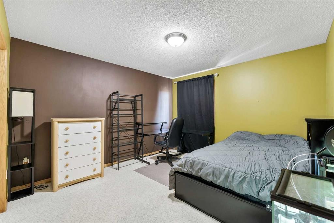
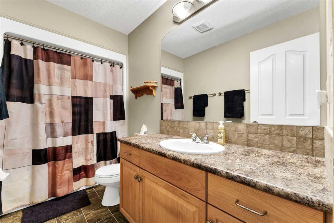
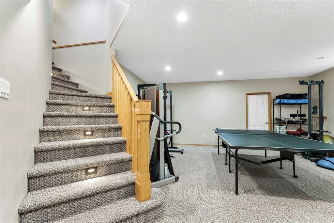
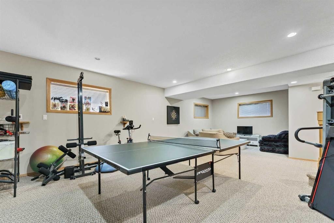
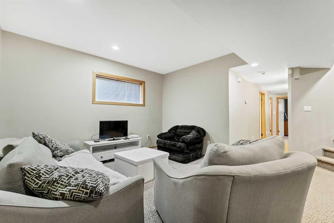
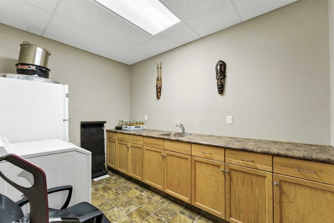
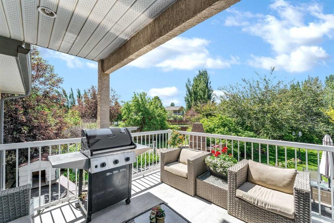
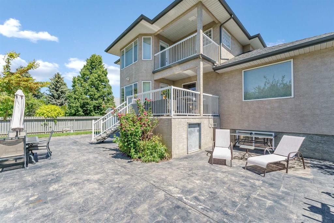
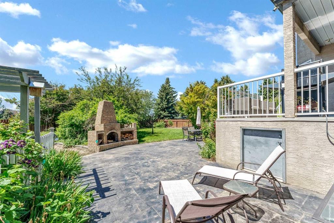
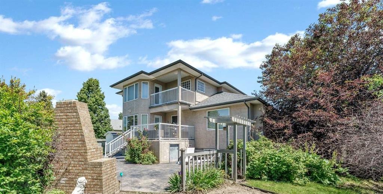
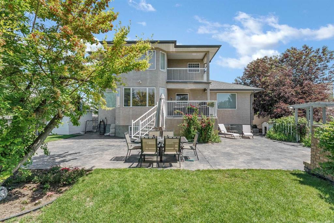
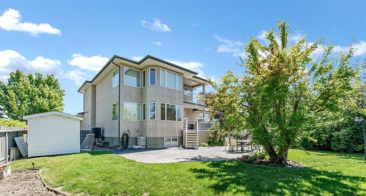
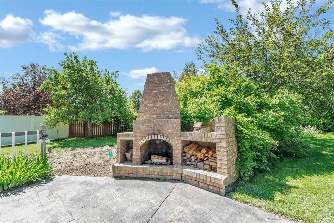
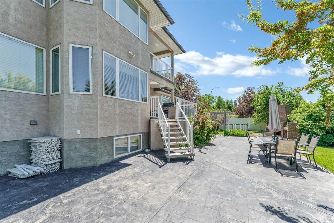
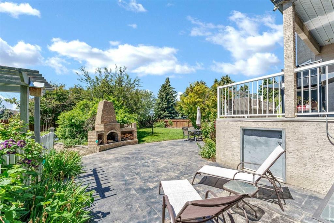
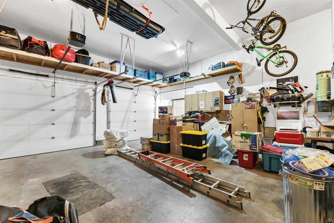
Here is the home you have been waiting for! This beautiful 2567 sq ft custom built two-storey is ready for its next owner. Featuring 5 bedrooms and 4 bathrooms, this home sits on an enormous, extensively landscaped pie shaped lot. Ideally located in a great neighbourhood close to schools , shopping , and services. The large entryway sets the stage .... vaulted ceilings , timeless hardwood flooring , hardwood staircase , rails and trim catch the eye. This well designed layout provides a multitude of living spaces for any sized family. The main floor holds the office / computer space near the front entry, a spacious living room with gas fireplace, a formal dining room, and a large centrally located kitchen that leads into another gathering space with a breakfast nook facing the garden. There is also a main floor laundry room and a two piece washroom tucked in next to the garage entryway. Heading upstairs leads you to 2 nice sized bedrooms, a full bathroom , and the amazing Primary bedroom retreat with walk-in closet, generous ensuite with a soaker tub and walk-in shower, and a sitting area adjacent to an upper balcony that overlooks the garden. The basement level adds an additional 1249 sq ft of living space! This level holds 2 additional bedrooms, both with walk-in closets, a full bathroom , a wine making room , a storage room, the utility room , and a generous Family / Recreation room large enough for a pool table or ping pong table. Tall ceilings and ground level heating ducts further enhance the basement experience. Now for your outdoor enjoyment! There is a nice sized deck , an extensive stone patio with built-in bbq / fireplace , ample garden space, mature trees and shrubs including apples , cherries , grapes , raspberries , rhubarb , and flowering perennials. Also wired for a hot tub! This extra large lot allows a large driveway and for RV and Boat parking as well. The attached double garage is heated and has a wash sink. This home truly checks all of the boxes. Enjoy the virtual tour, come and see it in person , then make this your next home !

Inclusions: FRIDGE, STOVE, DISHWASHER, WASHER, DRYER, WINDOW COVERINGS, CENTRAL A/C, GARAGE DOOR OPENER, GARAGE DOOR REMOTE, U/G SPRINKLERS, BRICK BBQ/FIREPLACE, SHED, CENTRAL VAC & ATTACHMENTS, SUMP PUMP, GARBURATOR

Building Features:

  • Air Conditioning: Yes
  • Total Finished Area: 2567.00

Property Features:

  • Bedrooms: 3+2
  • Bathrooms: 3+1
  • Architectural Style: 2 Storey
  • Built in: 2002
  • Construction Materials: Wood Frame
  • Cooling: Central Air
  • Exterior Features: Garden, Other, Outdoor Grill, Private Yard
  • Fireplace Features: Gas
  • Floor Space (approx): 2567.00 Square Feet
  • Flooring: Carpet, Hardwood, Linoleum
  • Foundation Details: Poured Concrete
  • Heating: Forced Air, Natural Gas
  • Interior Features: Built-in Features, See Remarks
  • Irregular: Yes
  • Levels: Two
  • Lot Size: 6820.00 Square Feet
  • Parking Features: Double Garage Attached
  • Roof: Asphalt Shingle
  • Zoning: R-LD
  • No. of Parking Spaces: 6

Courtesy of: RE/MAX MEDALTA REAL ESTATE

Data provided by: Medicine Hat Real Estate Board Co-operative Ltd. 403 4th St. SE, Medicine Hat, Alberta T1A 0K5
All information displayed is believed to be accurate but is not guaranteed and should be independently verified. No warranties or representations are made of any kind. Copyright© 2021 All Rights Reserved

QuickQuoteTM Powered by RPS

Location of 91 Sage Close SE, Medicine Hat, AB, T1B 4H7

Demographic Information of 91 Sage Close SE, Medicine Hat, AB, T1B 4H7

Life Stage

Young Families

Employment Type

Mixed

Average Household Income

$105,803.29

Average Number of Children

2.12

Household Population

Household Structure

Age of Population

Education

Education Level

No certificate/diploma/degree

24.47 %

High school certificate or equivalent

27.29 %

Apprenticeship trade certificate/diploma

14.54 %

College/non-university certificate

18.28 %

University Degree

15.41 %

Commuter

Travel To Work

By Car

95.02 %

By Public Transit

0.0 %

By Walking

1.82 %

By Bicycle

0.0 %

By Other Methods

3.16 %

Cultural Diversity

Knowledge of Official Language

Mother Tongue

Building Information

Building Type

Apartments (Low and High Rise)

8.21 %

Houses

91.79 %

Own Vs. Rent
