Button CopyPathCircle CloseCircle Left ArrowArrow Down Icon GreyClosecirclecircleBurger
Image 1
Image 2
Image 3
$469,900

91 Markwick Drive SE, Medicine Hat, AB, T1A 7N9

MLS® # A2324450

3+1 Beds

Baths

1051  FEETSQ

QuickQuoteTM: $392K - $497K

Medicine Hat AB, T1A 7N9

MLS® # A2324450

Property Information:

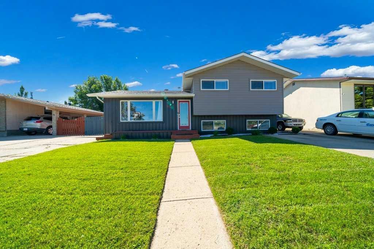
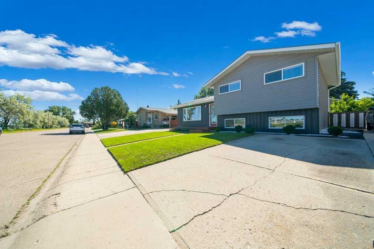
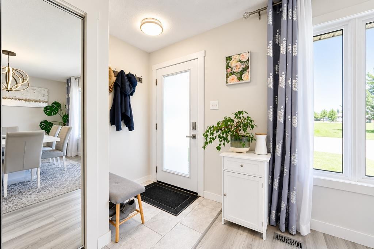
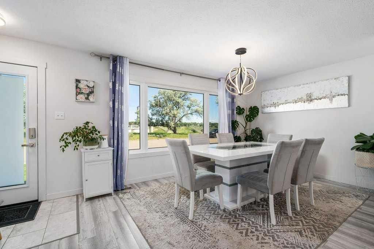
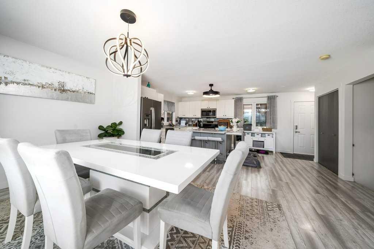
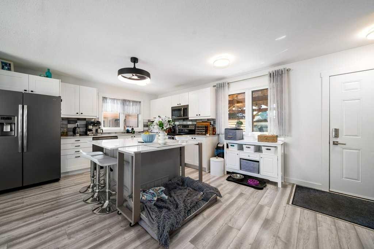
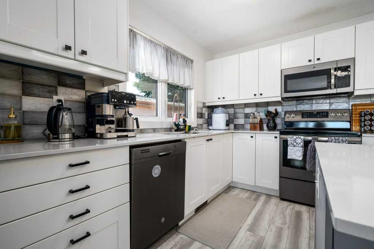
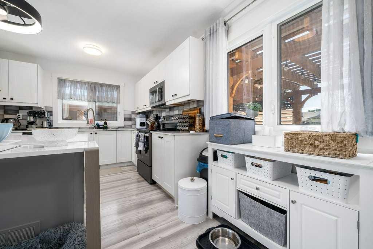
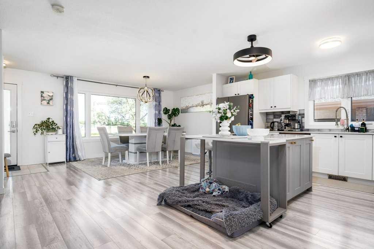
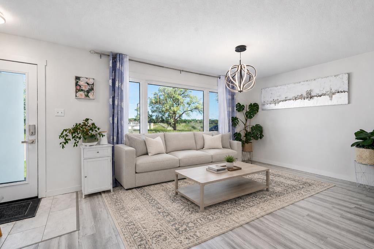
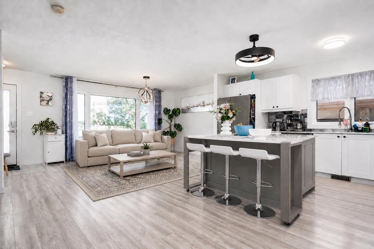
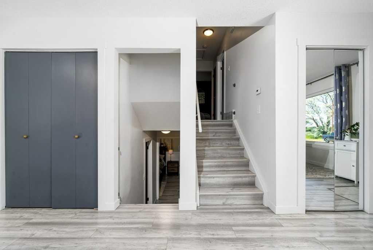
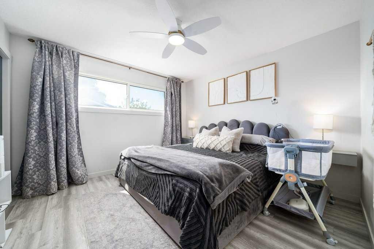
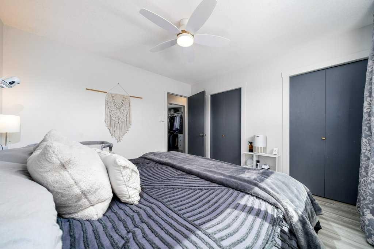
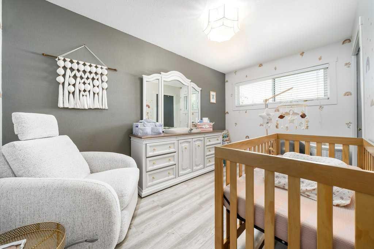
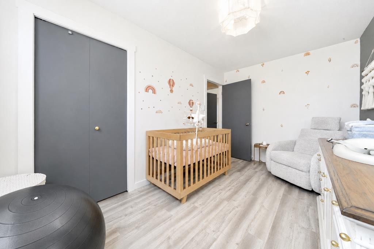
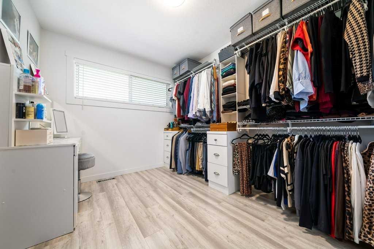
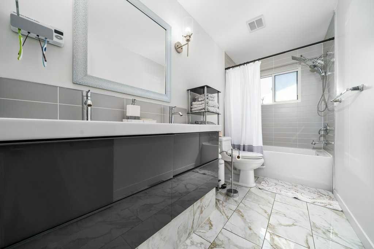
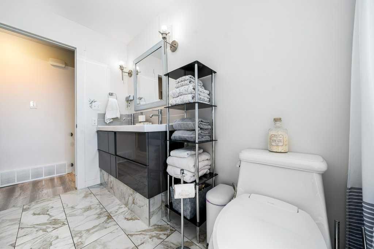
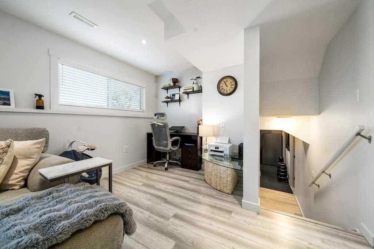
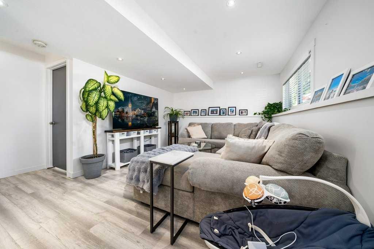
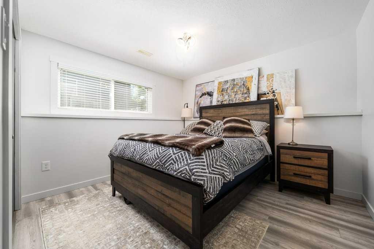
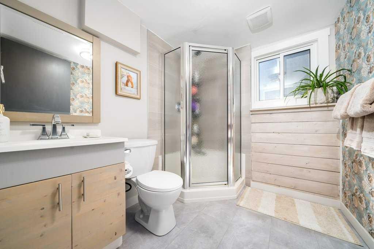
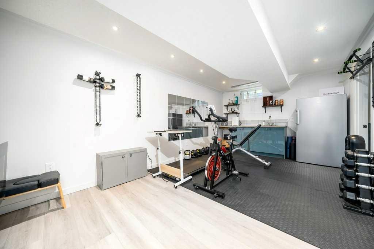
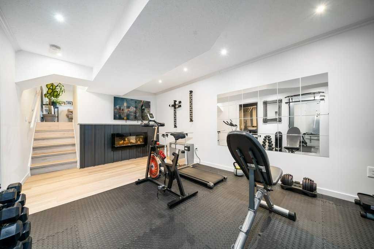
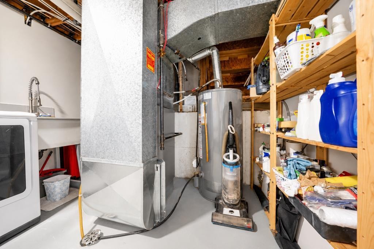
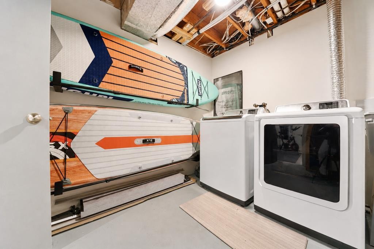
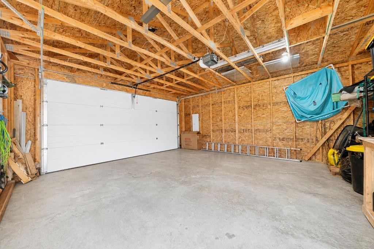
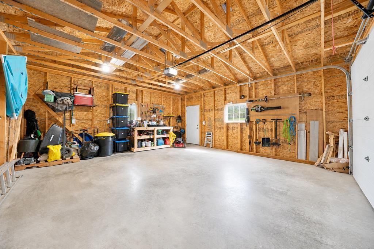
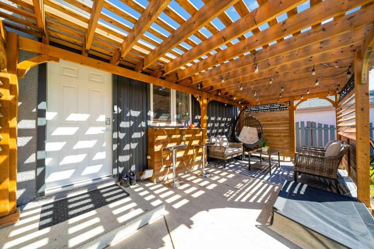
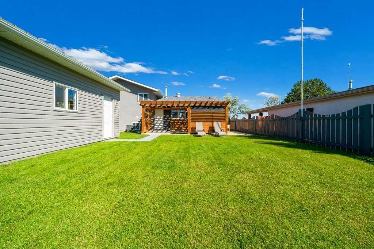
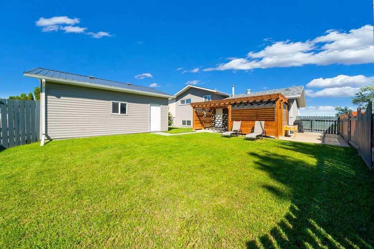
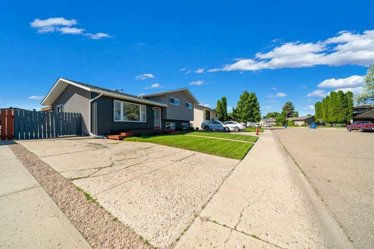
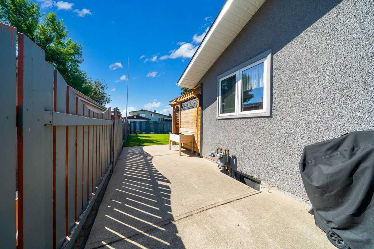
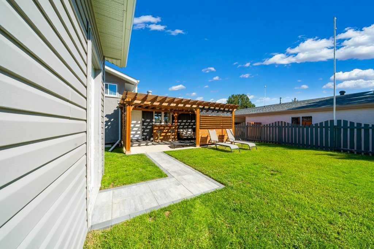
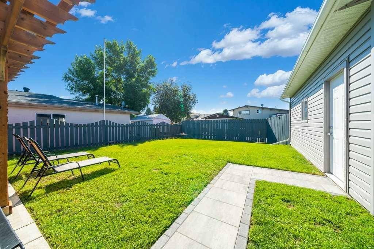
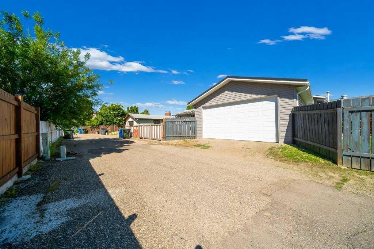
Welcome to 91 Markwick Drive SE! This beautifully renovated and meticulously maintained home offers the perfect blend of style, comfort, and functionality. Featuring 4 bedrooms potential for 5th bedroom , 2 bathrooms, and numerous quality upgrades throughout, this property truly shows 11 out of 10.Step inside to an inviting open-concept main floor where large windows fill the space with natural light and showcase expansive city views. The updated kitchen is sure to impress with quartz countertops, newer appliances, and modern flooring that flows seamlessly into the bright living area. The main bathroom has been tastefully updated and features a double vanity, newer flooring, and contemporary finishes. Three spacious bedrooms complete the upper level, each offering generous closet space and large windows.The third level provides the perfect family retreat with a spacious family room, an additional bedroom, and a beautifully updated 3-piece bathroom. The lower level is designed for entertaining and relaxation, featuring vinyl flooring with cork underlay (2024), a wet bar with concrete countertop, bar fridge, electric fireplace, and laundry area.Outside, you'll find a fully fenced and beautifully landscaped yard complete with a concrete patio with pergola, and plenty of room for children, pets, and outdoor gatherings. The 20' x 22' double detached garage with a durable metal roof provides excellent parking and storage space. In addition to the garage there are 2 off street parking spaces in the front of the property.Notable updates include:• High-efficiency furnace and central air conditioning (2018/2019)• Hot water tank (2021)• Roof, gutters, and fascia (2023)• Landscaping improvements (2025/2026)• Newer PVC windows throughout• Updated flooring, including cork flooring in the basement and tile in the front and rear entries (2024) Situated in a desirable location with stunning views, this move-in-ready home offers exceptional value and pride of ownership throughout. Don't miss your opportunity to make this outstanding property your next home! Main floor living room photo is virtually staged

Inclusions: N/A

Building Features:

  • Air Conditioning: Yes
  • Total Finished Area: 1051.00

Property Features:

  • Bedrooms: 3+1
  • Bathrooms: 2+0
  • Architectural Style: 4 Level Split
  • Built in: 1974
  • Construction Materials: Metal Siding, Vinyl Siding, Wood Frame
  • Cooling: Central Air
  • Exterior Features: Private Yard
  • Fireplace Features: Electric
  • Floor Space (approx): 1051.00 Square Feet
  • Flooring: Tile
  • Foundation Details: Poured Concrete
  • Heating: High Efficiency, Forced Air
  • Interior Features: Kitchen Island, No Smoking Home, Wet Bar
  • Levels: 4 Level Split
  • Lot Size: 5280.00 Square Feet
  • Parking Features: Double Garage Detached, Garage Door Opener, Off Street
  • Roof: Asphalt Shingle, Metal
  • Zoning: R-LD
  • No. of Parking Spaces: 4

Courtesy of: RIVER STREET REAL ESTATE

Data provided by: Medicine Hat Real Estate Board Co-operative Ltd. 403 4th St. SE, Medicine Hat, Alberta T1A 0K5
All information displayed is believed to be accurate but is not guaranteed and should be independently verified. No warranties or representations are made of any kind. Copyright© 2021 All Rights Reserved

QuickQuoteTM Powered by RPS

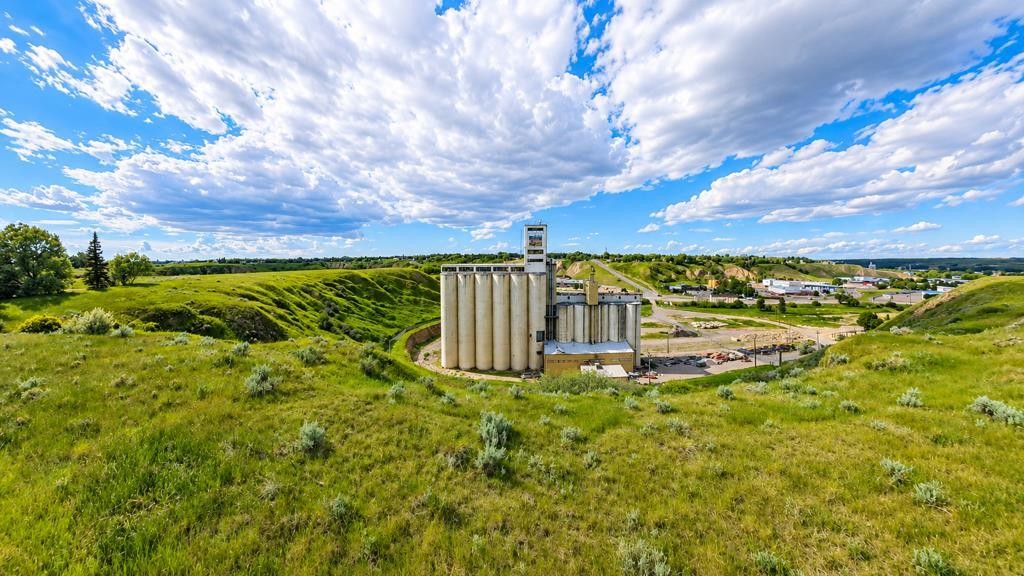
Location of 91 Markwick Drive SE, Medicine Hat, AB, T1A 7N9

Demographic Information of 91 Markwick Drive SE, Medicine Hat, AB, T1A 7N9

Life Stage

Nearly Retired

Employment Type

Service Sector/White Collar

Average Household Income

$100,031.82

Average Number of Children

1.66

Household Population

Household Structure

Age of Population

Education

Education Level

No certificate/diploma/degree

20.43 %

High school certificate or equivalent

38.44 %

Apprenticeship trade certificate/diploma

7.58 %

College/non-university certificate

19.59 %

University Degree

13.97 %

Commuter

Travel To Work

By Car

85.25 %

By Public Transit

5.0 %

By Walking

6.21 %

By Bicycle

0.0 %

By Other Methods

3.54 %

Cultural Diversity

Knowledge of Official Language

Mother Tongue

Building Information

Building Type

Apartments (Low and High Rise)

22.36 %

Houses

77.64 %

Own Vs. Rent
