Button CopyPathCircle CloseCircle Left ArrowArrow Down Icon GreyClosecirclecircleBurger
Image 1
Image 2
Image 3
$398,900

8 Rice Court SE, Medicine Hat, AB, T1B 3X1

MLS® # A2323607

3+1 Beds

Baths

1361  FEETSQ

QuickQuoteTM: $359K - $438K

Medicine Hat AB, T1B 3X1

MLS® # A2323607

Property Information:

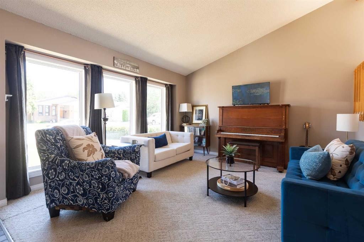
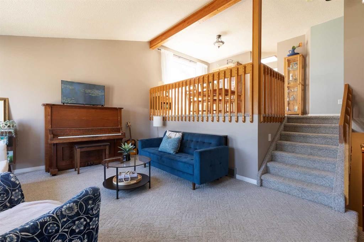
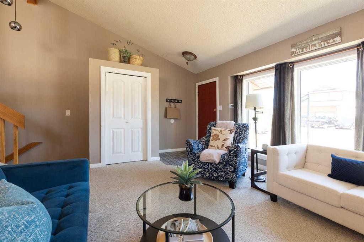
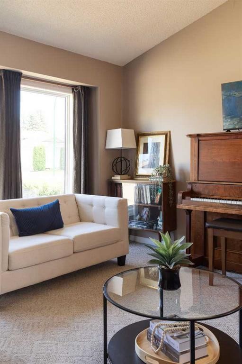
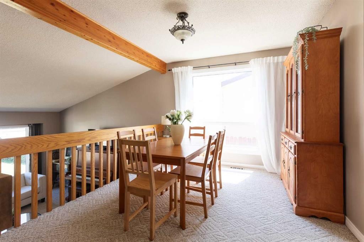
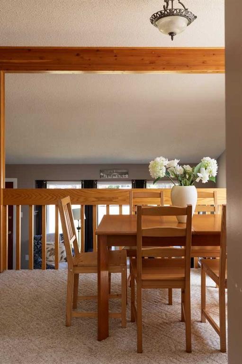
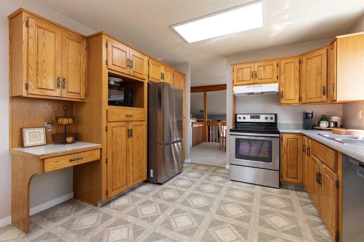
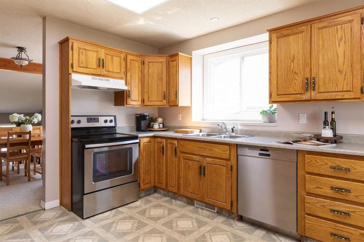
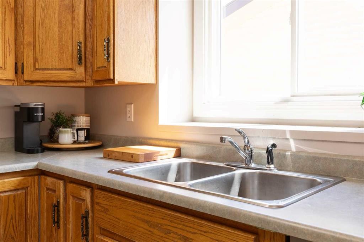
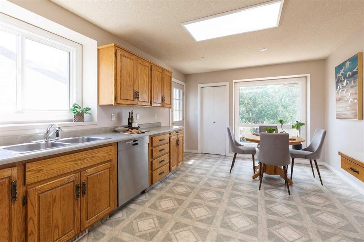
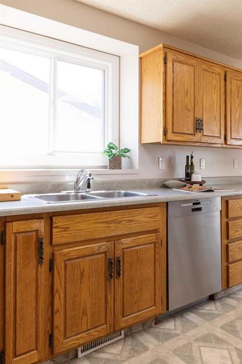
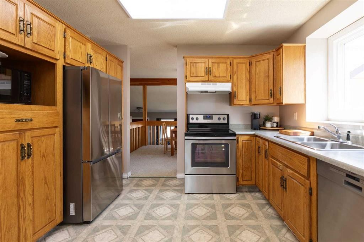
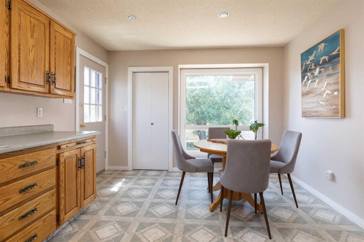
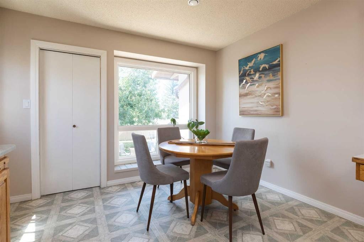
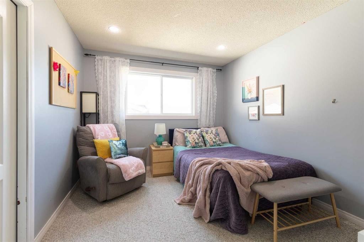
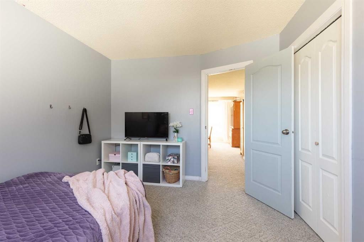
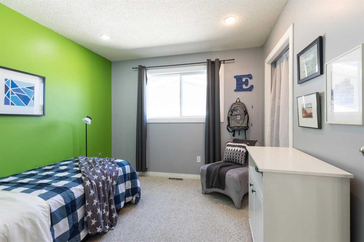
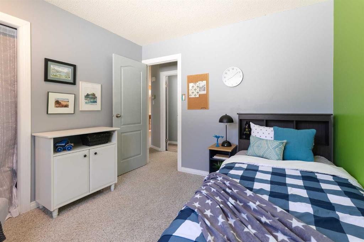
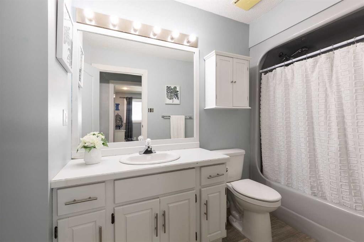
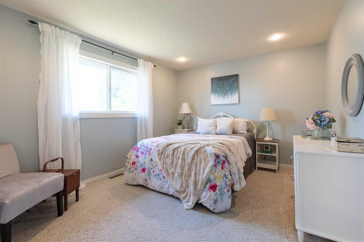
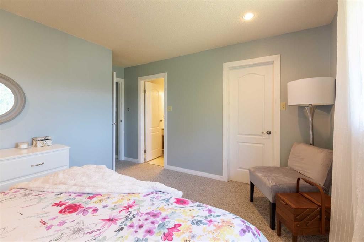
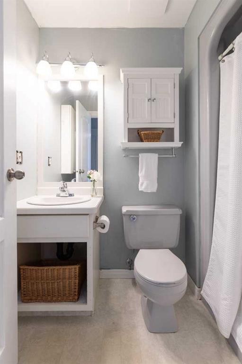
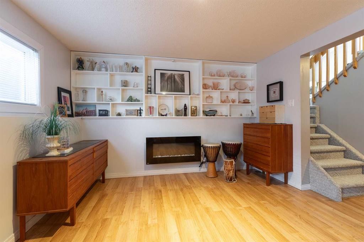
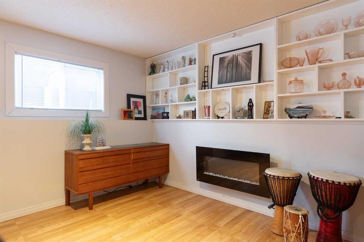
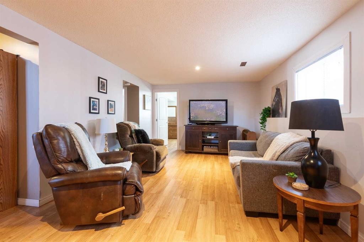
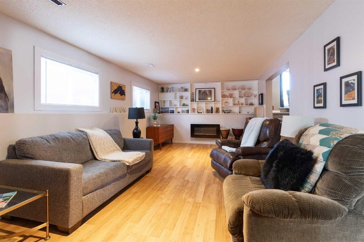
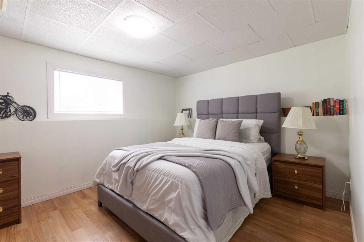
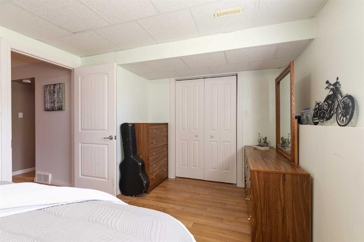
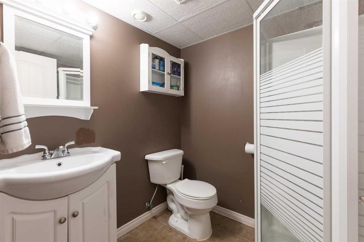
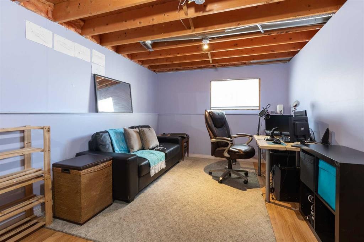
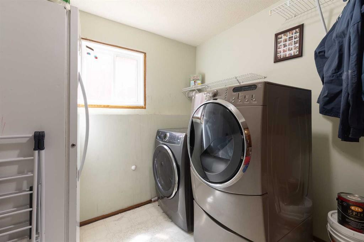
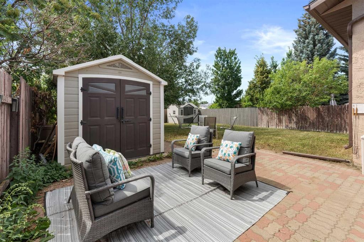
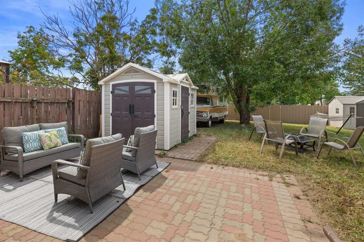
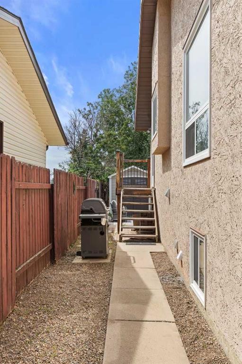
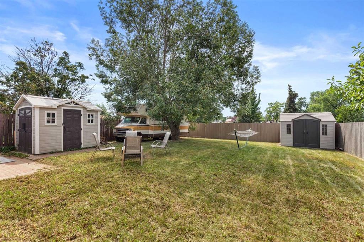
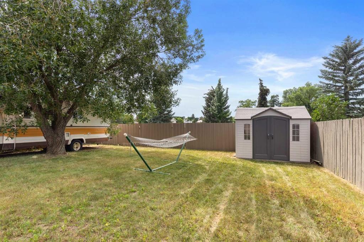
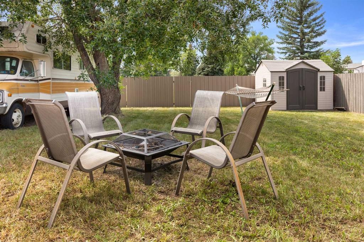
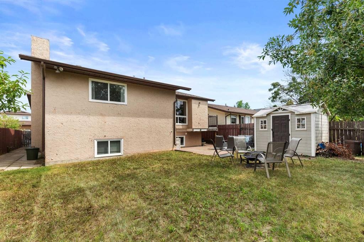
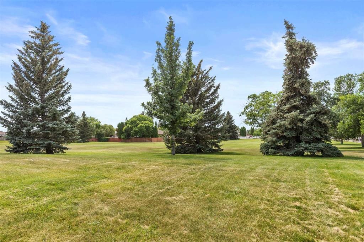
California dreaming! This family friendly California Split backs onto a school field and the iconic Ross Glen trail system! This is the kind of home that checks every box for a growing family, space to spread out, a prime layout, a location that can't be beat, and thoughtful touches throughout. The location and layout are ideal for families who want room to roam and an easy walk to school. The main floor welcomes you with a bright, comfortable living room, and a versatile dining room that flexes to fit your life; think formal dinners one night, and a family puzzle and game night the next. The kitchen is a true workhorse, with generous cabinet space, stainless steel appliances, and a sunny dining area overlooking the fenced backyard and greenspace beyond, this is the perfect spot to keep an eye on the kids while dinner's on. Upstairs, three bedrooms and a full bath give everyone their own space, plus a private ensuite and walk-in closet for the primary. Downstairs, the lower level opens up even more possibilities: a large family room for movie nights or a play space, a fourth bedroom, a bonus room that works beautifully as a fifth bedroom or incredible storage, plus another full bath and a dedicated laundry room. Outside, low-maintenance stucco and brick keep upkeep simple, and there's plenty of off-street parking for extra vehicles, a boat, or an RV because life's better with room for your toys. The oversized single Garage fits all the extras! Great house, great price, easy move!

Inclusions: Fridge, Stove, BI Dishwasher,Hood Fan, Garage door opener and remote, Central A/C, 2 Sheds, Washer Dryer, TV Mount, Stand up freezer,

Building Features:

  • Air Conditioning: Yes
  • Total Finished Area: 1361.00

Property Features:

  • Bedrooms: 3+1
  • Bathrooms: 3+0
  • Architectural Style: 3 Level Split
  • Built in: 1984
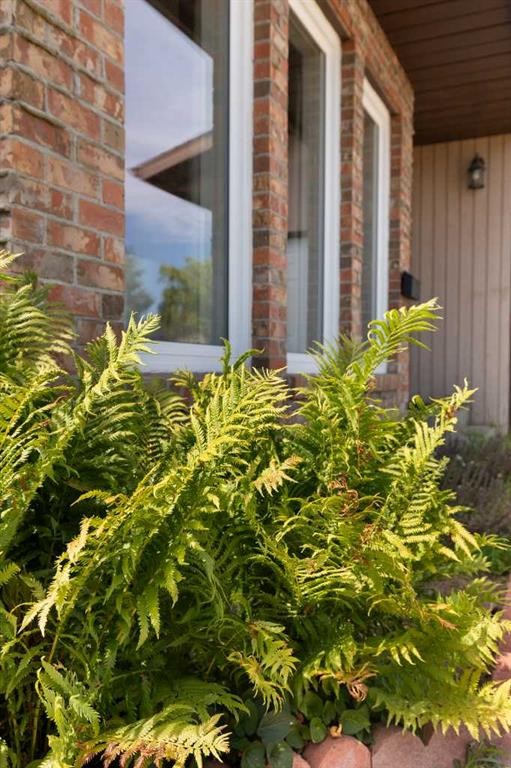
  • Construction Materials: Brick, Stucco
  • Cooling: Central Air
  • Exterior Features: Private Yard
  • Floor Space (approx): 1361.00 Square Feet
  • Flooring: Carpet, Linoleum, Tile
  • Foundation Details: Poured Concrete
  • Heating: Forced Air
  • Interior Features: See Remarks
  • Levels: 3 Level Split
  • Lot Size: 6332.00 Square Feet
  • Parking Features: Single Garage Attached
  • Roof: Asphalt Shingle
  • Zoning: R-LD
  • No. of Parking Spaces: 4

Courtesy of: REAL BROKER

Data provided by: Medicine Hat Real Estate Board Co-operative Ltd. 403 4th St. SE, Medicine Hat, Alberta T1A 0K5
All information displayed is believed to be accurate but is not guaranteed and should be independently verified. No warranties or representations are made of any kind. Copyright© 2021 All Rights Reserved

QuickQuoteTM Powered by RPS

Location of 8 Rice Court SE, Medicine Hat, AB, T1B 3X1

Demographic Information of 8 Rice Court SE, Medicine Hat, AB, T1B 3X1

Life Stage

Growing Families

Employment Type

Mixed

Average Household Income

$107,333.42

Average Number of Children

1.86

Household Population

Household Structure

Age of Population

Education

Education Level

No certificate/diploma/degree

16.26 %

High school certificate or equivalent

34.37 %

Apprenticeship trade certificate/diploma

13.59 %

College/non-university certificate

22.31 %

University certificate (below bachelor)

0.04 %

University Degree

13.43 %

Commuter

Travel To Work

By Car

93.76 %

By Public Transit

0.0 %

By Walking

0.08 %

By Bicycle

0.0 %

By Other Methods

6.16 %

Cultural Diversity

Knowledge of Official Language

Mother Tongue

Building Information

Building Type

Apartments (Low and High Rise)

Houses

100.0 %

Own Vs. Rent
