Button CopyPathCircle CloseCircle Left ArrowArrow Down Icon GreyClosecirclecircleBurger
Image 1
Image 2
Image 3
$437,500

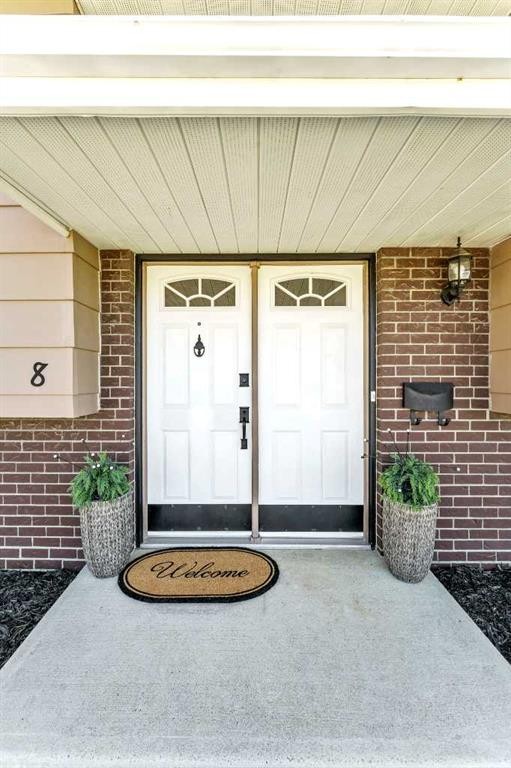
8 Corbitt Way SE, Medicine Hat, AB, T1B 1V2

MLS® # A2315206

3+3 Beds

Baths

1132  FEETSQ

QuickQuoteTM: $371K - $451K

Medicine Hat AB, T1B 1V2

MLS® # A2315206

Property Information:

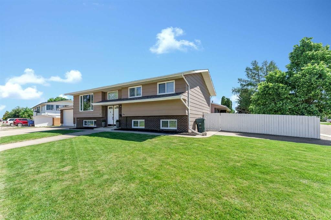
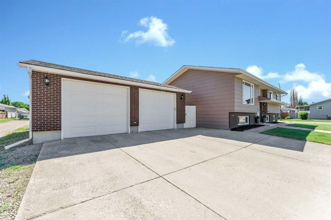
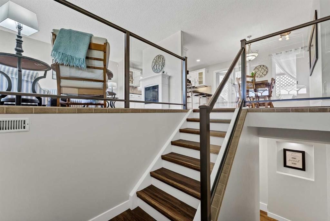
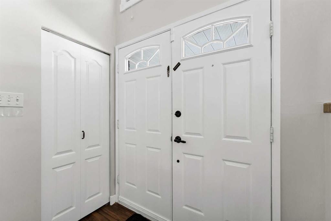
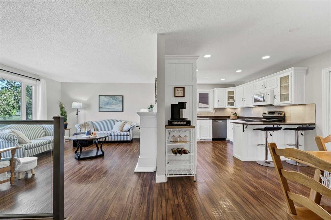
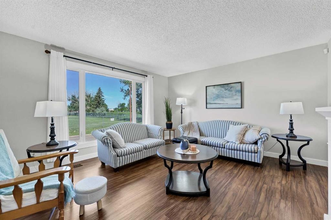
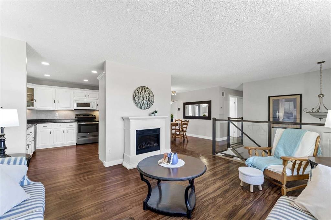
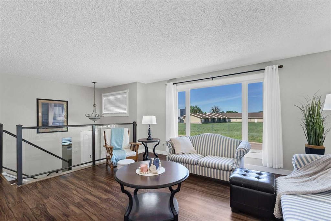
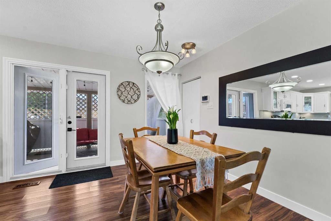
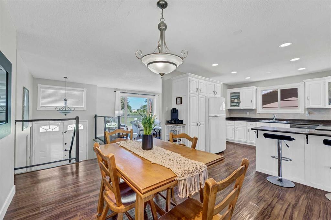
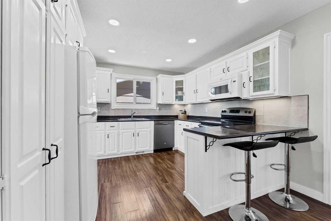
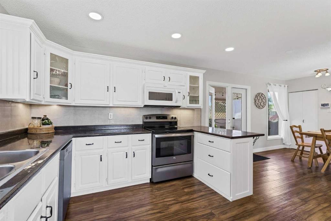
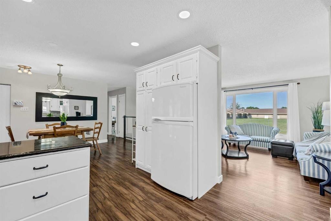
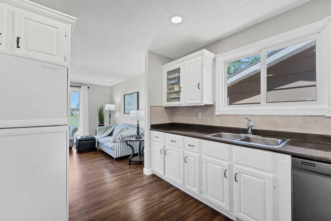
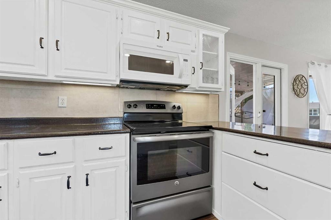
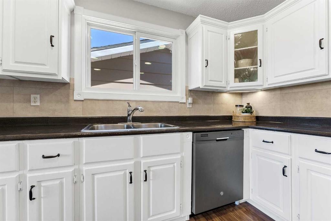
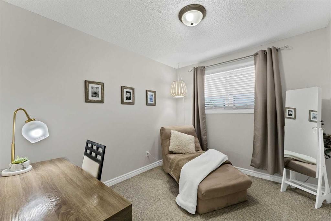
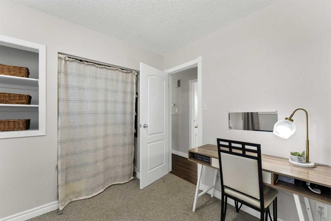
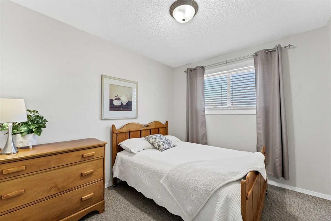
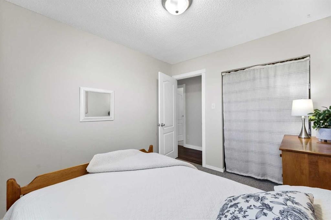
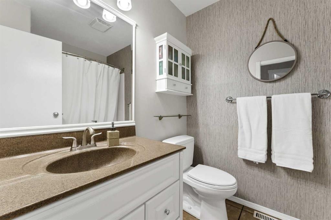
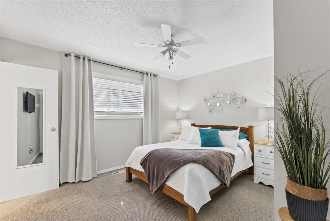
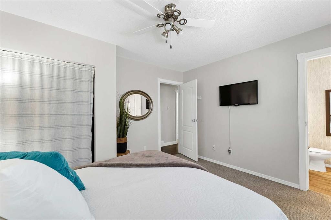
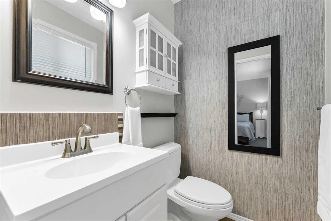
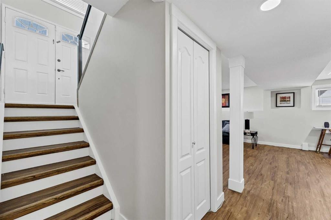
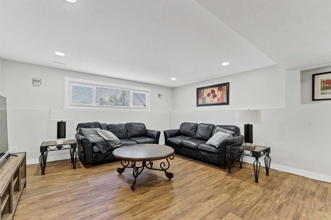
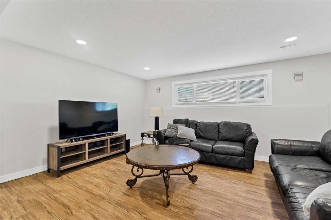
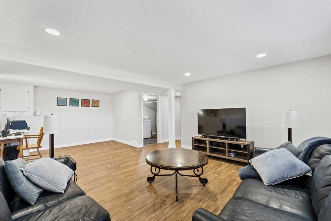
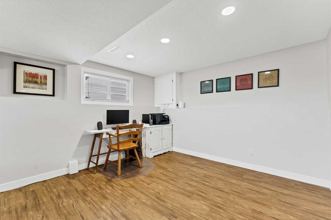
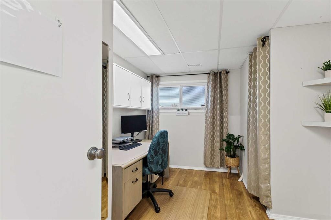
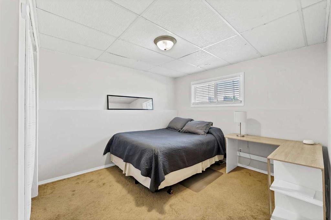
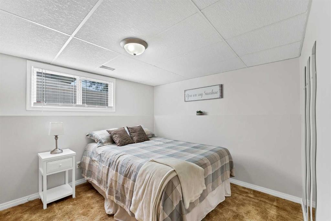
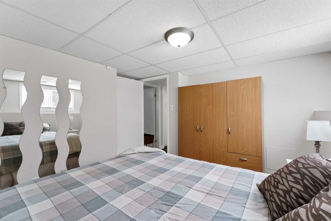
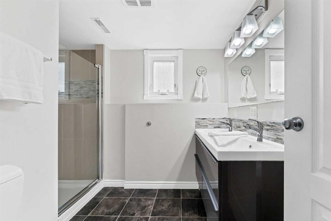
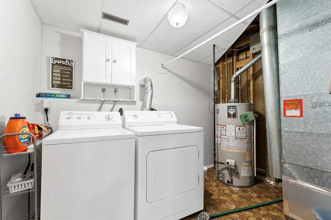
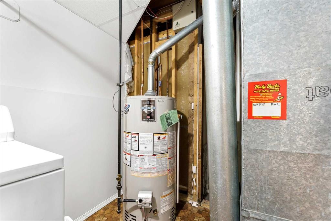
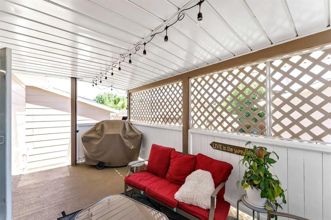
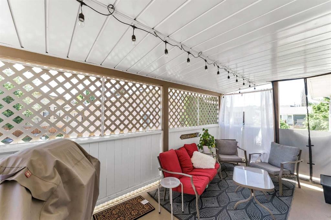
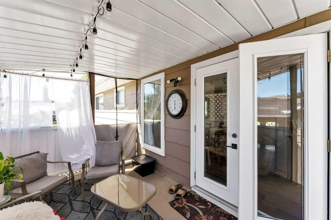
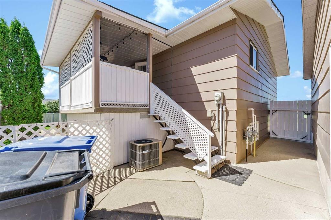
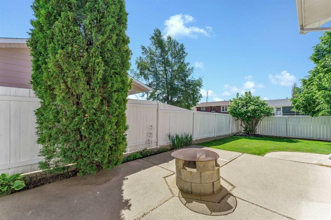
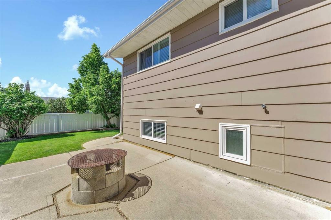
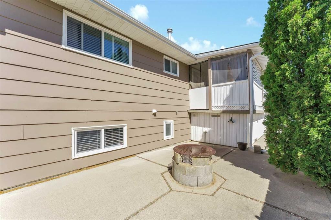
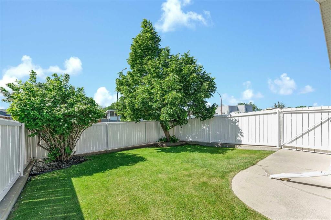
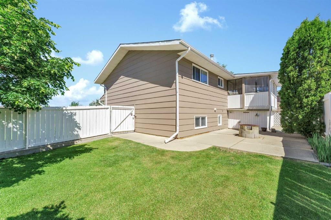
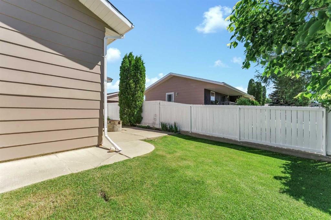
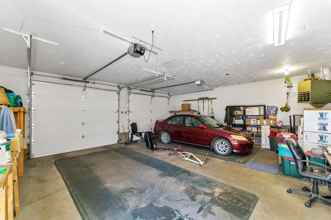
Welcome to 8 Corbitt Way SE, a well-maintained and updated home offering an impressive amount of space for growing families, home-based professionals, or anyone looking for extra room to spread out. With three bedrooms on the main floor and three additional bedrooms in the fully developed basement, this home provides exceptional flexibility for large families, guest accommodations, hobby rooms, or multiple home offices. The home also features two full bathrooms for added convenience.The spacious kitchen offers plenty of workspace and cabinetry, making meal preparation and entertaining a breeze. Adjacent to the kitchen is a generous dining area with ample room for family gatherings, while the bright living room is filled with natural light, creating a warm and inviting atmosphere. Downstairs, you'll find a large family room that provides the perfect setting for entertaining friends and family or simply relaxing at the end of the day.Outside, the property continues to impress with abundant off-street parking, including a dedicated RV parking pad. The 26' x 28' heated detached garage providing plenty of space for vehicles, storage, and projects. A spacious covered back deck overlooks the beautifully landscaped backyard, offering a comfortable outdoor retreat with plenty of room for children to play, pets to roam, and family gatherings to enjoy.If you would like to view this fantastic property, contact your local REALTOR® today to book your private showing.

Inclusions: Electric fireplace in living room, Tall white shelving and wood shelving plus bench in garage, Any mirrors that are affixed to walls, All built in closet organizers, Wardrobe in basement bedroom, Latic fence divider between dog area and yard. Two garage door remotes

Building Features:

  • Air Conditioning: Yes
  • Total Finished Area: 1132.00

Property Features:

  • Bedrooms: 3+3
  • Bathrooms: 2+1
  • Architectural Style: Bi-Level
  • Built in: 1980
  • Construction Materials: Brick, Concrete, Wood Siding
  • Cooling: Central Air
  • Exterior Features: Storage
  • Floor Space (approx): 1132.00 Square Feet
  • Flooring: Carpet, Laminate, Linoleum
  • Foundation Details: Poured Concrete
  • Heating: Forced Air, Natural Gas
  • Interior Features: See Remarks
  • Levels: Bi-Level
  • Lot Size: 6264.00 Square Feet
  • Parking Features: Double Garage Detached, Off Street, RV Access/Parking
  • Roof: Asphalt Shingle
  • Zoning: R-LD
  • No. of Parking Spaces: 5

Courtesy of: RE/MAX MEDALTA REAL ESTATE

Data provided by: Medicine Hat Real Estate Board Co-operative Ltd. 403 4th St. SE, Medicine Hat, Alberta T1A 0K5
All information displayed is believed to be accurate but is not guaranteed and should be independently verified. No warranties or representations are made of any kind. Copyright© 2021 All Rights Reserved

QuickQuoteTM Powered by RPS

Location of 8 Corbitt Way SE, Medicine Hat, AB, T1B 1V2

Demographic Information of 8 Corbitt Way SE, Medicine Hat, AB, T1B 1V2

Life Stage

Young Couples

Employment Type

Service Sector/White Collar

Average Household Income

$84,333.51

Average Number of Children

1.78

Household Population

Household Structure

Age of Population

Education

Education Level

No certificate/diploma/degree

25.34 %

High school certificate or equivalent

33.5 %

Apprenticeship trade certificate/diploma

8.78 %

College/non-university certificate

23.84 %

University Degree

8.55 %

Commuter

Travel To Work

By Car

92.1 %

By Public Transit

3.1 %

By Walking

2.09 %

By Bicycle

0.0 %

By Other Methods

2.71 %

Cultural Diversity

Knowledge of Official Language

Mother Tongue

Building Information

Building Type

Apartments (Low and High Rise)

10.46 %

Houses

89.54 %

Own Vs. Rent
