Button CopyPathCircle CloseCircle Left ArrowArrow Down Icon GreyClosecirclecircleBurger
Image 1
Image 2
Image 3
$362,500

7 Valleyview Drive SW, Medicine Hat, AB, T1A 7K5

MLS® # A2306533

2+2 Beds

Baths

988  FEETSQ

QuickQuoteTM: $361K - $440K

Medicine Hat AB, T1A 7K5

MLS® # A2306533

Property Information:

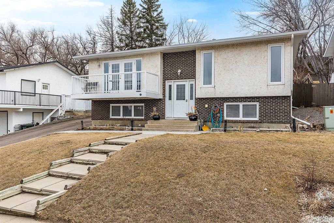
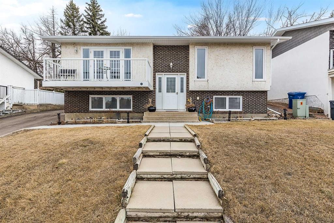
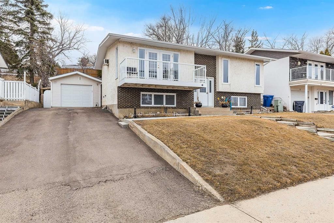
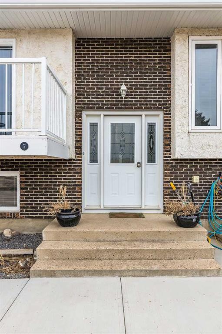
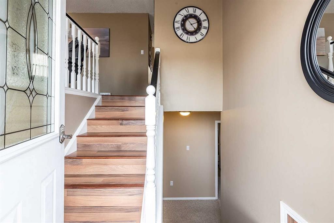
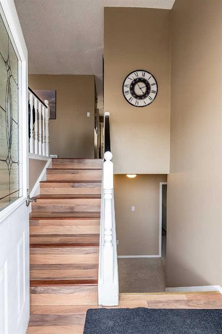
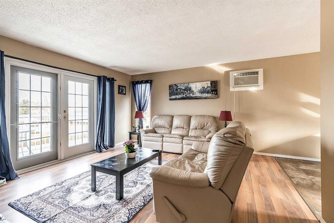
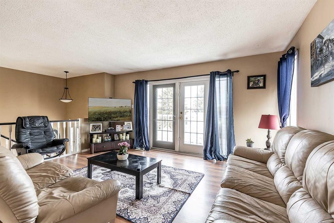
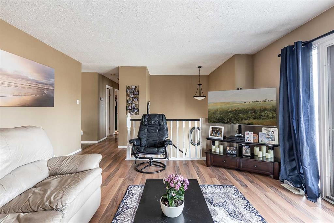
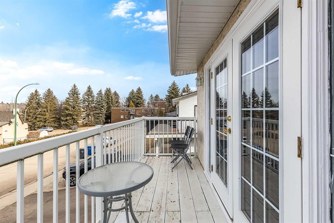
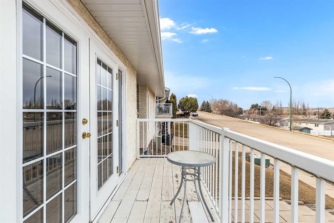
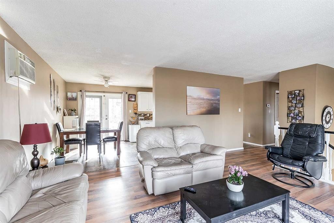
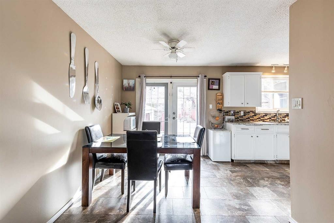
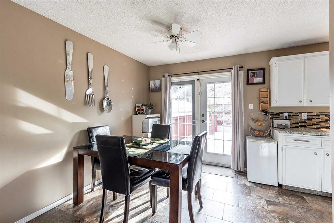
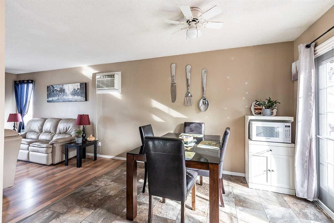
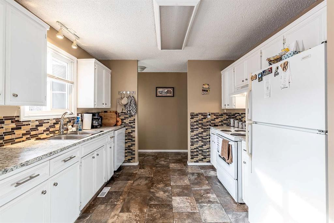
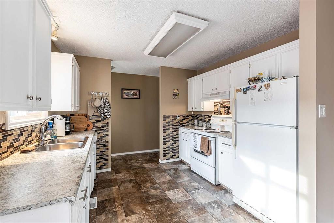
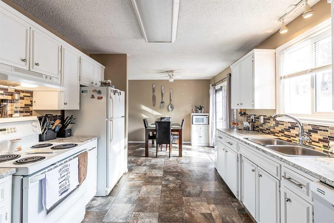
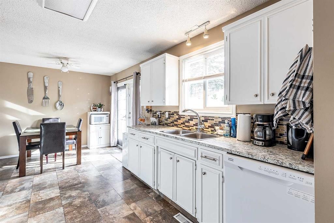
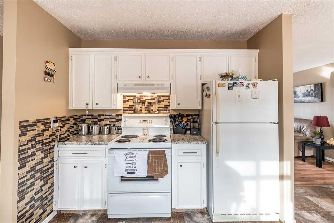
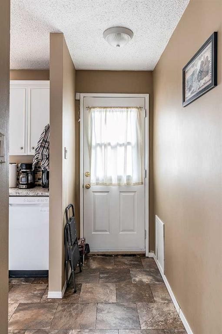
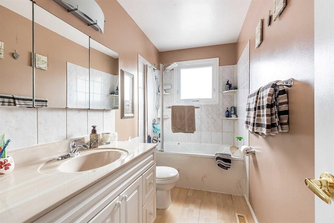
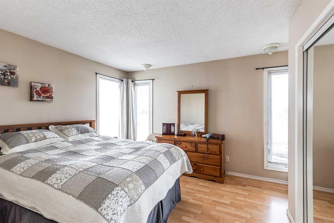
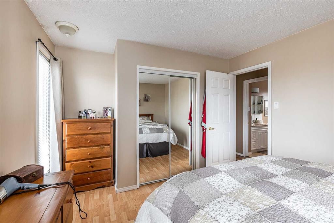
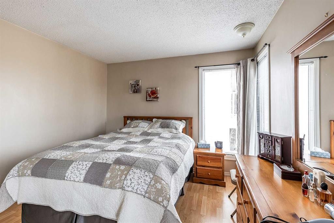
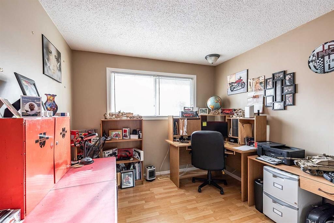
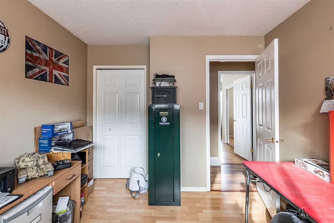
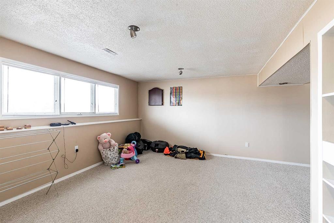
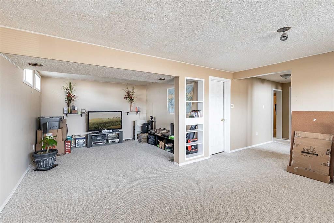
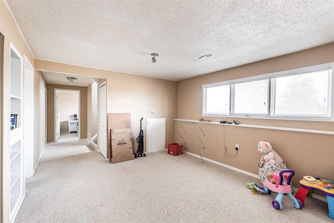
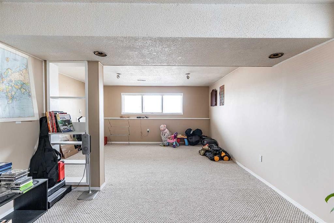
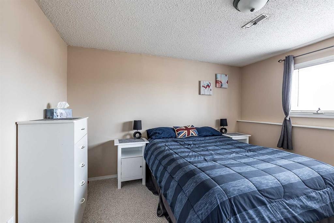
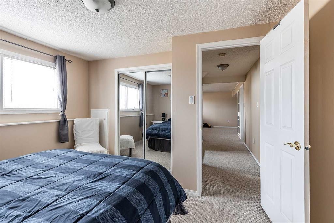
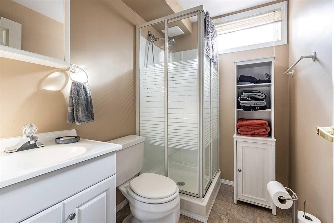
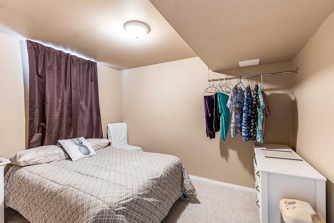
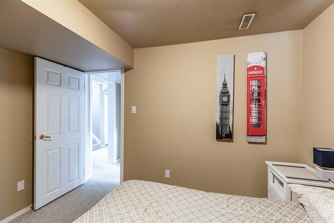
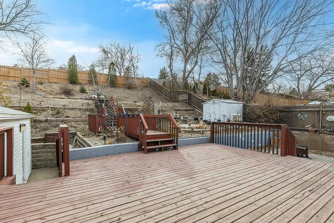
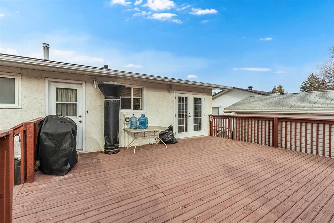
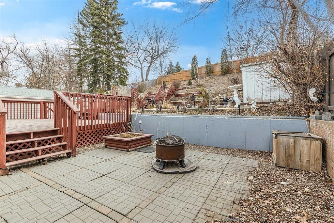
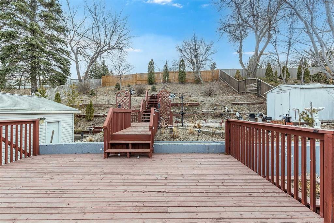
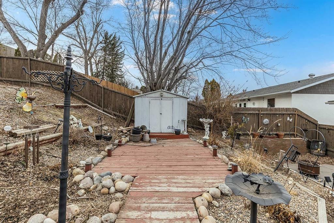
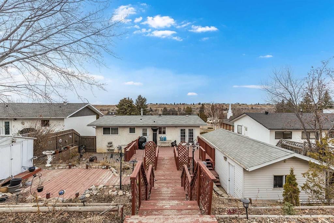
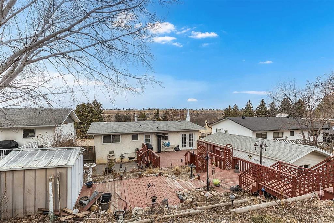
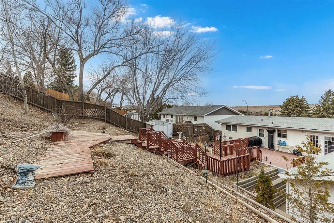
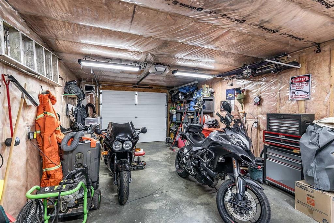
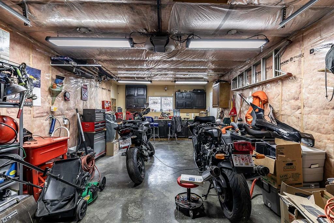
Beautiful 4-bedroom bi-level in a fantastic location close to the hospital, offering stunning river valley views and exceptional curb appeal. This home features a durable brick and stucco exterior, along with both front and back decks—perfect for enjoying your morning coffee or evening sunsets. Step inside to a warm and inviting interior, highlighted by updated flooring and fresh paint. The bright dining area sits just off the kitchen, creating a functional layout ideal for everyday living and entertaining. Large windows throughout both levels flood the home with natural light, enhancing the welcoming atmosphere. With four generously sized bedrooms—two up and two down—there’s plenty of space for family, guests, or a home office. The home also offers a full bathroom on each level for added convenience. Outside, you’ll find a beautifully landscaped backyard ready to enjoy. This lot is 8400 sq ft, and there are no neighbors behind you! The oversized single garage, driveway, and additional off-street parking provide ample space for vehicles and storage.A move-in ready home in a sought-after location—this one checks all the boxes!

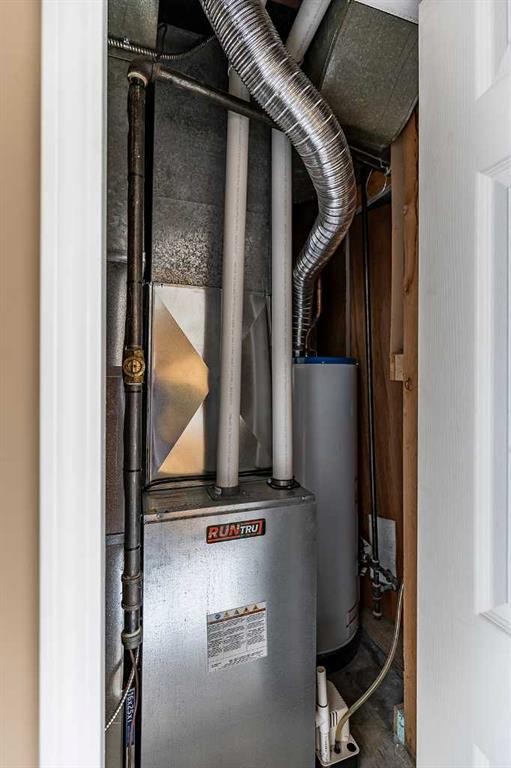
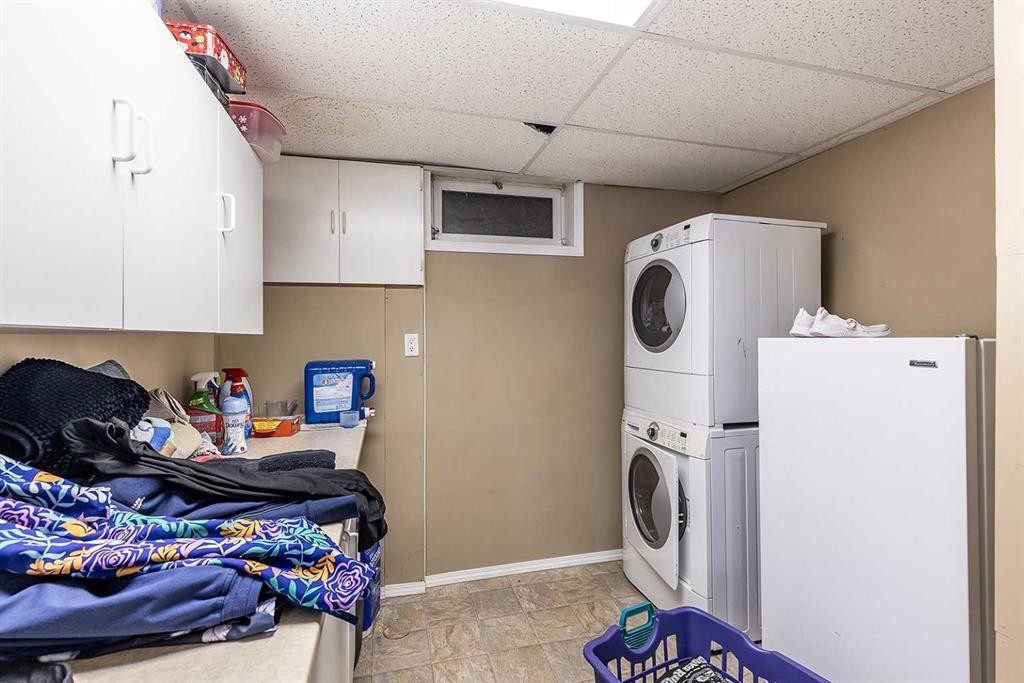
Inclusions: Fridge, stove, hood fan, dishwasher, microwave, washer, dryer, wall air conditioner, window coverings, garage door opener and remote

Building Features:

  • Air Conditioning: Yes
  • Total Finished Area: 988.00

Property Features:

  • Bedrooms: 2+2
  • Bathrooms: 2+0
  • Architectural Style: Bi-Level
  • Built in: 1973
  • Construction Materials: Brick, Stucco
  • Cooling: Wall Unit(s)
  • Exterior Features: Balcony, Private Yard
  • Floor Space (approx): 988.00 Square Feet
  • Flooring: Carpet, Laminate, Linoleum
  • Foundation Details: Poured Concrete
  • Heating: Forced Air, Natural Gas
  • Interior Features: See Remarks
  • Levels: Bi-Level
  • Lot Size: 8400.00 Square Feet
  • Parking Features: Driveway, On Street, Single Garage Detached
  • Roof: Asphalt Shingle
  • Zoning: R-LD
  • No. of Parking Spaces: 2

Courtesy of: RIVER STREET REAL ESTATE

Data provided by: Medicine Hat Real Estate Board Co-operative Ltd. 403 4th St. SE, Medicine Hat, Alberta T1A 0K5
All information displayed is believed to be accurate but is not guaranteed and should be independently verified. No warranties or representations are made of any kind. Copyright© 2021 All Rights Reserved

QuickQuoteTM Powered by RPS

Location of 7 Valleyview Drive SW, Medicine Hat, AB, T1A 7K5

Demographic Information of 7 Valleyview Drive SW, Medicine Hat, AB, T1A 7K5

Life Stage

Nearly Retired

Employment Type

Service Sector/White Collar

Average Household Income

$120,103.75

Average Number of Children

1.82

Household Population

Household Structure

Age of Population

Education

Education Level

No certificate/diploma/degree

13.06 %

High school certificate or equivalent

35.34 %

Apprenticeship trade certificate/diploma

7.65 %

College/non-university certificate

23.76 %

University Degree

20.2 %

Commuter

Travel To Work

By Car

88.0 %

By Public Transit

2.64 %

By Walking

7.53 %

By Bicycle

0.67 %

By Other Methods

1.16 %

Cultural Diversity

Knowledge of Official Language

Mother Tongue

Building Information

Building Type

Apartments (Low and High Rise)

29.91 %

Houses

70.09 %

Own Vs. Rent
