Button CopyPathCircle CloseCircle Left ArrowArrow Down Icon GreyClosecirclecircleBurger
Image 1
Image 2
Image 3
$524,900

604 Vista Drive SE, Medicine Hat, AB, T1B 0N1

MLS® # A2324284

2+1 Beds

Baths

1000  FEETSQ

QuickQuoteTM: $454K - $608K

Medicine Hat AB, T1B 0N1

MLS® # A2324284

Property Information:

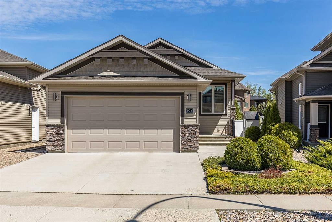
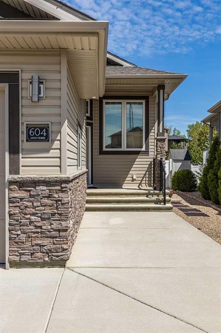
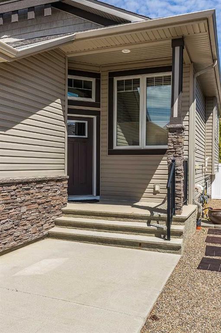
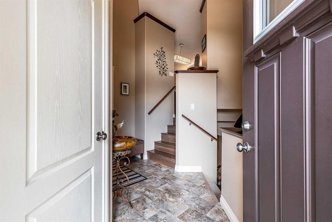
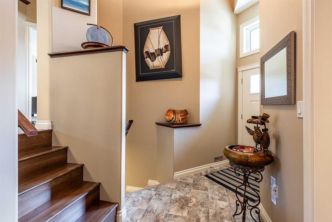
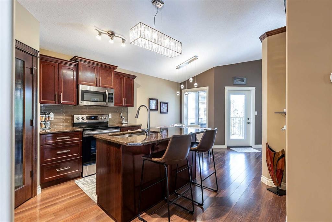
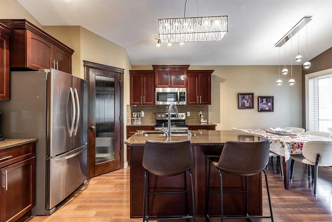
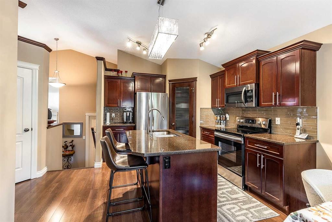
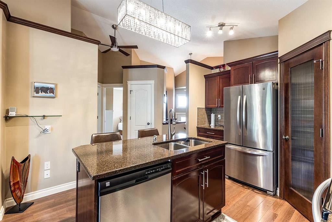
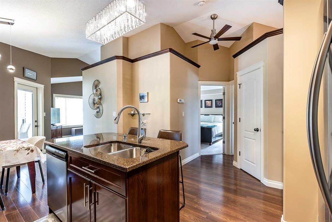
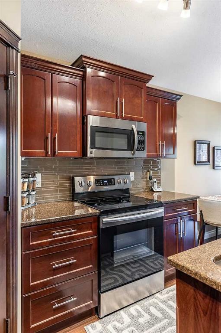
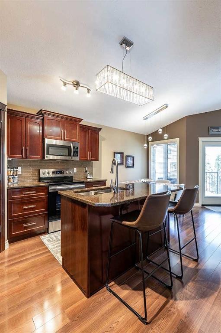
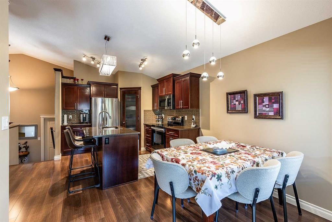
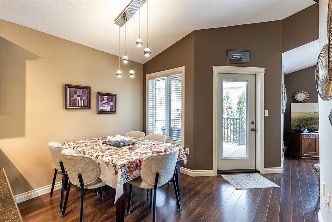
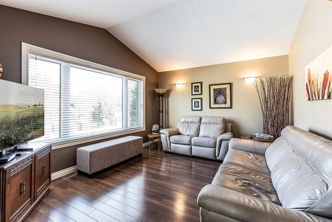
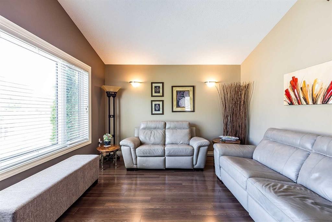
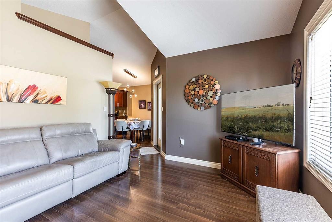
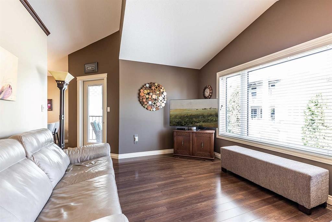
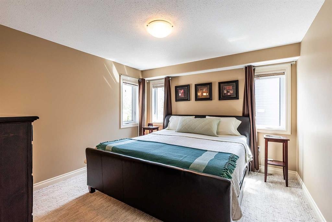
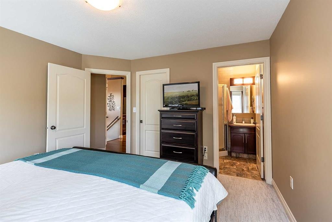
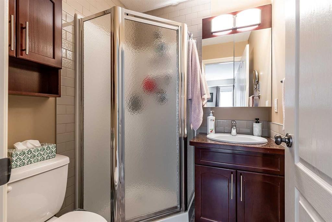
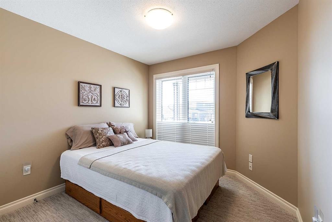
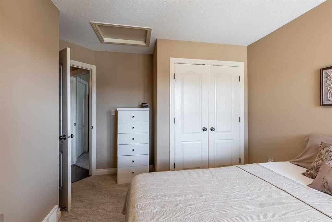
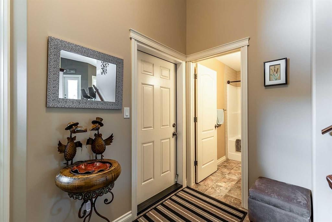
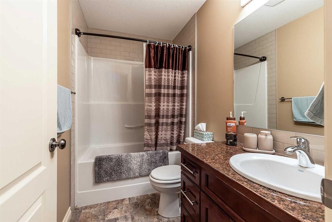
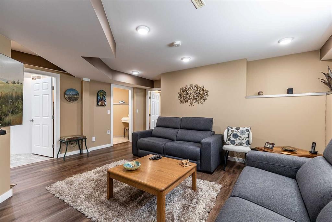
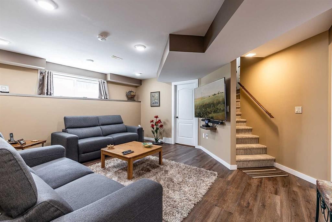
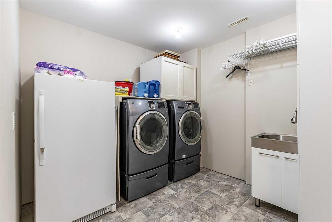
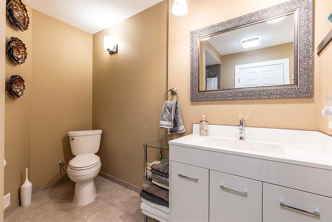
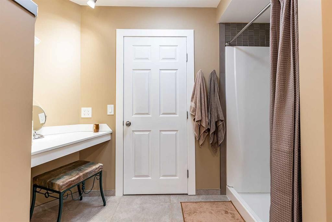
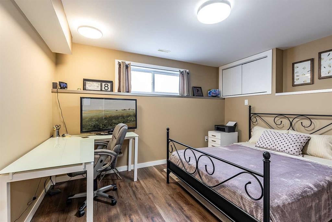
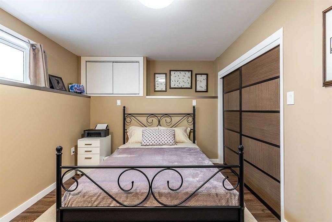
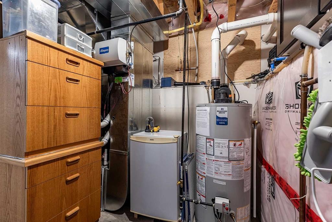
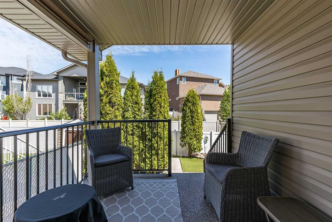
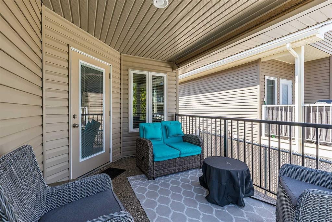
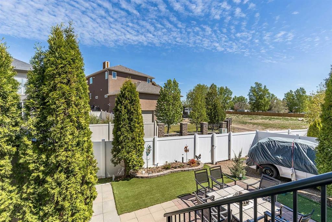
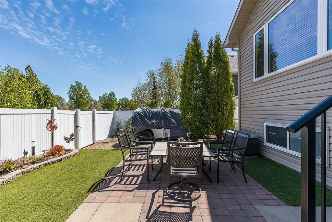
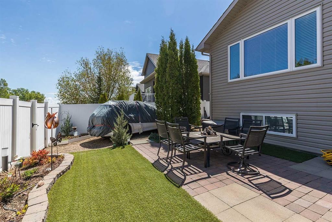
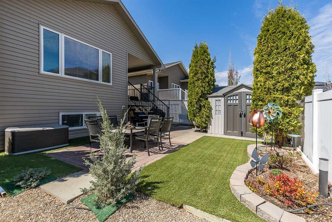
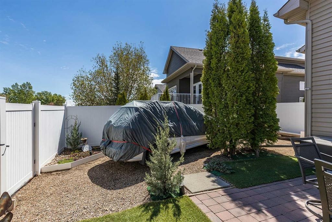
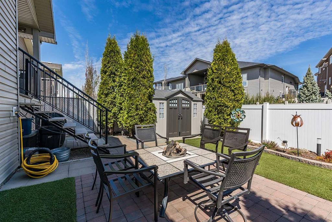
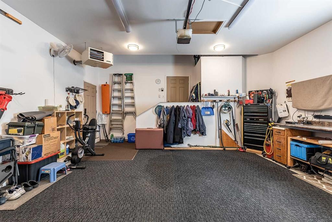
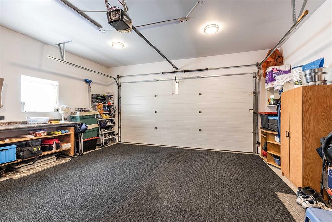
Welcome to this immaculate bi-level home in the sought-after Vista neighbourhood! With beautiful curb appeal, low-maintenance landscaping, and timeless finishings throughout, this property offers comfort, functionality, and style. Step inside to a warm and inviting atmosphere featuring vaulted ceilings and a modern colour palette. The kitchen is both stylish and practical with quartz countertops, soft-close drawers, pull-outs, stainless steel appliances, and a convenient corner pantry. The main floor offers a spacious Primary Bedroom complete with a walk-in closet and 3 pc ensuite, along with an additional bedroom and full bathroom. Downstairs, the fully developed basement features a generous rec room, another bedroom, a 3 pc bathroom, and a dedicated laundry space complete with a sink. Enjoy summer evenings on the covered rear deck with a gas line ready for your BBQ or fire table. The backyard is beautifully finished with artificial grass for easy maintenance, plus a gate for extra parking or a small RV. The heated double garage and soaker hose system for the flower beds add even more convenience. Located close to Hamptons Park in a fantastic family-friendly neighbourhood, this exceptionally well-kept home is move-in ready and sure to impress!

Inclusions: Fridge, Stove, Dishwasher, Microwave, Washer, Dryer, Ceiling Fan, Central A/C, Window Coverings (Blinds/Curtain Rods), Garage Door Opener with Remote, Garage Heater, Shed, Central Vac w/ Attachments, Soaker Hose with Timer, Workbench

Building Features:

  • Air Conditioning: Yes
  • Total Finished Area: 1000.00

Property Features:

  • Bedrooms: 2+1
  • Bathrooms: 3+0
  • Architectural Style: Bi-Level
  • Built in: 2013
  • Construction Materials: Stone, Vinyl Siding, Wood Frame
  • Cooling: Central Air
  • Exterior Features:
  • Floor Space (approx): 1000.00 Square Feet
  • Flooring: Carpet, Laminate, Linoleum
  • Foundation Details: Poured Concrete
  • Heating: Forced Air, Natural Gas
  • Interior Features: Ceiling Fan(s), Central Vacuum, High Ceilings, Kitchen Island, No Animal Home, No Smoking Home, Pantry
  • Levels: Bi-Level
  • Lot Size: 1665.00 Square Feet
  • Parking Features: Double Garage Attached
  • Roof: Asphalt Shingle
  • Zoning: R-LD
  • No. of Parking Spaces: 4

Courtesy of: RIVER STREET REAL ESTATE

Data provided by: Medicine Hat Real Estate Board Co-operative Ltd. 403 4th St. SE, Medicine Hat, Alberta T1A 0K5
All information displayed is believed to be accurate but is not guaranteed and should be independently verified. No warranties or representations are made of any kind. Copyright© 2021 All Rights Reserved

QuickQuoteTM Powered by RPS

Location of 604 Vista Drive SE, Medicine Hat, AB, T1B 0N1

Demographic Information of 604 Vista Drive SE, Medicine Hat, AB, T1B 0N1

Life Stage

Young Families

Employment Type

Mixed

Average Household Income

$138,630.40

Average Number of Children

1.90

Household Population

Household Structure

Age of Population

Education

Education Level

No certificate/diploma/degree

15.71 %

High school certificate or equivalent

29.4 %

Apprenticeship trade certificate/diploma

10.26 %

College/non-university certificate

23.18 %

University certificate (below bachelor)

0.9 %

University Degree

20.56 %

Commuter

Travel To Work

By Car

95.65 %

By Public Transit

0.91 %

By Walking

0.05 %

By Bicycle

0.0 %

By Other Methods

3.39 %

Cultural Diversity

Knowledge of Official Language

Mother Tongue

Building Information

Building Type

Apartments (Low and High Rise)

0.22 %

Houses

99.78 %

Own Vs. Rent
