Button CopyPathCircle CloseCircle Left ArrowArrow Down Icon GreyClosecirclecircleBurger
Image 1
Image 2
Image 3
$264,900

528 Dundee Street SE, Medicine Hat, AB, T1A 0T8

MLS® # A2324254

3+0 Beds

Baths

1545  FEETSQ

QuickQuoteTM: $238K - $301K

Medicine Hat AB, T1A 0T8

MLS® # A2324254

Property Information:

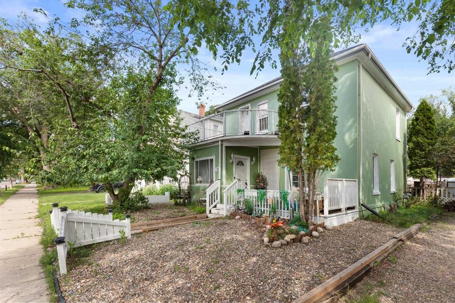
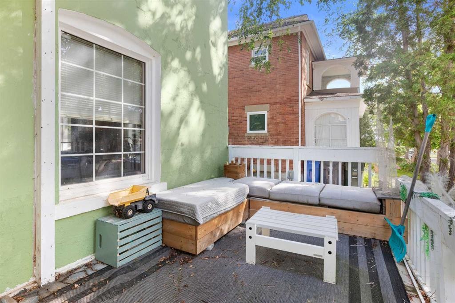
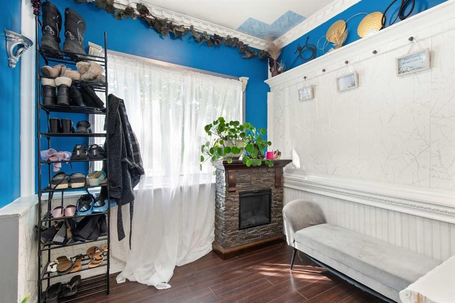
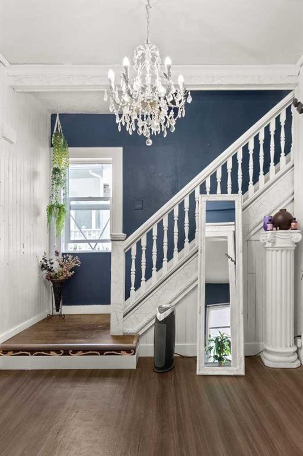
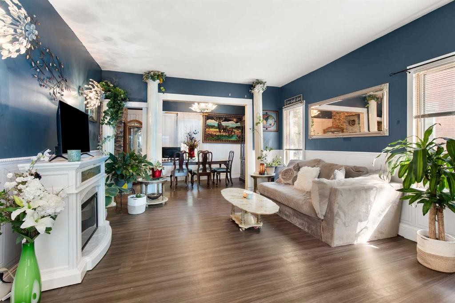
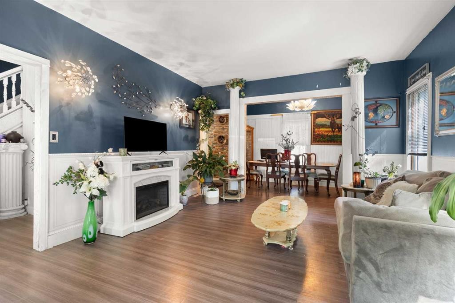
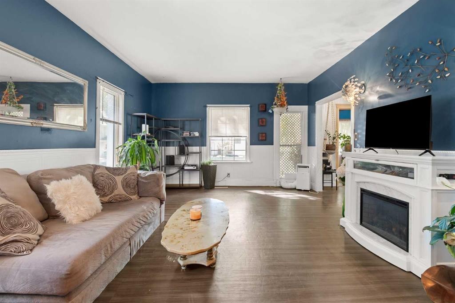
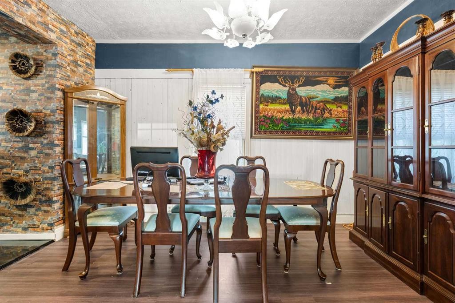
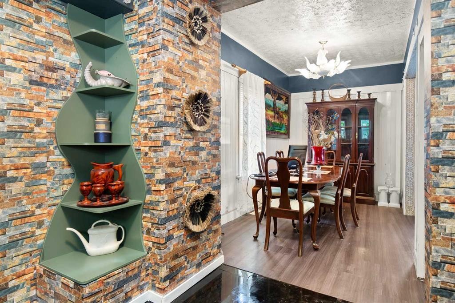
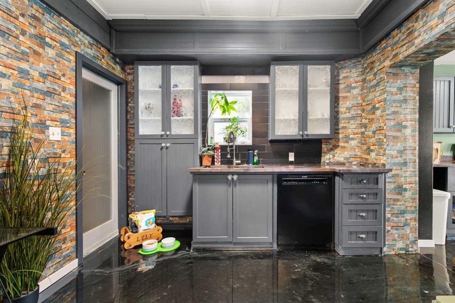
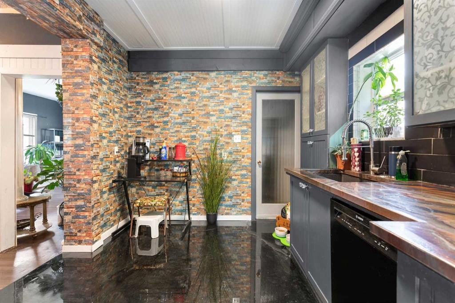
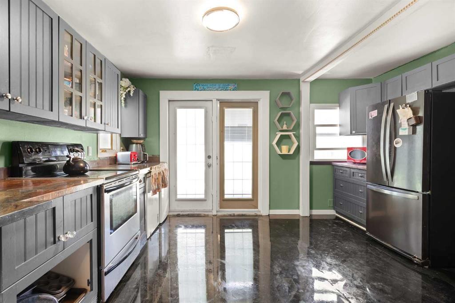
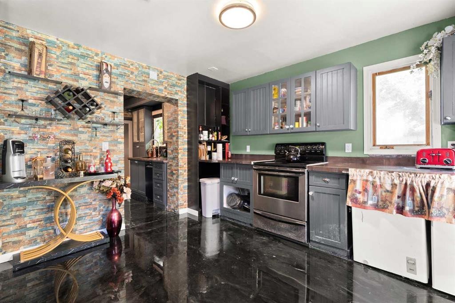
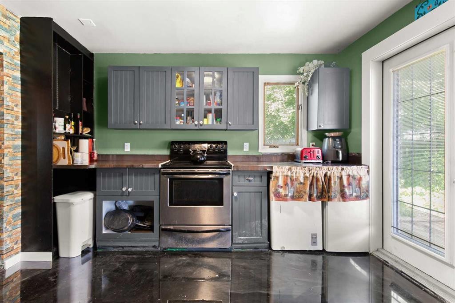
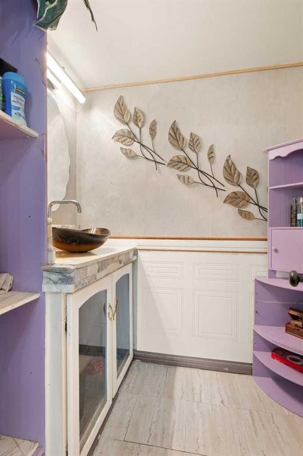
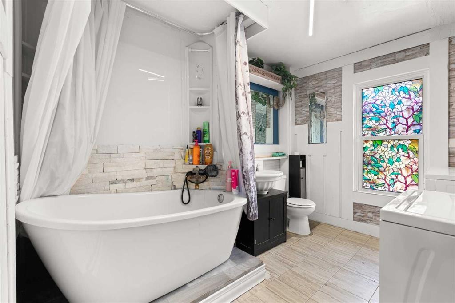
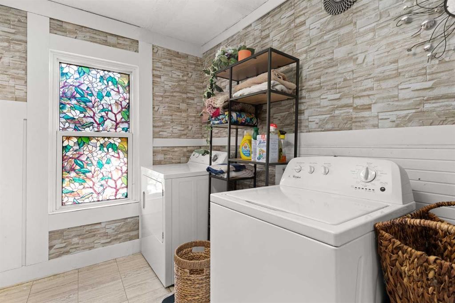
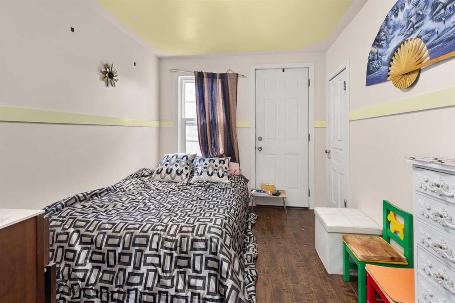
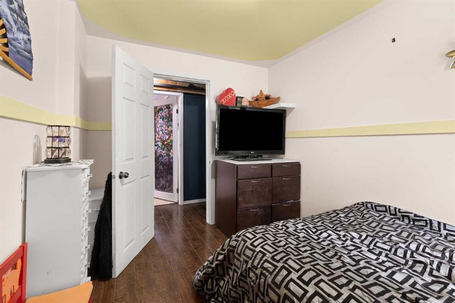
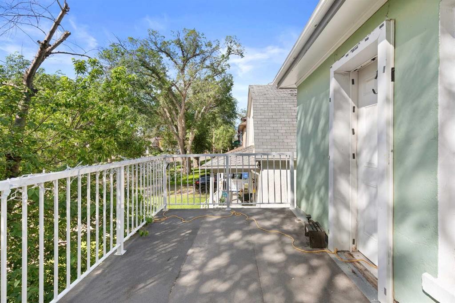
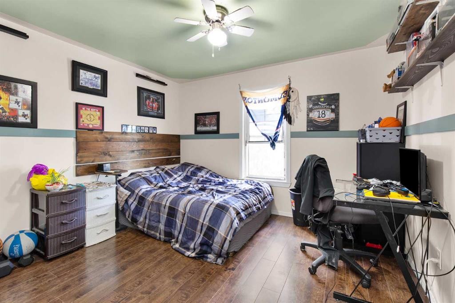
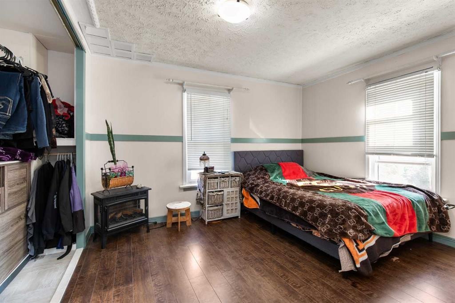
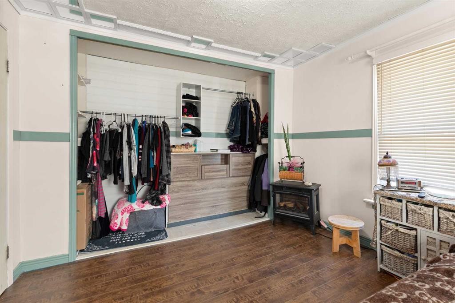
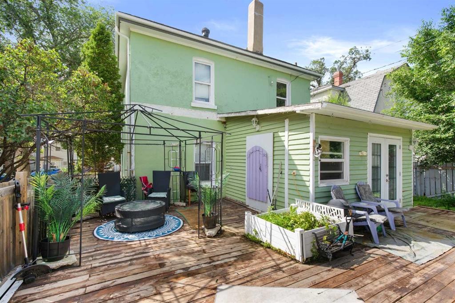
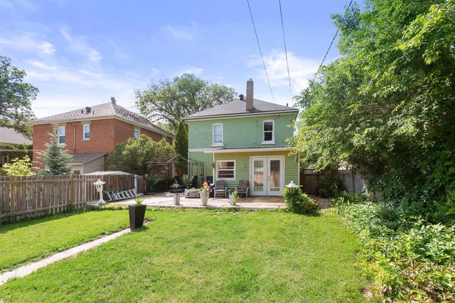
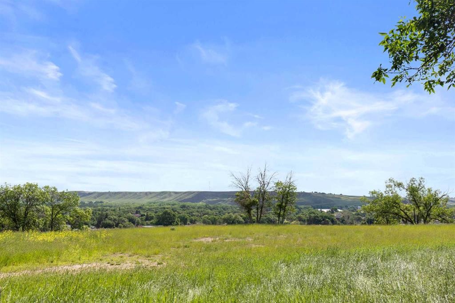
Character charm meets everyday practicality on the coveted, tree-lined ABCD streets of the SE Hill. This two-storey home combines original personality with tasteful updates, positioned a short, pleasant walk from downtown shops, cafés and local schools. Step inside to a welcoming entry and a spacious living room that flows into a formal dining area — perfect for relaxed family nights or lively entertaining. The generous kitchen offers functional workspace and room to style to your taste. Upstairs, three well-proportioned bedrooms share a bright layout and step out to a private balcony, an ideal spot for morning coffee or evening breezes. Practical comforts are already in place: durable shingles were installed five years ago and the furnace was replaced in 2025. Outdoors, a landscaped backyard creates a peaceful retreat with a sunny patio, gazebo, fully fenced yard and parking for up to three vehicles — great for weekend barbecues, gardening, or simply enjoying the quiet street. This is a home with character, thoughtful updates, and a location that delivers lifestyle — walkable, leafy and connected. A compelling opportunity for buyers who want a distinctive home in one of the SE Hill’s most desirable pockets. Book your viewing to experience the warmth and potential in person.

Inclusions: Pillars, kitchen shelving, gazebo, 2 portable A/C units

Building Features:

  • Total Finished Area: 1545.00

Property Features:

  • Bedrooms: 3+0
  • Bathrooms: 1+1
  • Architectural Style: 2 Storey
  • Built in: 1912
  • Construction Materials: Stucco, Wood Siding
  • Cooling: None
  • Exterior Features: None
  • Floor Space (approx): 1545.00 Square Feet
  • Flooring: Hardwood, Laminate, Other, Vinyl
  • Foundation Details: Block, Combination, Other
  • Heating: Forced Air
  • Interior Features: See Remarks
  • Levels: Two
  • Lot Size: 5200.00 Square Feet
  • Parking Features: Off Street
  • Roof: Asphalt Shingle
  • Zoning: R-LD
  • No. of Parking Spaces: 3

Courtesy of: EXP REALTY

Data provided by: Medicine Hat Real Estate Board Co-operative Ltd. 403 4th St. SE, Medicine Hat, Alberta T1A 0K5
All information displayed is believed to be accurate but is not guaranteed and should be independently verified. No warranties or representations are made of any kind. Copyright© 2021 All Rights Reserved

QuickQuoteTM Powered by RPS

Location of 528 Dundee Street SE, Medicine Hat, AB, T1A 0T8

Demographic Information of 528 Dundee Street SE, Medicine Hat, AB, T1A 0T8

Life Stage

Midlife Families

Employment Type

Blue Collar/Primary, Blue Collar/Service Sector

Average Household Income

$101,830.48

Average Number of Children

1.74

Household Population

Household Structure

Age of Population

Education

Education Level

No certificate/diploma/degree

18.13 %

High school certificate or equivalent

33.14 %

Apprenticeship trade certificate/diploma

9.76 %

College/non-university certificate

19.93 %

University certificate (below bachelor)

2.03 %

University Degree

17.0 %

Commuter

Travel To Work

By Car

86.93 %

By Public Transit

0.5 %

By Walking

9.84 %

By Bicycle

0.01 %

By Other Methods

2.72 %

Cultural Diversity

Knowledge of Official Language

Mother Tongue

Building Information

Building Type

Apartments (Low and High Rise)

38.3 %

Houses

61.7 %

Own Vs. Rent
