Button CopyPathCircle CloseCircle Left ArrowArrow Down Icon GreyClosecirclecircleBurger
Image 1
Image 2
Image 3
$370,000

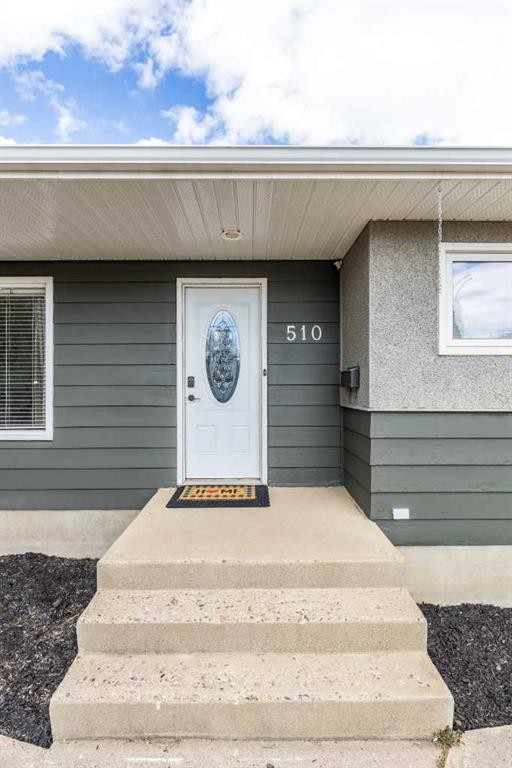
510 Terrill Road NW, Medicine Hat, AB, T1A 7A7

MLS® # A2309692

2+1 Beds

Baths

1063  FEETSQ

QuickQuoteTM: $350K - $418K

Medicine Hat AB, T1A 7A7

MLS® # A2309692

Property Information:

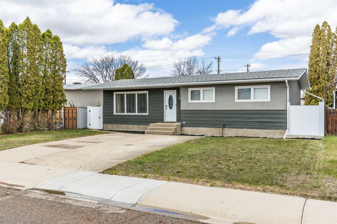
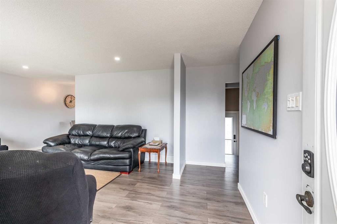
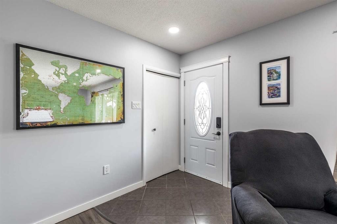
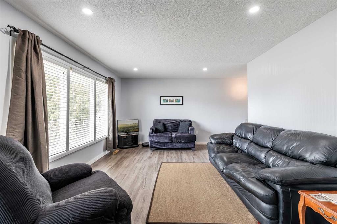
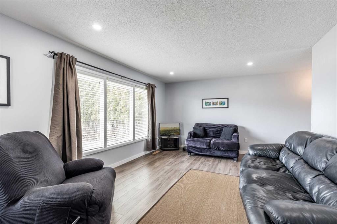
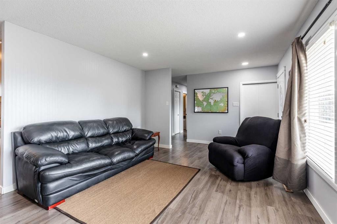
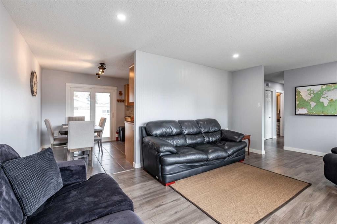
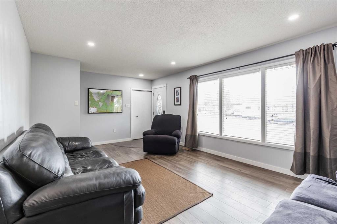
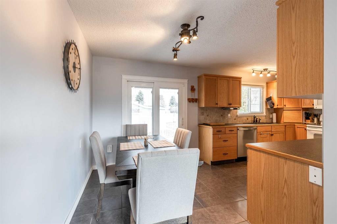
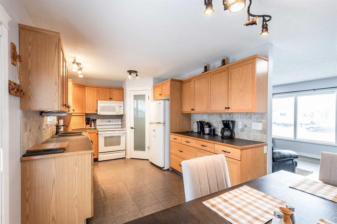
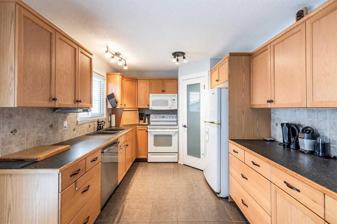
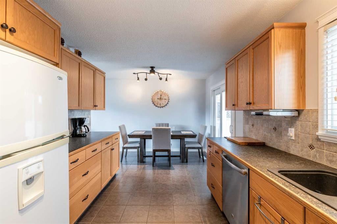
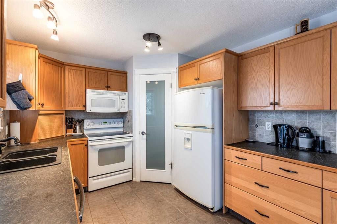
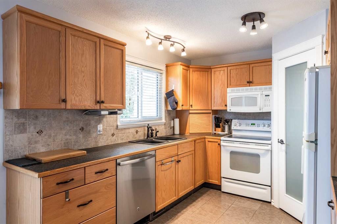
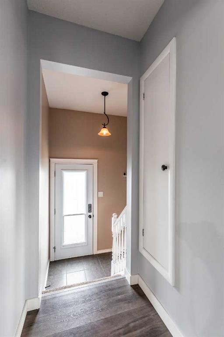
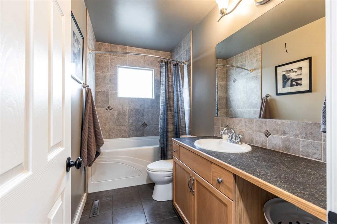
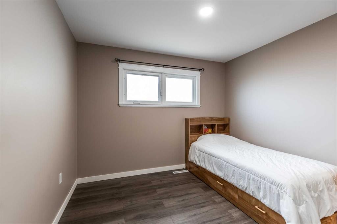
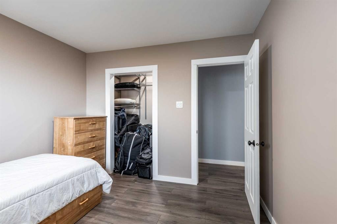
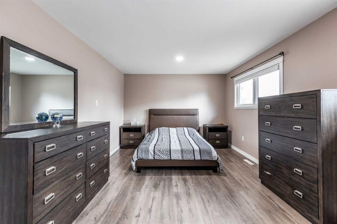
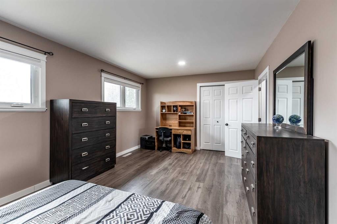
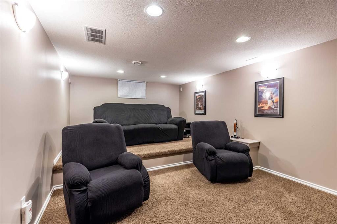
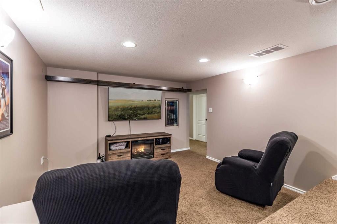
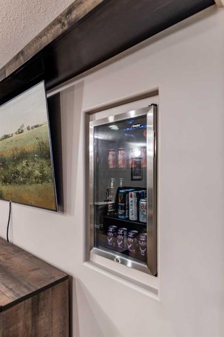
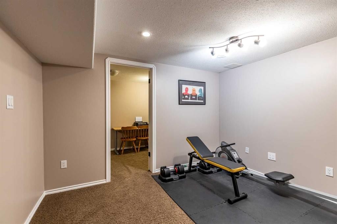
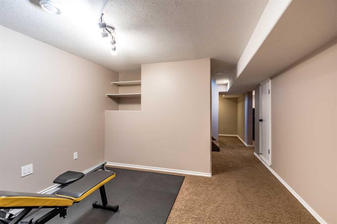
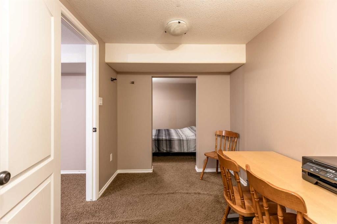
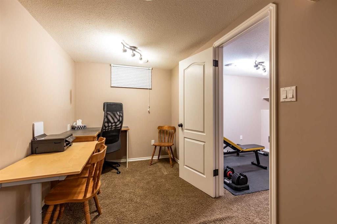
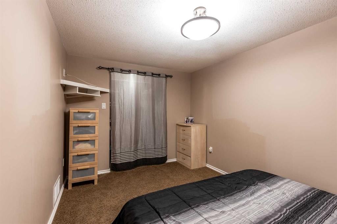
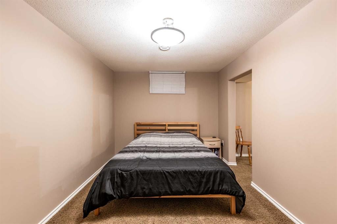
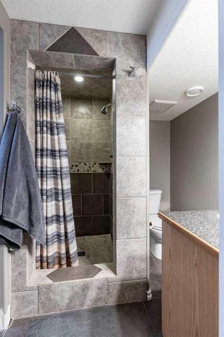
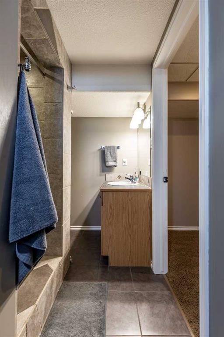
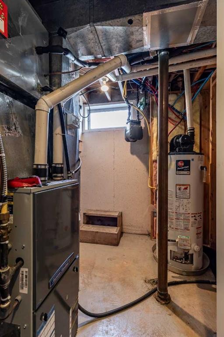
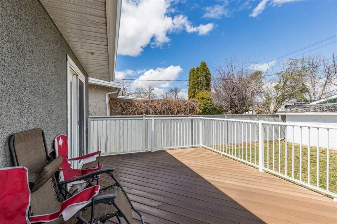
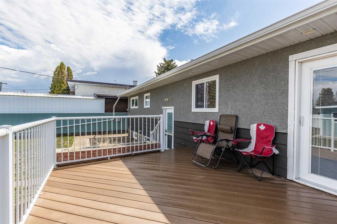
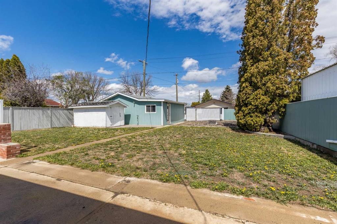
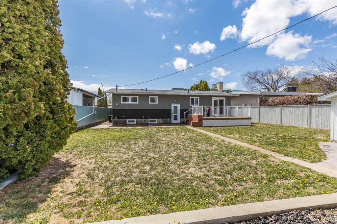
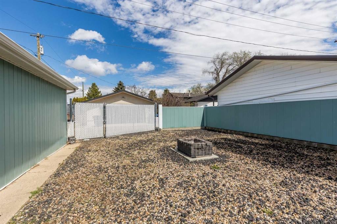
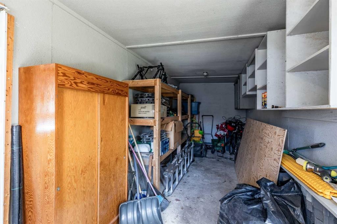
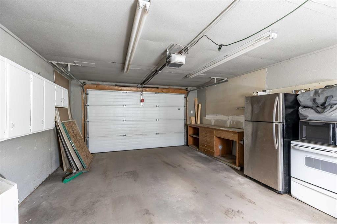
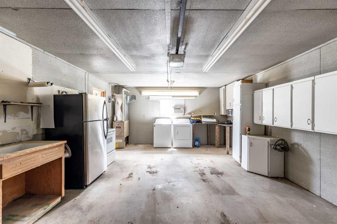
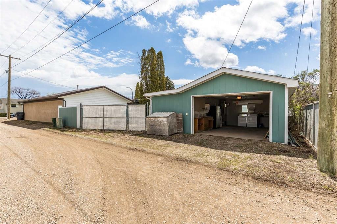
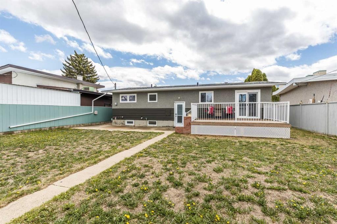
Tucked away in a quiet pocket of Northwest Crescent Heights, this well-maintained 1960s bungalow offers space, updates, and a move-in ready feel on a large lot! The bright main floor features updated flooring and most windows, a welcoming living room filled with natural light, and an open kitchen and dining area complete with a corner pantry, full appliance package, and access to the newly redone deck. With 2 bedrooms on the main, the spacious primary bedroom offers flexibility and could easily be converted back into two bedrooms if desired, while the 4-piece bathroom and great storage space add everyday convenience. The basement offers a unique and cozy layout featuring a large theatre room with a mini bar fridge — the perfect setup for family movie nights. You’ll also find a 3-piece bathroom, laundry room, versatile nook area ideal for an office, workout, or crafting space, plus a third bedroom (window does not meet egress) with a large closet. Outside, enjoy the fully fenced and landscaped backyard with durable vinyl fencing, firepit area, shed, RV parking option, and a single detached garage complete with a small workshop/storage space. Additional front driveway parking adds even more convenience. Other updates include the house roof redone in 2026, garage roof in 2024, and deck rebuilt in 2026. Located just steps from walking trails overlooking the city and close to schools and amenities, this home offers incredible value in a fantastic location!

Inclusions: fridge, stove, dishwasher, OTR microwave, blinds, washer, dryer (as is), undermount radio in kitchen, bar fridge, TV mount, curtain rods, central a/c, u/g sprinklers, garage door opener with 1 remote, shed

Building Features:

  • Air Conditioning: Yes
  • Total Finished Area: 1063.00

Property Features:

  • Bedrooms: 2+1
  • Bathrooms: 2+0
  • Architectural Style: Bungalow
  • Built in: 1963
  • Construction Materials: Stucco, Wood Frame, Wood Siding
  • Cooling: Central Air
  • Exterior Features: Fire Pit, Storage
  • Floor Space (approx): 1063.00 Square Feet
  • Flooring: Carpet, Ceramic Tile
  • Foundation Details: Poured Concrete
  • Heating: Forced Air, Natural Gas
  • Interior Features: Closet Organizers, No Animal Home, No Smoking Home, Pantry
  • Levels: One
  • Lot Size: 7150.00 Square Feet
  • Parking Features: Driveway, Garage Door Opener, Garage Faces Rear, Single Garage Detached, Workshop in Garage
  • Roof: Asphalt Shingle
  • Zoning: R-LD
  • No. of Parking Spaces: 1

Data provided by: Medicine Hat Real Estate Board Co-operative Ltd. 403 4th St. SE, Medicine Hat, Alberta T1A 0K5
All information displayed is believed to be accurate but is not guaranteed and should be independently verified. No warranties or representations are made of any kind. Copyright© 2021 All Rights Reserved

QuickQuoteTM Powered by RPS

Location of 510 Terrill Road NW, Medicine Hat, AB, T1A 7A7

Demographic Information of 510 Terrill Road NW, Medicine Hat, AB, T1A 7A7

Life Stage

Nearly Retired

Employment Type

Service Sector/White Collar

Average Household Income

$99,497.02

Average Number of Children

1.80

Household Population

Household Structure

Age of Population

Education

Education Level

No certificate/diploma/degree

14.93 %

High school certificate or equivalent

40.19 %

Apprenticeship trade certificate/diploma

8.45 %

College/non-university certificate

22.02 %

University Degree

14.42 %

Commuter

Travel To Work

By Car

93.54 %

By Public Transit

0.0 %

By Walking

4.81 %

By Bicycle

0.0 %

By Other Methods

1.65 %

Cultural Diversity

Knowledge of Official Language

Mother Tongue

Building Information

Building Type

Apartments (Low and High Rise)

8.78 %

Houses

91.22 %

Own Vs. Rent
