Button CopyPathCircle CloseCircle Left ArrowArrow Down Icon GreyClosecirclecircleBurger
Image 1
Image 2
Image 3
$499,900

369 Stratton Way SE, Medicine Hat, AB, T1B 4M9

MLS® # A2329392

3+1 Beds

Baths

1706  FEETSQ

QuickQuoteTM: $488K - $594K

Medicine Hat AB, T1B 4M9

MLS® # A2329392

Property Information:

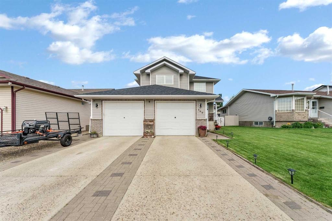
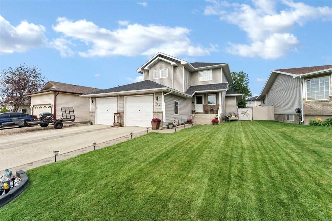
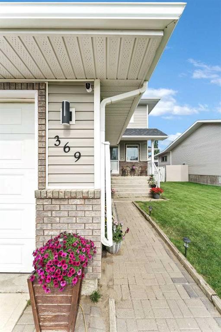
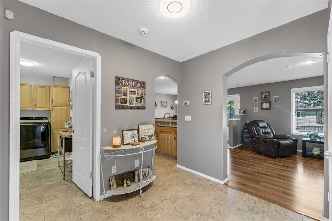
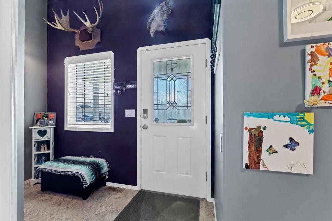
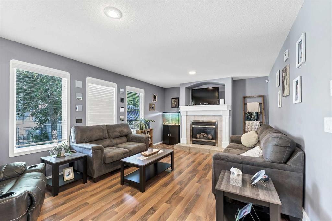
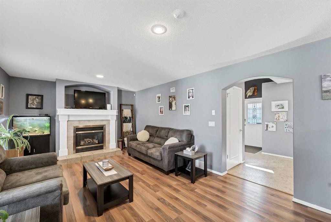
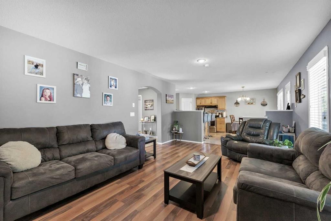
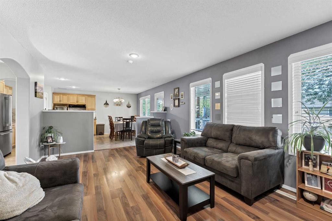
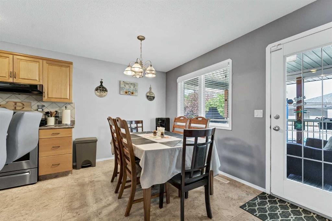
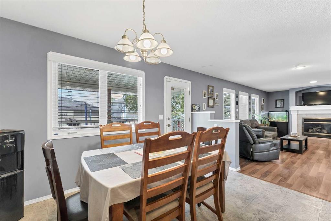
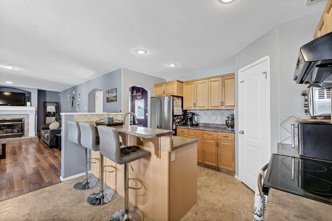
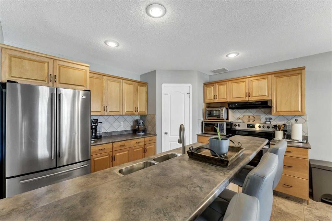
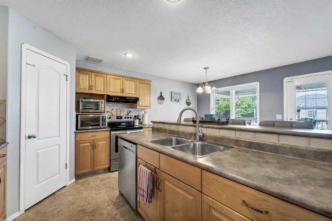
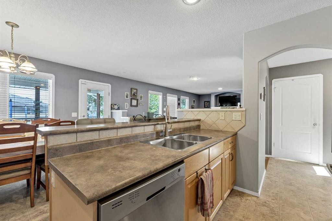
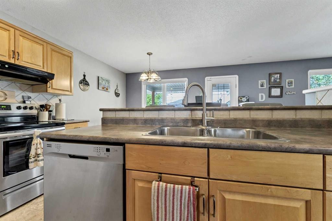
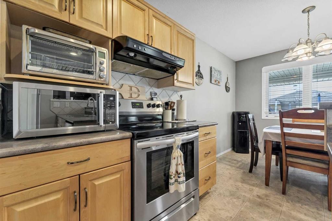
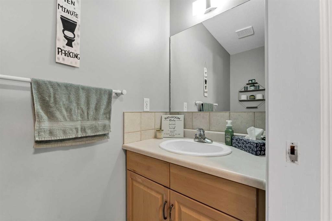
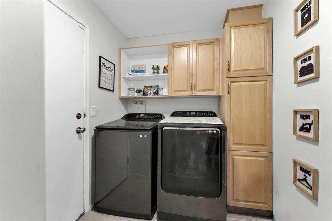
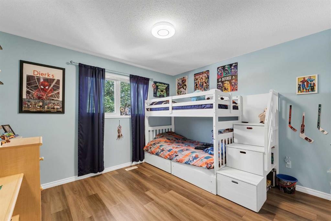
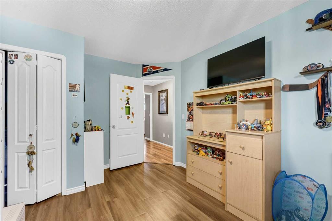
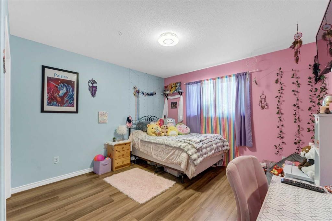
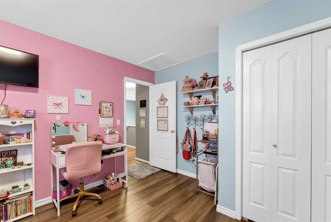
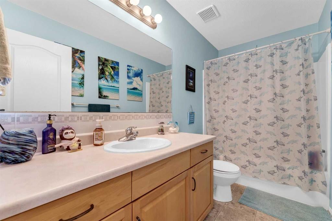
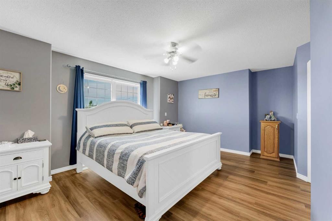
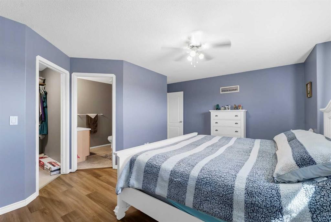
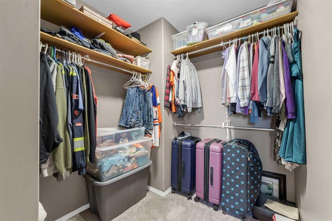
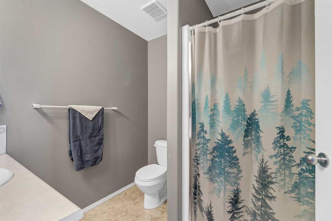
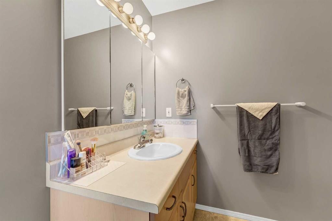
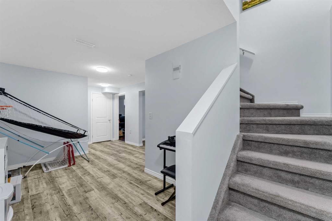
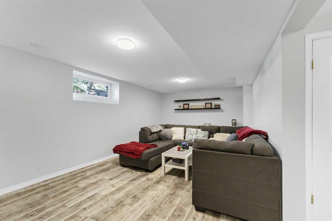
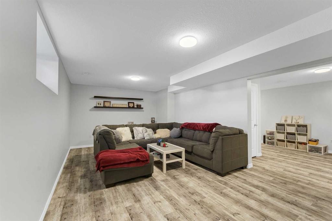
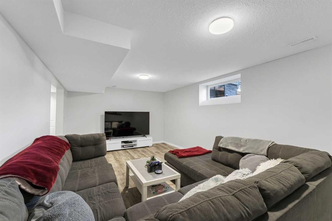
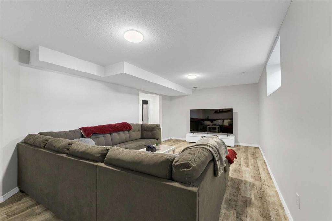
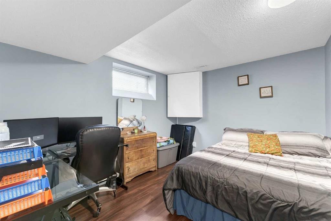
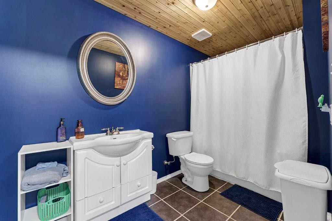
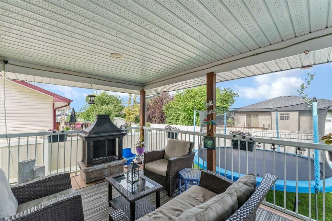
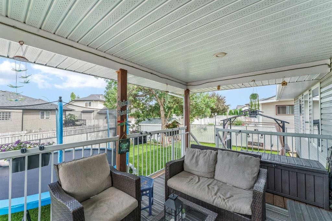
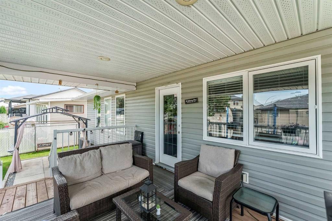
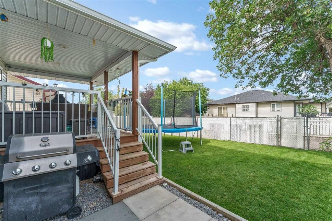
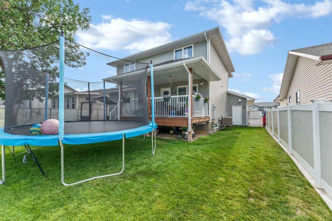
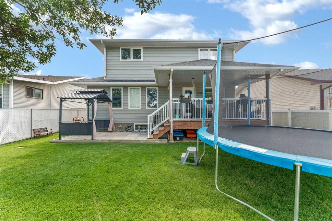
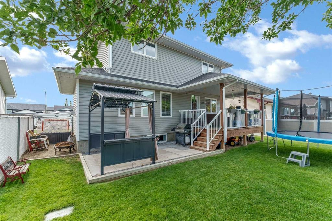
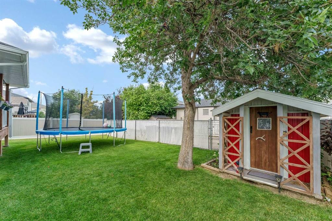
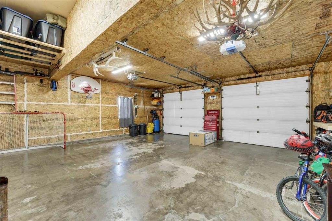
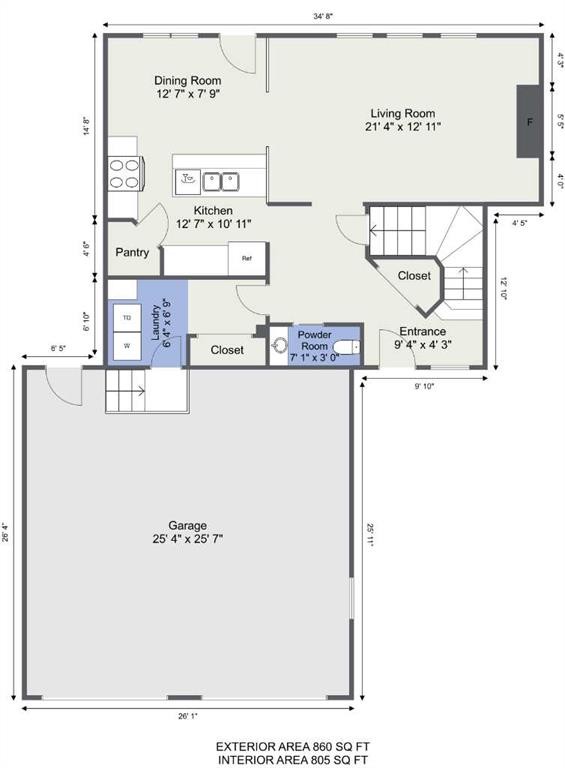
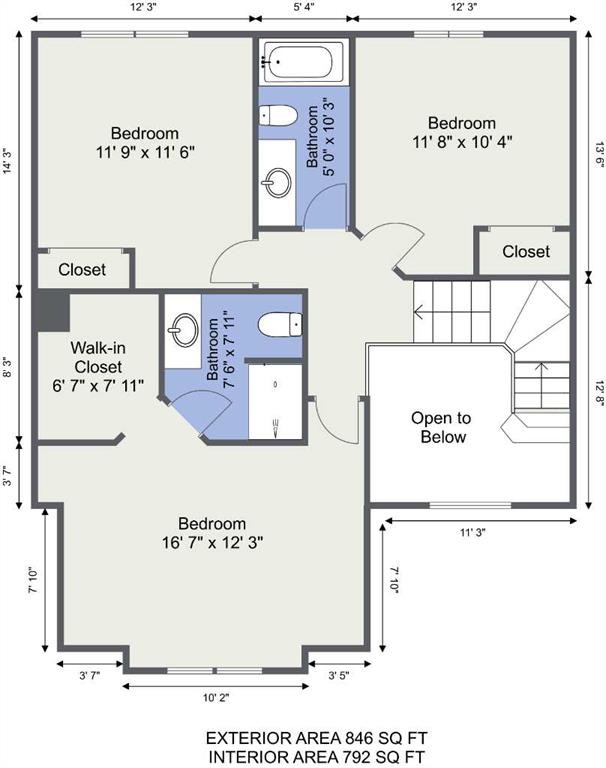
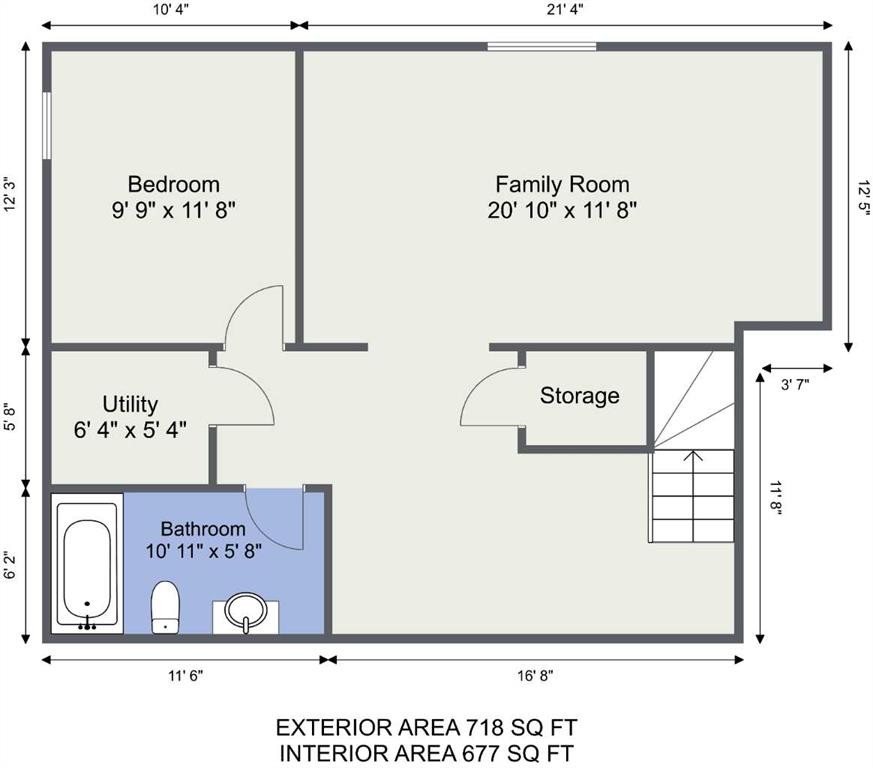
Welcome to 369 Stratton Way SE, an exceptional family home in the heart of Southridge! Offering 1,706 sq. ft. above grade plus a fully developed basement, this beautifully maintained two-storey has been thoughtfully updated and is ready for its next owners.The inviting front entry is filled with natural light and opens to a functional main floor designed for everyday living. The spacious kitchen features a convenient sit-up island, corner pantry, and plenty of cabinet and counter space, while the adjoining family room is warmed by a cozy gas fireplace. From here, step outside to your covered rear deck, perfect for morning coffee or evening BBQ's overlooking the meticulously landscaped backyard complete with underground sprinklers, a lower concrete patio, under-deck storage, and a charming shed that could easily double as a playhouse.Upstairs you'll find three generously sized bedrooms, including a comfortable primary suite with a walk-in closet and a functional 3-piece ensuite. The fully finished basement adds incredible flexibility with a large family room, games or flex area, a spacious fourth bedroom, and a 4-piece bathroom featuring a relaxing jetted tub.The finished and heated double attached 26 x 26 garage offers direct access into the home, a man door to the backyard, and extra parking alongside the garage, ideal for a small RV, trailer, or additional vehicle.Located in the highly sought after Southridge neighborhood, you'll appreciate being close to schools, parks, playgrounds, walking paths, shopping, restaurants, and all the amenities that make this one of Medicine Hat's most desirable places to call home.This is a home that has been lovingly cared for inside and out, offering the space, comfort, and location today's families are looking for.

Inclusions: Shed

Building Features:

  • Air Conditioning: Yes
  • Total Finished Area: 1706.00

Property Features:

  • Bedrooms: 3+1
  • Bathrooms: 3+1
  • Architectural Style: 2 Storey
  • Built in: 2000
  • Construction Materials: Mixed
  • Cooling: Central Air
  • Exterior Features: Other
  • Fireplace Features: Family Room, Gas
  • Floor Space (approx): 1706.00 Square Feet
  • Flooring: Carpet, Laminate, Linoleum
  • Foundation Details: Poured Concrete
  • Heating: Forced Air, Natural Gas
  • Interior Features: See Remarks
  • Levels: Two
  • Lot Size: 5929.00 Square Feet
  • Parking Features: Double Garage Attached
  • Roof: Asphalt Shingle
  • Zoning: R-LD
  • No. of Parking Spaces: 6

Courtesy of: SOURCE 1 REALTY CORP.

Data provided by: Medicine Hat Real Estate Board Co-operative Ltd. 403 4th St. SE, Medicine Hat, Alberta T1A 0K5
All information displayed is believed to be accurate but is not guaranteed and should be independently verified. No warranties or representations are made of any kind. Copyright© 2021 All Rights Reserved

QuickQuoteTM Powered by RPS

Location of 369 Stratton Way SE, Medicine Hat, AB, T1B 4M9

Demographic Information of 369 Stratton Way SE, Medicine Hat, AB, T1B 4M9

Life Stage

Young Families

Employment Type

Mixed

Average Household Income

$157,521.49

Average Number of Children

2.01

Household Population

Household Structure

Age of Population

Education

Education Level

No certificate/diploma/degree

16.75 %

High school certificate or equivalent

29.49 %

Apprenticeship trade certificate/diploma

12.07 %

College/non-university certificate

20.63 %

University certificate (below bachelor)

0.38 %

University Degree

20.67 %

Commuter

Travel To Work

By Car

97.51 %

By Public Transit

0.64 %

By Walking

0.15 %

By Bicycle

0.0 %

By Other Methods

1.7 %

Cultural Diversity

Knowledge of Official Language

Mother Tongue

Building Information

Building Type

Apartments (Low and High Rise)

0.06 %

Houses

99.94 %

Own Vs. Rent
