Button CopyPathCircle CloseCircle Left ArrowArrow Down Icon GreyClosecirclecircleBurger
Image 1
Image 2
Image 3
$344,800

2898 Dunmore Road SE, Medicine Hat, AB, T1A 2A5

MLS® # A2330096

3+2 Beds

Baths

1042  FEETSQ

QuickQuoteTM: $294K - $358K

Medicine Hat AB, T1A 2A5

MLS® # A2330096

Property Information:

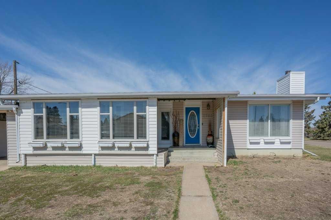
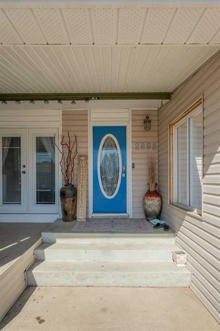
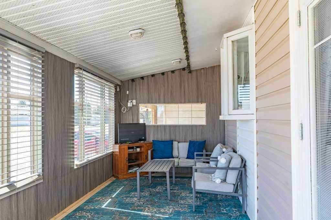
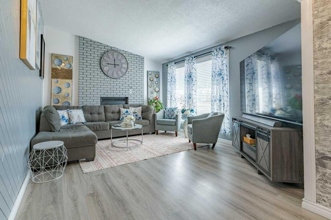
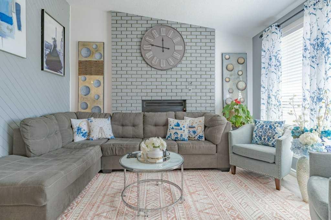
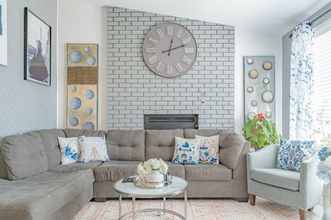
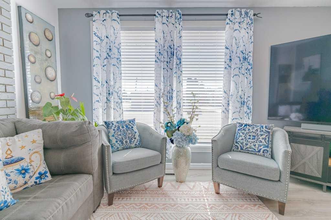
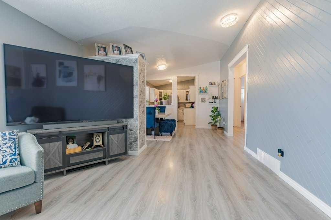
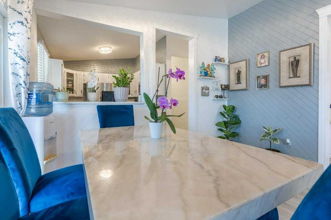
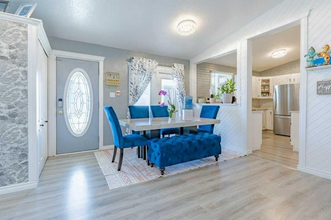
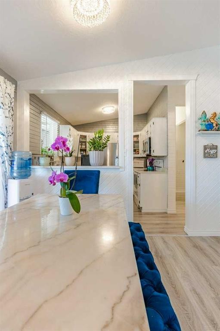
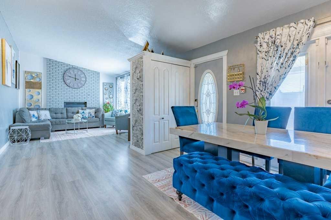
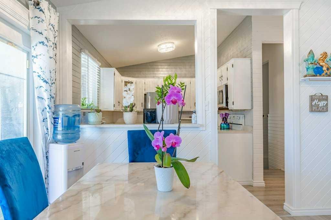
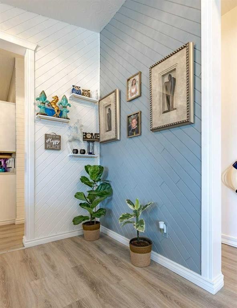
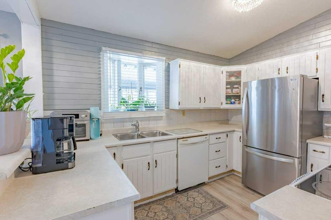
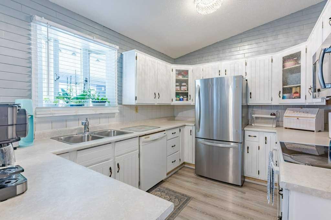
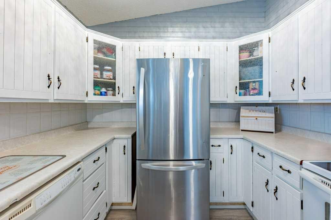
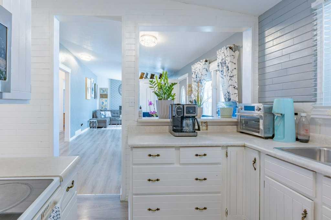
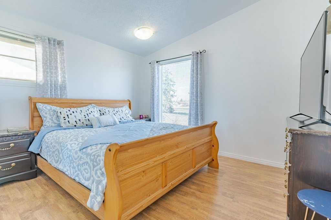
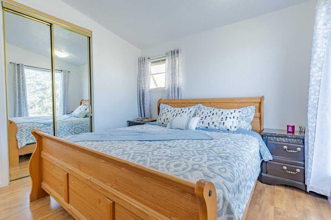
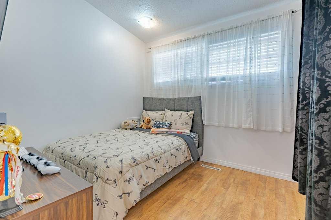
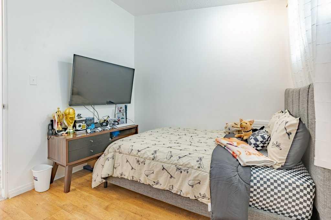
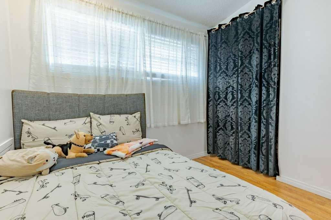
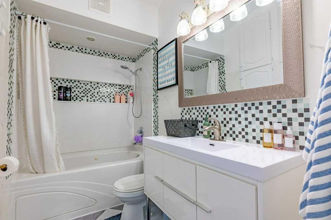
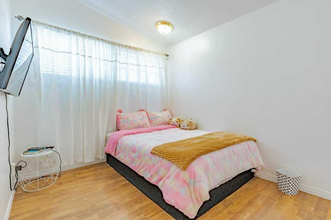
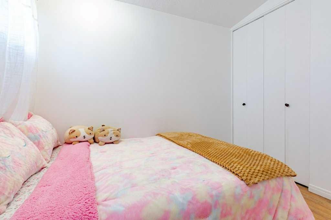
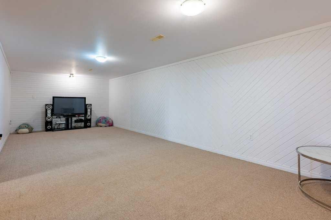
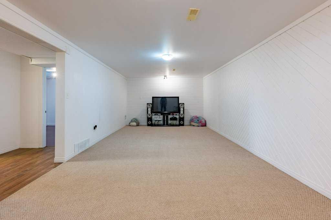
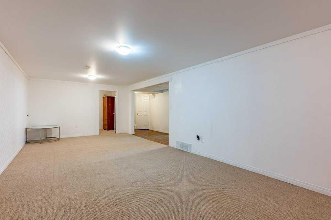
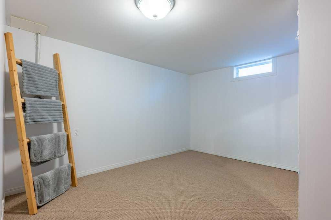
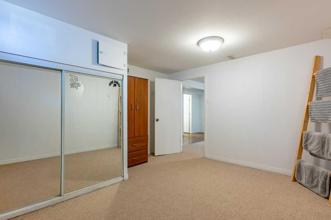
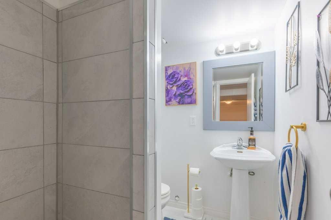
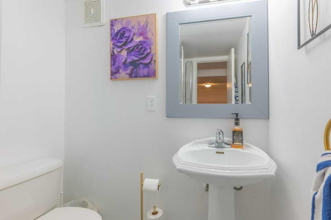
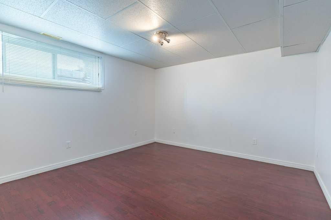
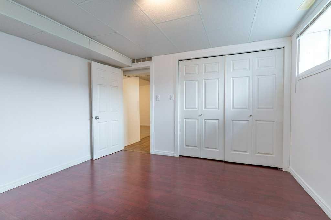
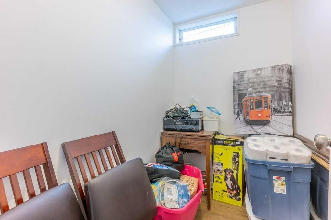
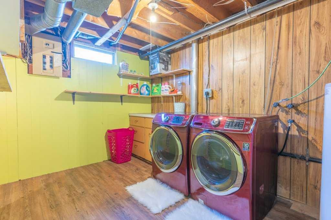
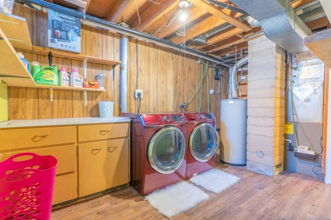
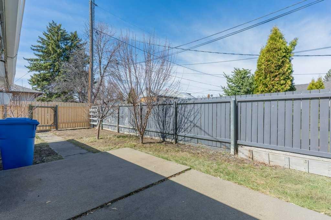
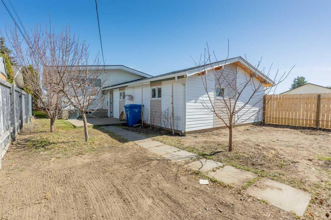
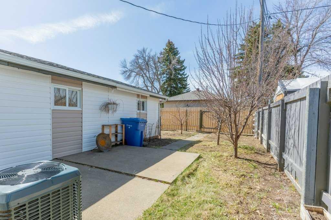
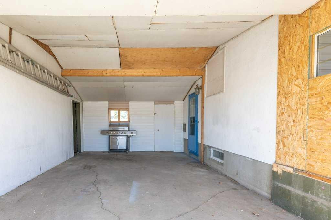
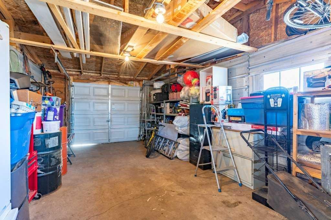
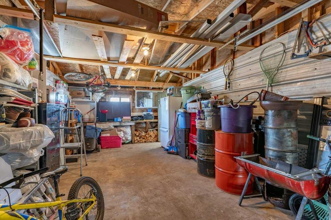
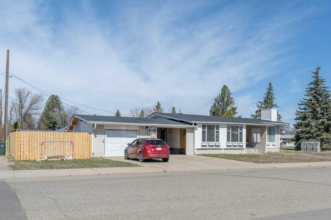
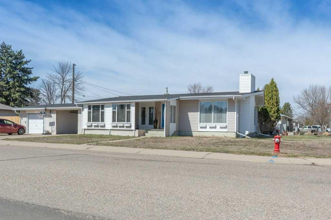
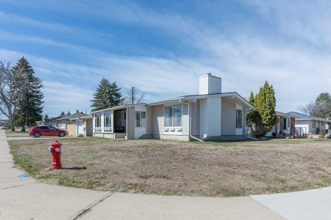
Welcome to this charming bungalow in the heart of Norwood! Perfectly situated on a spacious corner lot, this 1,026 sq. ft. home offers the ideal blend of comfort, space, and convenience.With 5 bedrooms and 2 full bathrooms, there's plenty of room for growing families, guests, or a home office. The attached single garage, carport, and ample off-street parking provide exceptional functionality, while the covered front deck creates the perfect place to enjoy your morning coffee or unwind at the end of the day.Step inside to a bright, welcoming main floor featuring vaulted ceilings, wood-burning fireplace, fresh paint, and updated vinyl flooring throughout the main living area. The open living and dining spaces flow effortlessly into the kitchen, making everyday living and entertaining a breeze. Three spacious bedrooms and a beautifully renovated 4-piece bathroom complete the main level.The fully finished basement adds even more living space with a large family room, 2 additional bedrooms, a 3-piece bathroom, a generous laundry area with built-in shelving, and plenty of storage.Outside, you'll find mature fruit trees, new fencing on one side of the yard, and endless possibilities to create your dream backyard retreat. Recent updates, including newer shingles and an updated furnace, offer added peace of mind.Located in a quiet, central neighborhood close to schools, parks, shopping, and amenities, this move-in-ready home is packed with value and waiting for its next family to make it their own.

Inclusions: Window Covering

Building Features:

  • Air Conditioning: Yes
  • Total Finished Area: 1042.00

Property Features:

  • Bedrooms: 3+2
  • Bathrooms: 2+0
  • Architectural Style: Bungalow
  • Built in: 1961
  • Construction Materials: Vinyl Siding, Wood Frame
  • Cooling: Central Air
  • Exterior Features: None
  • Fireplace Features: Wood Burning
  • Floor Space (approx): 1042.00 Square Feet
  • Flooring: Laminate
  • Foundation Details: Poured Concrete
  • Heating: Forced Air
  • Interior Features: See Remarks
  • Levels: One
  • Lot Size: 6600.00 Square Feet
  • Parking Features: Attached Carport, Single Garage Attached
  • Roof: Shingle
  • Zoning: R-LD
  • No. of Parking Spaces: 2

Courtesy of: RIVER STREET REAL ESTATE

Data provided by: Medicine Hat Real Estate Board Co-operative Ltd. 403 4th St. SE, Medicine Hat, Alberta T1A 0K5
All information displayed is believed to be accurate but is not guaranteed and should be independently verified. No warranties or representations are made of any kind. Copyright© 2021 All Rights Reserved

QuickQuoteTM Powered by RPS

Location of 2898 Dunmore Road SE, Medicine Hat, AB, T1A 2A5

Demographic Information of 2898 Dunmore Road SE, Medicine Hat, AB, T1A 2A5

Life Stage

Midlife Families

Employment Type

Blue Collar/Primary, Blue Collar/Service Sector

Average Household Income

$78,544.46

Average Number of Children

0.68

Household Population

Household Structure

Age of Population

Education

Education Level

No certificate/diploma/degree

30.2 %

High school certificate or equivalent

33.84 %

Apprenticeship trade certificate/diploma

10.89 %

College/non-university certificate

19.01 %

University certificate (below bachelor)

0.03 %

University Degree

6.03 %

Commuter

Travel To Work

By Car

90.75 %

By Public Transit

0.0 %

By Walking

5.43 %

By Bicycle

0.0 %

By Other Methods

3.82 %

Cultural Diversity

Knowledge of Official Language

Mother Tongue

Building Information

Building Type

Apartments (Low and High Rise)

61.13 %

Houses

38.87 %

Own Vs. Rent
