Button CopyPathCircle CloseCircle Left ArrowArrow Down Icon GreyClosecirclecircleBurger
Image 1
Image 2
Image 3
$669,900

179 Sierra Drive SW, Medicine Hat, AB, T1B 4X7

MLS® # A2341023

3+1 Beds

Baths

2107  FEETSQ

QuickQuoteTM: $587K - $714K

Medicine Hat AB, T1B 4X7

MLS® # A2341023

Property Information:

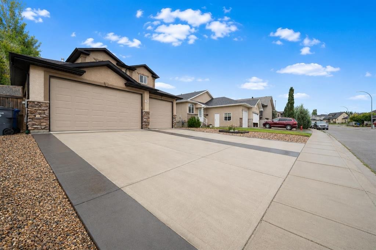
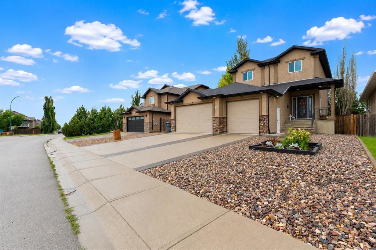
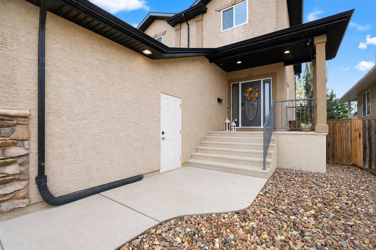
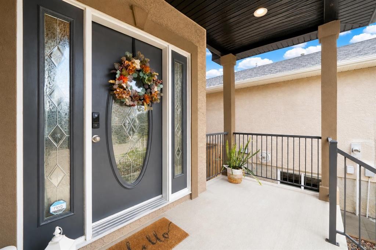
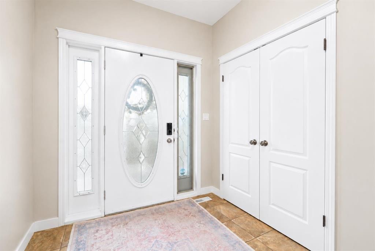
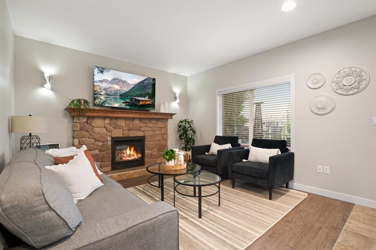
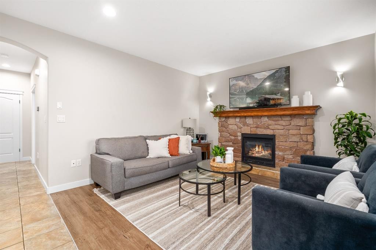
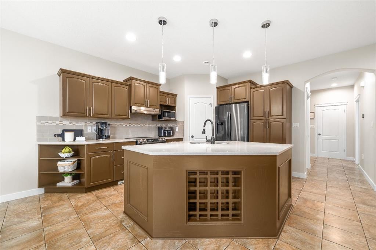
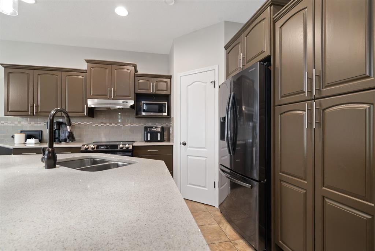
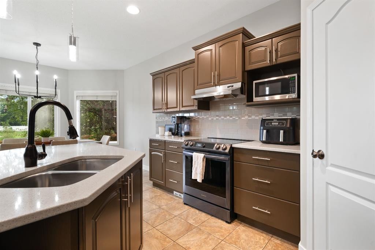
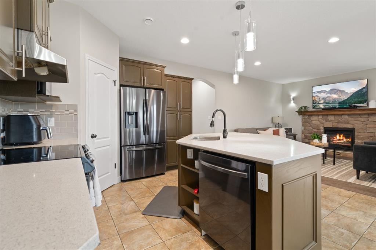
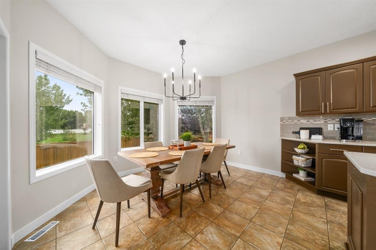
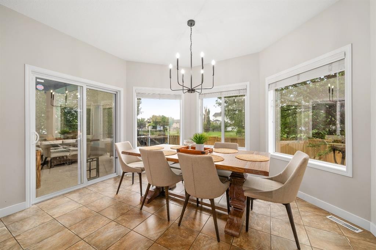
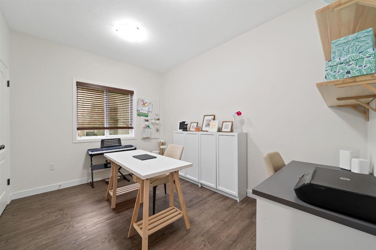
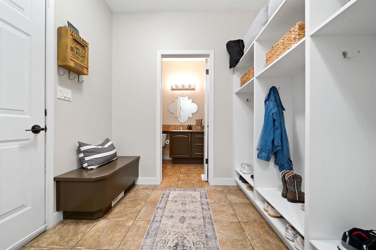
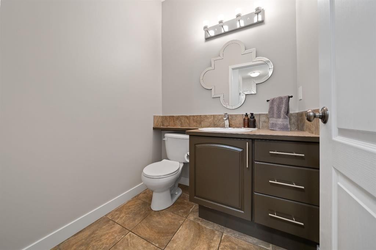
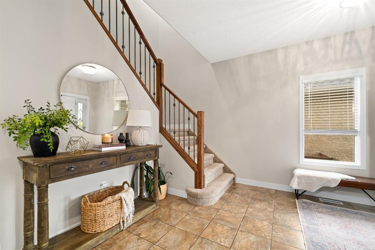
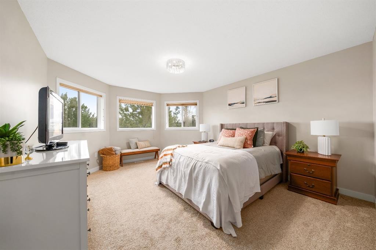
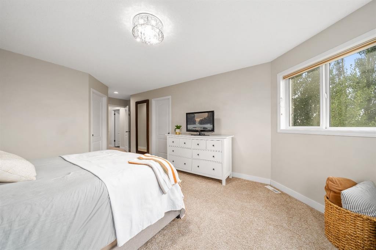
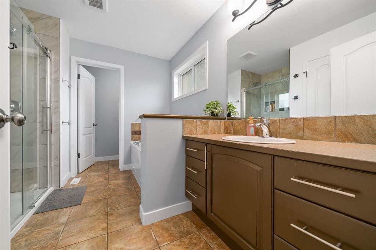
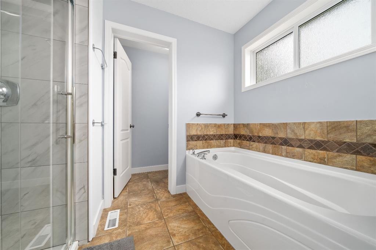
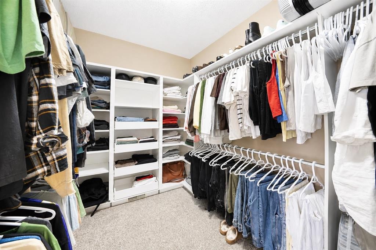
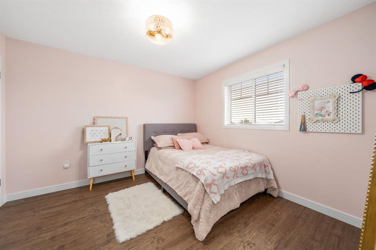
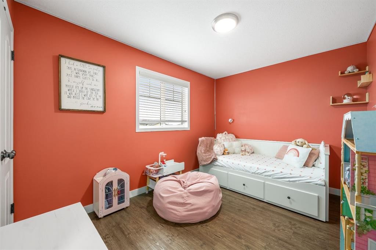
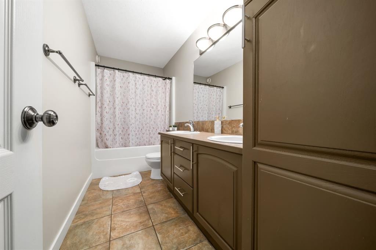
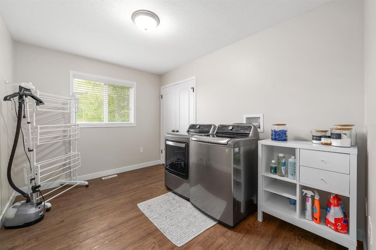
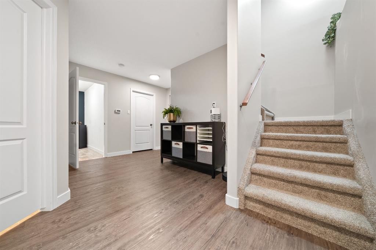
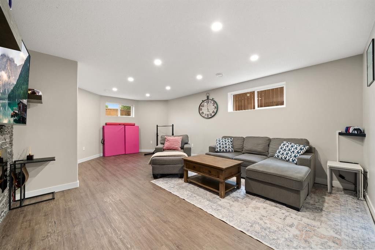
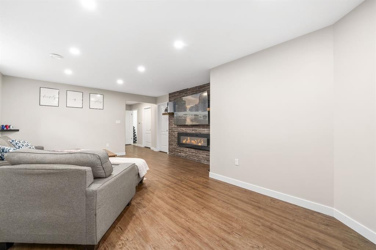
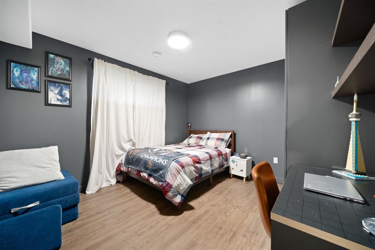
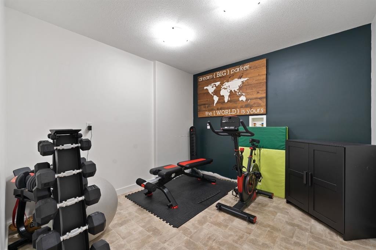
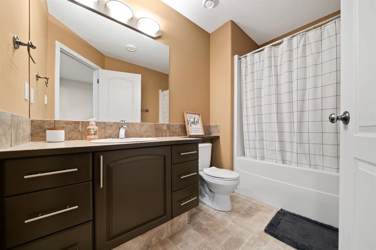
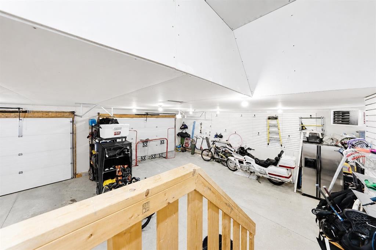
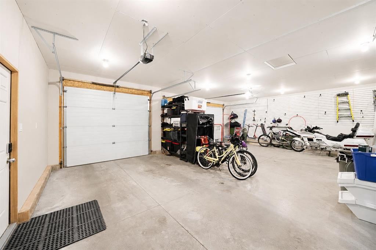
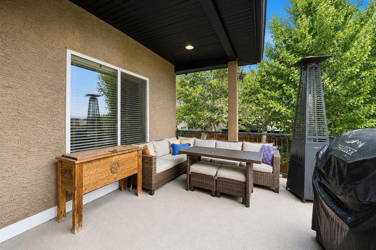
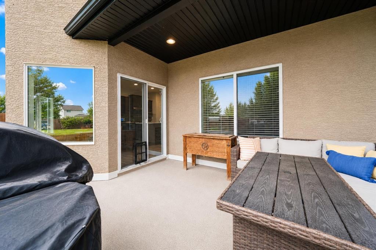
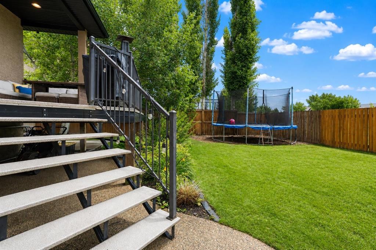
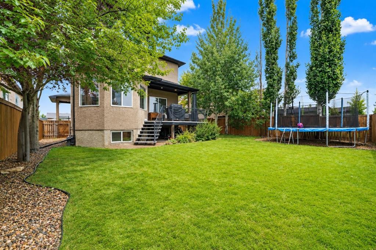
Welcome to this spacious two storey home in desirable Saamis Heights, ideally situated backing onto a beautiful green space and boasting a triple car garage. The welcoming main floor features a large entryway and a bright open concept layout, with the kitchen offering quartz countertops and plenty of counterspace. The living room features a cozy gas fireplace, while a versatile office/flex room provides the perfect space for working from home or everyday family needs. A convenient mudroom connects directly to the heated and insulated triple car garage. Upstairs, you’ll find three bedrooms (potential for four) including a spacious primary retreat complete with a large walk in closet and a private ensuite featuring a separate soaker tub and shower. Conveniently located laundry and an additional full bathroom with a tub/shower combination and two more bedrooms complete the upper level. The fully developed basement offers even more living space with a fourth bedroom and a comfortable family room featuring an electric fireplace. There is also a room used as a gym, which was an original laundry room and you could convert the upper laundry room into a 5th bedroom. Outside, enjoy the partially covered deck plus a great patio set up overlooking the backyard, with the added privacy and peaceful setting of backing onto green space. With generous living space, a functional family-friendly layout, a heated triple garage, with 220 wiring, this home offers a wonderful combination of comfort, space, and convenience. Call today for your personal viewing!

Inclusions: C/A, Fridge, Stove, Dishwasher, Microwave, Washer & Dryer, Window Coverings, Central Vac & Attachments, Garage Door Opener & Remotes, Electric Fireplace,

Building Features:

  • Air Conditioning: Yes
  • Garage: Yes
  • Total Finished Area: 2107.00

Property Features:

  • Bedrooms: 3+1
  • Bathrooms: 3+1
  • Architectural Style: 2 Storey
  • Built in: 2005
  • Construction Materials: Vinyl Siding, Wood Frame
  • Cooling: Central Air
  • Exterior Features: Balcony
  • Fireplace Features: Electric, Gas, Stone
  • Floor Space (approx): 2107.00 Square Feet
  • Flooring: Carpet, Ceramic Tile, Vinyl
  • Foundation Details: Poured Concrete
  • Heating: Forced Air
  • Interior Features: Kitchen Island, Walk-In Closet(s)
  • Levels: Two
  • Lot Size: 6479.00 Square Feet
  • Parking Features:
  • Roof: Asphalt Shingle
  • Zoning: R-LD
  • No. of Parking Spaces: 6

Data provided by: Medicine Hat Real Estate Board Co-operative Ltd. 403 4th St. SE, Medicine Hat, Alberta T1A 0K5
All information displayed is believed to be accurate but is not guaranteed and should be independently verified. No warranties or representations are made of any kind. Copyright© 2021 All Rights Reserved

QuickQuoteTM Powered by RPS

Location of 179 Sierra Drive SW, Medicine Hat, AB, T1B 4X7

Demographic Information of 179 Sierra Drive SW, Medicine Hat, AB, T1B 4X7

Life Stage

Young Families

Employment Type

Mixed

Average Household Income

$148,132.22

Average Number of Children

1.88

Household Population

Household Structure

Age of Population

Education

Education Level

No certificate/diploma/degree

16.7 %

High school certificate or equivalent

31.97 %

Apprenticeship trade certificate/diploma

8.98 %

College/non-university certificate

22.75 %

University certificate (below bachelor)

1.36 %

University Degree

18.24 %

Commuter

Travel To Work

By Car

96.76 %

By Public Transit

0.0 %

By Walking

0.0 %

By Bicycle

0.0 %

By Other Methods

3.24 %

Cultural Diversity

Knowledge of Official Language

Mother Tongue

Building Information

Building Type

Apartments (Low and High Rise)

3.52 %

Houses

96.48 %

Own Vs. Rent
